

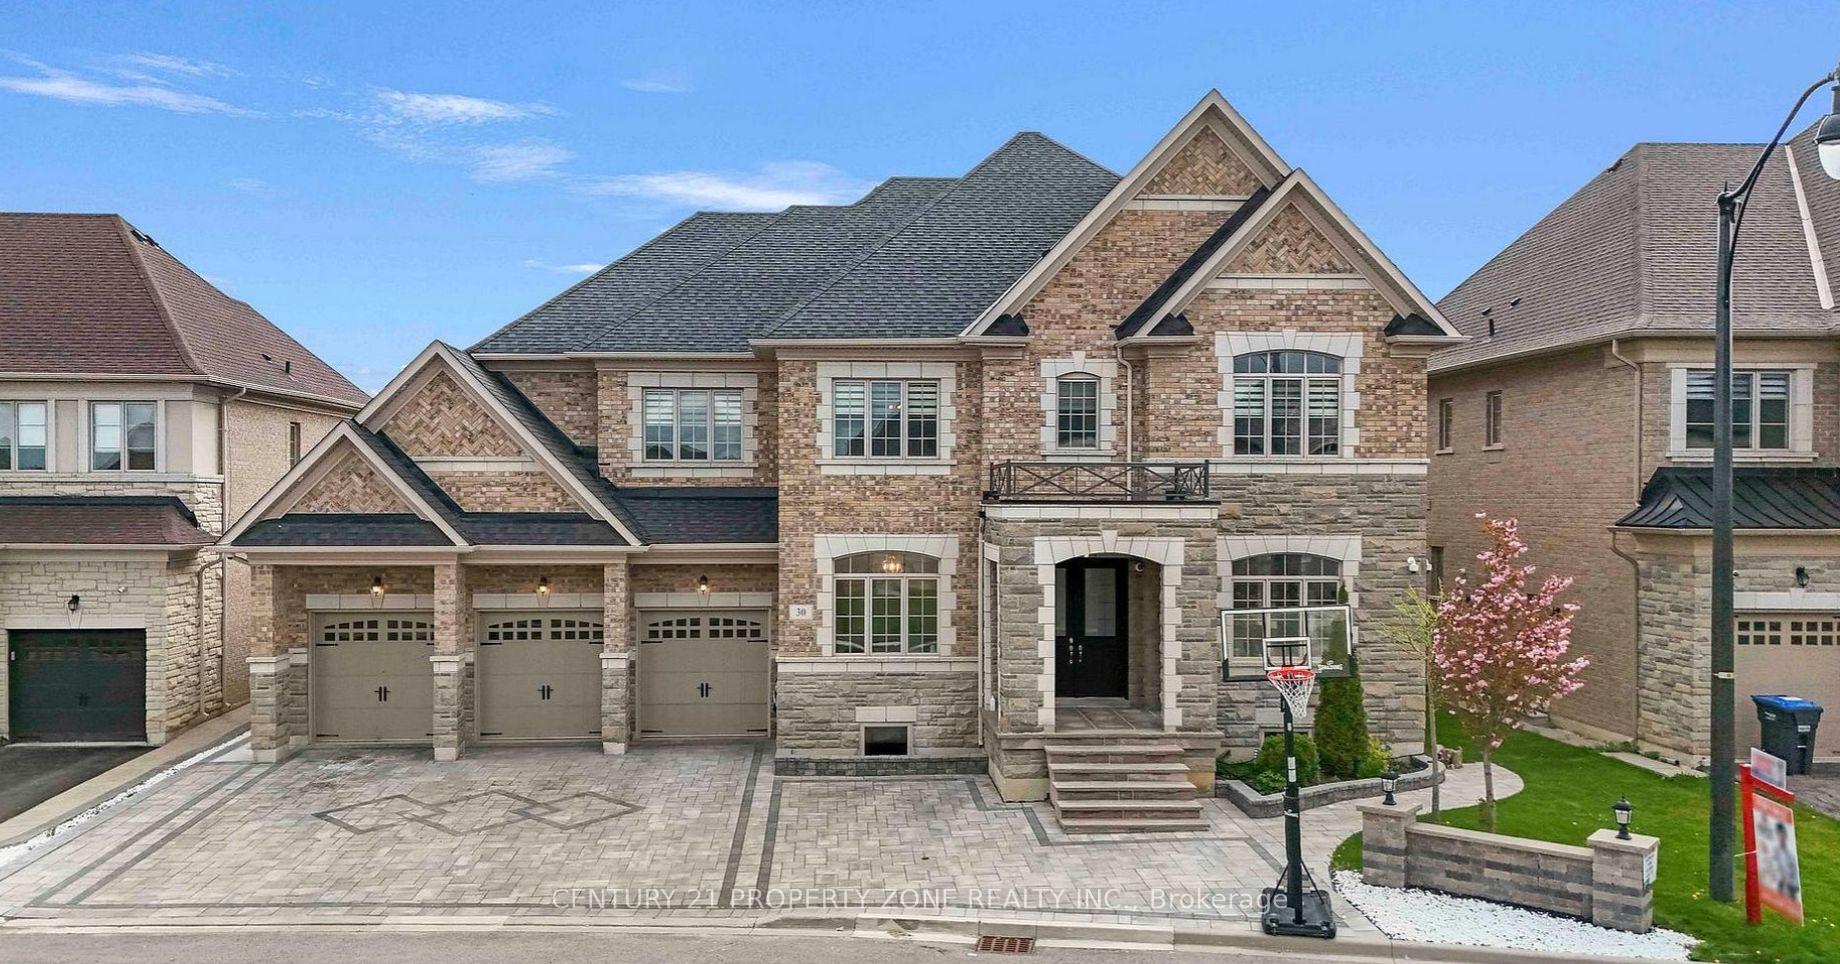
30 Sister Oreilly Road
30 Sister Oreilly Road
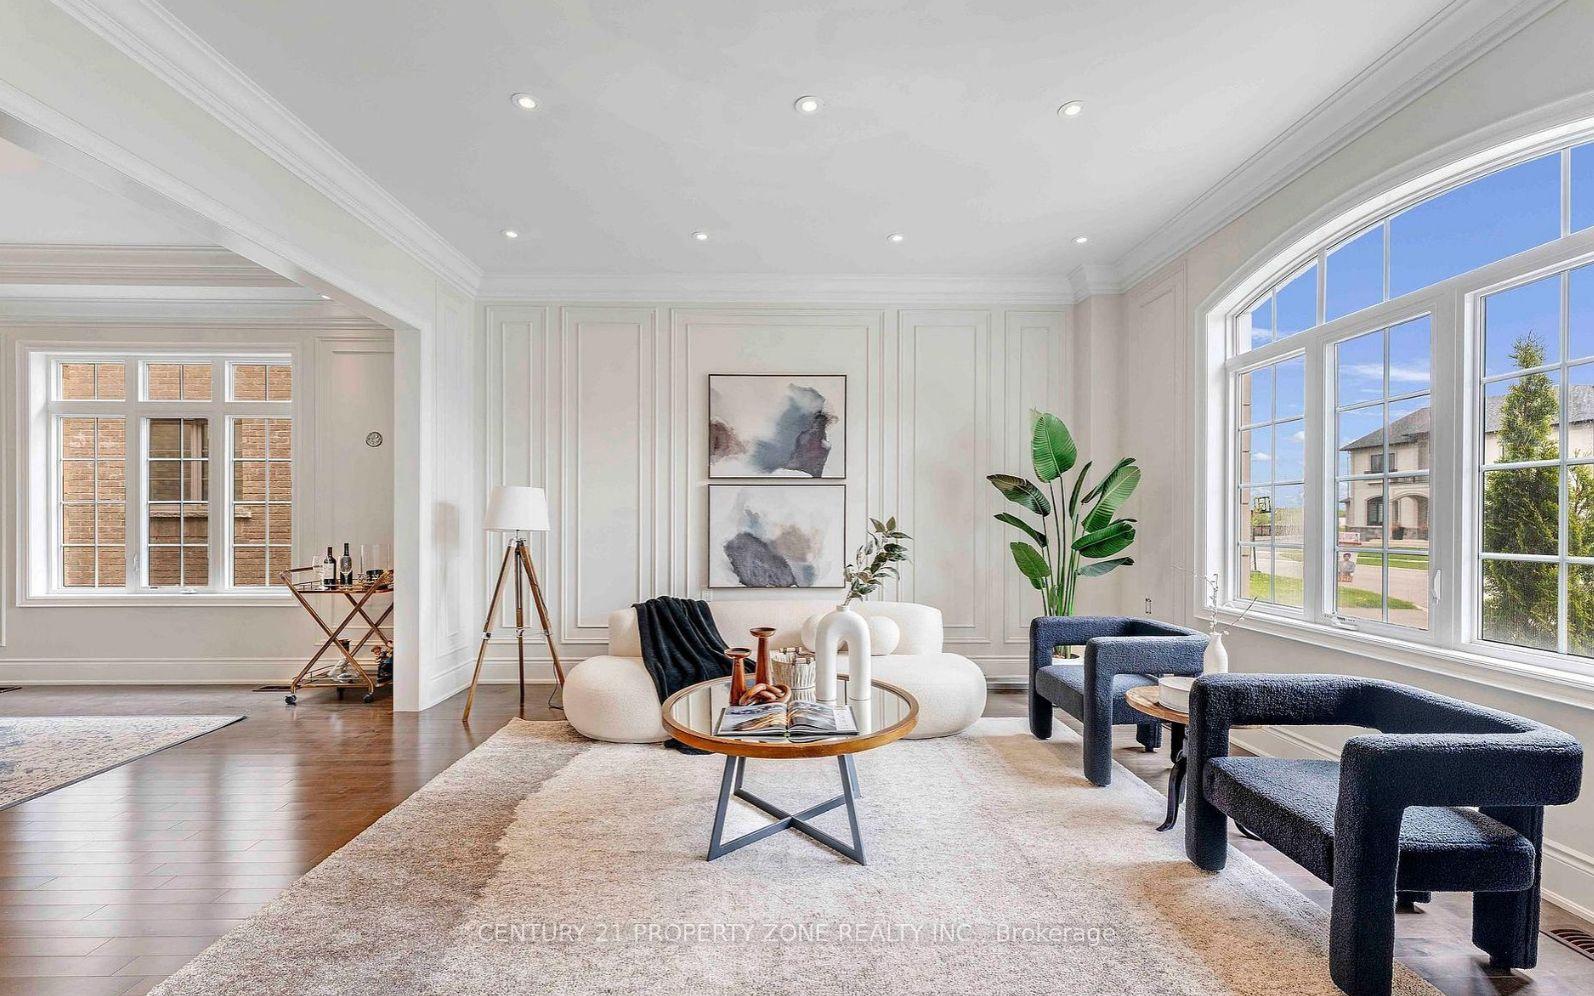 See all 37 photos
Property history
Facts and features
- BasementFull
- Water, sewerMunicipal
- HeatingForced air
- CoolingCentral air
- Hardwood floors
- Fireplace
- Central air
The homeDetached, 2-storey, 5,000+ sq ft
- Type: Detached
- Style: 2-storey
- Living space: 5,000+ sq ft
- Basement: Full
InsideFireplace Yes, Hardwood, Porcelain, Other
- Fireplace: Yes
- Flooring: Hardwood, Porcelain
- Features: Other
- Rooms above ground: 11
- Bedrooms: 5 + 1 in the basement
- Bathrooms: 5
- Kitchens: 1
- Family room: Yes
Outside and lotBrick, stone, Asphalt shingle, Other
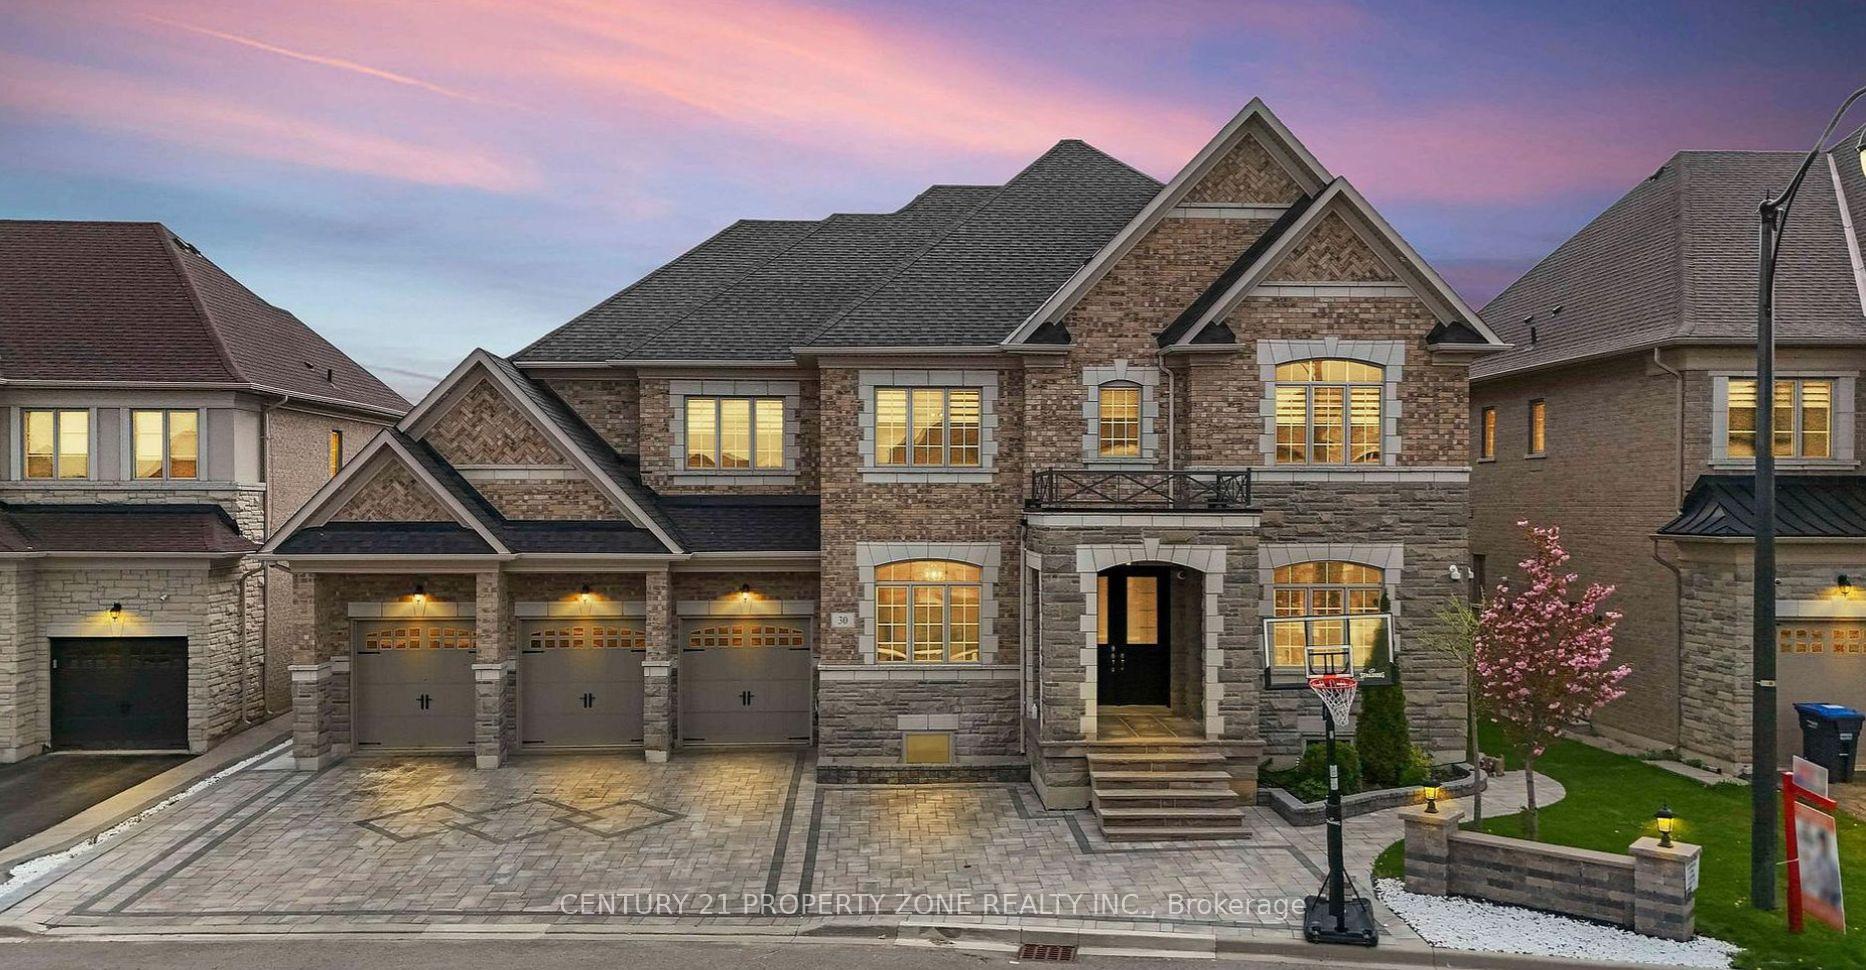
- Exterior: Brick, stone
- Roof: Asphalt shingle
- Foundation: Other
- Size: 76.5 × 114.96 ft
Parking4 Garage, Built-in, Private double
- Spaces: 4 Garage
- Garage: Built-in
- Driveway: Private double
Heating, water and powerForced air, electric, Central air, Municipal water
- Heating: Forced air, electric
- Cooling: Central air
- Water: Municipal water
- Sewer: Municipal sewer
Costs and taxesTaxes $14,920 a year, HST included in the price, Hwt
- Taxes, 2024: $14,920 a year
- HST: HST included in the price
- Rental items: Hwt
Included in the saleAll elfs, s/s appl: fridge, stove, dishwasher, washer & dryer, N/a
- Included: All elfs, s/s appl: fridge, stove, dishwasher, washer & dryer
- Not included: N/a
NearbyPark, place of worship, public transit, rec./commun.centre, school
- Close to: Park, place of worship, public transit, rec./commun.centre, school
Listing detailsW12564866, Sold, Nov 20, 2025
- MLS® number: W12564866
- Status: Sold
- Listed on: Nov 20, 2025
- Days on market: 5
- Updated: Nov 25, 2025
- Possession: Flexible
- Occupied by: Owner
- Listing brokerage: CENTURY 21 PROPERTY ZONE REALTY INC.
About this home
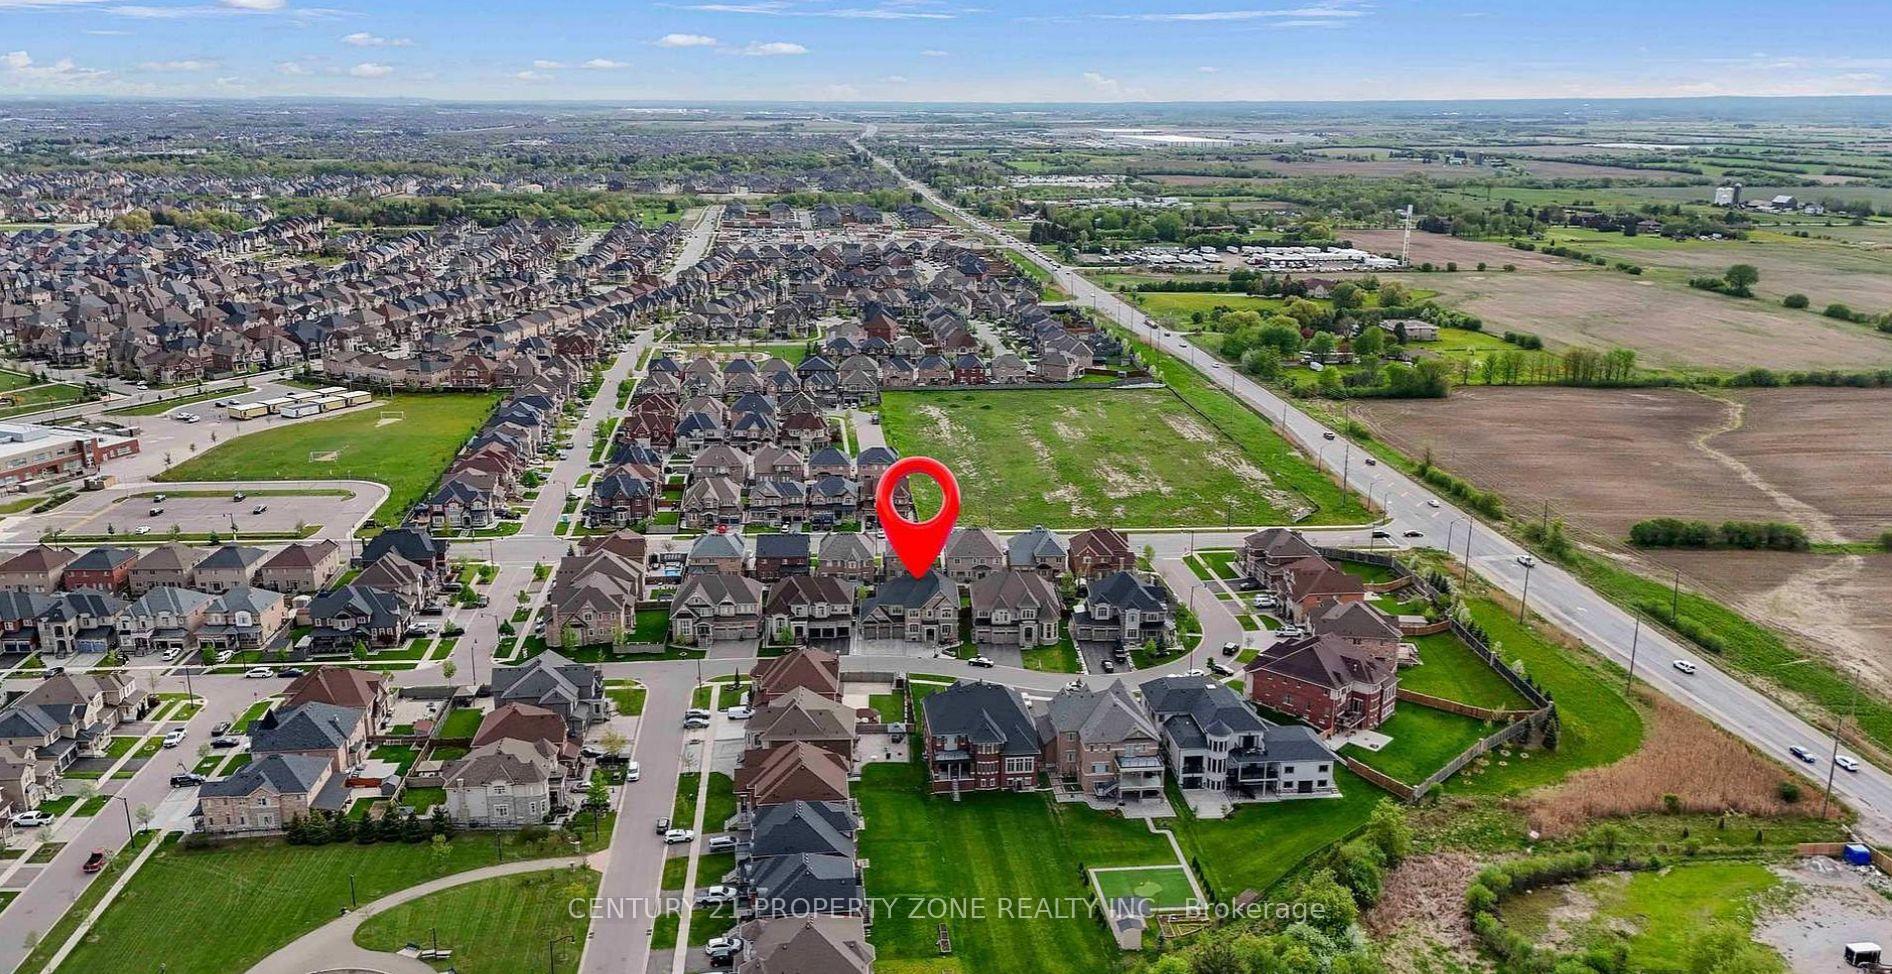
30 Sister Oreilly Road, Brampton (Toronto Gore Rural Estate), ON L6P 4C6
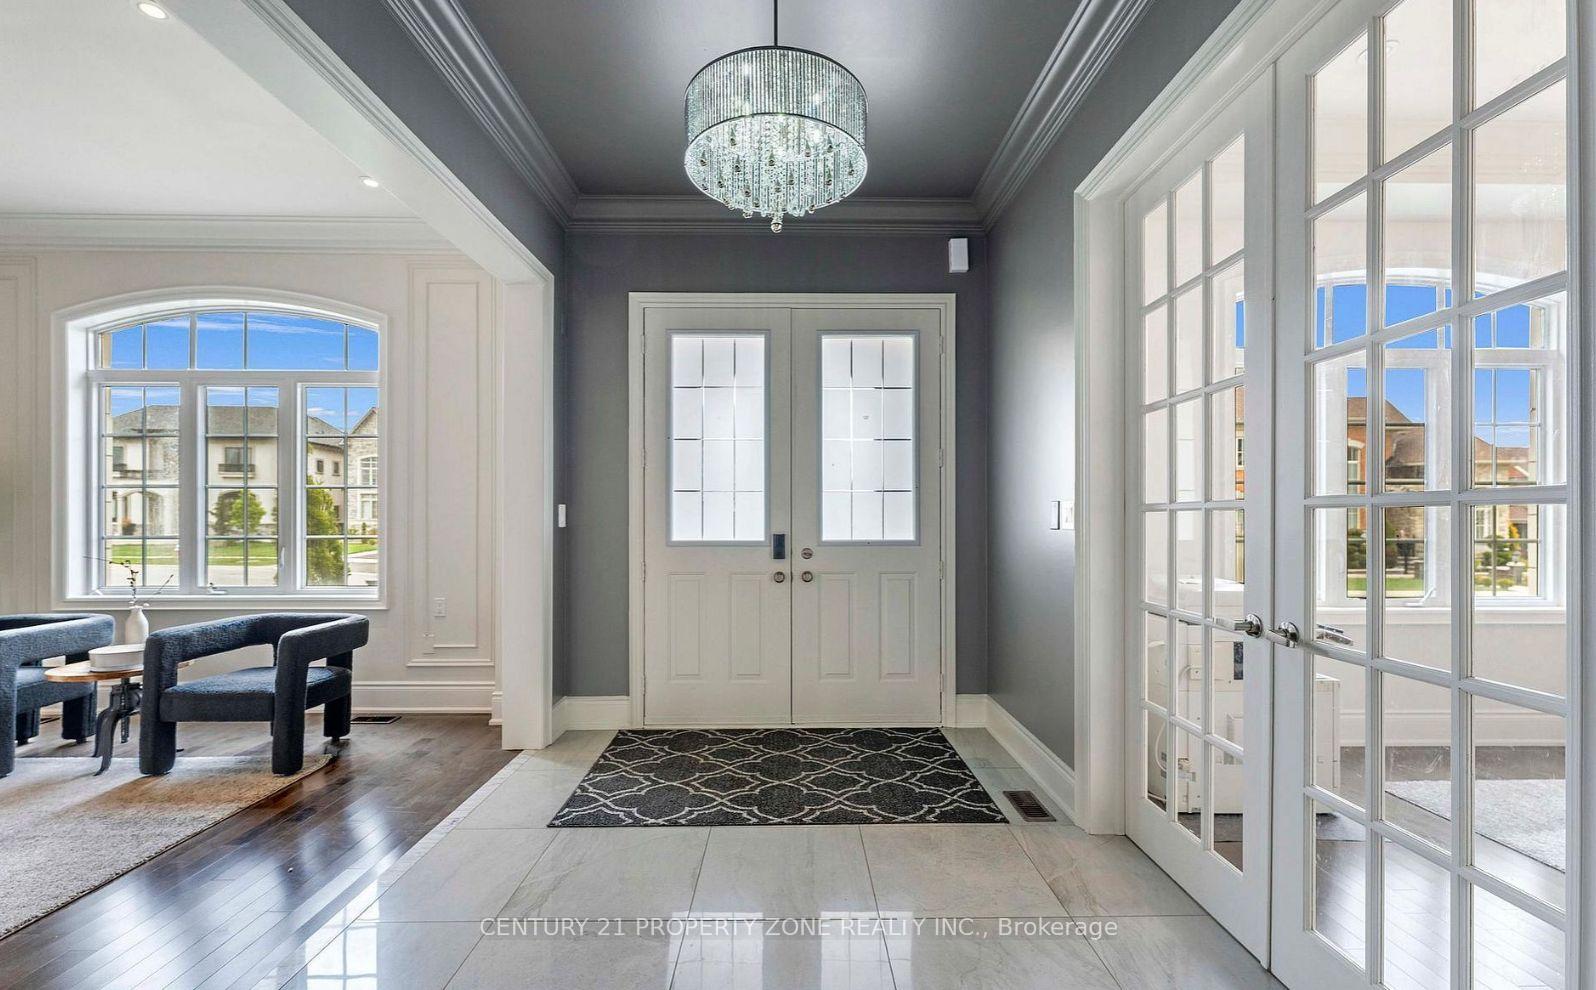
Welcome to this 5000+ sq ft, 5 + 1 bed, 5-bath luxury detached home in a prestigious Brampton neighborhood, loaded with over $300K in premium upgrades and $150K in interlocking and landscaping. This masterpiece features 10 ft ceilings on the main floor and 9 ft ceilings on the second level and basement, along with a custom gourmet kitchen boasting a 12-ft island and walk-in pantry. The home is adorned with hardwood flooring throughout, an elegant oak staircase, pot lights, crown molding, wall paneling, and a custom fireplace feature wall. All bedrooms offer ensuite access, and the separate basement entrance leads to a beautifully finished in-law or income suite. With a 4-car garage, expansive driveway, and a generous backyard, this showstopper is ideally located minutes from Caledon, Bolton, andVaughan-offering luxury, space, and exceptional value.
Ask about this home
A HOMEH agent will answer your questions about this home.
Around this home
Schools nearby
School rating, out of 10.
Helpful calculators
Your HOMEH agent

"Priced 12% over the Hestimate. I would see it this week."