

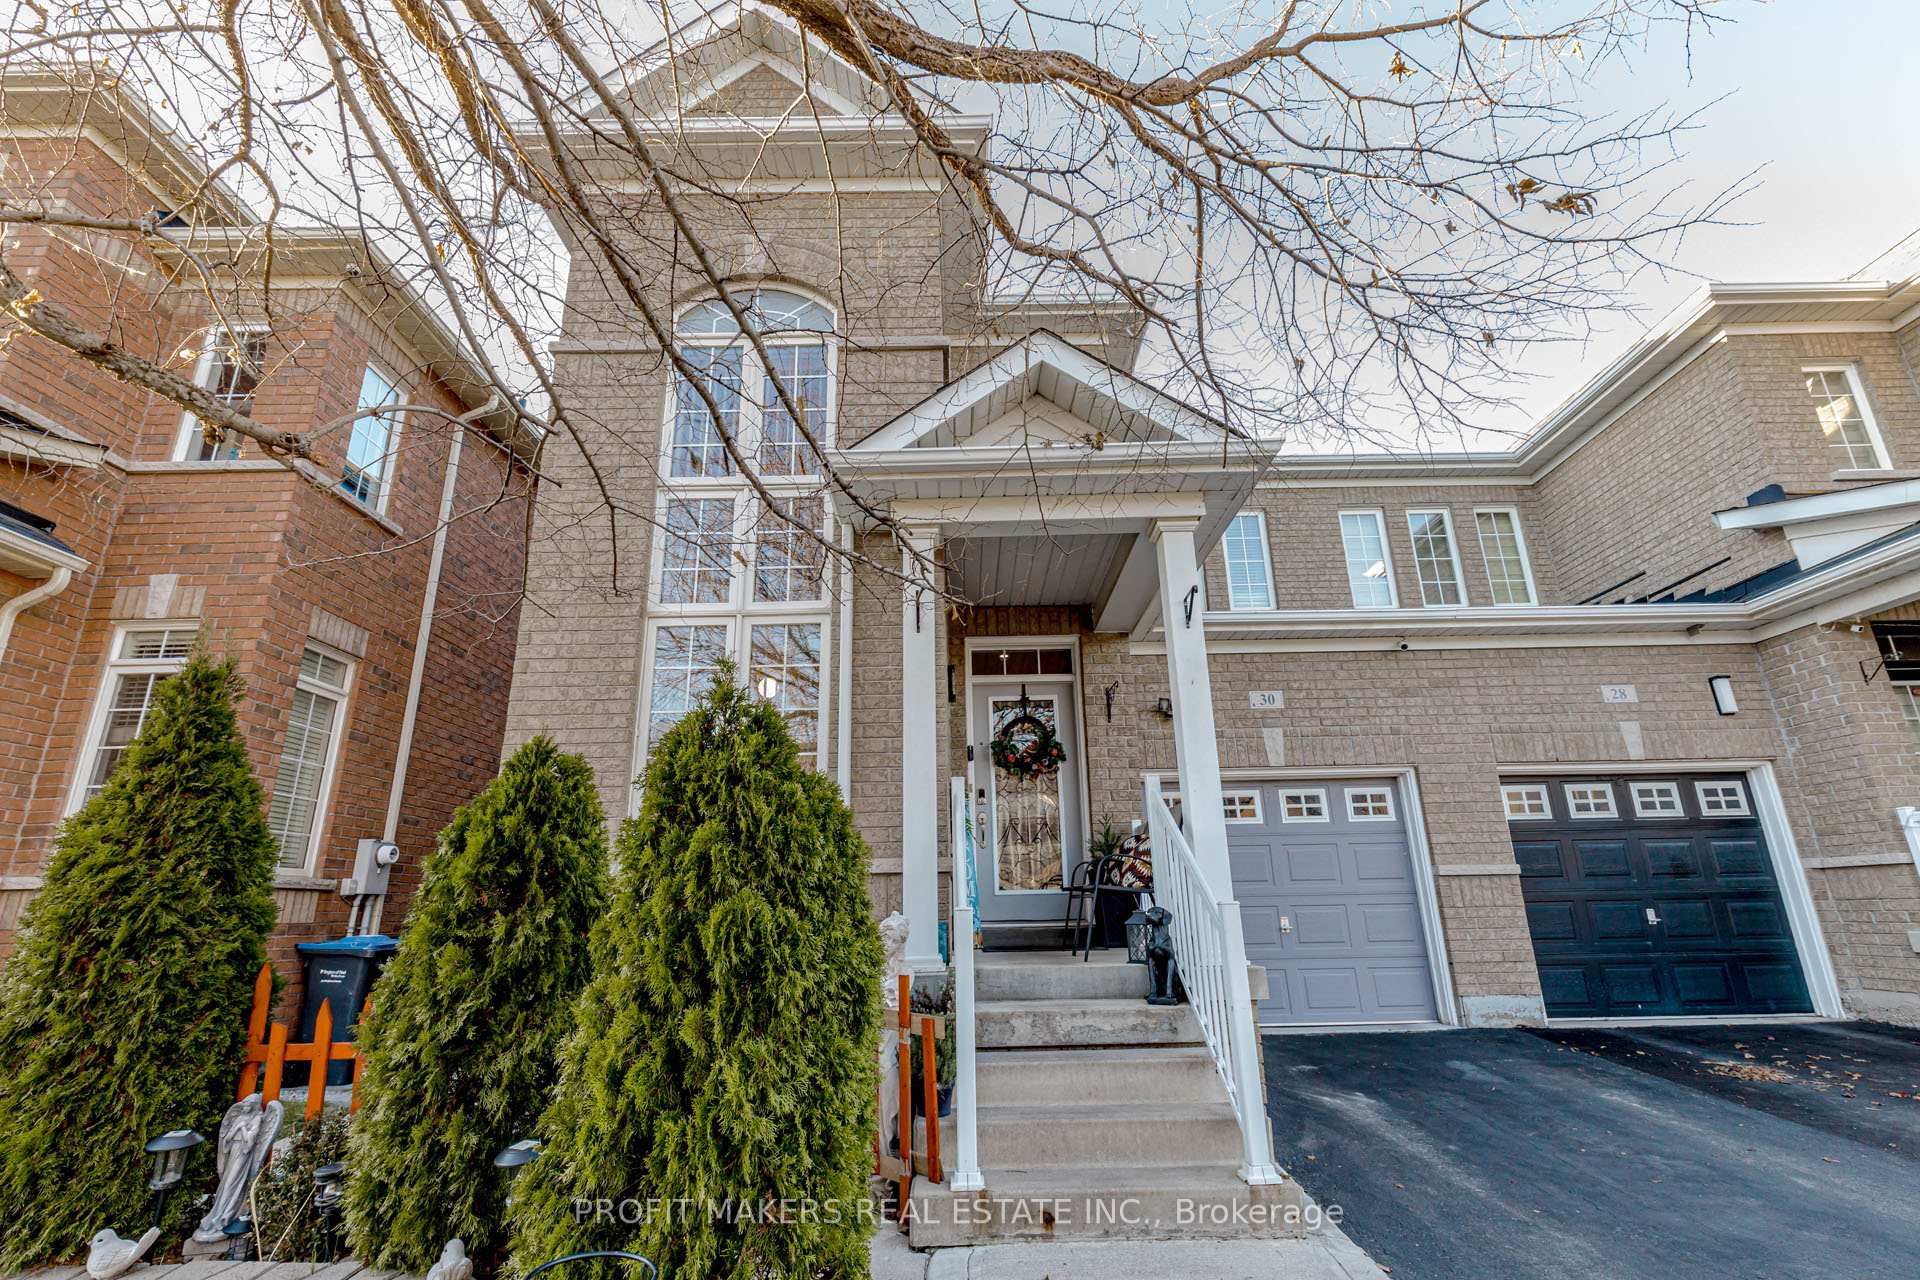
30 Amaryllis Drive
30 Amaryllis Drive
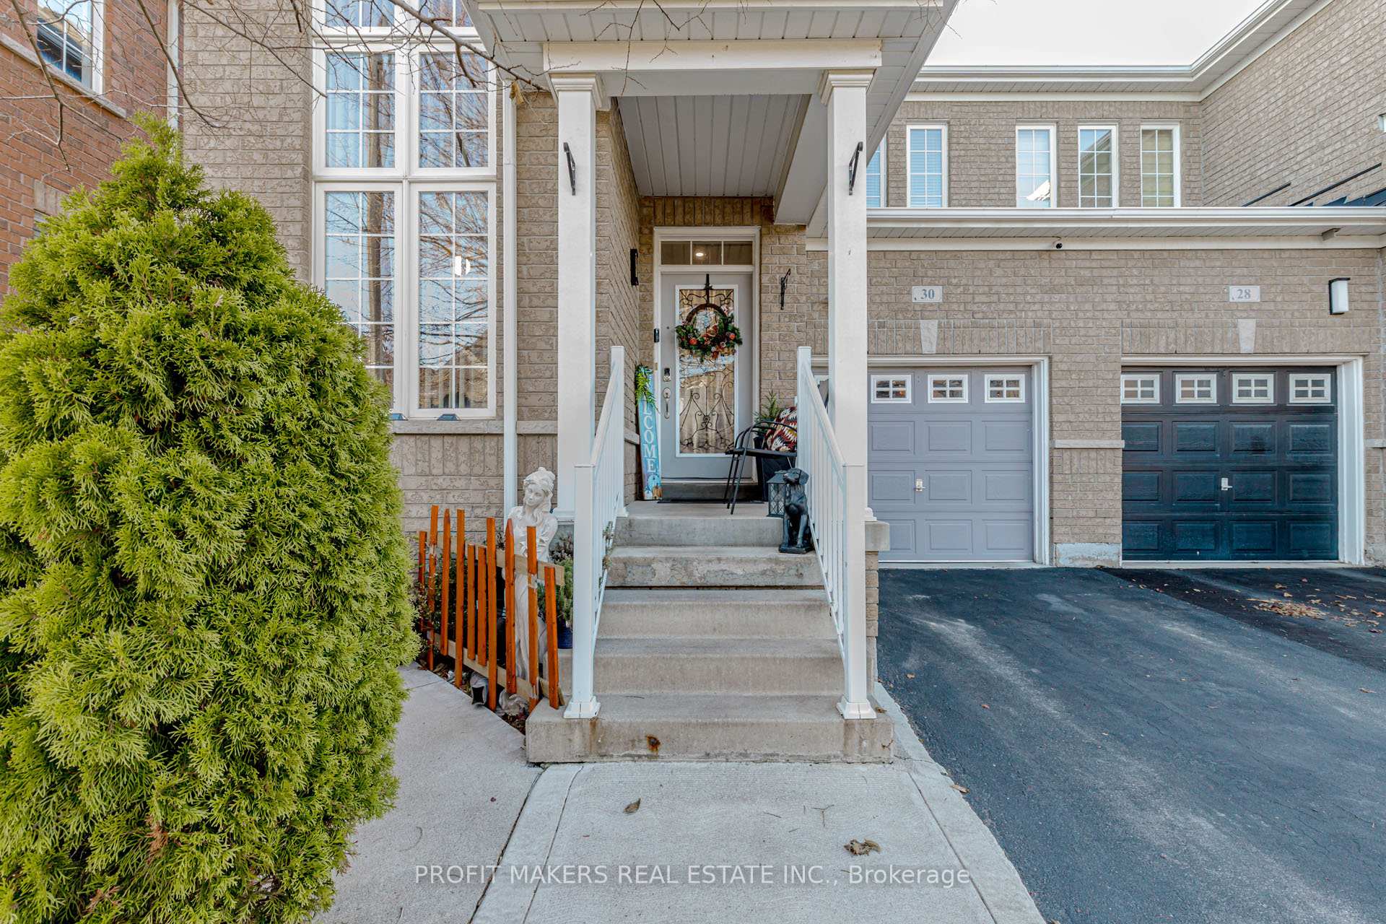
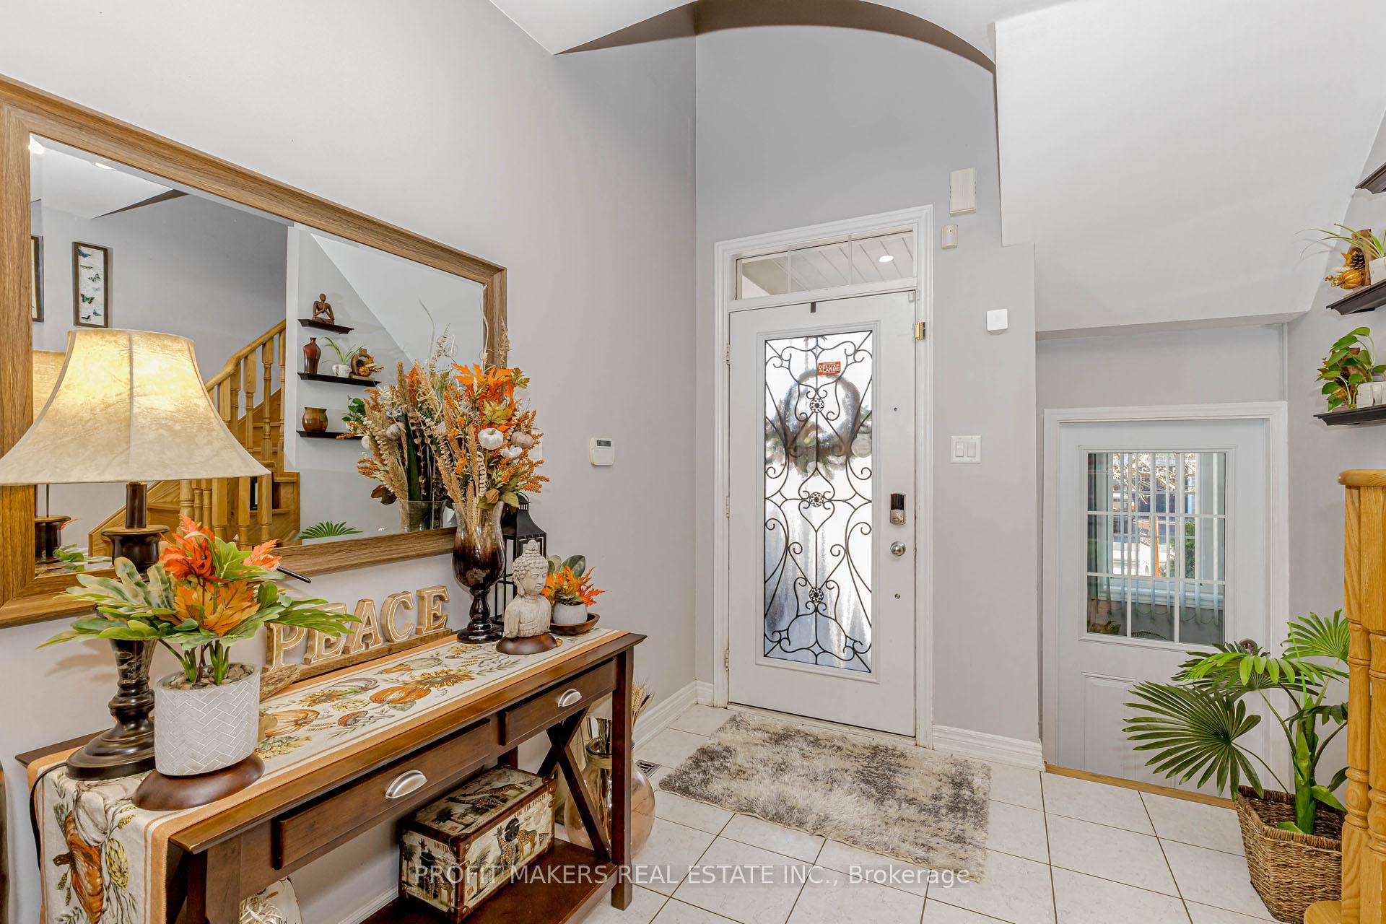
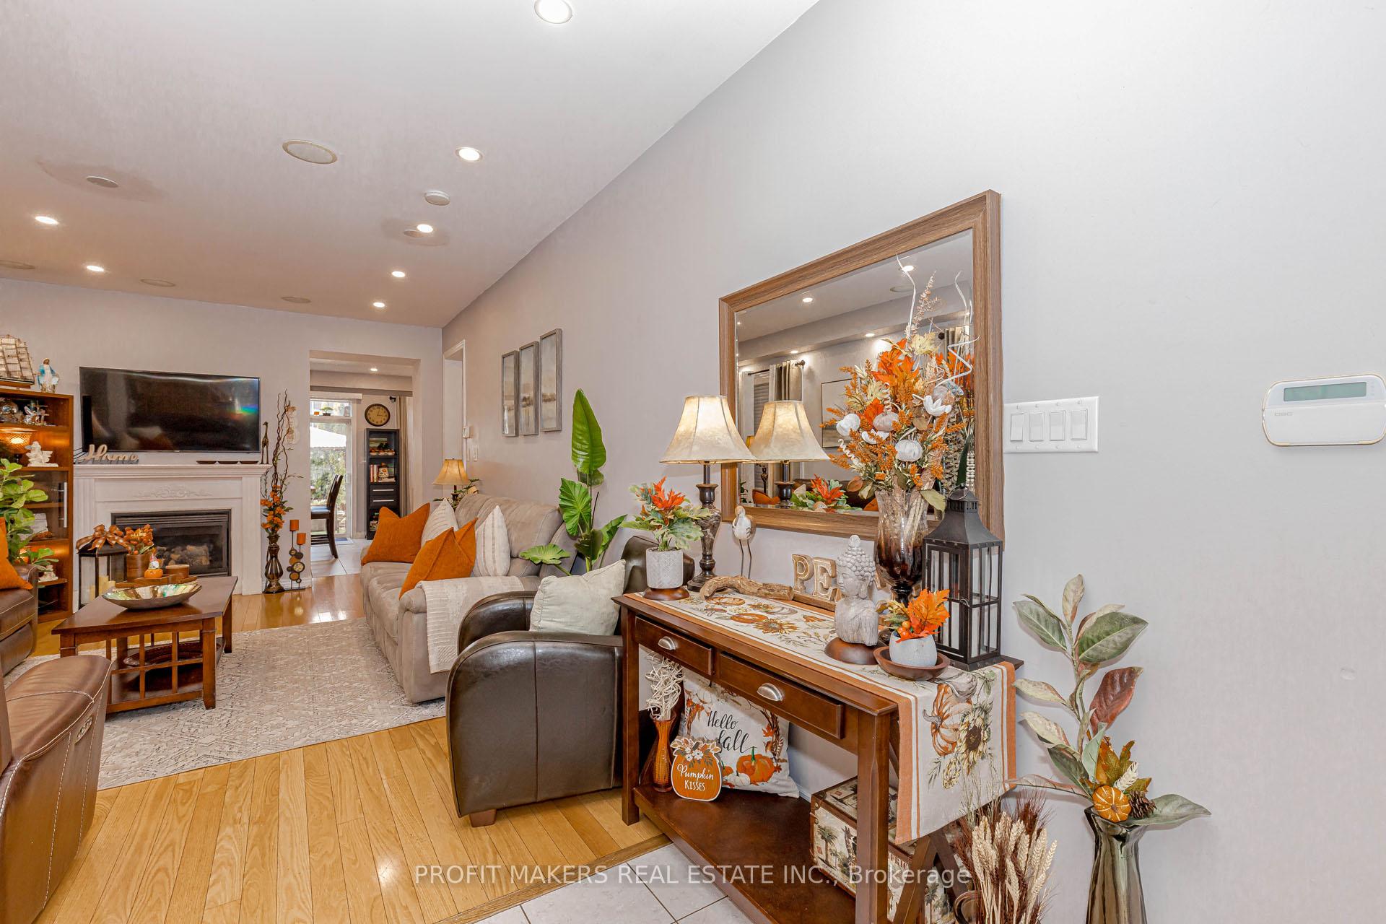
 See all 25 photos
Property history
Facts and features
- BasementFinished
- Water, sewerMunicipal
- HeatingForced air
- CoolingCentral air
- Second kitchen
- Separate entrance
- Hardwood floors
- Fireplace
- Central air
The homeSemi-Detached, 2-storey, 1,500–2,000 sq ft
- Type: Semi-Detached
- Style: 2-storey
- Living space: 1,500–2,000 sq ft
- Basement: Separate entrance, finished
InsideFireplace Yes, Hardwood, Ceramic, Lower level
- Fireplace: Yes
- Flooring: Hardwood, Ceramic
- Laundry: Lower level
- Rooms above ground: 7
- Rooms in the basement: 2
- Bedrooms: 3 + 1 in the basement
- Bathrooms: 4
- Kitchens: 2
- Family room: Yes
Outside and lotBrick, Asphalt shingle, Concrete
- Exterior: Brick
- Roof: Asphalt shingle
- Foundation: Concrete
- Other structures: Garden shed
- Size: 28.05 × 88.58 ft
- Zoning: Res
Parking1 Garage, Built-in, Private
- Spaces: 1 Garage
- Garage: Built-in
- Driveway: Private
Heating, water and powerForced air, gas, Central air, Municipal water
- Heating: Forced air, gas
- Cooling: Central air
- Water: Municipal water
- Sewer: Municipal sewer
- Hydro: Yes
- Telephone: Yes
Costs and taxesTaxes $5,619 a year, HST included in the price, Hot water tank
- Taxes, 2025: $5,619 a year
- HST: HST included in the price
- Rental items: Hot water tank
Included in the saleAll elf's, s/s appliances, window coverings, dishwasher, washer & dryer, appliances in the basement & shed. close to public transportation, plaza, parks, schools, highways, and all amenities.
- Included: All elf's, s/s appliances, window coverings, dishwasher, washer & dryer, appliances in the basement & shed. close to public transportation, plaza, parks, schools, highways, and all amenities.
NearbyHospital, park, place of worship, public transit
- Close to: Hospital, park, place of worship, public transit
Listing detailsW12562534, Sold, Nov 20, 2025
- MLS® number: W12562534
- Status: Sold
- Listed on: Nov 20, 2025
- Days on market: 5
- Updated: Nov 25, 2025
- Possession: Flexible
- Occupied by: Owner+tenant
- Listing brokerage: PROFIT MAKERS REAL ESTATE INC.
About this home
30 Amaryllis Drive, Brampton (Northwest Sandalwood Parkway), ON L7A 0M4
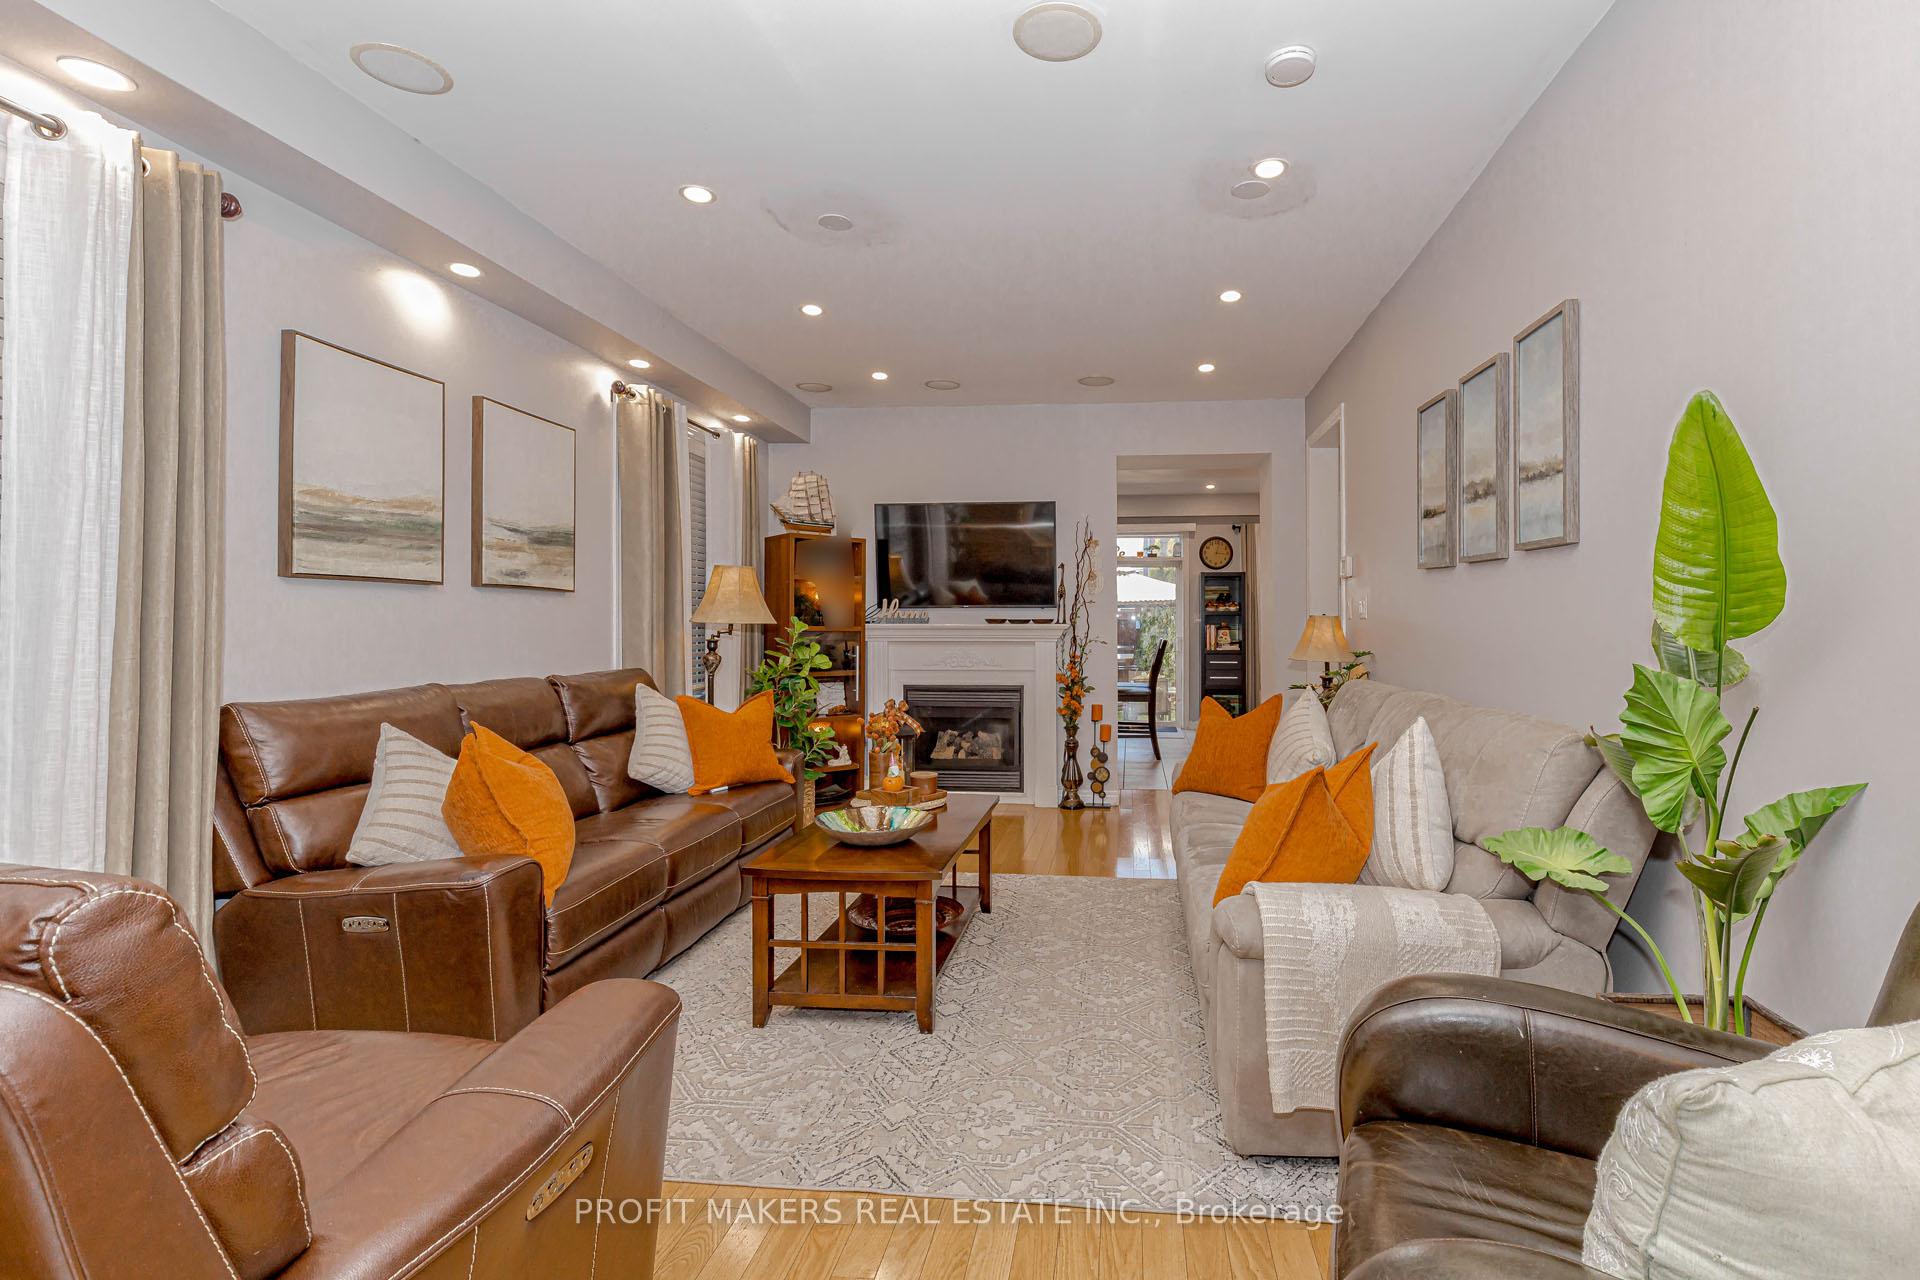
Absolutely Stunning Dream Home with 2800 Sqft of total living space! Step into this impeccably crafted Arista-built 3+1 bedroom, 4 bathroom residence, where style, comfort, and thoughtful design come together seamlessly. From the moment you enter, you're welcomed by a bright, open-concept floor plan featuring distinct living and family rooms, expansive windows that fill the home with natural light, and impressive 9 ft ceilings that elevate the space.The gourmet kitchen is a true showpiece-complete with a centre island, stainless steel appliances, and a sleek backsplash-flowing effortlessly into the warm and inviting family room with a charming fireplace. Hardwood flooring throughout, a stunning oak staircase, and modern pot lights add sophistication to every corner.The upper level offers generously sized bedrooms, highlighted by a serene primary retreat with a closet and a luxurious ensuite.Step outside to your private backyard haven, featuring a lovely gazebo and a convenient storage shed-ideal for summer gatherings, peaceful downtime, and keeping outdoor essentials neatly organized. Immaculate landscaping, no sidewalk, and pristine move-in ready condition complete this exceptional property. The finished basement with its own separate entrance includes a bedroom, full kitchen, and washroom-perfect for extended family or potential rental income. A true gem-homes like this are rare to find!
Ask about this home
A HOMEH agent will answer your questions about this home.
Around this home
Daily convenience, out of 100, from the distances below
Schools nearby
School rating, out of 10.
Helpful calculators
Your HOMEH agent

"I would see it this week."