

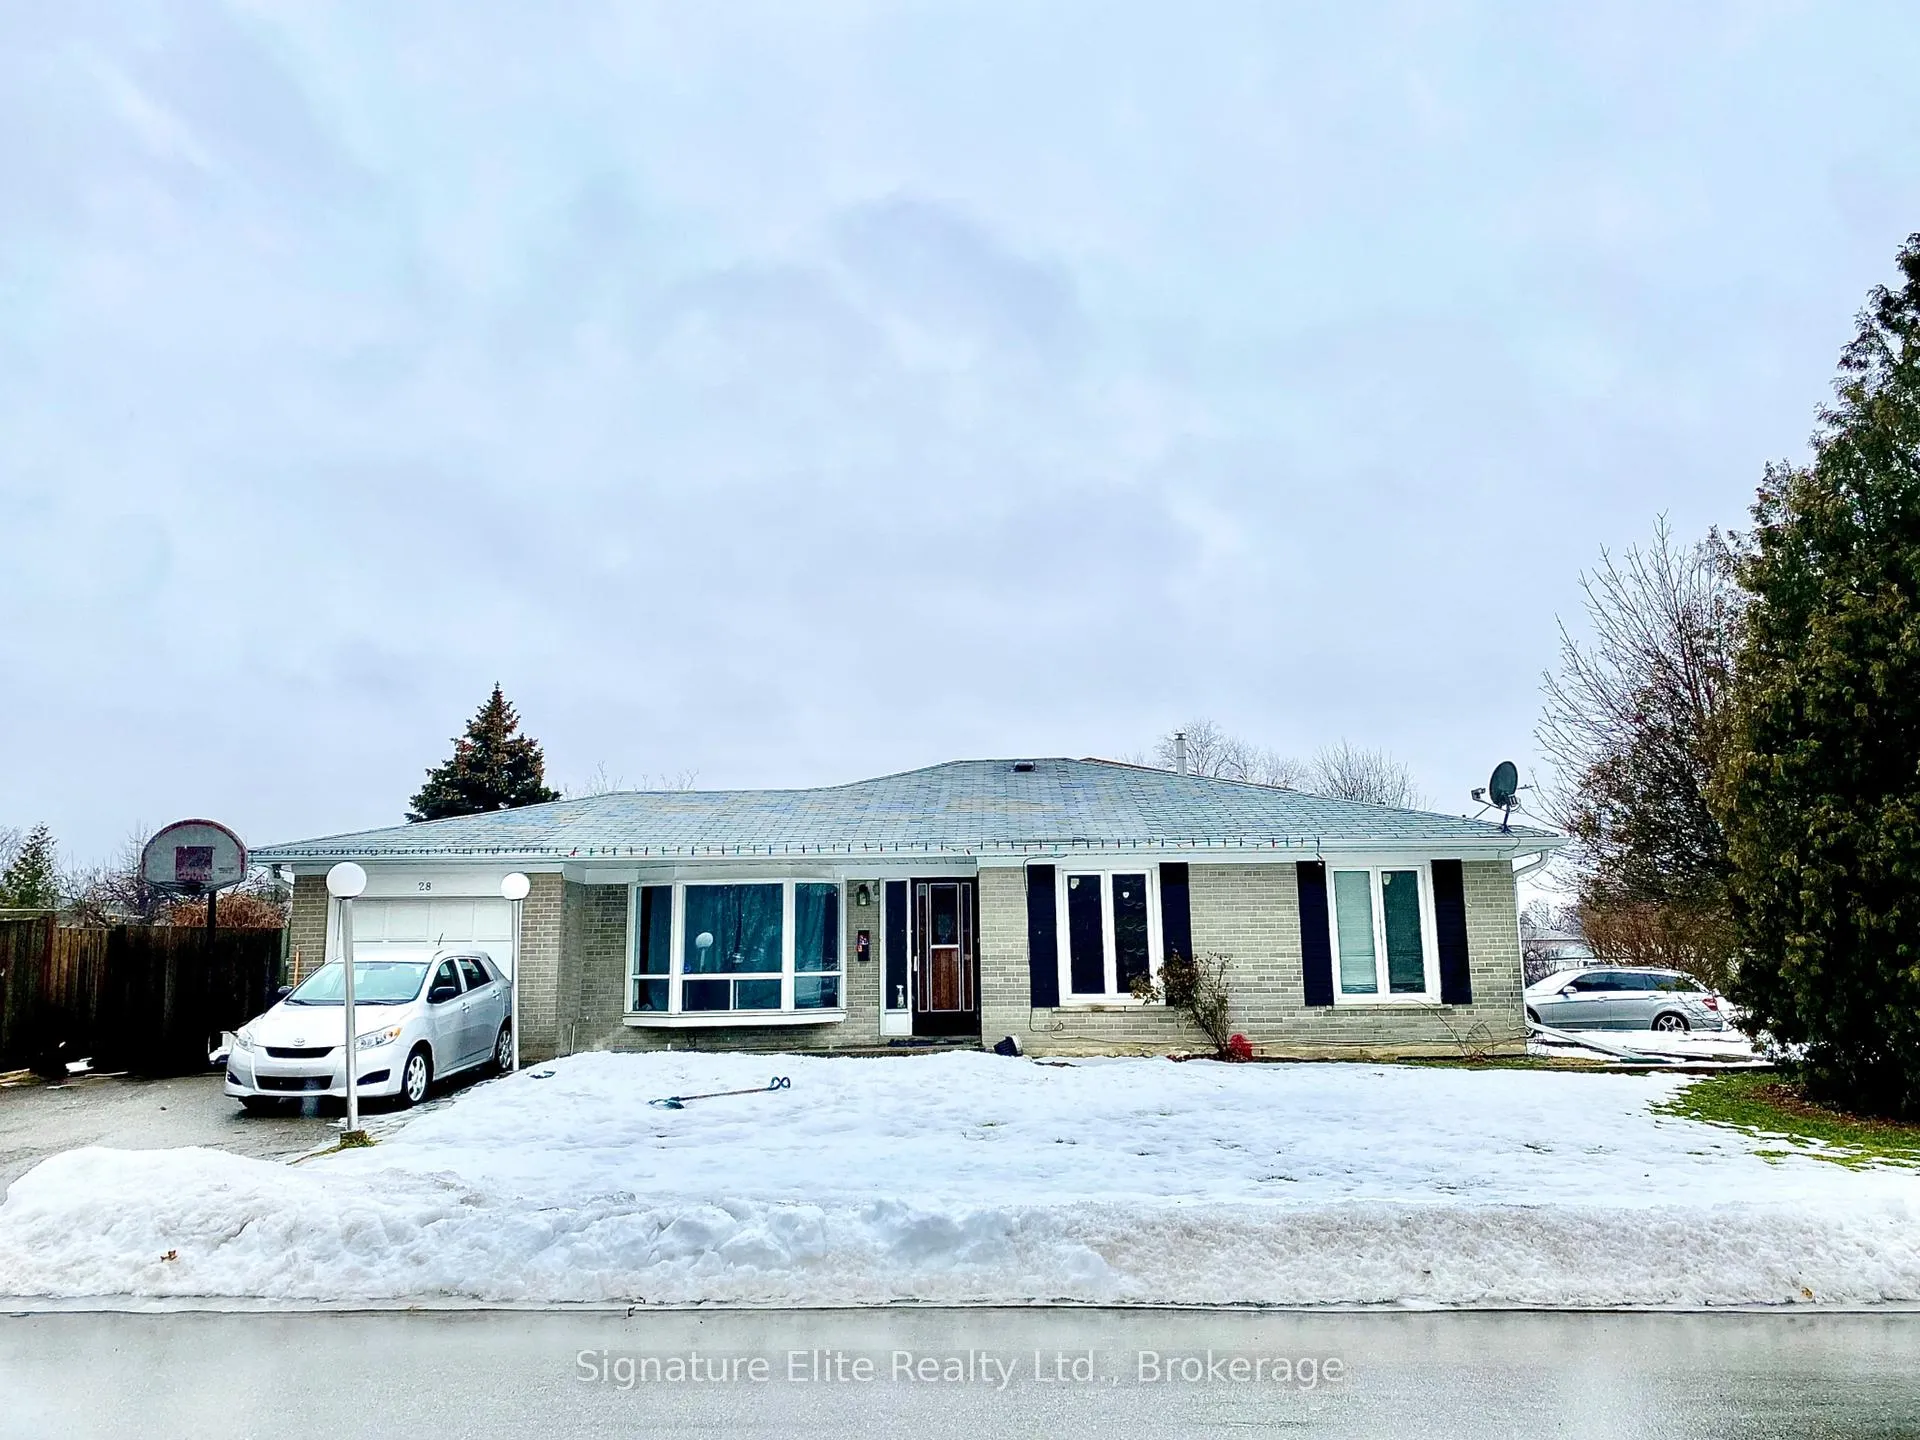
Basement, 28 Caldwell Crescent
Detached Rented
1/32Basement, 28 Caldwell Crescent
Detached Rented
 See all 32 photos
3 Bedrooms
2 Bathrooms
0 Garage
1.1K–1.5K sq.ft
Basement
— Unit
Property history
Facts and features
- BasementApartment
- Lot size60 × 110 ft
- Lease term12 months
- FurnishedUnfurnished
What stands out
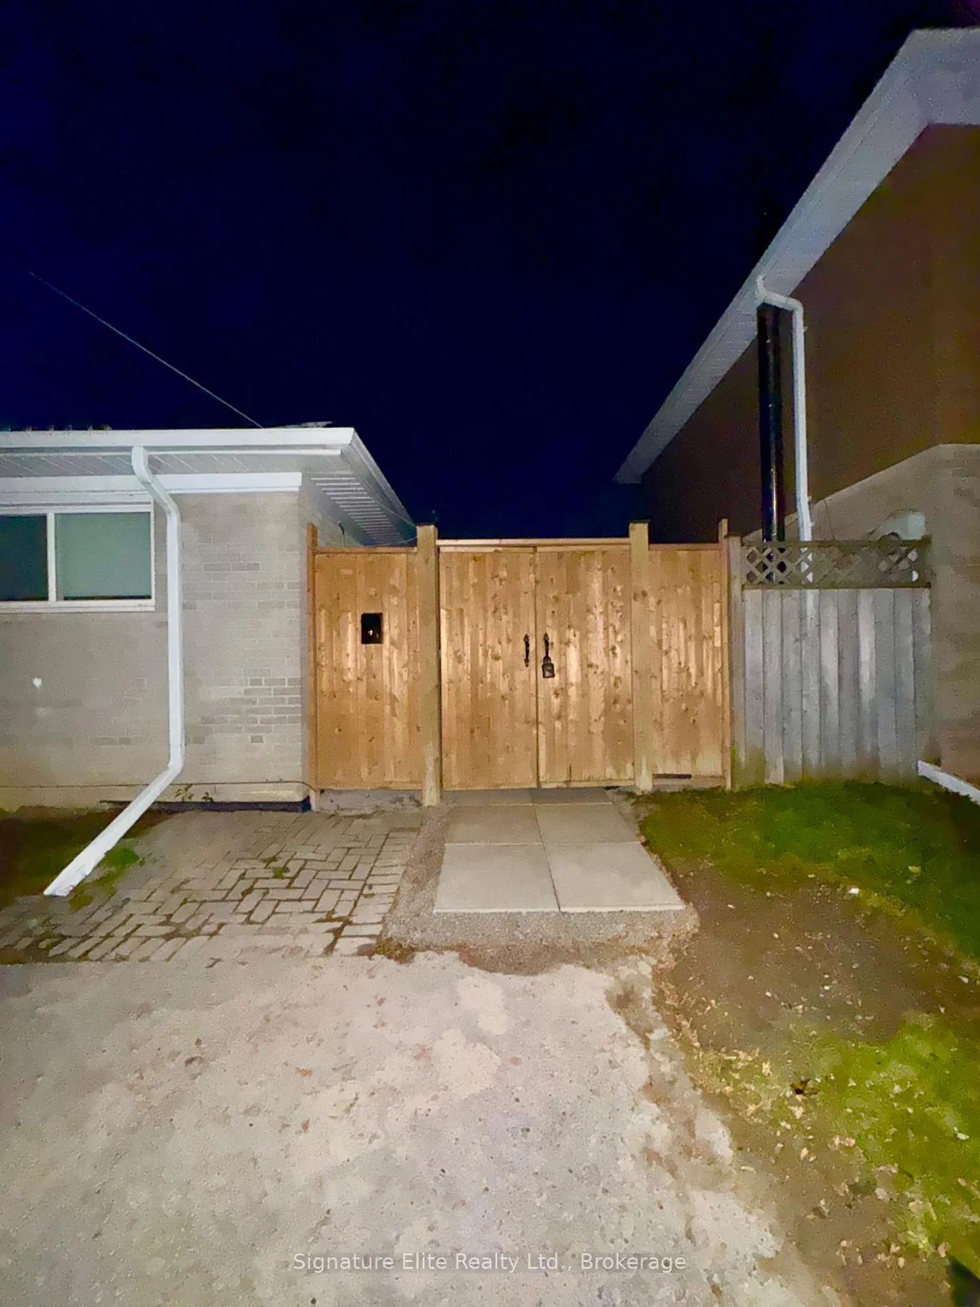
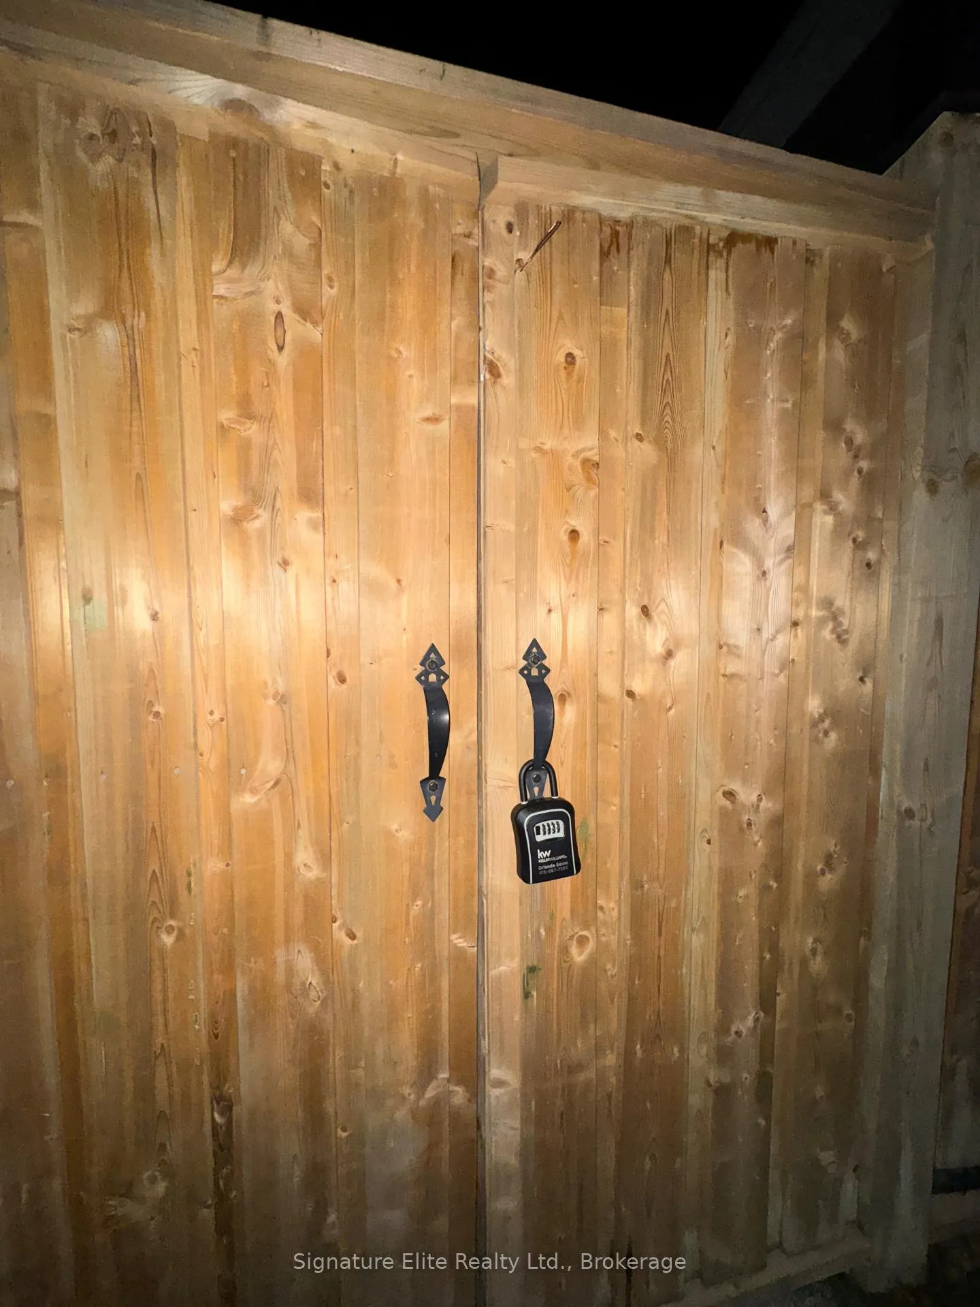
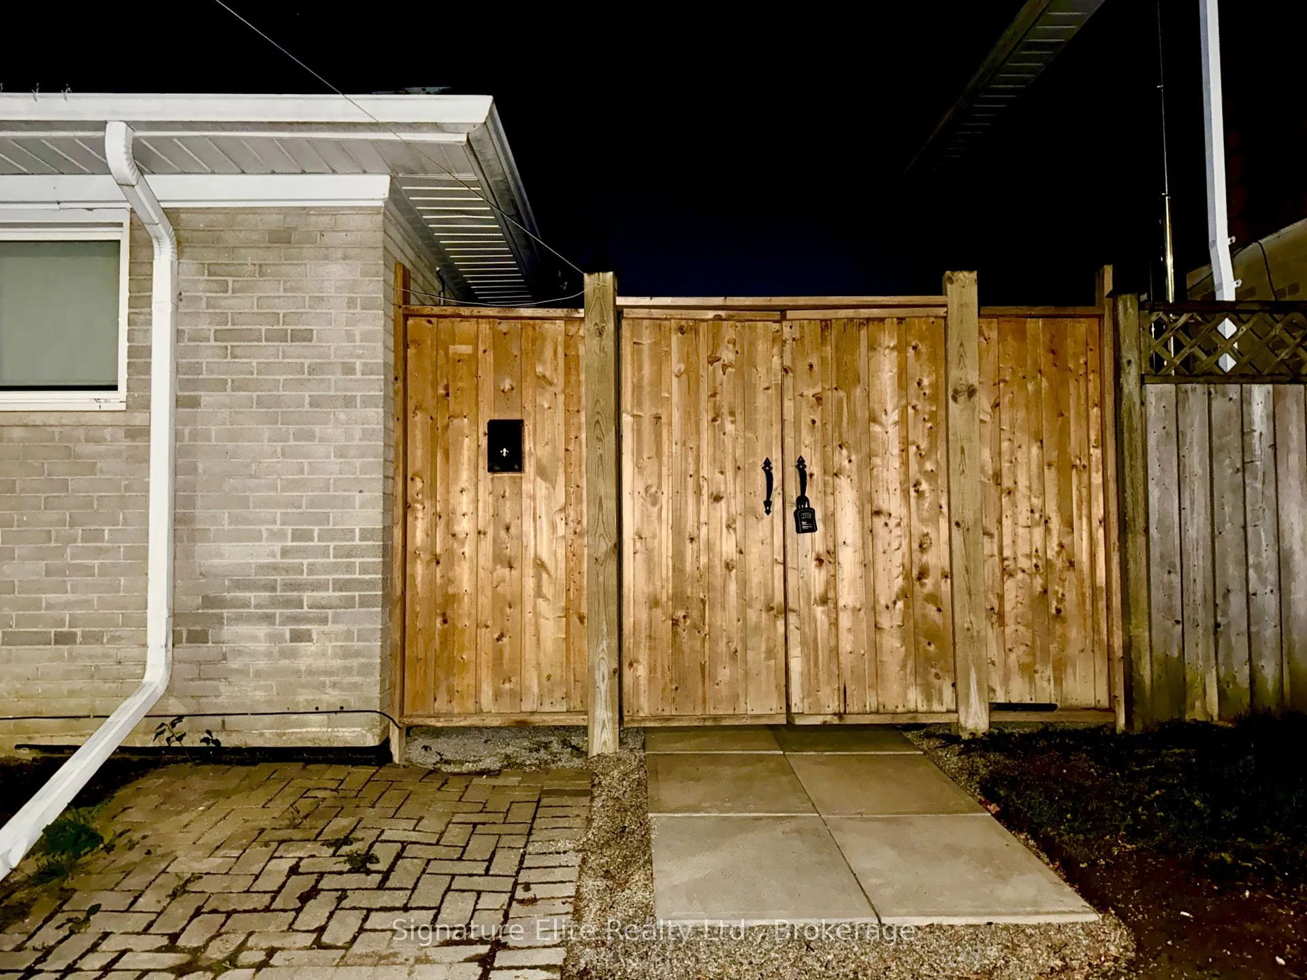
- Separate entrance
- Central air
The homeDetached, Bungalow, 1,100–1,500 sq ft
- TypeDetached
- StyleBungalow
- Living space1,100–1,500 sq ft
- BasementApartment, separate entrance, full, finished
- WaterfrontNone
InsideVinyl, Tile, In-suite laundry, sink, laundry room, On demand water heater
- FlooringVinyl, Tile
- LaundryIn-suite laundry, sink, laundry room
- FeaturesOn demand water heater
- Rooms above ground8
- Bedrooms3
- Bathrooms2
- Kitchens1
Outside and lotBrick, Shingles, Block
- ExteriorBrick
- RoofShingles
- FoundationBlock
- Size60 × 110 ft
Parking2 Parking
- Spaces2 Parking
Heating, water and powerForced air, gas, Central air, Municipal water
- HeatingForced air, gas
- CoolingCentral air
- WaterMunicipal water
- SewerMunicipal sewer
Rent and termsRent $2,100 a month, Basement, Unfurnished
- Rent$2,100 a month
- Space for rentBasement
- FurnishedUnfurnished
- Lease12 months
- PaidMonthly
- Rent includesCentral air conditioning, parking
- DepositRequired
- Credit checkRequired
- Employment letterRequired
- Rental applicationRequired
- ReferencesRequired
IncludedStainless steel fridge, stainless steel stove, stainless steel double sink, stone counter top, tile backsplash, washer & dryer with laundry sink, enclosed yard with deck and garden shed, separate driveway parking with two tandem spots, Tenant is not to store any personal belongings in the utility space, furnace room is excluded.
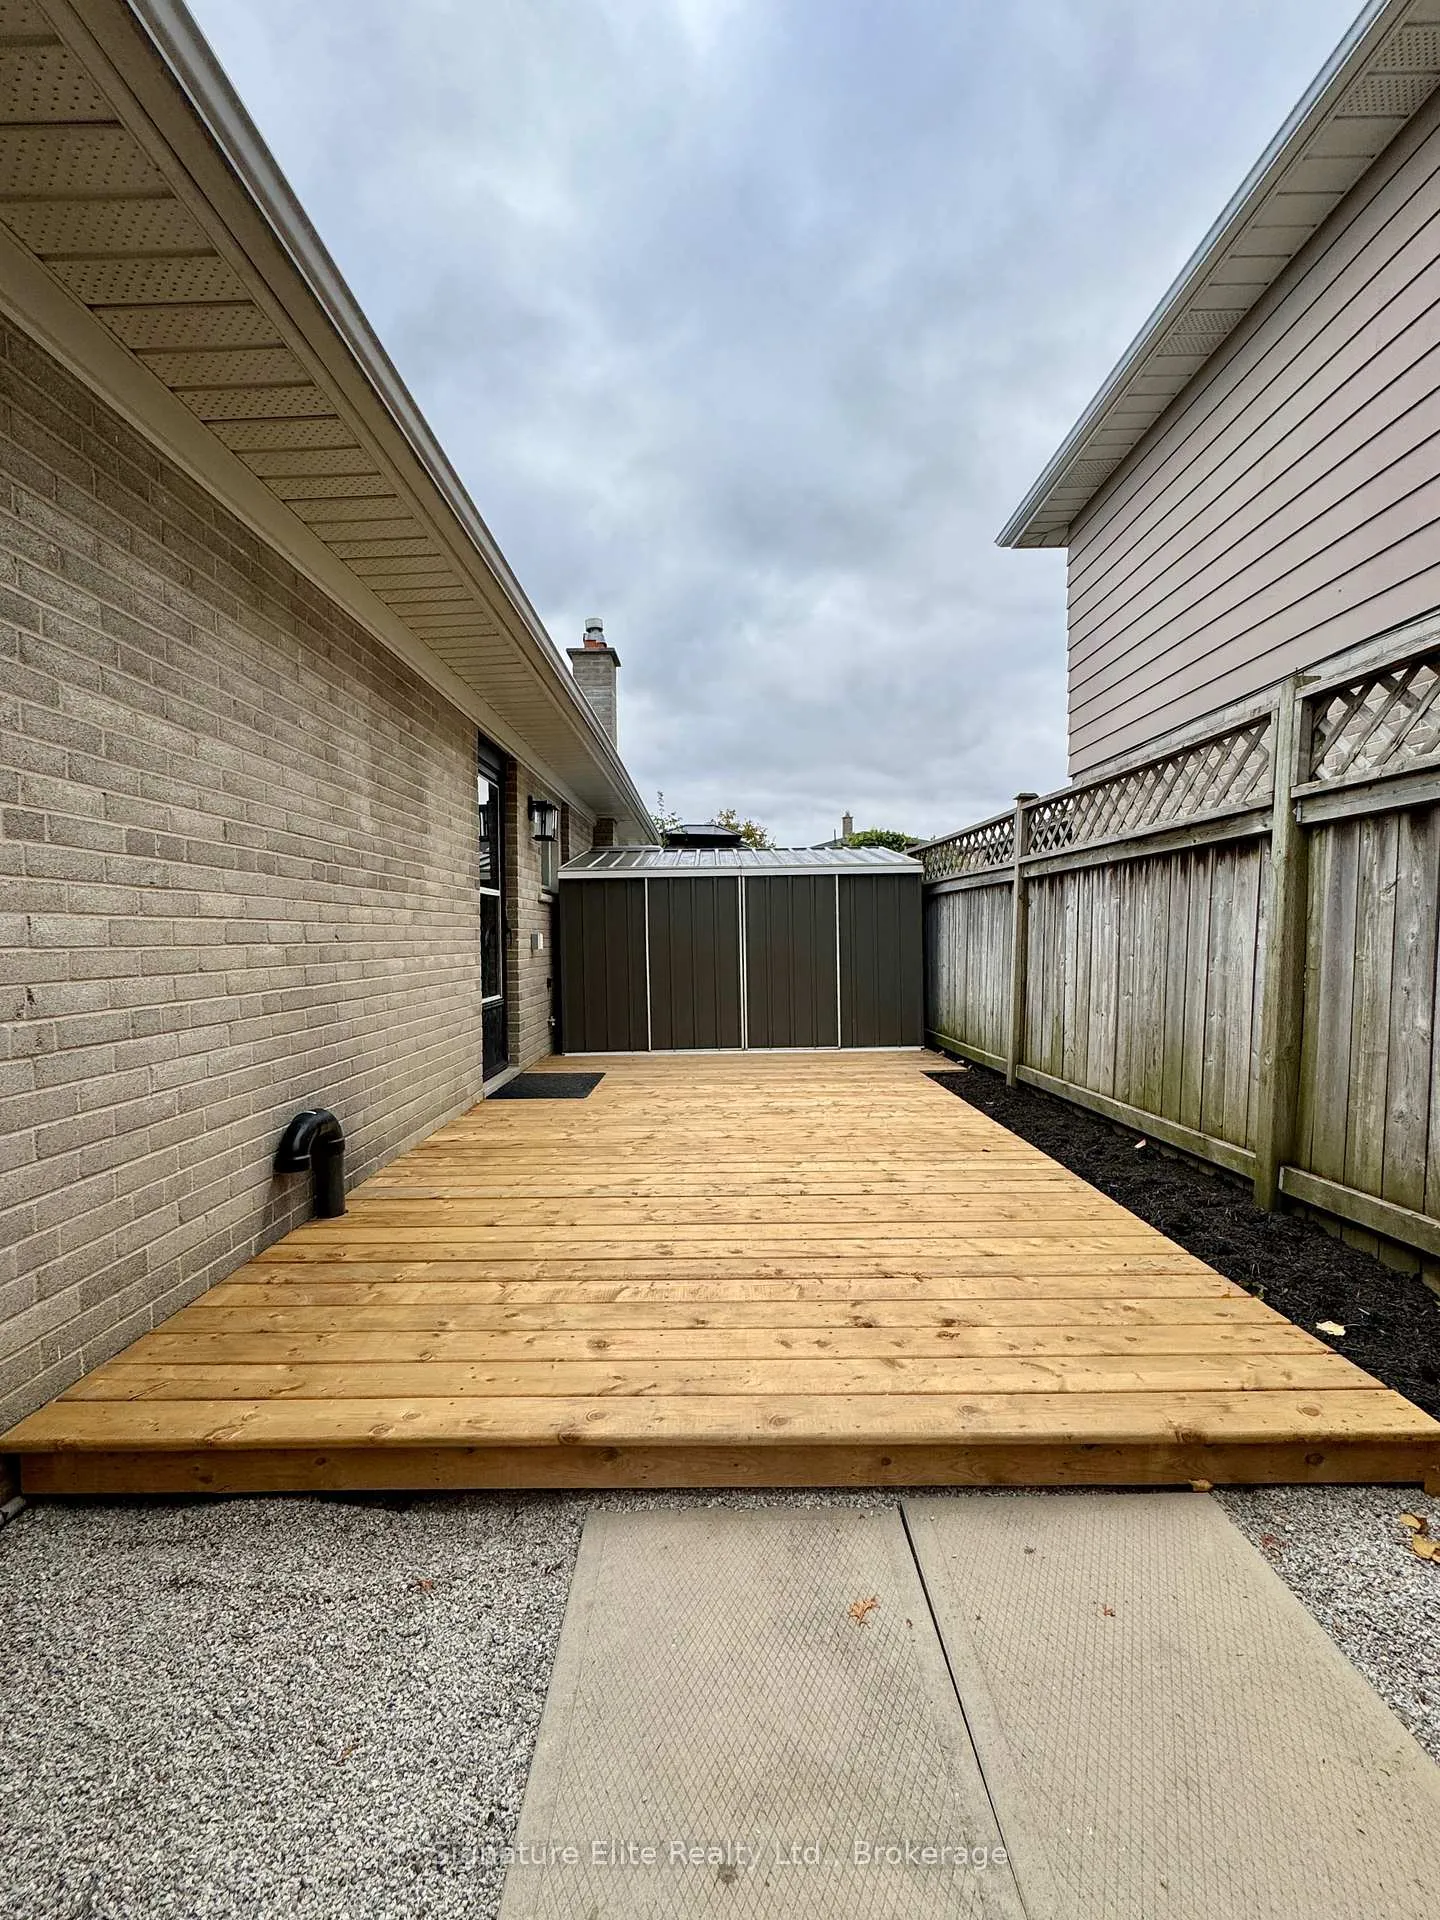
- IncludedStainless steel fridge, stainless steel stove, stainless steel double sink, stone counter top, tile backsplash, washer & dryer with laundry sink, enclosed yard with deck and garden shed, separate driveway parking with two tandem spots
- Not includedTenant is not to store any personal belongings in the utility space, furnace room is excluded.
Listing detailsW12697450, Rented, Jan 13, 2026
- MLS® numberW12697450
- StatusRented
- Listed onJan 13, 2026
- Days on market20
- UpdatedFeb 2, 2026
- Possession2026-01-13 / Immediate
- Occupied byVacant
- Listing brokerageSignature Elite Realty Ltd.
About this home
Basement, 28 Caldwell Crescent, Brampton (Brampton East), ON L6W 1A3
On Demand Water Heater
Welcome Home! This Is A Newly Renovated Legal Basement Apartment. It Also Includes New Vinyl Flooring Throughout, An Exclusive Laundry room, Private patio area with new deck, Private Entrance And A Separate Driveway With Tandem Parking For 2 Vehicles. This Highly Sought After Community, Has Great Schools, Parks And Is Close To All Amenities. Prime Location With Easy Access To Highways And Transit. (Offering Lower Level Only!)
Read more
Ask about this home
A HOMEH agent will answer your questions about this home.
Ask a question
Around this home
Bartley Bull and Orchard Dr
Errands
Parks
Schools
Daily convenience, out of 100, from the distances below
ParkScottsdale Parkette South · 8 within 1 km5 min walk289 m
GroceryCircle K8 min walk474 m
SchoolSir Wilfrid Laurier Public School7 min walk440 m
PharmacyPharmasave19 min walk1.2 km
Cafés & foodBrewster's Bar & Grill · 15 within 1 km6 min walk361 m
Gym & rec centreKen Giles Recreation Center7 min walk422 m
LibraryBrampton Public Library21 min walk1.3 km
WalkDriveStraight-line distance, open map data
Grocery0.5 km
Park0.3 km
Coffee0.6 km
Dining0.4 km
Gym0.4 km
Schools nearby
School rating, out of 10.
Sir Wilfrid Laurier Public Schoolelementary · Public · 0.4 km
—
William G. Davis Senior Public Schoolelementary · Public · 0.5 km
—
Turner Fenton Secondary Schoolsecondary · Public · 0.7 km
7.1/10Good
Contact agent
Helpful calculators
Rent vs buy
Affordability
Mortgage
Down payment
Stress test
CMHC insurance
Your HOMEH agent

KimHOMEH agent · Brampton
"I would see it this week."
Ask Kim