

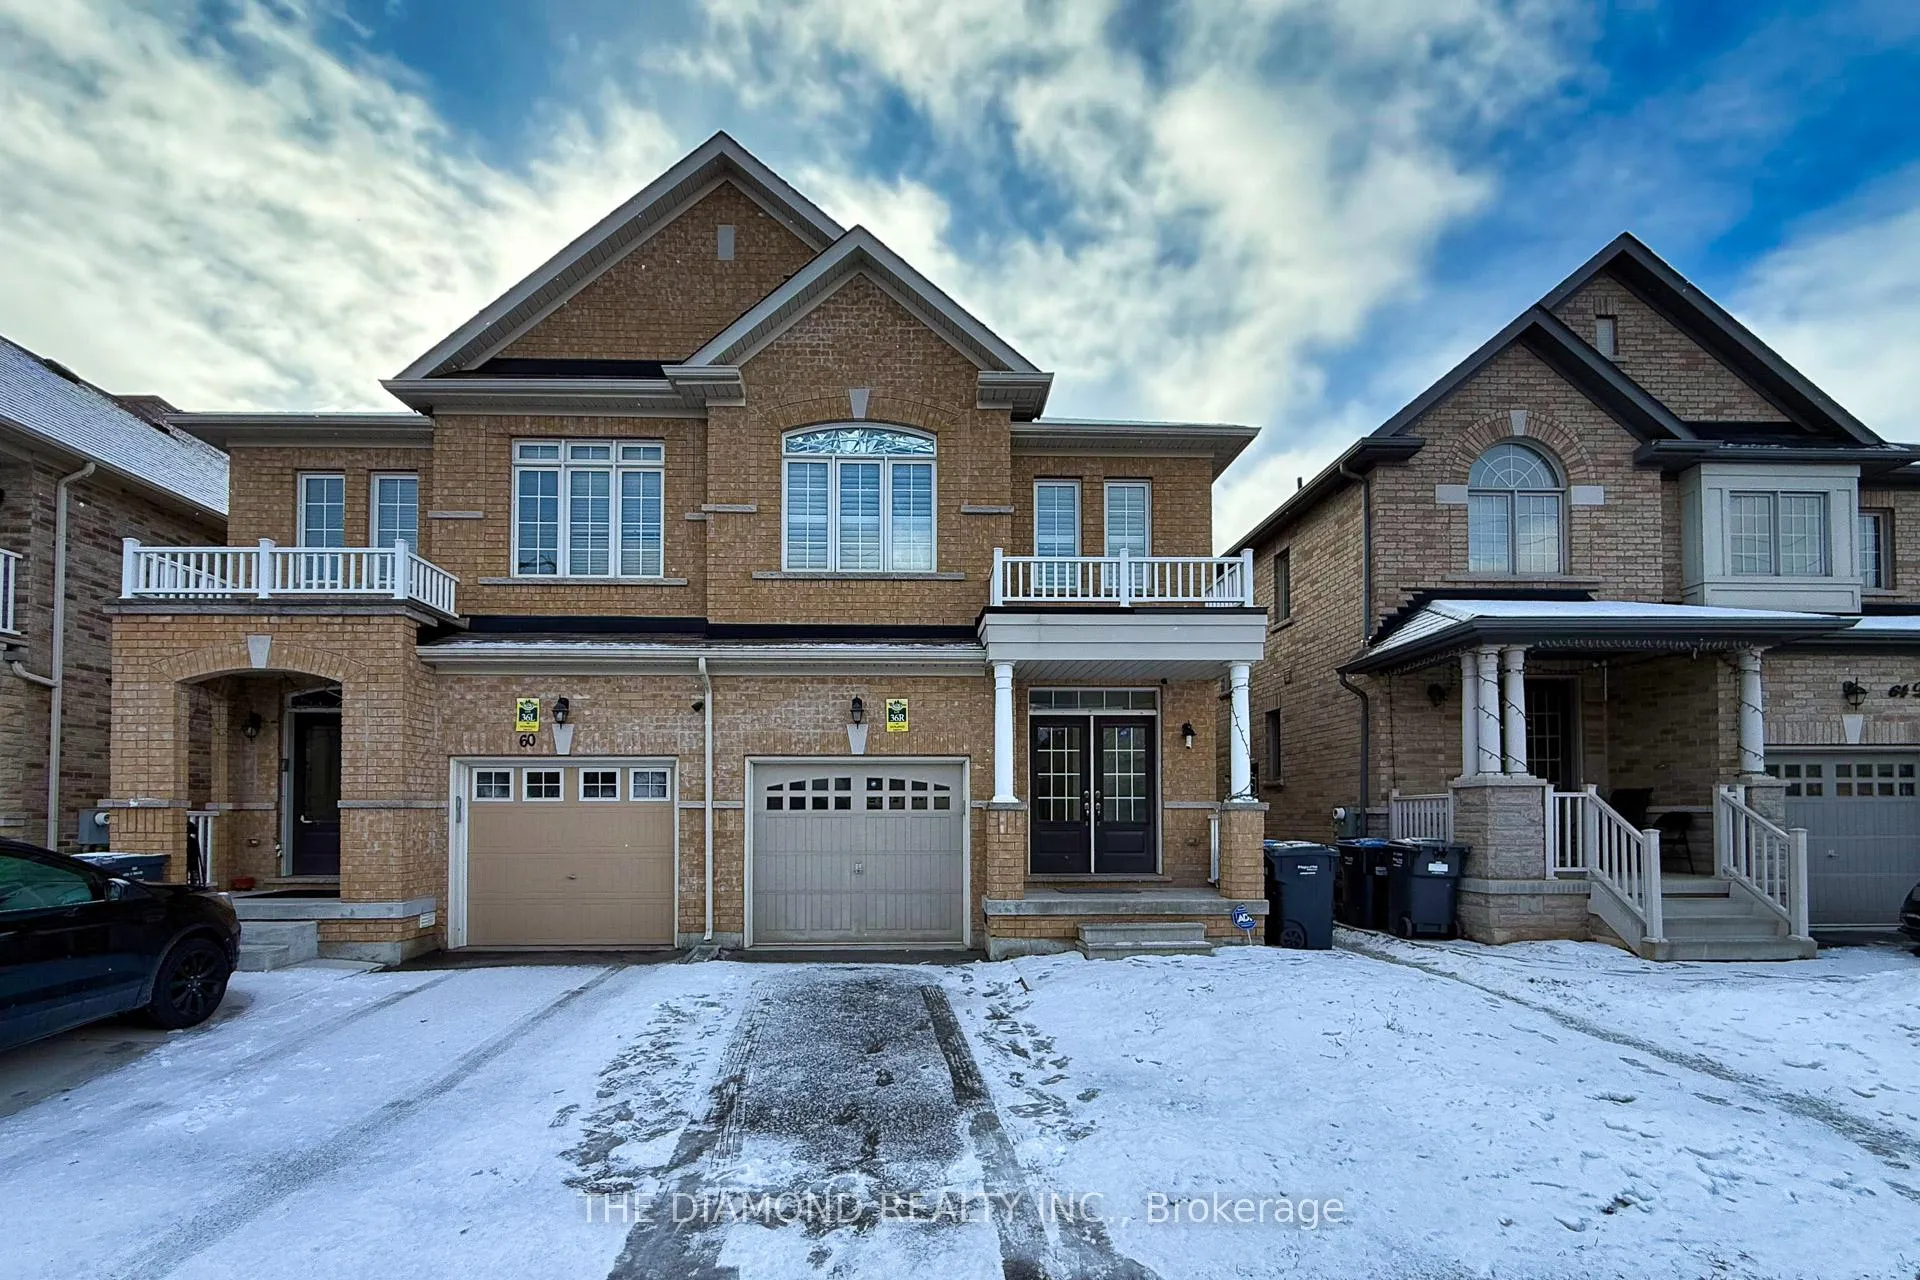
62 Durango Drive
62 Durango Drive
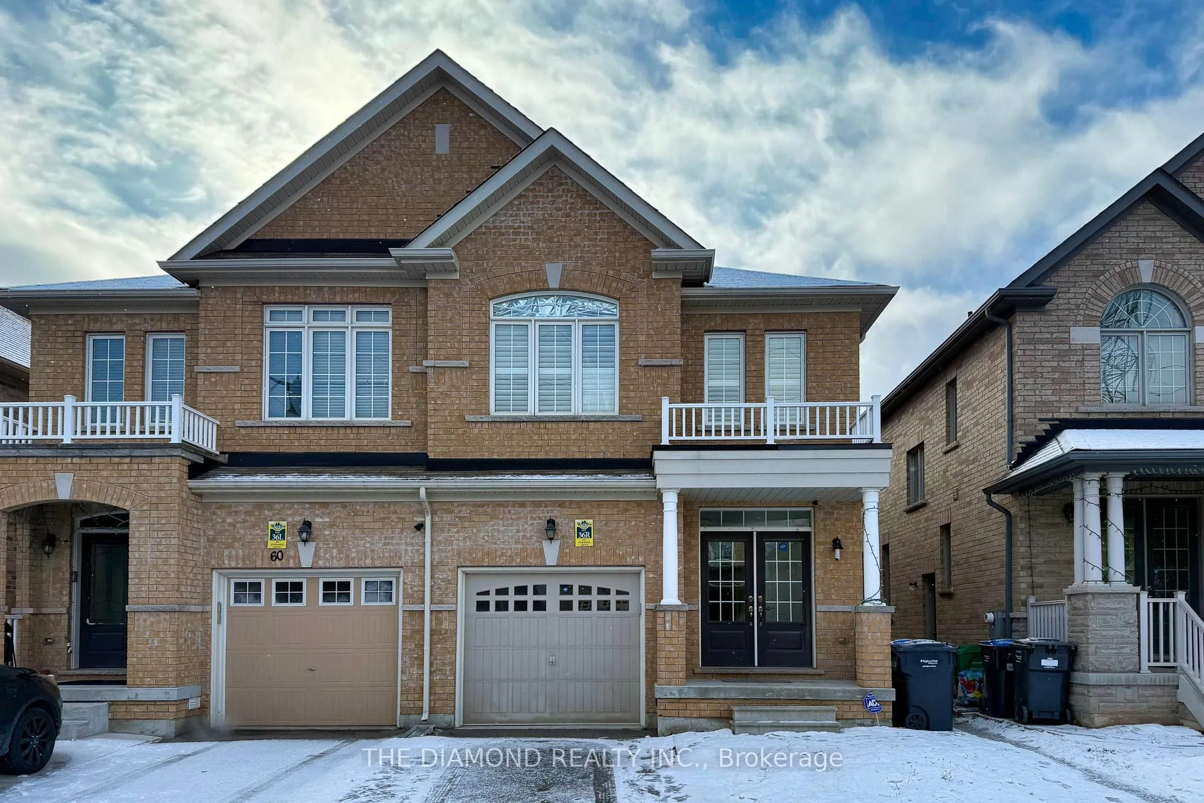
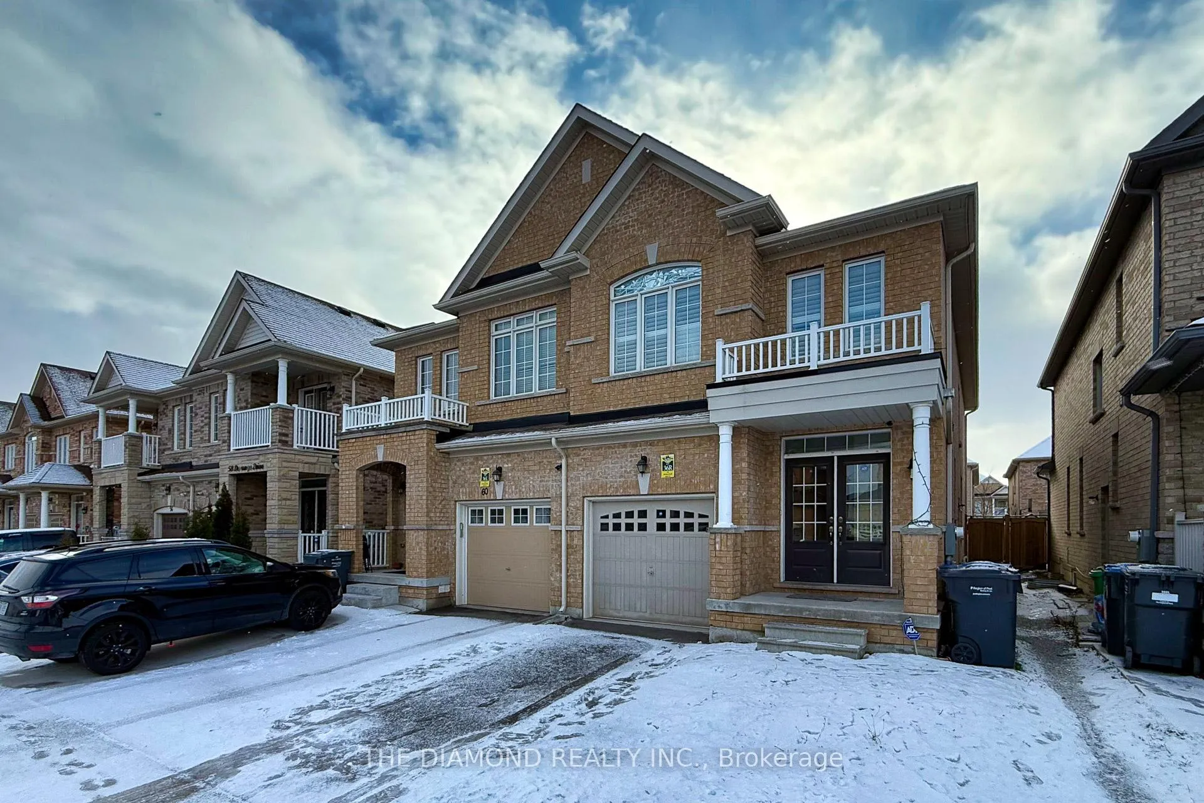
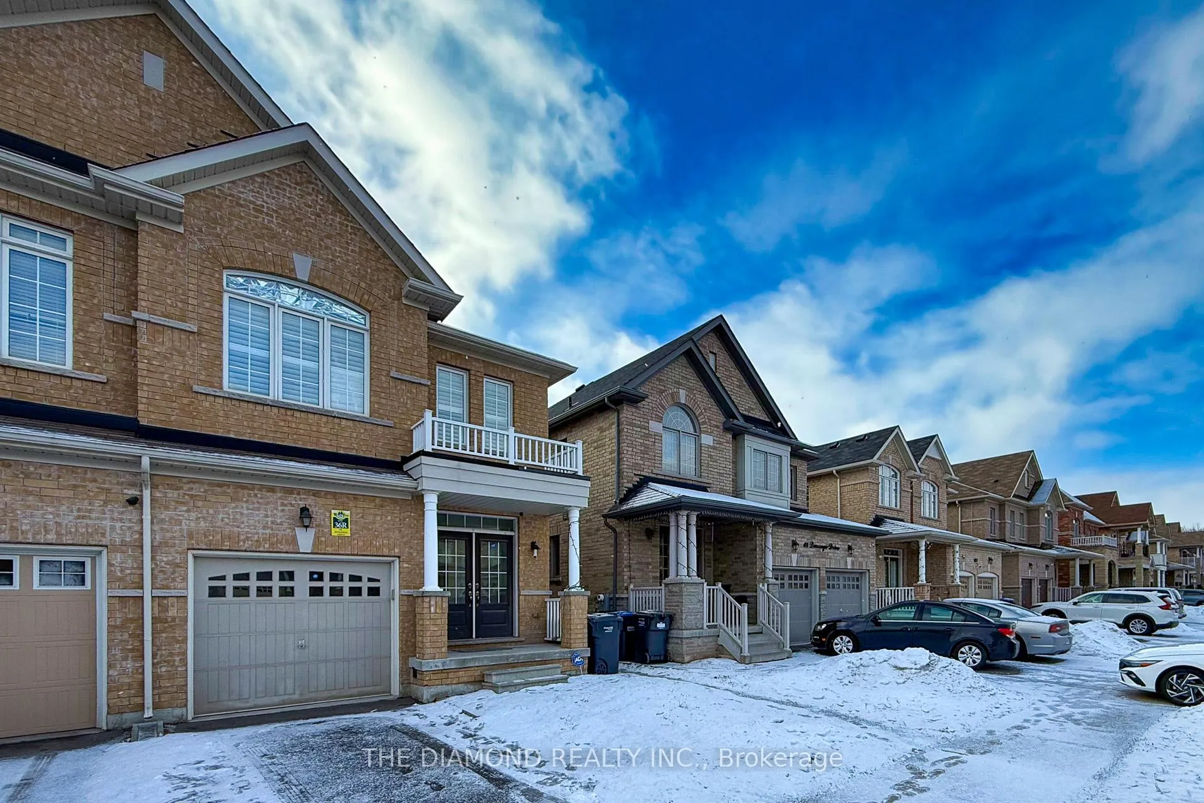
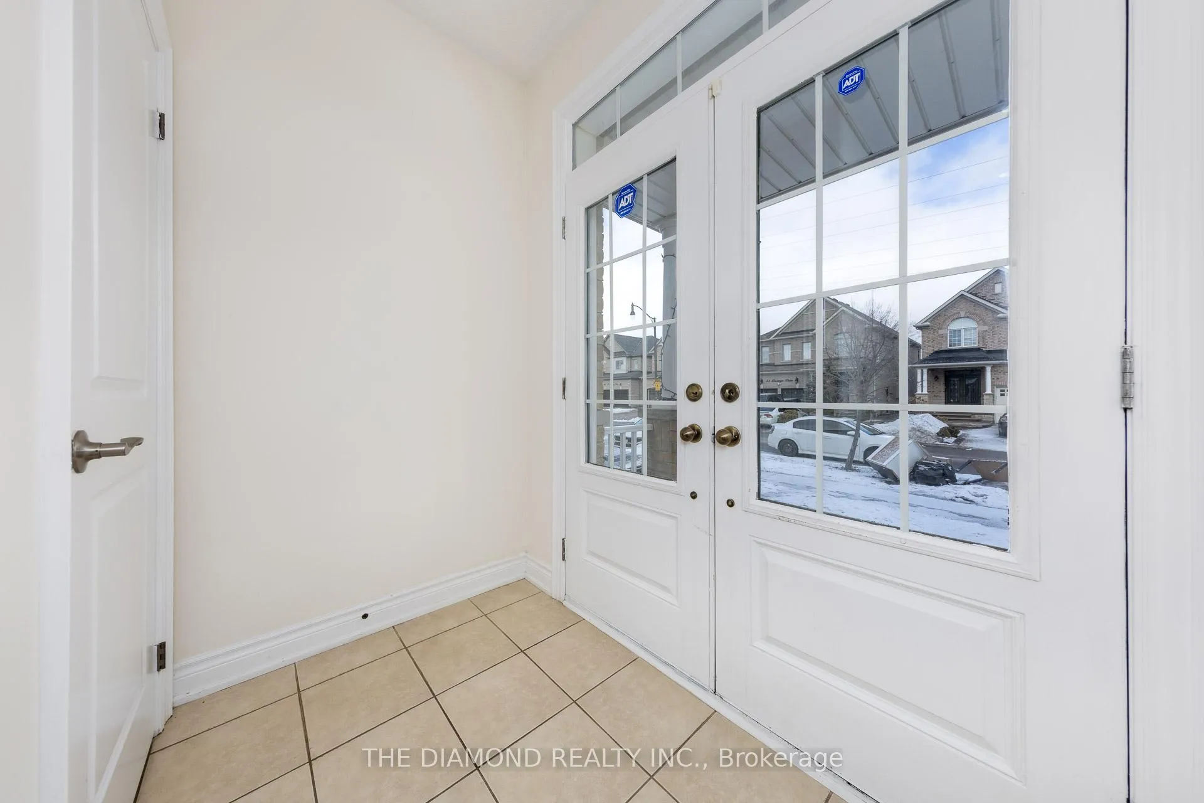 See all 47 photos
Facts and features
- BasementApartment
- Age of home6–15 years
- Water, sewerMunicipal
- HeatingForced air
- Second kitchen
- Separate entrance
- Hardwood floors
- Central air
The homeSemi-Detached, 2-storey, Age 6–15 years
- TypeSemi-Detached
- Style2-storey
- Age6–15 years
- Living space1,500–2,000 sq ft
- BasementApartment, finished, separate entrance
InsideHardwood, Other, Rooms above ground 9
- FlooringHardwood
- FeaturesOther
- Rooms above ground9
- Bedrooms3 + 1 in the basement
- Bathrooms4
- Kitchens2
- Family roomYes
Outside and lotBrick, Shingles, Concrete, brick, other
- ExteriorBrick
- RoofShingles
- FoundationConcrete, brick, other
- Size23.79 × 104.99 ft
Parking1 Garage, Attached, Private
- Spaces1 Garage
- GarageAttached
- DrivewayPrivate
Heating, water and powerForced air, gas, Central air, Municipal water
- HeatingForced air, gas
- CoolingCentral air
- WaterMunicipal water
- SewerMunicipal sewer
Costs and taxesTaxes $6,411 a year, HST included in the price, Hot water tank
- Taxes, 2025$6,411 a year
- HSTHST included in the price
- Rental itemsHot water tank
Included in the saleStove, fridge, hood fan, microwave, clothes washer & dryer, all window coverings and elf's, N/a
- IncludedStove, fridge, hood fan, microwave, clothes washer & dryer, all window coverings and elf's
- Not includedN/a
NearbyHospital, library, public transit, school
- Close toHospital, library, public transit, school
Listing detailsW12691820, Sold, Jan 13, 2026
- MLS® numberW12691820
- StatusSold
- Listed onJan 13, 2026
- Days on market16
- UpdatedJan 29, 2026
- Possession2026-01-30 / Flexible
- Occupied byTenant
- Listing brokerageTHE DIAMOND REALTY INC.
About this home
62 Durango Drive, Brampton (Credit Valley), ON L6X 5G9
Highly sought-after Credit Valley! This well-maintained semi-detached family home features a legal rented basement, making it ideal for first-time buyers and investors. The main home offers 3 +1 bedrooms, 4 bathrooms, a bright, spacious layout with 9-ft ceilings, and pot lights throughout.Enjoy a modern kitchen with stainless steel appliances, laundry room, and walk-in closets with custom organizers. The primary bedroom is a standout with beautiful ensuite and walk-in closet. Prime location close to top-rated Springbrook Public School, David Suzuki Secondary School, Hwy 407, Zum transit, shopping malls, trails, recreation centre, parks, golf course, and hospital. Just a 6-minute drive to Mount Pleasant GO Station.A smart buy in a high-demand neighborhood-move in, rent out, or do both.The carpet will be professionally cleaned.
Ask about this home
A HOMEH agent will answer your questions about this home.
Around this home
Daily convenience, out of 100, from the distances below
Schools nearby
School rating, out of 10.
Helpful calculators
Your HOMEH agent

"I would see it this week."