

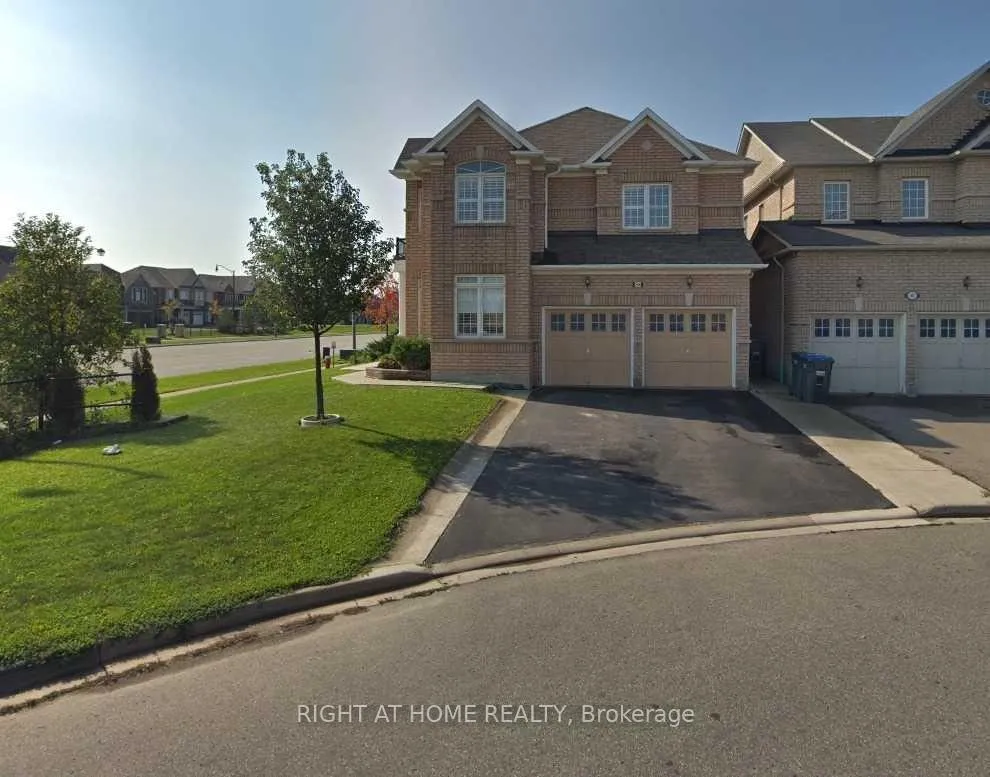
Bsmt, 58 Portstewart Crescent
Lower Level Terminated
1/7Bsmt, 58 Portstewart Crescent
Lower Level Terminated
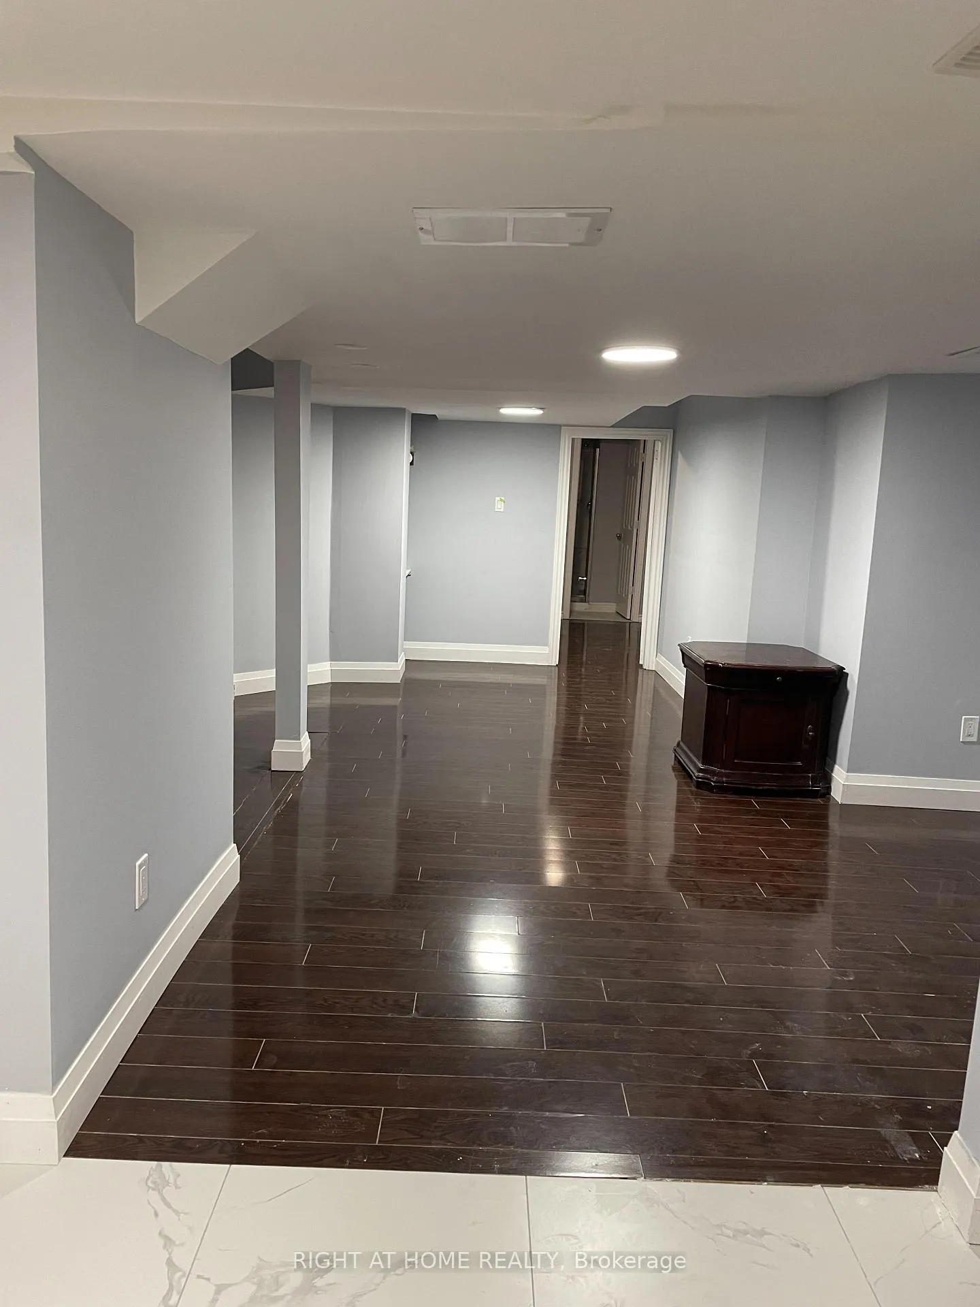
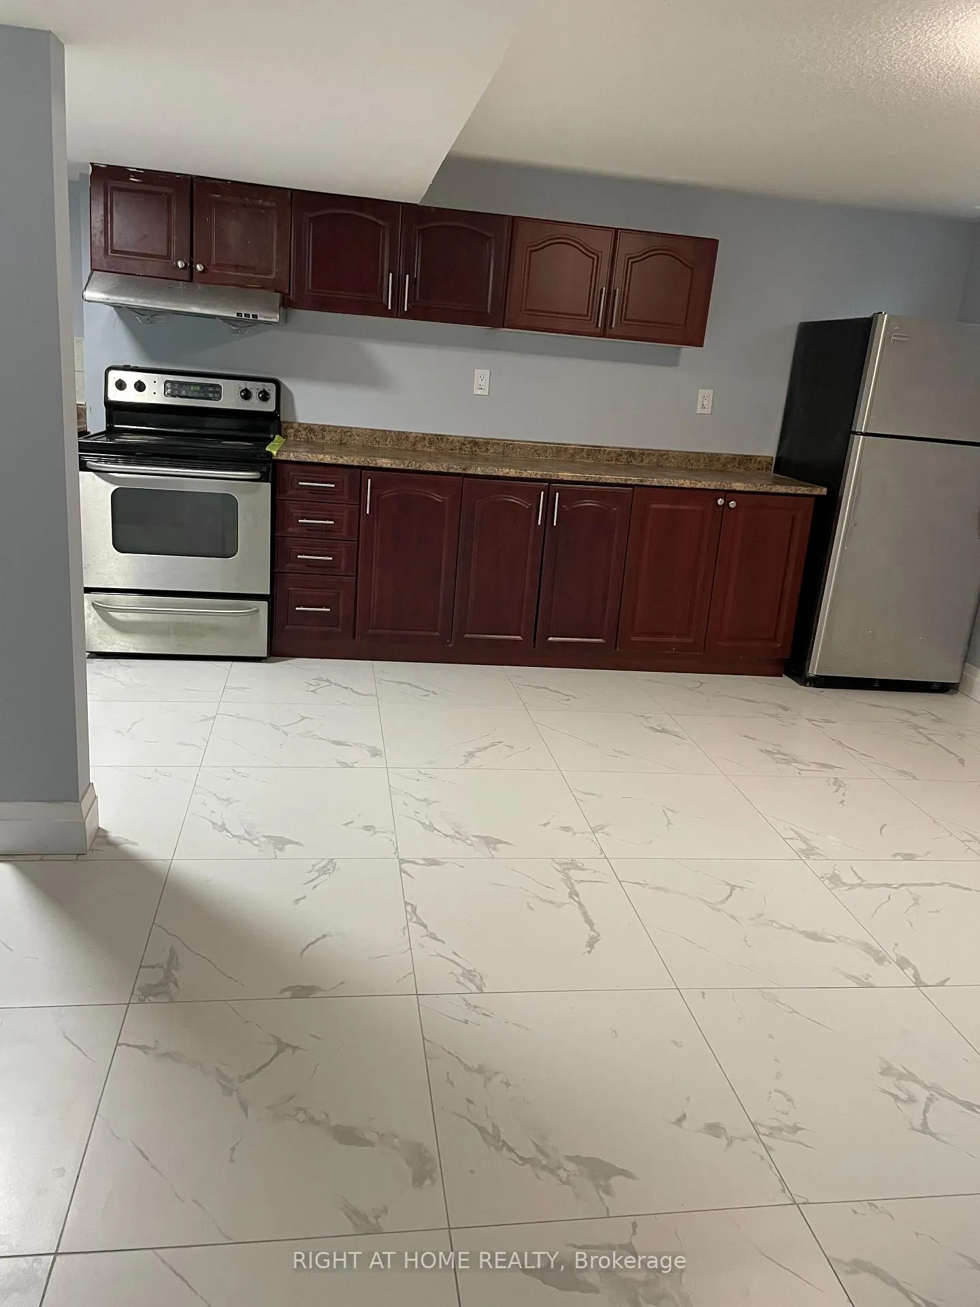
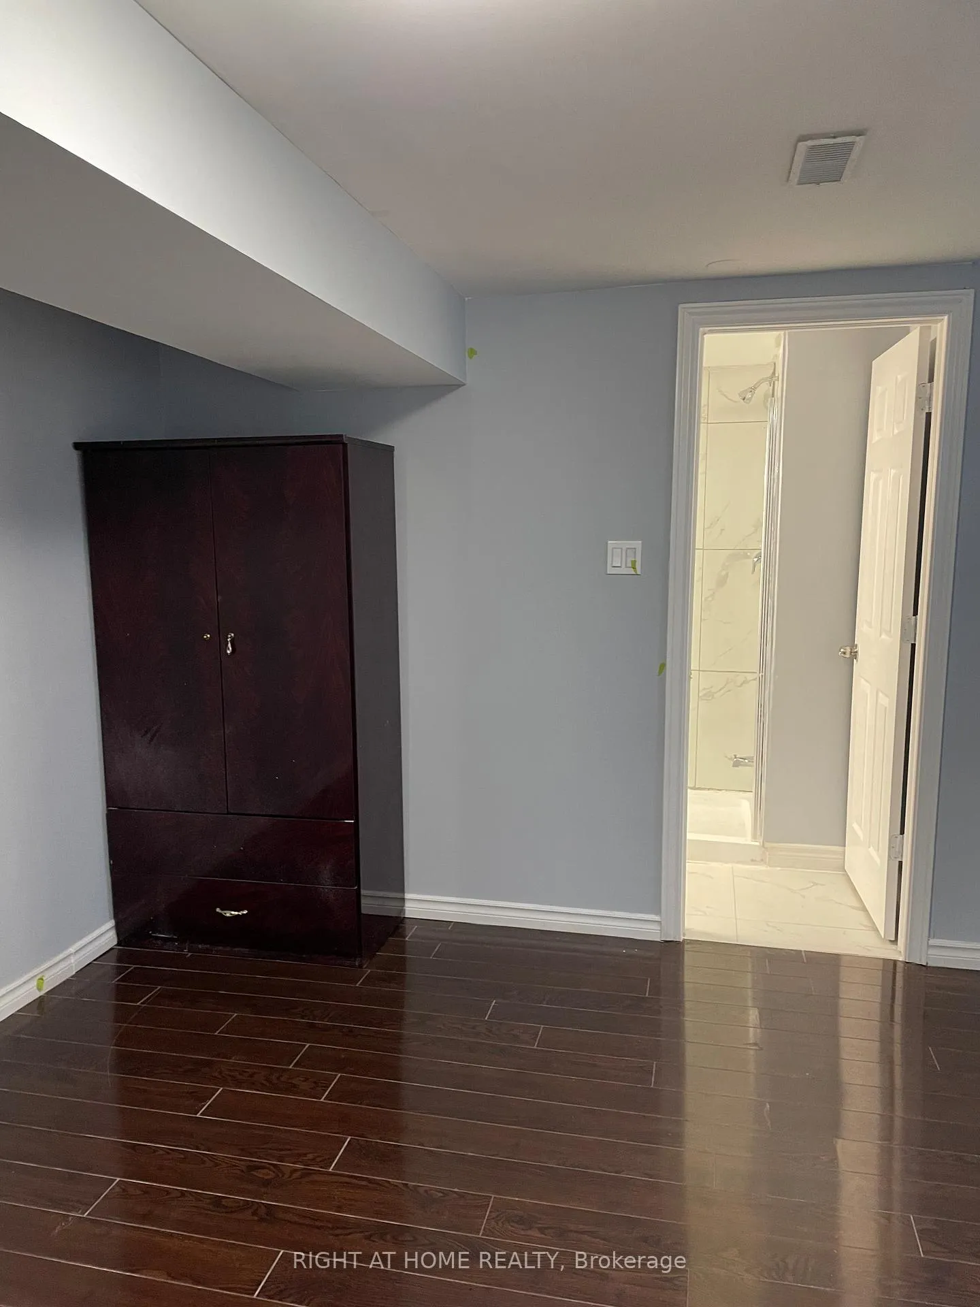
 See all 7 photos
2 Bedrooms
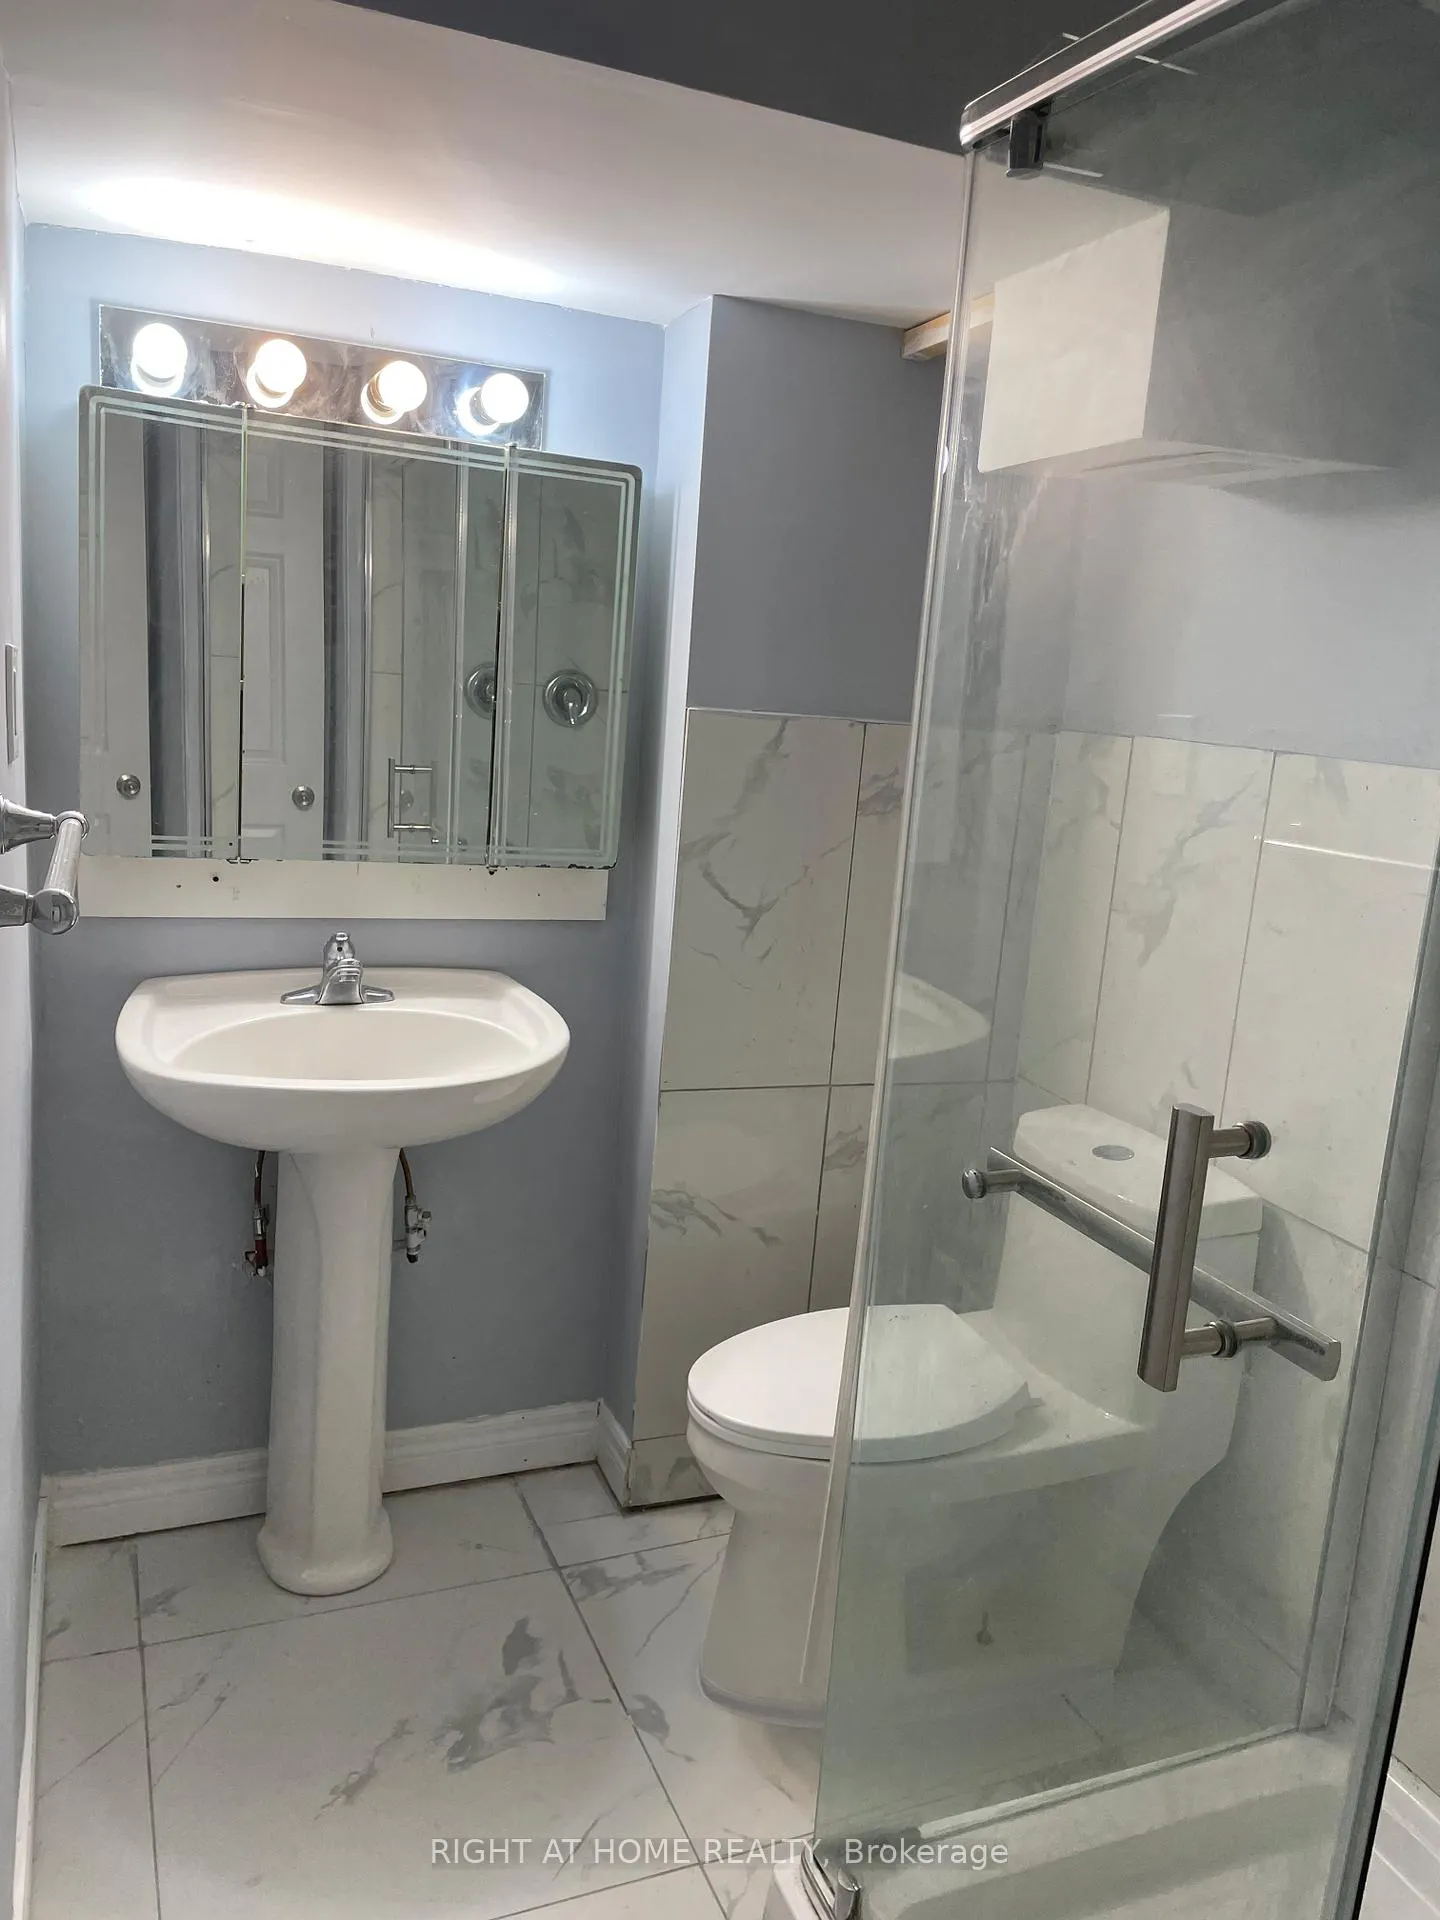
2 Bathrooms
0 Garage
2.5K–3K sq.ft
Basement
— Unit
Property history
- $1,599TerminatedList: 2026-01-18|End: 2026-02-11|24 daysW12706996
Facts and features
- BasementApartment
- Lot size46 × 100 ft
- Lease term12 months
- FurnishedUnfurnished
What stands out
- Separate entrance
- Walk-out basement
- Central air
The homeLower Level, Apartment, 2,500–3,000 sq ft
- TypeLower Level
- StyleApartment
- Living space2,500–3,000 sq ft
- BasementApartment, finished with walk-out, separate entrance
InsideIn basement, ensuite, Features None, other, Rooms above ground 5
- LaundryIn basement, ensuite
- FeaturesNone, other
- Rooms above ground5
- Bedrooms2
- Bathrooms2
- Kitchens1
Outside and lotBrick, Asphalt shingle, shingles, Concrete
- ExteriorBrick
- RoofAsphalt shingle, shingles
- FoundationConcrete
- Size45.93 × 100.07 ft
Parking2 Parking, Attached
- Spaces2 Parking
- GarageAttached
Heating, water and powerForced air, gas, Central air, Municipal water
- HeatingForced air, gas
- CoolingCentral air
- WaterMunicipal water
- SewerMunicipal sewer
Rent and termsRent $1,599 a month, Basement, Unfurnished
- Rent$1,599 a month
- Space for rentBasement
- FurnishedUnfurnished
- Lease12 months
- PaidMonthly
- Rent includesCommon elements, parking
- DepositRequired
- Credit checkRequired
- Employment letterRequired
- Rental applicationRequired
- ReferencesRequired
Listing detailsW12706996, Terminated, Jan 18, 2026
- MLS® numberW12706996
- StatusTerminated
- Listed onJan 18, 2026
- Days on market24
- UpdatedFeb 11, 2026
- Possession2026-02-01 / Immediate
- Occupied byVacant
- Listing brokerageRIGHT AT HOME REALTY
About this home
Bsmt, 58 Portstewart Crescent, Brampton (Credit Valley), ON L6X 0R6
Other
2 Bedroom + 2 Bathroom legal basement apartment available in Brampton. Separate entrance and 2 parking spaces available. Near Mount Pleasant Go Station and Brampton Transit. Near Schools, parks and shopping. Ensuite washer and dryer.
Read more
Ask about this home
A HOMEH agent will answer your questions about this home.
Ask a question
Around this home
Bovaird Drive & Ashby Field Rd
Errands
Transit
Parks
Schools
Daily convenience, out of 100, from the distances below
ParkFrancis H. Taylor Park · 6 within 1 km5 min walk281 m
GroceryKitchen Food Fair6 min walk382 m
SchoolElizabeth Fry Society/Jean Augustine Secondary School11 min walk670 m
Train stationUnnamed Stop9 min walk575 m
PharmacyGuardian6 min walk395 m
Cafés & foodWah G Wah · 7 within 1 km6 min walk378 m
Gym & rec centreMount Pleasant Village Community Centre14 min walk831 m
LibraryBrampton Library - Mount Pleasant Village Branch14 min walk852 m
WalkDriveStraight-line distance, open map data
Grocery0.4 km
Park0.3 km
Coffee0.4 km
Dining0.4 km
Gym1.2 km
Unnamed Stop0.6 km
Schools nearby
School rating, out of 10.
Elizabeth Fry Society/Jean Augustine Secondary Schoolsecondary · Public · 0.7 km
—
Al Salam Islamic Schoolelementary · Private · 0.7 km
—
James Potter Public Schoolelementary · Public · 0.7 km
—
Contact agent
Helpful calculators
Rent vs buy
Affordability
Mortgage
Down payment
Stress test
CMHC insurance
Your HOMEH agent

KimHOMEH agent · Brampton
"I would see it this week."
Ask Kim