

28 Fallstar Crescent
28 Fallstar Crescent
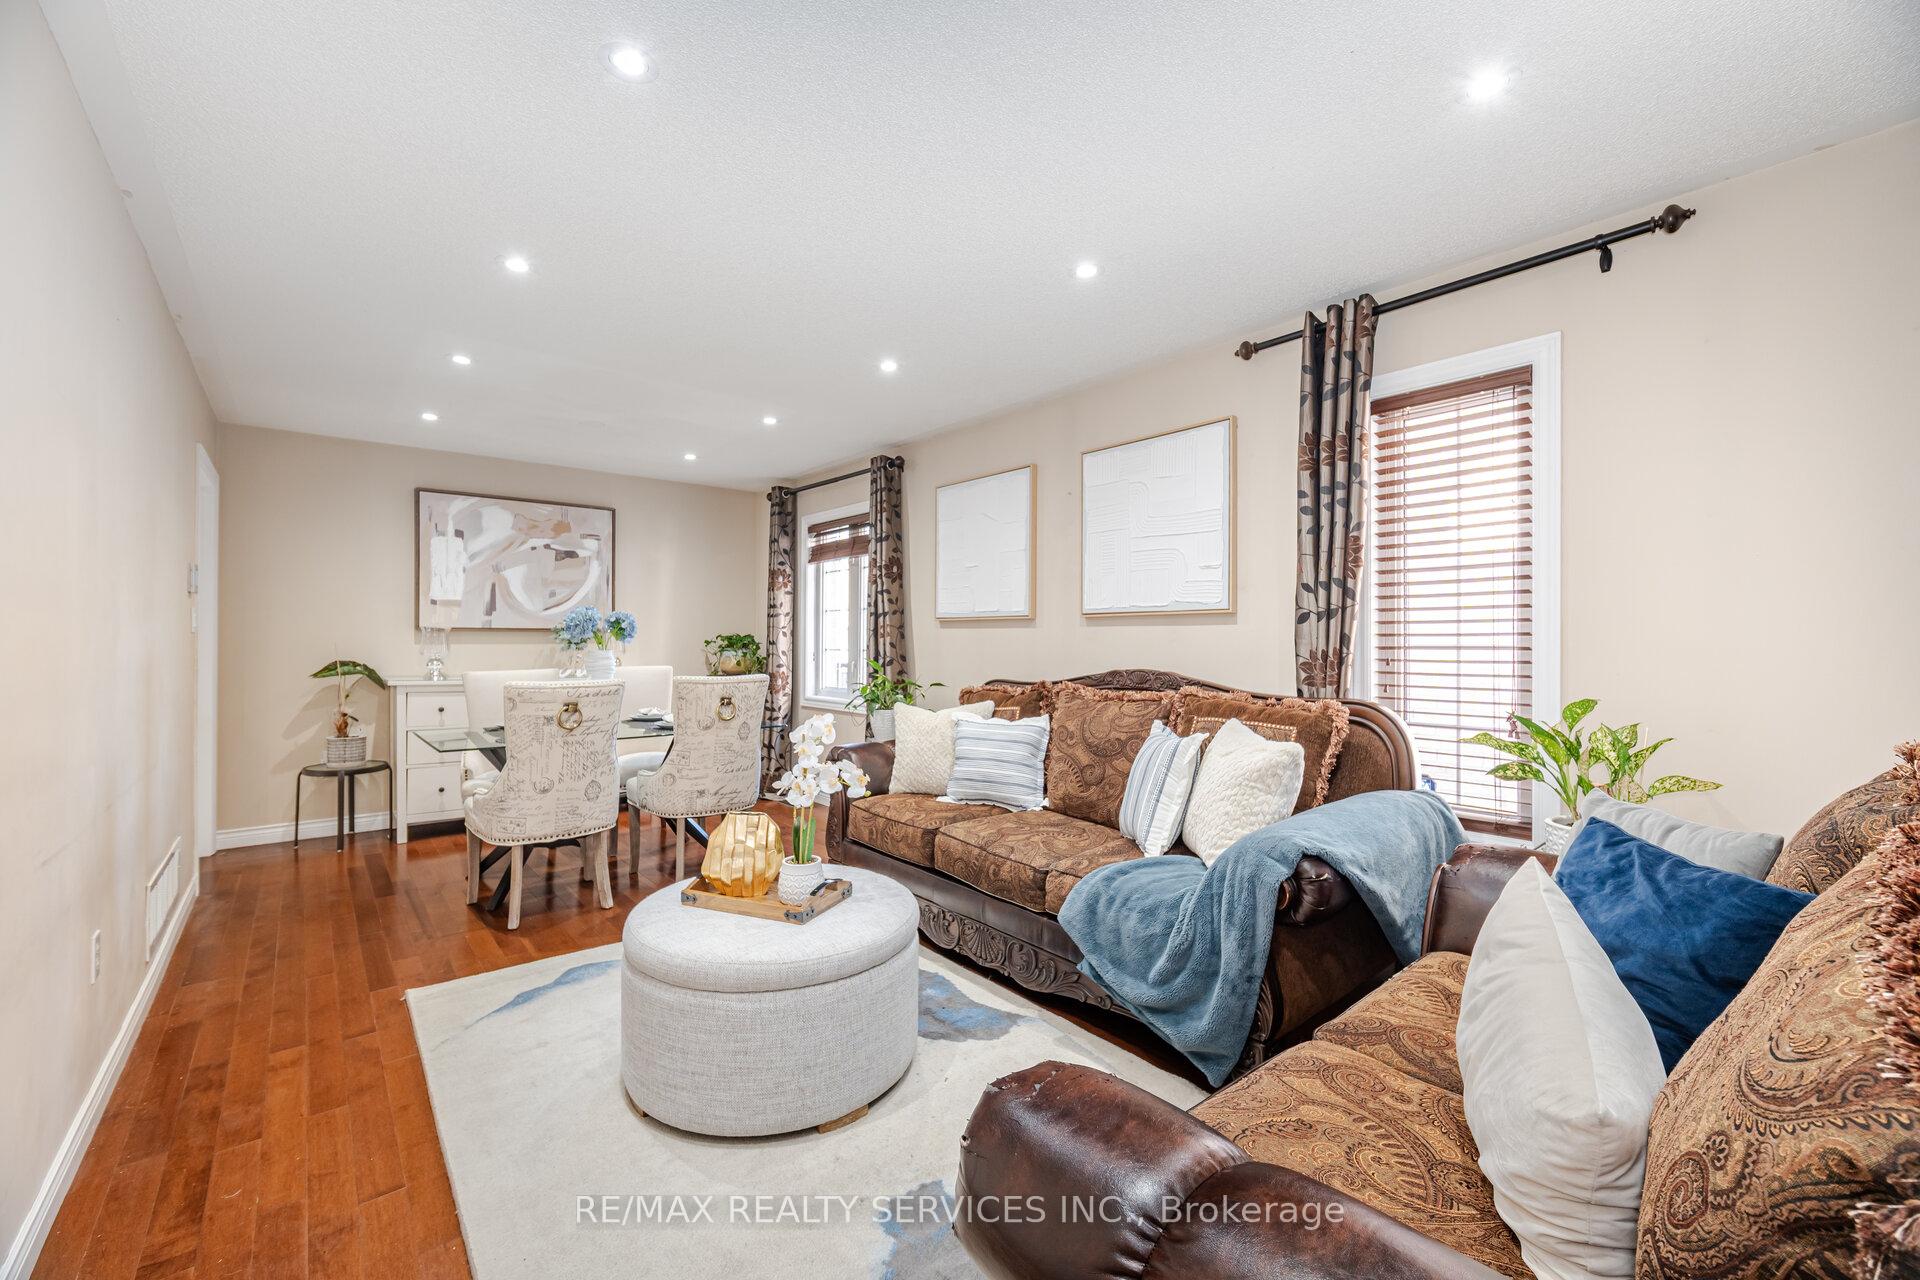 See all 50 photos
Property history
- $909,900ExpiredList: 2026-01-19|End: 2026-03-22|62 daysW12708192
- $919,998TerminatedList: 2025-10-07|End: 2026-01-19|104 daysW12450881
- $929,900TerminatedList: 2025-09-02|End: 2025-10-07|35 daysW12377232
- $949,900TerminatedList: 2025-07-24|End: 2025-09-03|41 daysW12305415
Facts and features
- BasementUnfinished
- Price per sq ft~$520
- Water, sewerMunicipal
- HeatingForced air
- Hardwood floors
- Fireplace
- Central air
The homeDetached, 2-storey, 1,500–2,000 sq ft
- TypeDetached
- Style2-storey
- Living space1,500–2,000 sq ft
- BasementUnfinished
InsideFireplace Yes, Hardwood, Ceramic, Storage
- FireplaceYes
- FlooringHardwood, Ceramic
- FeaturesStorage
- Rooms above ground8
- Rooms in the basement1
- Bedrooms3
- Bathrooms3
- Kitchens1
- Family roomYes
Outside and lotBrick, Unknown, Unknown
- ExteriorBrick
- RoofUnknown
- FoundationUnknown
- Size36.09 × 100.07 ft
Parking2 Garage, Attached
- Spaces2 Garage
- GarageAttached
Heating, water and powerForced air, gas, Central air, Municipal water
- HeatingForced air, gas
- CoolingCentral air
- WaterMunicipal water
- SewerMunicipal sewer
Costs and taxesTaxes $5,967 a year, HST included in the price, Hot water tank
- Taxes, 2025$5,967 a year
- HSTHST included in the price
- Rental itemsHot water tank
Included in the saleAll existing appliances
- IncludedAll existing appliances
Listing detailsW12708192, Expired, Jan 19, 2026
- MLS® numberW12708192
- StatusExpired
- Listed onJan 19, 2026
- Days on market62
- UpdatedMar 22, 2026
- PossessionFlexible
- Occupied byOwner
- Listing brokerageRE/MAX REALTY SERVICES INC.
About this home
28 Fallstar Crescent, Brampton (Fletcher's Meadow), ON L7A 2J6
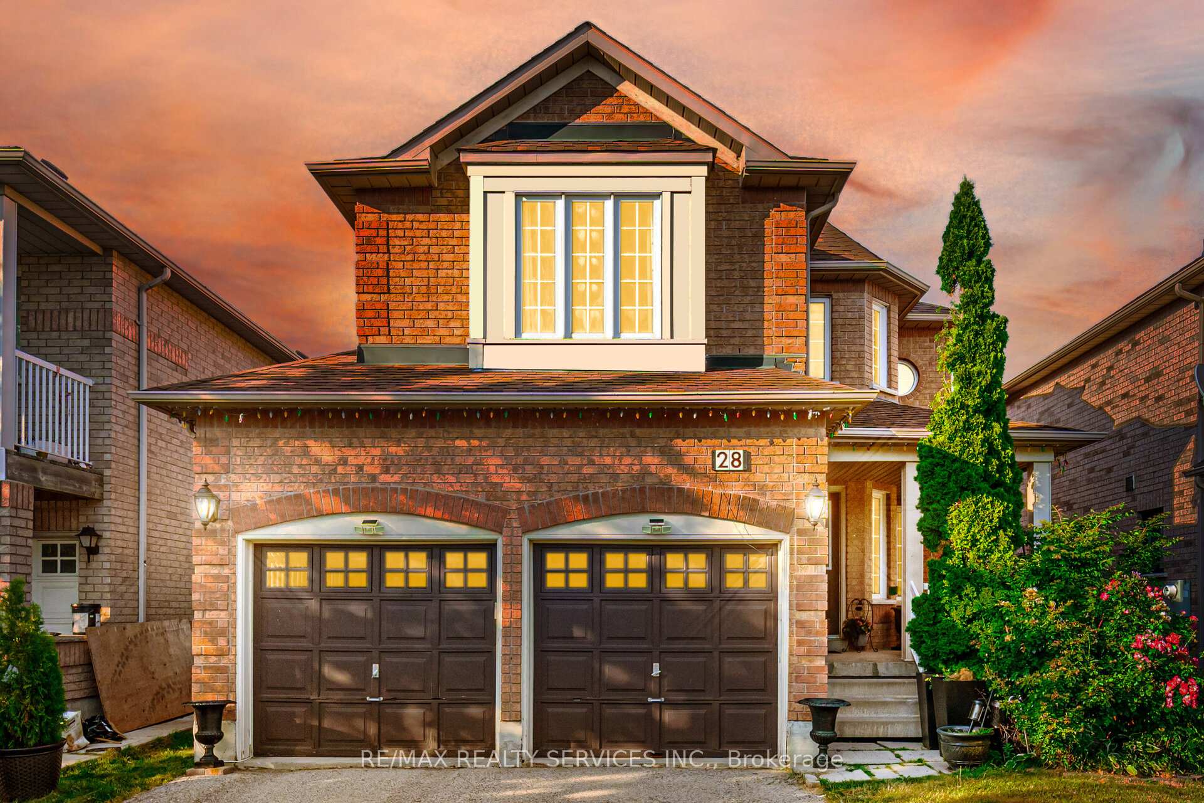
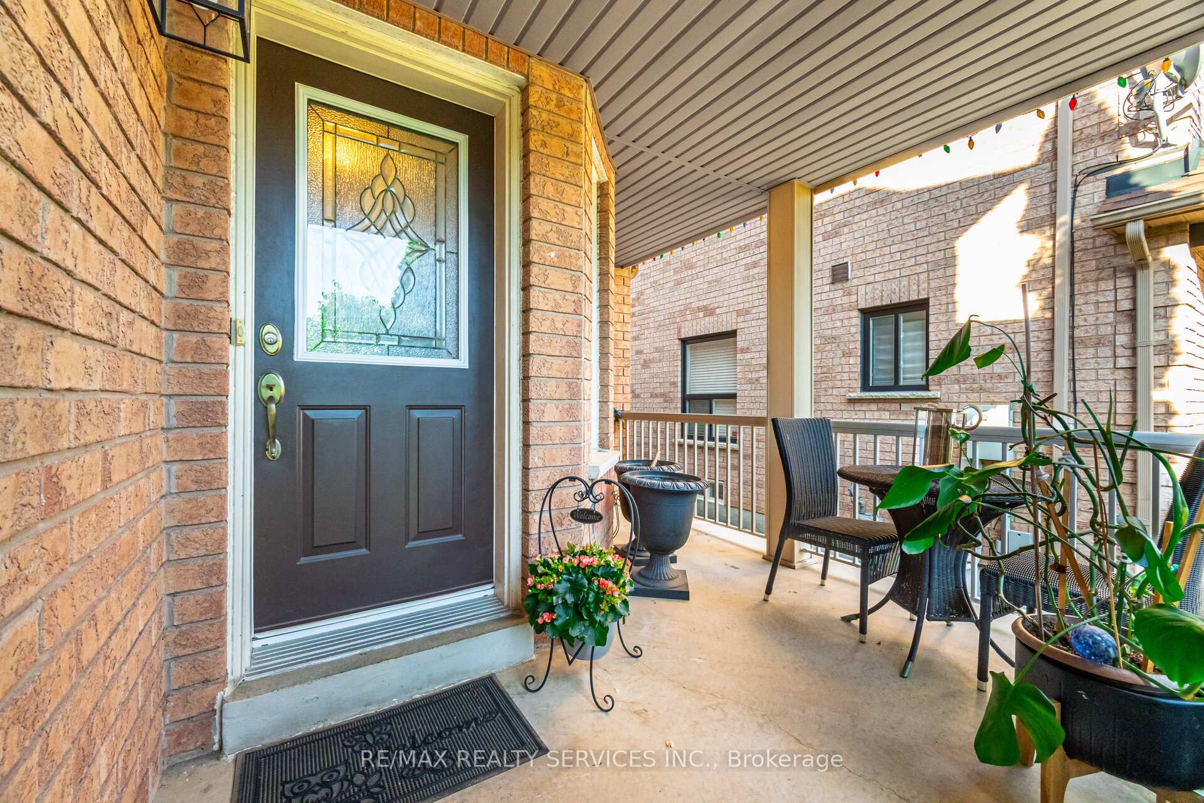
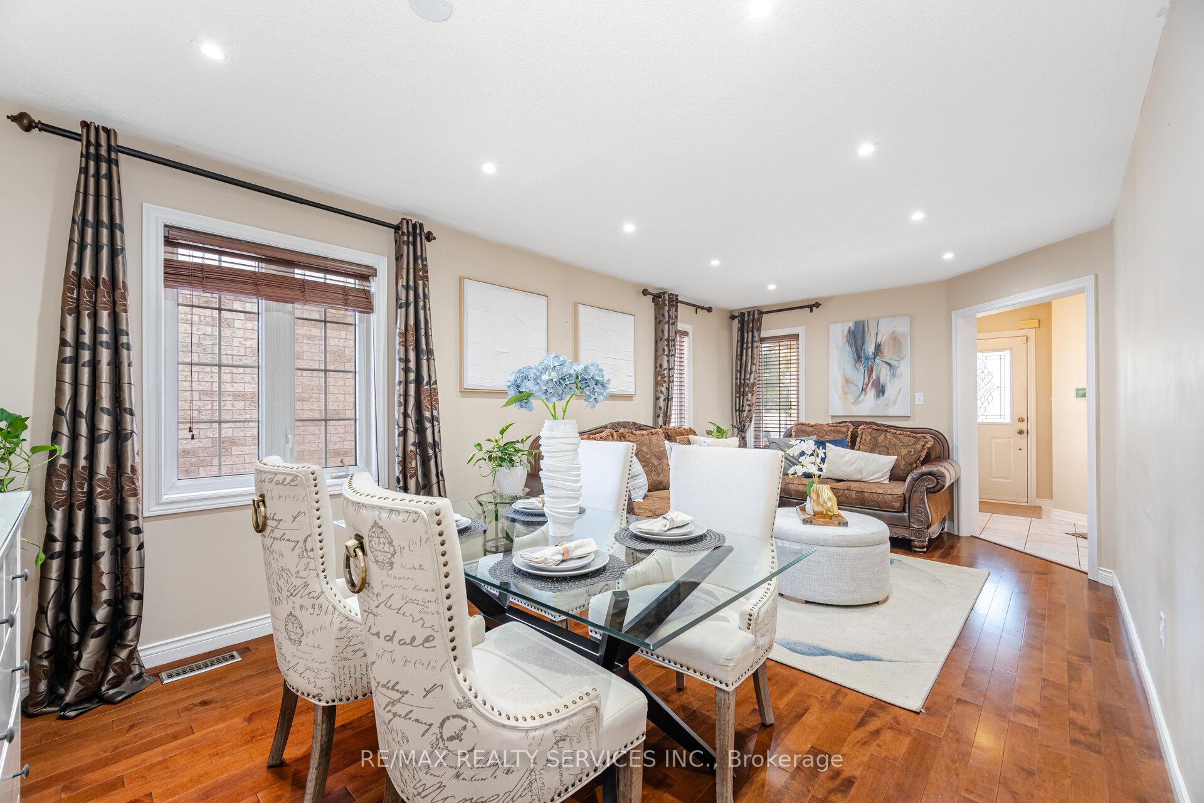
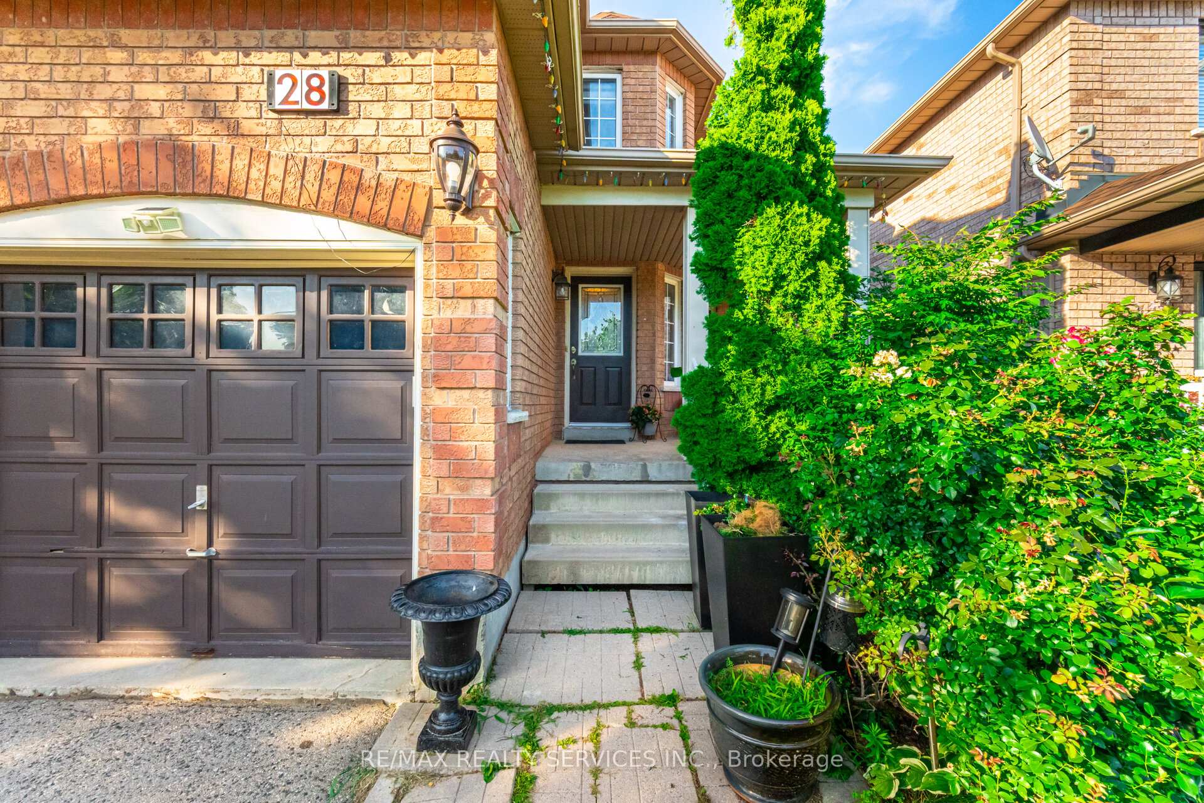
Well-Kept & Move-In Ready! Welcome to this beautifully maintained 3-bedroom, 3-bathroom fully detached home, nestled on a quiet, family-friendly street. Featuring a spacious layout with combined living and dining areas, a separate large family room, and a family-sized upgraded kitchen with eat-in area and walkout to a fully fenced backyard perfect for entertaining. Upstairs, the primary bedroom boasts a walk-in closet and a private ensuite, while all bedrooms are generously sized.2nd floor office, Enjoy the professionally landscaped front and backyard, offering great curb appeal and a relaxing outdoor space. Located just steps from schools, parks, shopping, transit, and all major amenities this home is a must-see!
Ask about this home
A HOMEH agent will answer your questions about this home.
Around this home
Daily convenience, out of 100, from the distances below
Schools nearby
School rating, out of 10.
Helpful calculators
Your HOMEH agent

"I would see it this week."