

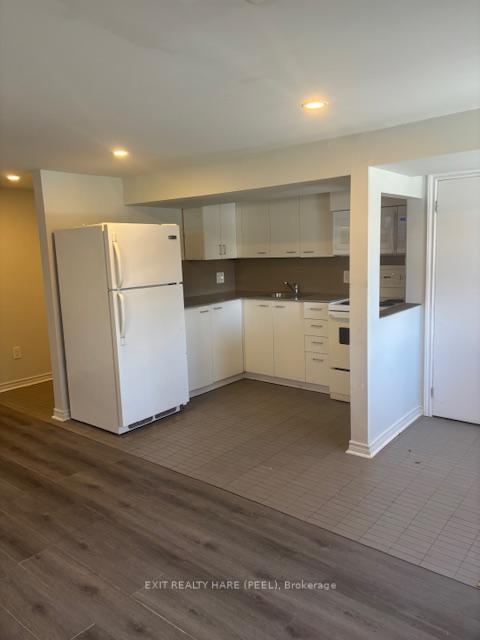
Basement, 6 Lyndfield Crescent
Detached Rented
1/11Basement, 6 Lyndfield Crescent
Detached Rented
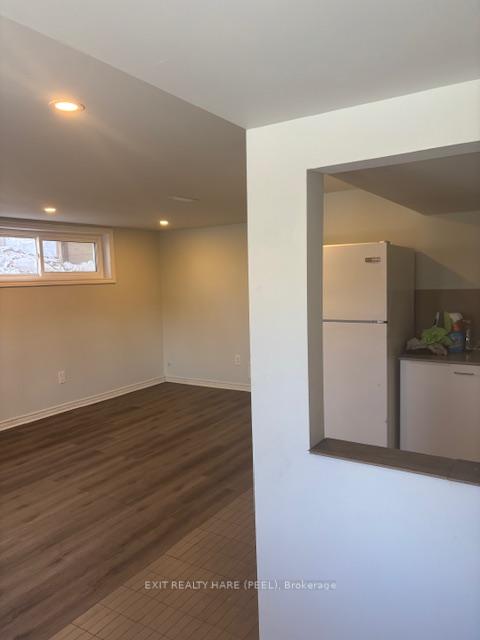
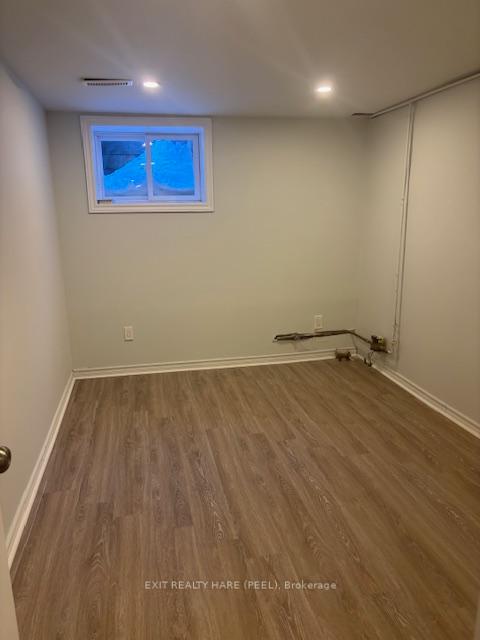
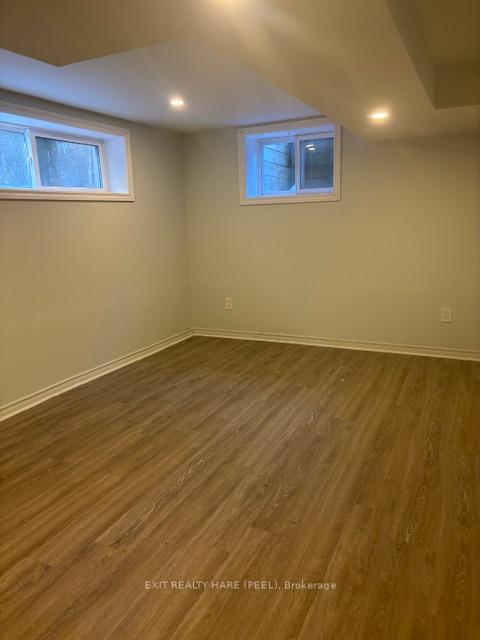
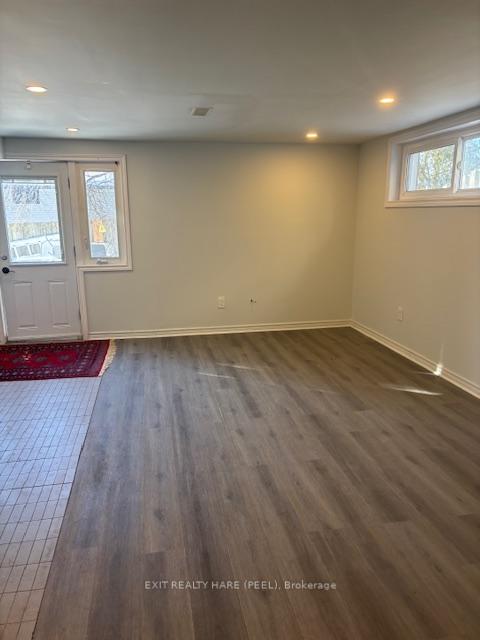 See all 11 photos
2 Bedrooms
1 Bathroom
0 Garage
1.1K–1.5K sq.ft
Basement
— Unit
Property history
Facts and features
- BasementApartment
- Lot size46 × 101 ft
- Lease term12 months
- FurnishedUnfurnished
What stands out
- Walk-out basement
- Central air
The homeDetached, Bungalow, Age 51–99 years
- TypeDetached
- StyleBungalow
- Age51–99 years
- Living space1,100–1,500 sq ft
- BasementApartment, finished with walk-out
- WaterfrontNone
InsideIn-suite laundry, lower level, Rooms above ground 2, Bedrooms 2
- LaundryIn-suite laundry, lower level
- Rooms above ground2
- Bedrooms2
- Bathrooms1
- Kitchens1
Outside and lotBrick, Asphalt shingle, Block
- ExteriorBrick
- RoofAsphalt shingle
- FoundationBlock
- Size46.37 × 101.2 ft
Parking1 Parking, Available
- Spaces1 Parking
- DrivewayAvailable
Heating, water and powerForced air, gas, Central air, Municipal water
- HeatingForced air, gas
- CoolingCentral air
- WaterMunicipal water
- SewerMunicipal sewer
Rent and termsRent $1,600 a month, Basement, Unfurnished
- Rent$1,600 a month
- Space for rentBasement
- FurnishedUnfurnished
- Lease12 months
- PaidMonthly
- Rent includesParking
- DepositRequired
- Credit checkRequired
- Employment letterRequired
- Rental applicationRequired
- Rental itemsTenant will be paying $110 per month for the utilities.
Listing detailsW12749760, Rented, Feb 2, 2026
- MLS® numberW12749760
- StatusRented
- Listed onFeb 2, 2026
- Days on market10
- UpdatedFeb 12, 2026
- Possession1-29 days
- Occupied byVacant
- Listing brokerageEXIT REALTY HARE (PEEL)
About this home
Basement, 6 Lyndfield Crescent, Brampton (Brampton East), ON L6W 2P5
Nestled on a quiet court, in mature high demand neighbourhood. Walking distance to Grocery Store and Ravine park. Separate Entrance, Private laundry, Use of Backyard, 1 Parking Space.
Read more
Ask about this home
A HOMEH agent will answer your questions about this home.
Ask a question
Around this home
Main St South/ Nanwood Dr
Errands
Transit
Parks
Schools
Daily convenience, out of 100, from the distances below
ParkMeadowland Park · 5 within 1 km4 min walk228 m
GroceryMetro5 min walk324 m
SchoolHelen Wilson Public School6 min walk360 m
Train stationUnnamed Stop23 min walk1.4 km
PharmacyShoppers Drug Mart7 min walk407 m
Cafés & foodGino's Pizza · 15 within 1 km6 min walk392 m
Gym & rec centreBrampton Memorial Arena17 min walk1.0 km
LibraryBrampton Library - Four Corners Branch18 min walk1.1 km
HospitalPeel Memorial Centre for Integrated Health and Wellness18 min walk1.1 km
WalkDriveStraight-line distance, open map data
Grocery0.3 km
Park0.2 km
Coffee0.5 km
Dining0.5 km
Gym1.0 km
Hospital1.1 km
Unnamed Stop1.4 km
Schools nearby
School rating, out of 10.
Helen Wilson Public Schoolelementary · Public · 0.4 km
—
Canada Christian Academyelementary · Private · 0.4 km
—
Cardinal Leger Secondary Schoolsecondary · Private · 0.5 km
5.9/10Fair
Contact agent
Helpful calculators
Rent vs buy
Affordability
Mortgage
Down payment
Stress test
CMHC insurance
Your HOMEH agent

KimHOMEH agent · Brampton
"I would see it this week."
Ask Kim