

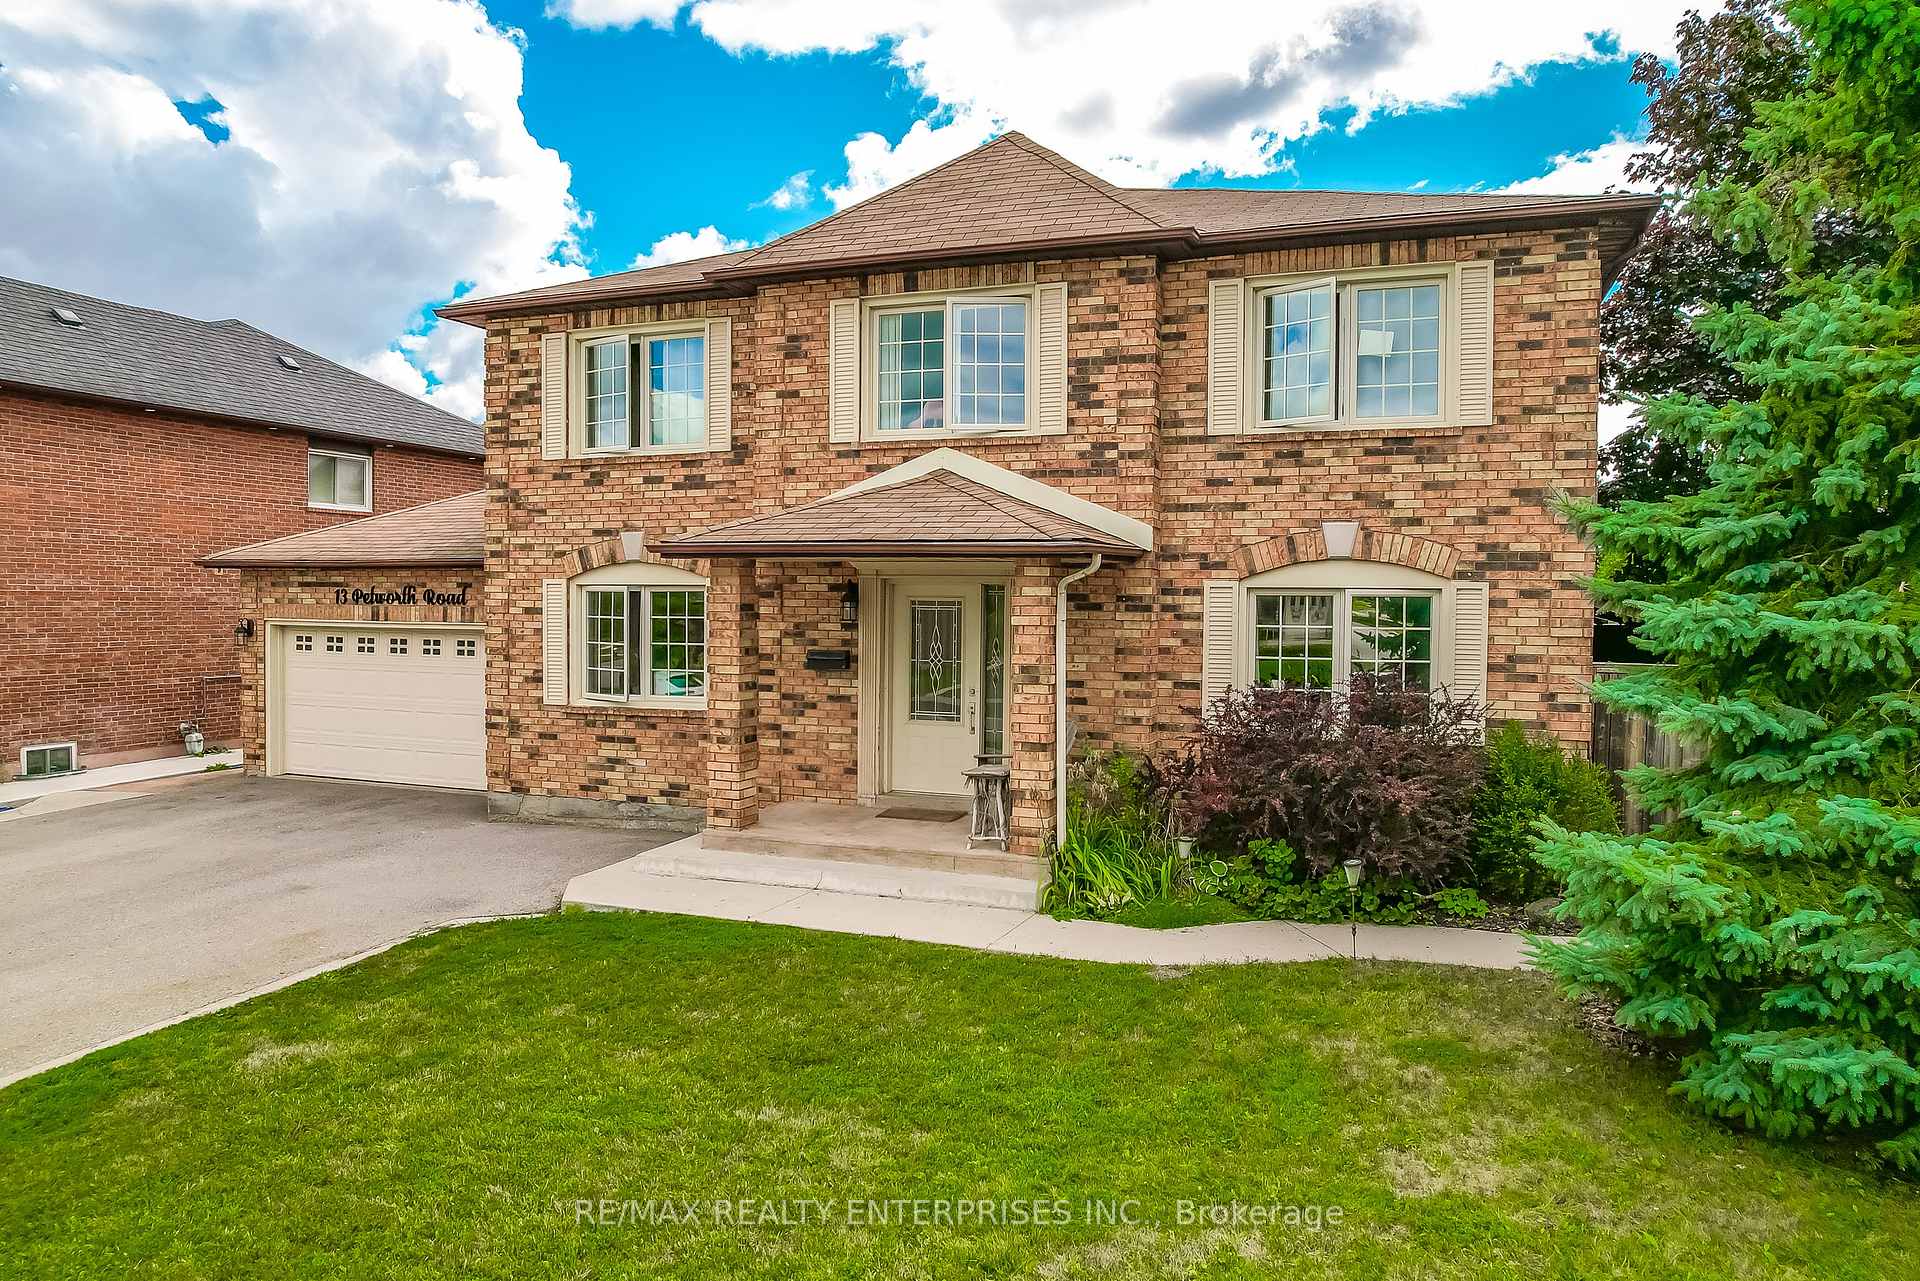
13 Petworth Road
13 Petworth Road
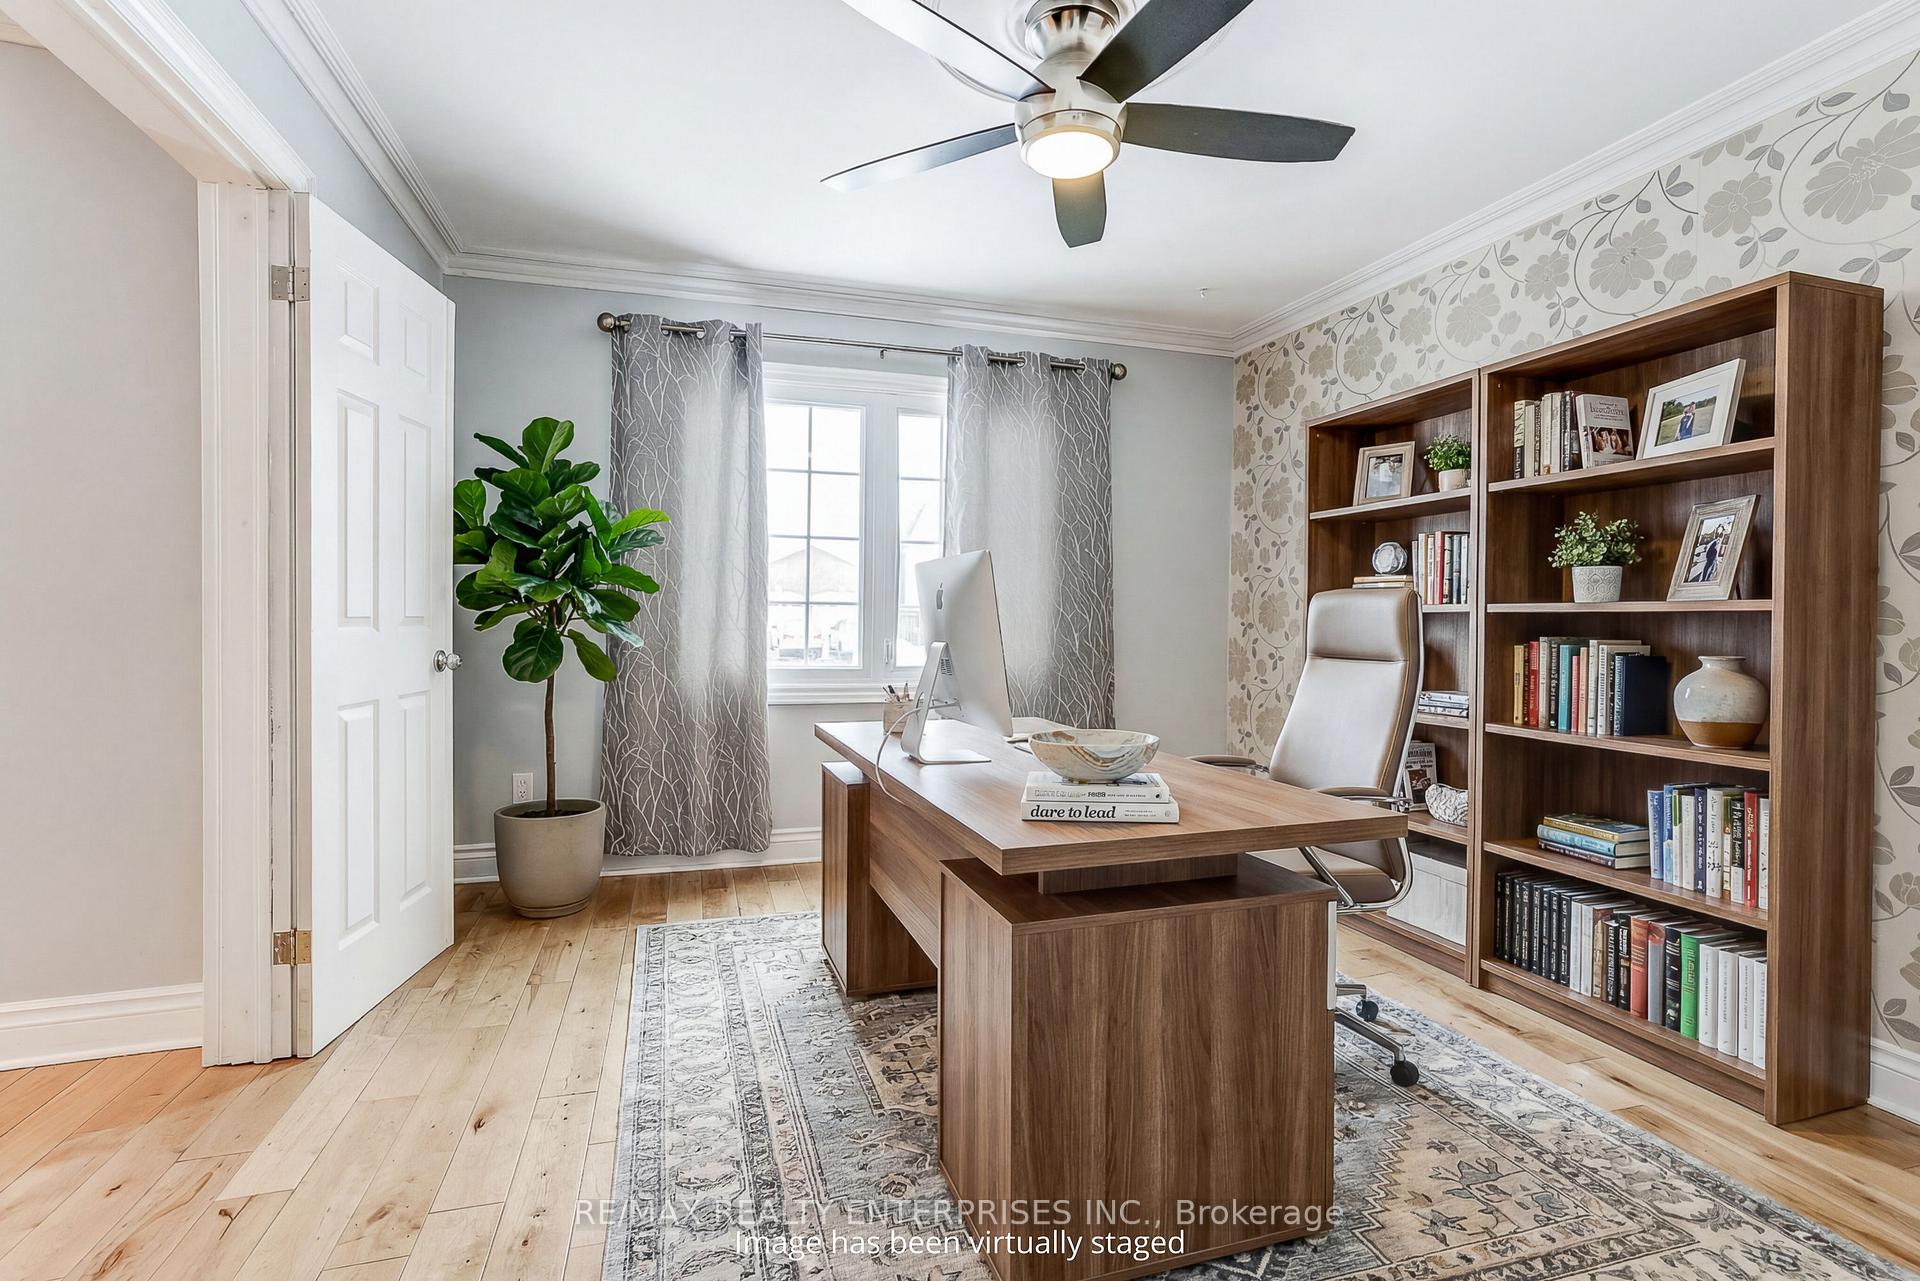 See all 25 photos
Property history
Facts and features
- BasementApartment
- Water, sewerMunicipal
- HeatingForced air
- CoolingCentral air
- Second kitchen
- Separate entrance
- Hardwood floors
- Fireplace
- Central air
- Inground pool
The homeDetached, 2-storey, 2,500–3,000 sq ft
- Type: Detached
- Style: 2-storey
- Living space: 2,500–3,000 sq ft
- Basement: Apartment, separate entrance
InsideFireplace Yes, Hardwood, Tile, Vinyl, Central vacuum, in-law capability
- Fireplace: Yes
- Flooring: Hardwood, Tile, Vinyl
- Features: Central vacuum, in-law capability
- Rooms above ground: 8
- Rooms in the basement: 4
- Bedrooms: 4 + 2 in the basement
- Bathrooms: 4
- Kitchens: 2
- Family room: Yes
Outside and lotBrick, Asphalt shingle, Concrete
- Exterior: Brick
- Roof: Asphalt shingle
- Foundation: Concrete
- Pool: Inground
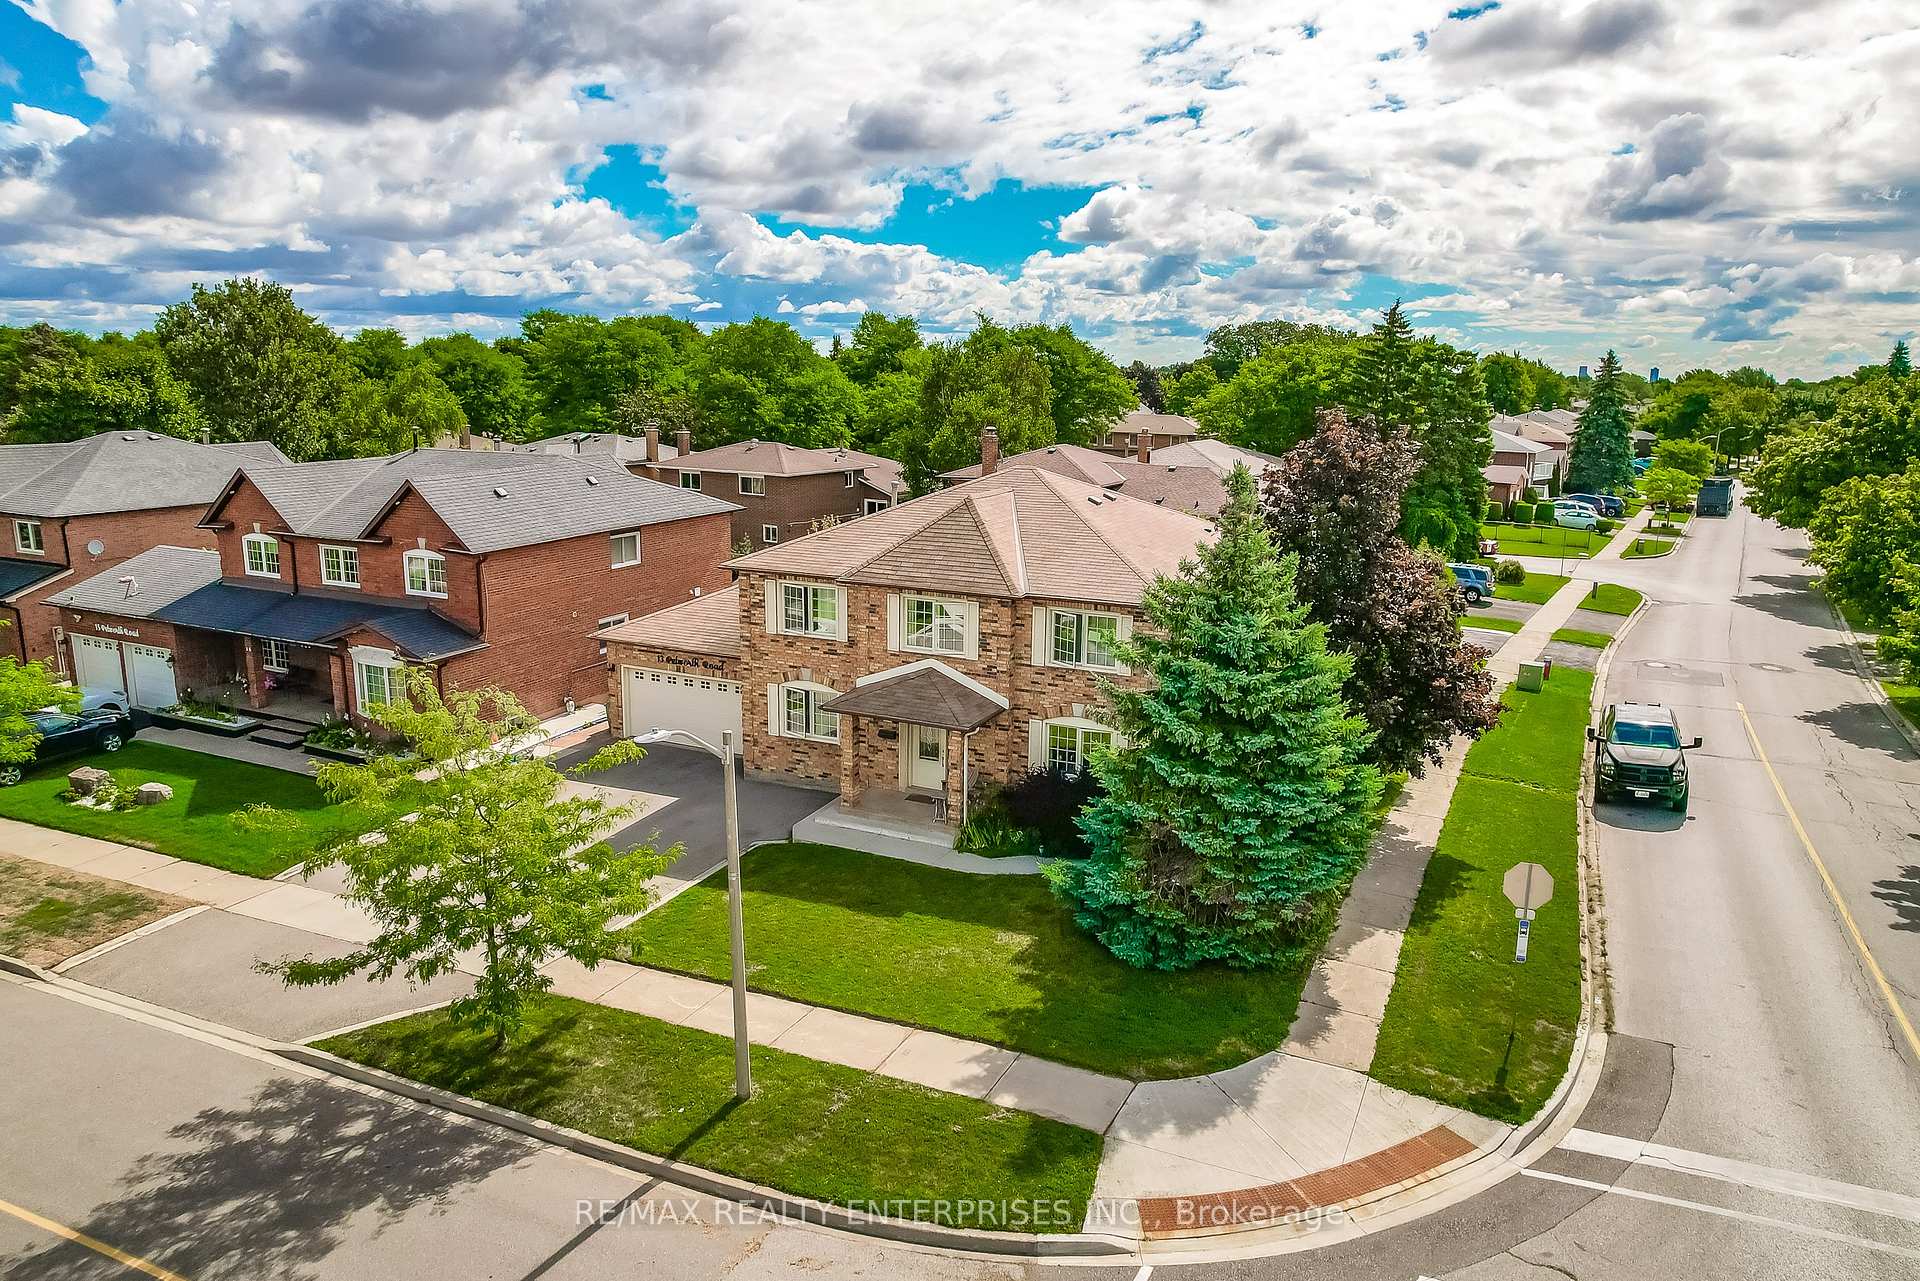
- Size: 67.34 × 96.82 ft
Parking2 Garage, Attached, Private double
- Spaces: 2 Garage
- Garage: Attached
- Driveway: Private double
Heating, water and powerForced air, gas, Central air, Municipal water
- Heating: Forced air, gas
- Cooling: Central air
- Water: Municipal water
- Sewer: Municipal sewer
Costs and taxesTaxes $8,140 a year, HST included in the price, Hot water tank
- Taxes, 2025: $8,140 a year
- HST: HST included in the price
- Rental items: Hot water tank
Included in the saleWhirlpool s/s stove, whirlpool s/s refrigerator, whirlpool s/s dishwasher, whirlpool s/s hood fan, s/s microwave, whirlpool washer, whirlpool dryer, furnace, central air conditioner, central vacuum, all pool equipment in vendors possession. all window covering, all elf's, stove in garage (as is), shed, pergola, and gazebo. basement chattels: central vac (no accessories)amana washer, amana dryer, ge refrigerator, ge oven, nutone hood fan., Chest freezer in basement, decorative items in the backyard/shed, backyard furniture
- Included: Whirlpool s/s stove, whirlpool s/s refrigerator, whirlpool s/s dishwasher, whirlpool s/s hood fan, s/s microwave, whirlpool washer, whirlpool dryer, furnace, central air conditioner, central vacuum, all pool equipment in vendors possession. all window covering, all elf's, stove in garage (as is), shed, pergola, and gazebo. basement chattels: central vac (no accessories)amana washer, amana dryer, ge refrigerator, ge oven, nutone hood fan.
- Not included: Chest freezer in basement, decorative items in the backyard/shed, backyard furniture
Listing detailsW12681806, Sold, Jan 9, 2026
- MLS® number: W12681806
- Status: Sold
- Listed on: Jan 9, 2026
- Days on market: 59
- Updated: Mar 9, 2026
- Possession: Flexible
- Occupied by: Owner+tenant
- Listing brokerage: RE/MAX REALTY ENTERPRISES INC.
About this home
13 Petworth Road, Brampton (Heart Lake West), ON L6Z 4C5
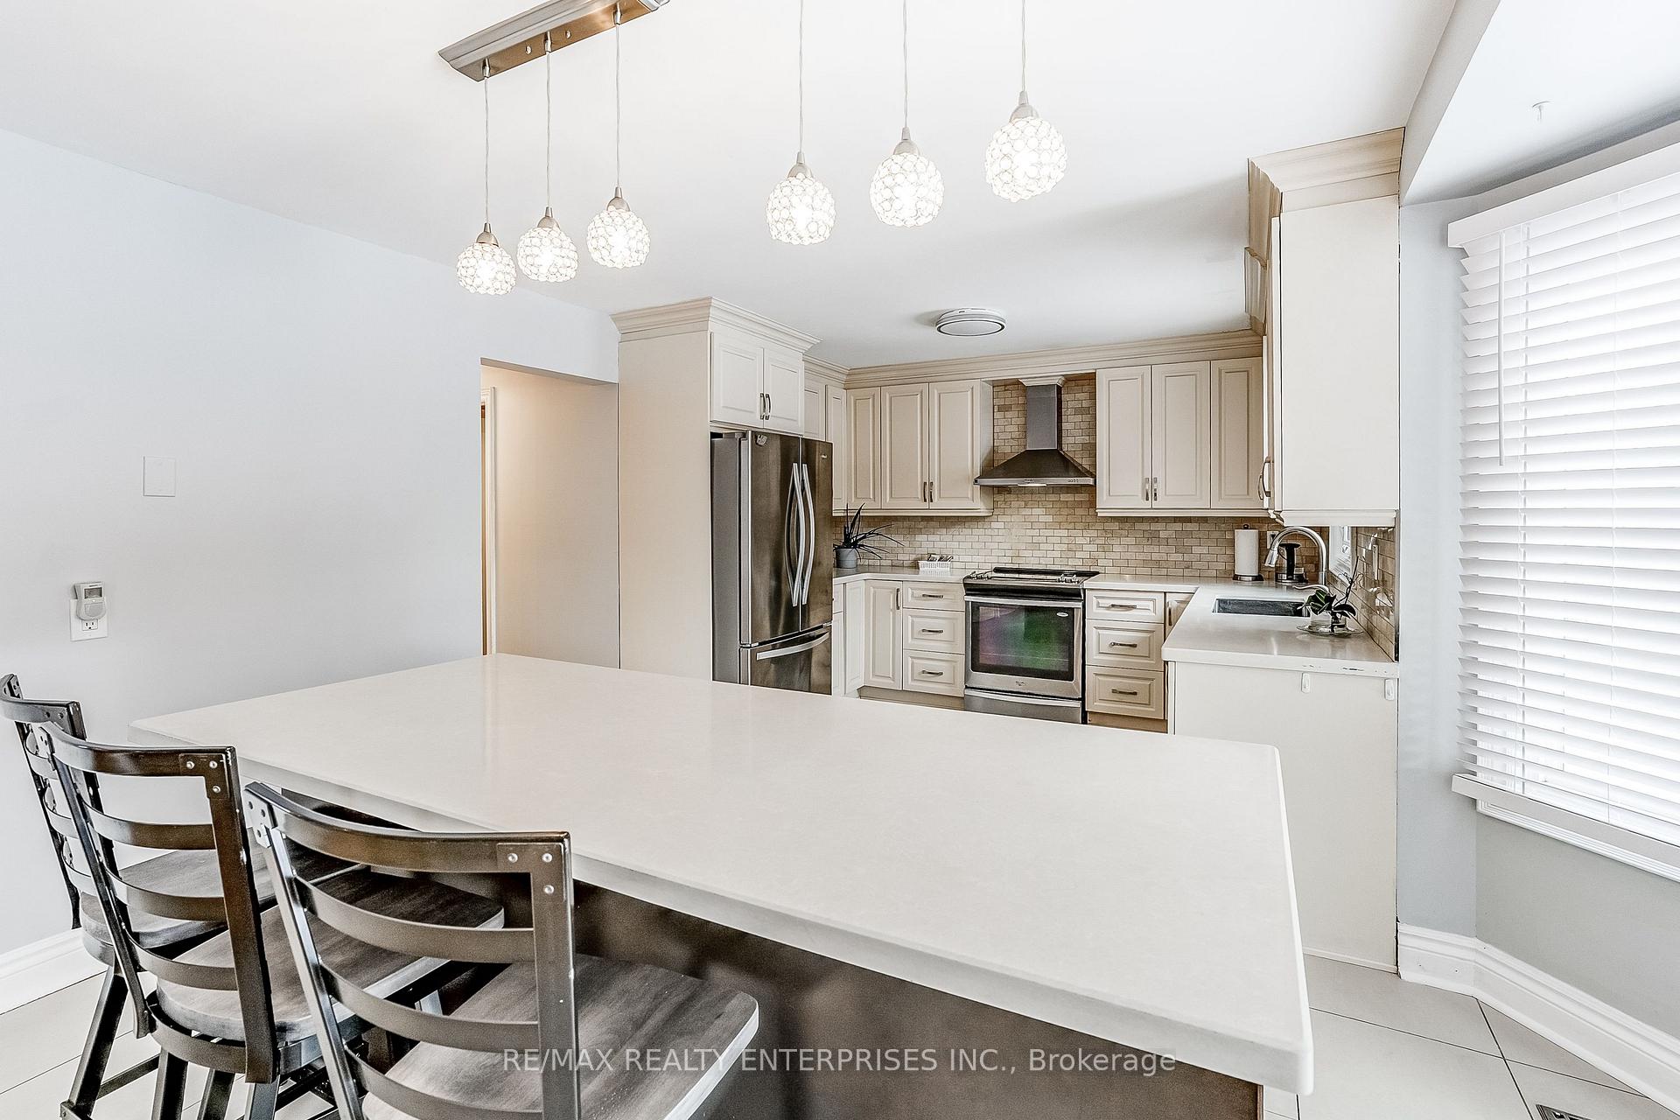
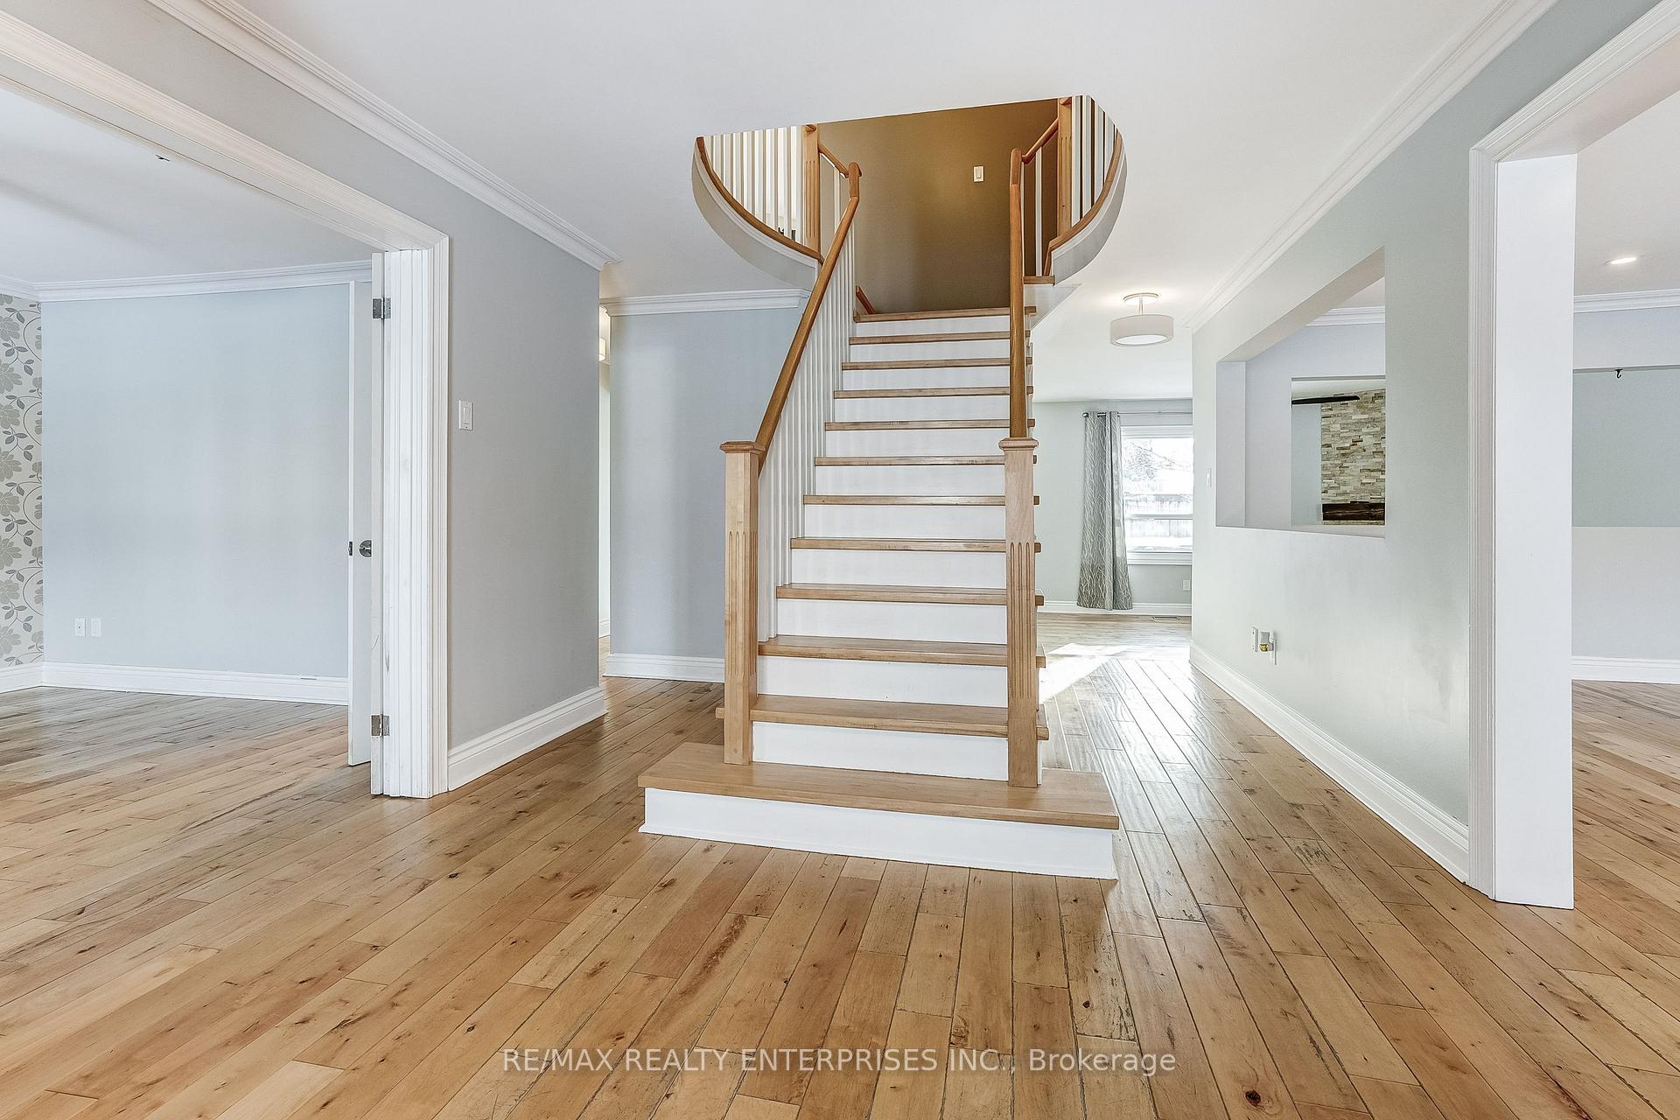
Impeccably maintained and thoughtfully designed, this classic centre-hall home offers timeless elegance and exceptional functionality. A striking Scarlett O'Hara staircase welcomes you, leading to formal living and dining rooms accented by strip oak flooring and crown moulding, while the family-sized kitchen features ample cabinetry and a generous eat-in area overlooking the sunken family room with fireplace, ideal for both everyday living and entertaining. Step outside to a private backyard retreat complete with an inground pool and hot tub, perfect for summer enjoyment, and retreat upstairs to a spacious primary bedroom with a private sitting area. The home also features a basement unit with a walk-up, offering excellent potential for extended family, guests, or additional income. Located on a quiet, family-friendly street close to parks, schools, transit, and everyday amenities, this home delivers comfort, space, and enduring appeal.
Ask about this home
A HOMEH agent will answer your questions about this home.
Around this home
Daily convenience, out of 100, from the distances below
Schools nearby
School rating, out of 10.
Helpful calculators
Your HOMEH agent

"I would see it this week."