

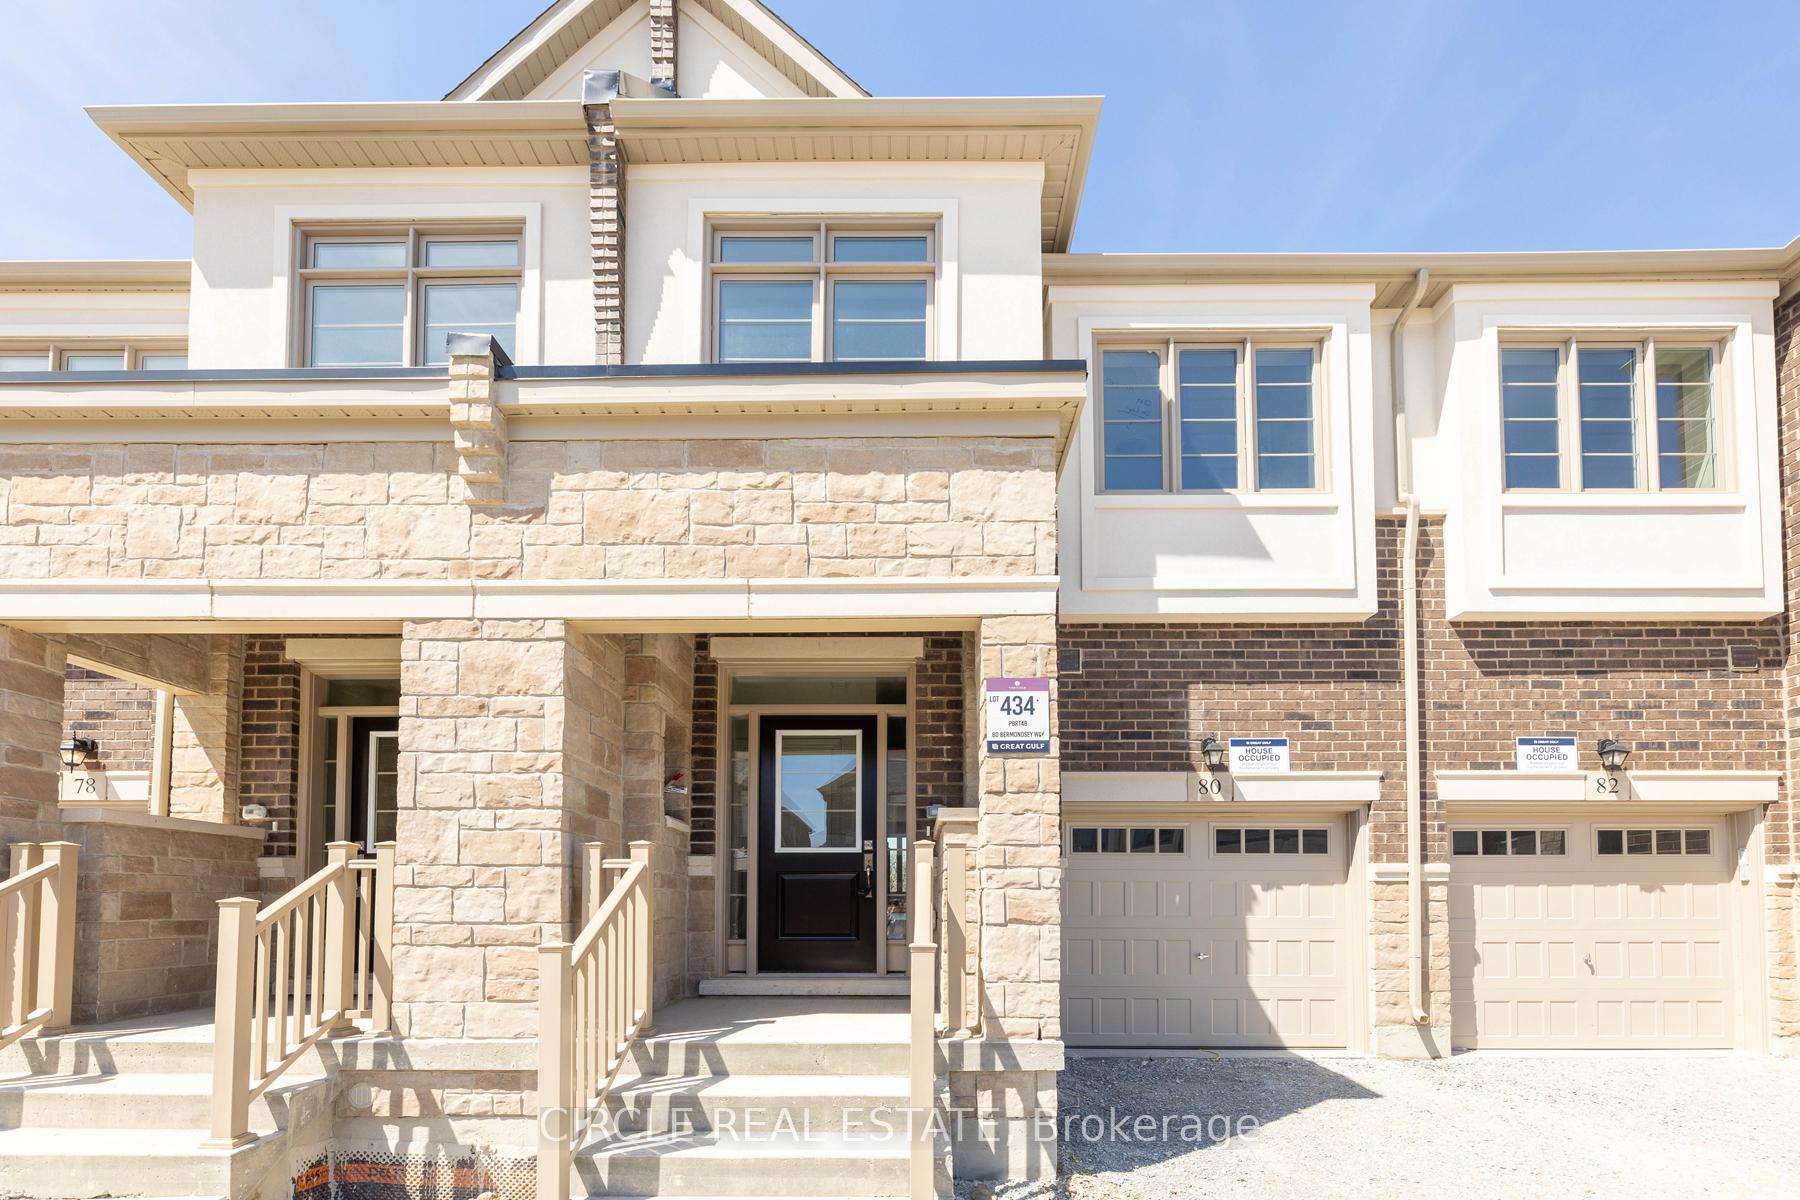
80 Bermondsey Way
80 Bermondsey Way
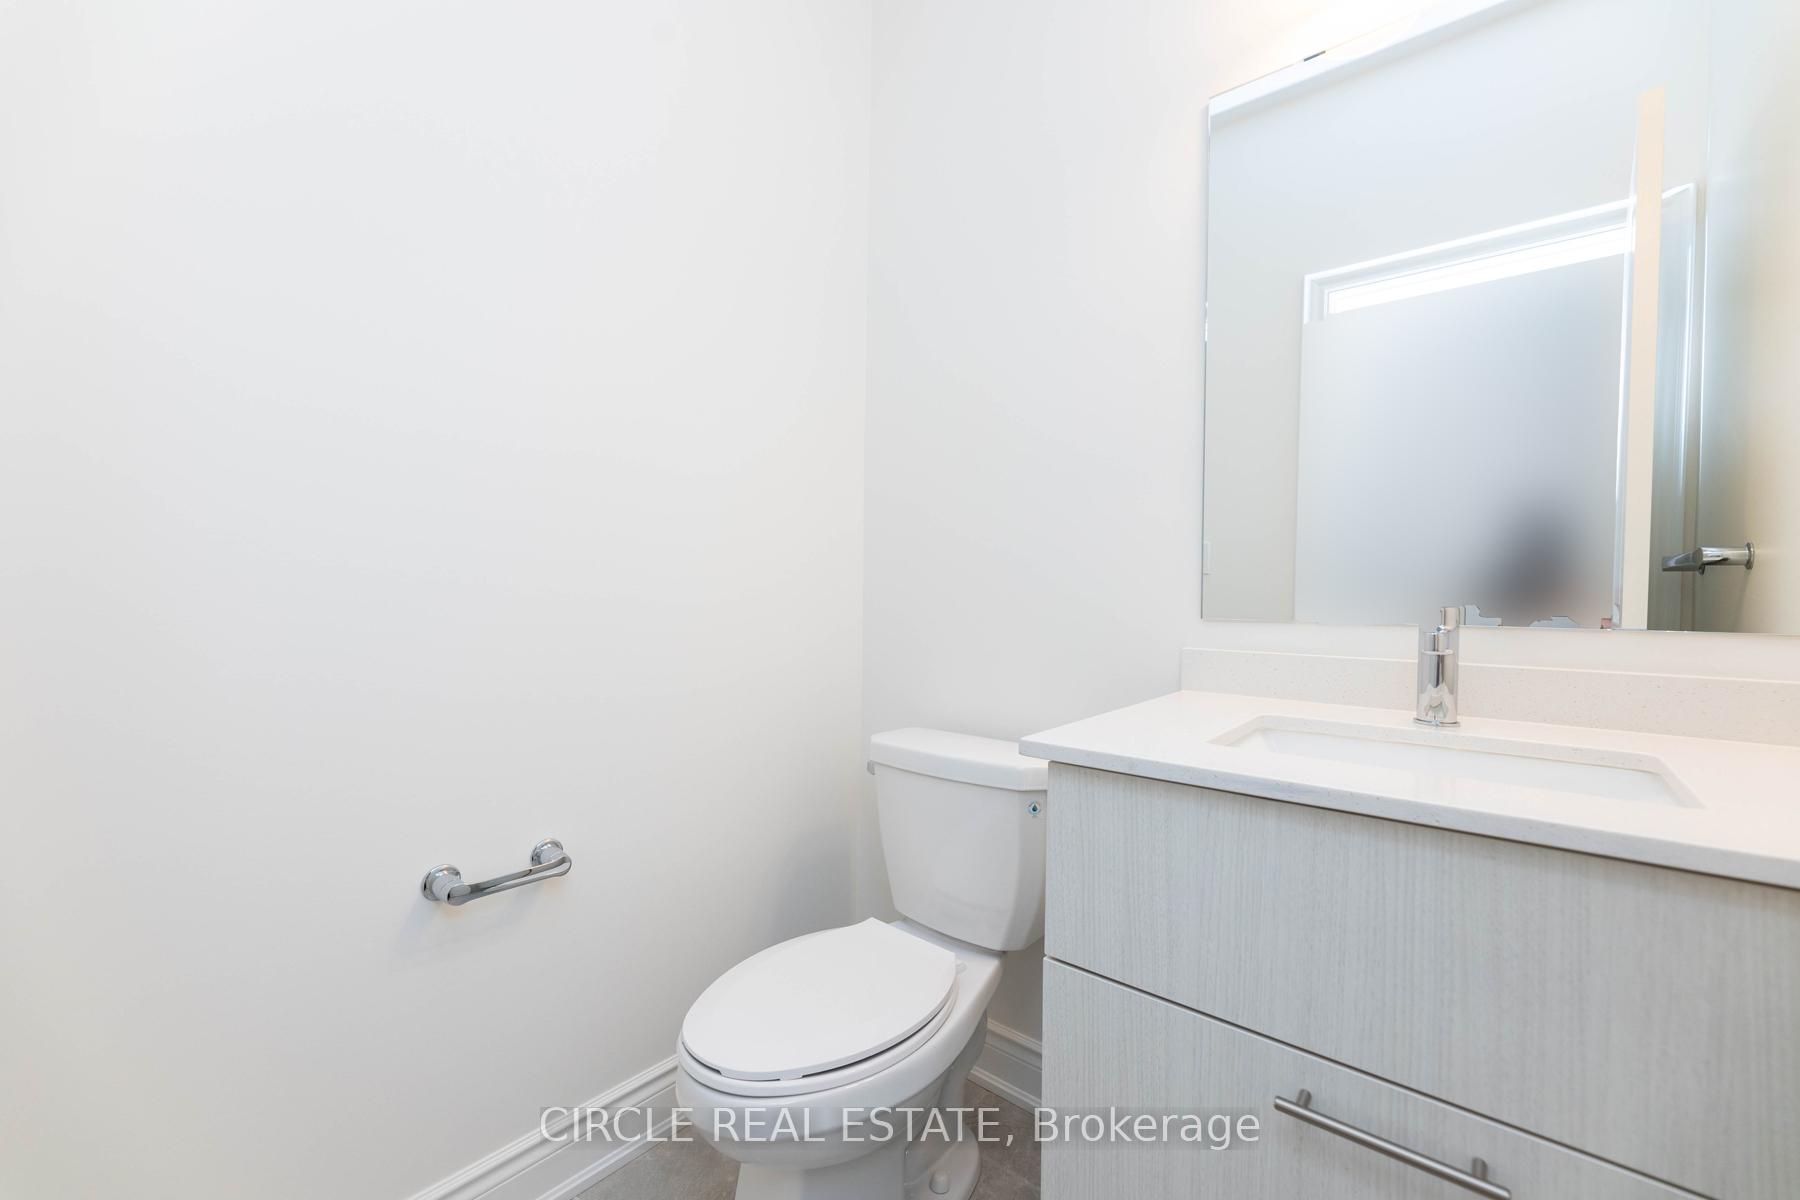 See all 39 photos
Property history
Facts and features
- BasementUnfinished
- Lease term12 months
- FurnishedUnfurnished
- Age of home0–5 years
- Central air
The homeFreehold Townhouse, 2-storey, Age 0–5 years
- TypeFreehold Townhouse
- Style2-storey
- Age0–5 years
- Living space1,500–2,000 sq ft
- BasementUnfinished
InsideEnsuite, upper level, Carpet free, Rooms above ground 7
- LaundryEnsuite, upper level
- FeaturesCarpet free
- Rooms above ground7
- Bedrooms4
- Bathrooms4
- Kitchens1
Outside and lotBrick, Shingles, Concrete
- ExteriorBrick
- RoofShingles
- FoundationConcrete
- FeaturesDeck
Parking1 Garage, Built-in, Available, private
- Spaces1 Garage
- GarageBuilt-in
- DrivewayAvailable, private
Heating, water and powerForced air, gas, Central air, Municipal water
- HeatingForced air, gas
- CoolingCentral air
- WaterMunicipal water
- SewerMunicipal sewer
- Natural gasYes
- HydroYes
- CableNo
- TelephoneNo
Rent and termsRent $3,600 a month, Entire property, Unfurnished
- Rent$3,600 a month
- Space for rentEntire property
- FurnishedUnfurnished
- Lease12 months
- PaidMonthly
- Rent includesParking
- DepositRequired
- Credit checkRequired
- Employment letterRequired
- Rental applicationRequired
- ReferencesRequired
- Rental itemsTankless hot water heater.
Listing detailsW12750378, Rented, Feb 2, 2026
- MLS® numberW12750378
- StatusRented
- Listed onFeb 2, 2026
- Days on market42
- UpdatedMar 16, 2026
- Possession2026-02-02 / Immediate
- Occupied byVacant
- Listing brokerageCIRCLE REAL ESTATE
About this home
80 Bermondsey Way, Brampton (Bram West), ON L6Y 0G2
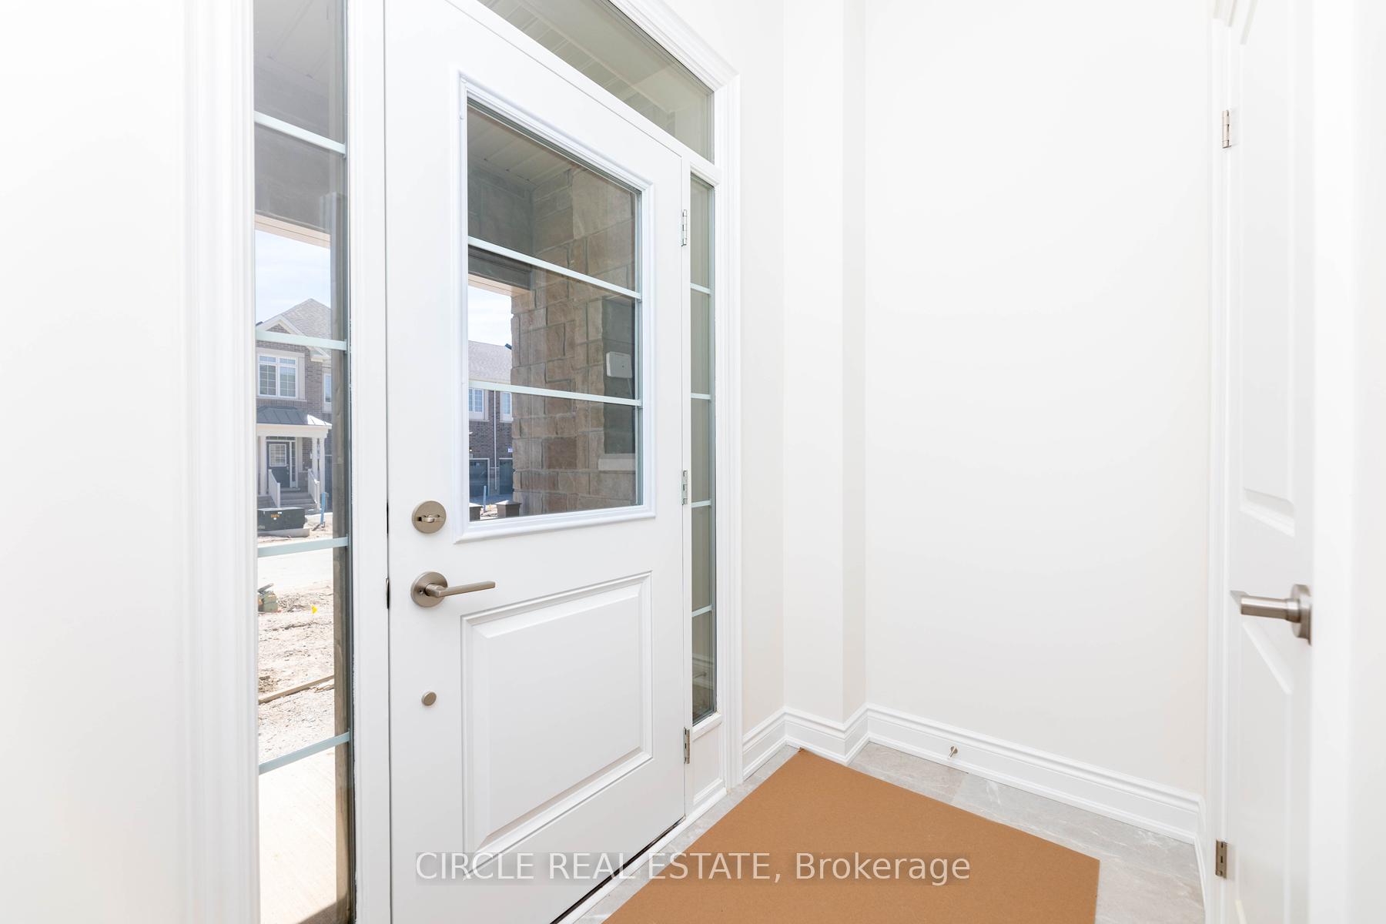
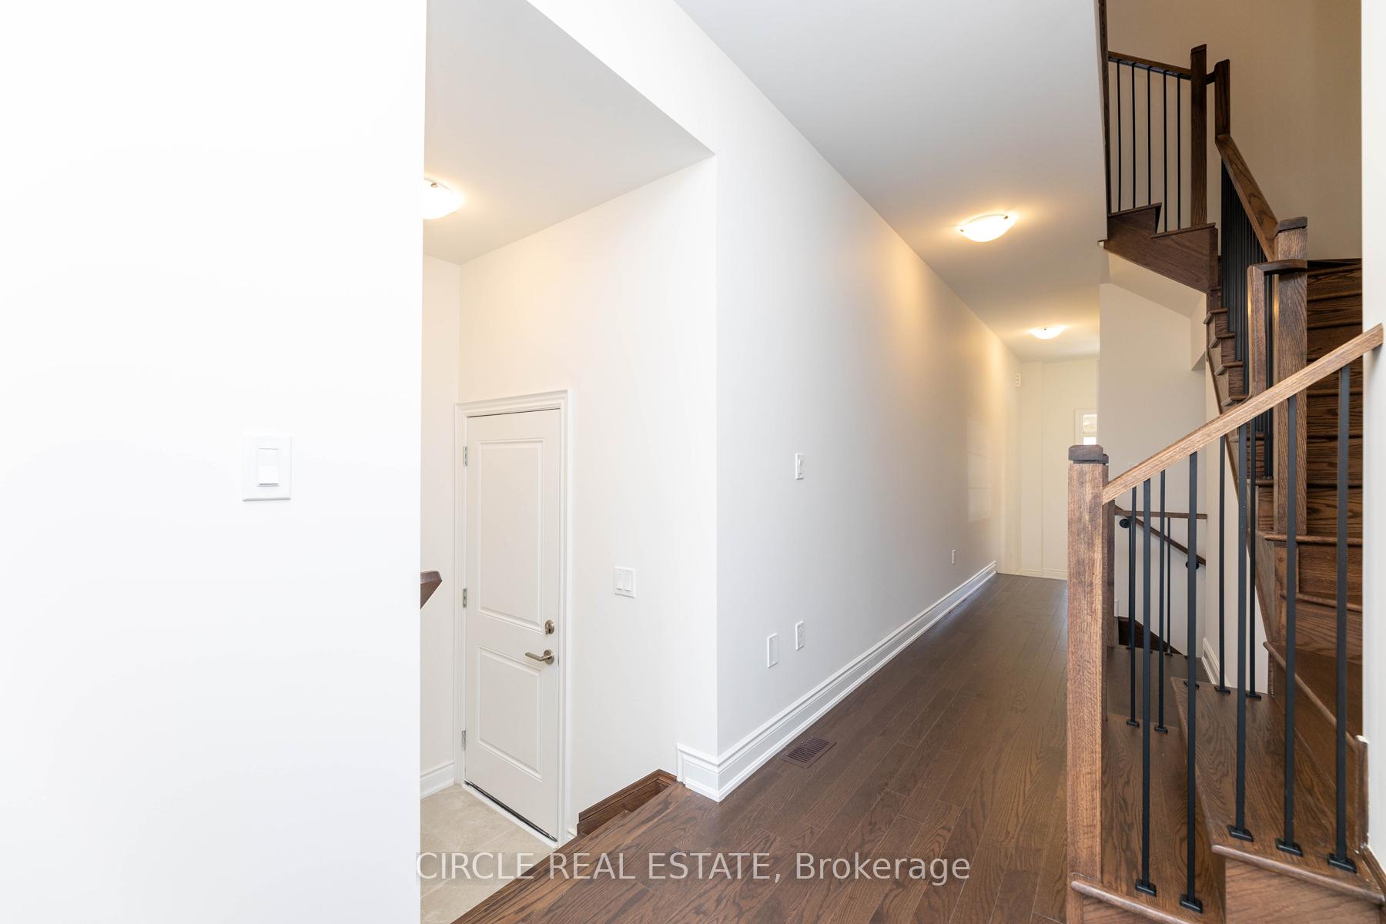
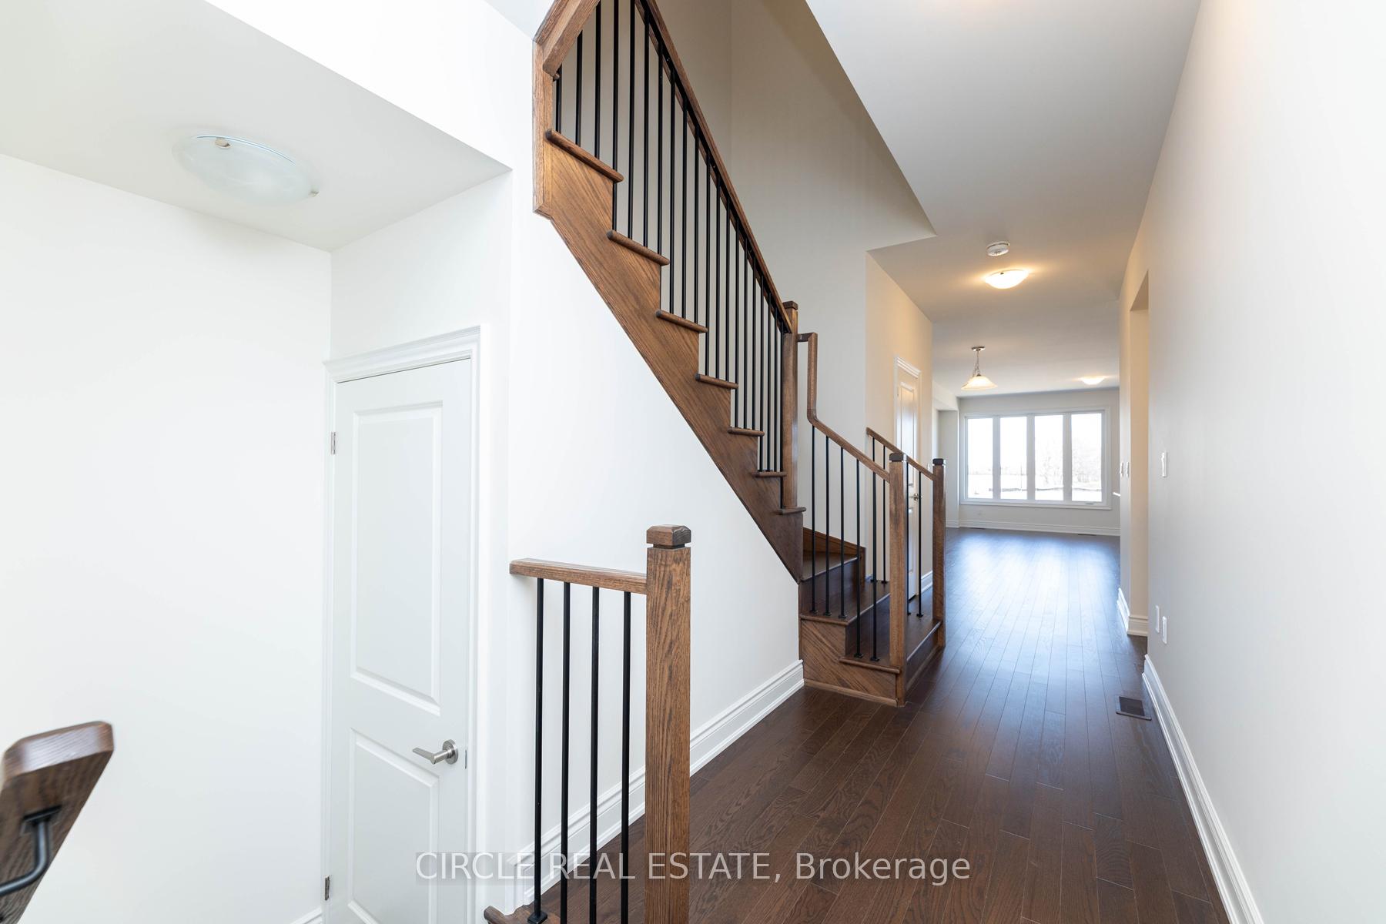
Beautiful 2024 Built Bright Spacious Upgraded 4 Br And 4 Wr Townhouse is Available for Lease in The Prestigious Community of Bram West. 2 Master Bedrooms. Throughout Hardwood floor, stained and metal pickets stairs. Open Concept Layout Features a Dining Room, Great Room, Upgraded Kitchen With Quartz Countertop with Walk-in pantry, Stainless Steel Appliances & Breakfast Bar. Second floor Laundary. 9 ft Ceiling on Main, 2nd floor and Basement. Primary Bedroom with a Walk-In Closet & 5 Piece Ensuite Bathroom. 2nd Bedroom with 3 Piece Ensuite Washroom. Spacious 3rd and 4th Bedroom with 3 Piece shared Washroom. Prime Location Close to all Amenities including shopping stores, major banks and transit.
Ask about this home
A HOMEH agent will answer your questions about this home.
Around this home
Daily convenience, out of 100, from the distances below
Schools nearby
School rating, out of 10.
Helpful calculators
Your HOMEH agent

"I would see it this week."