

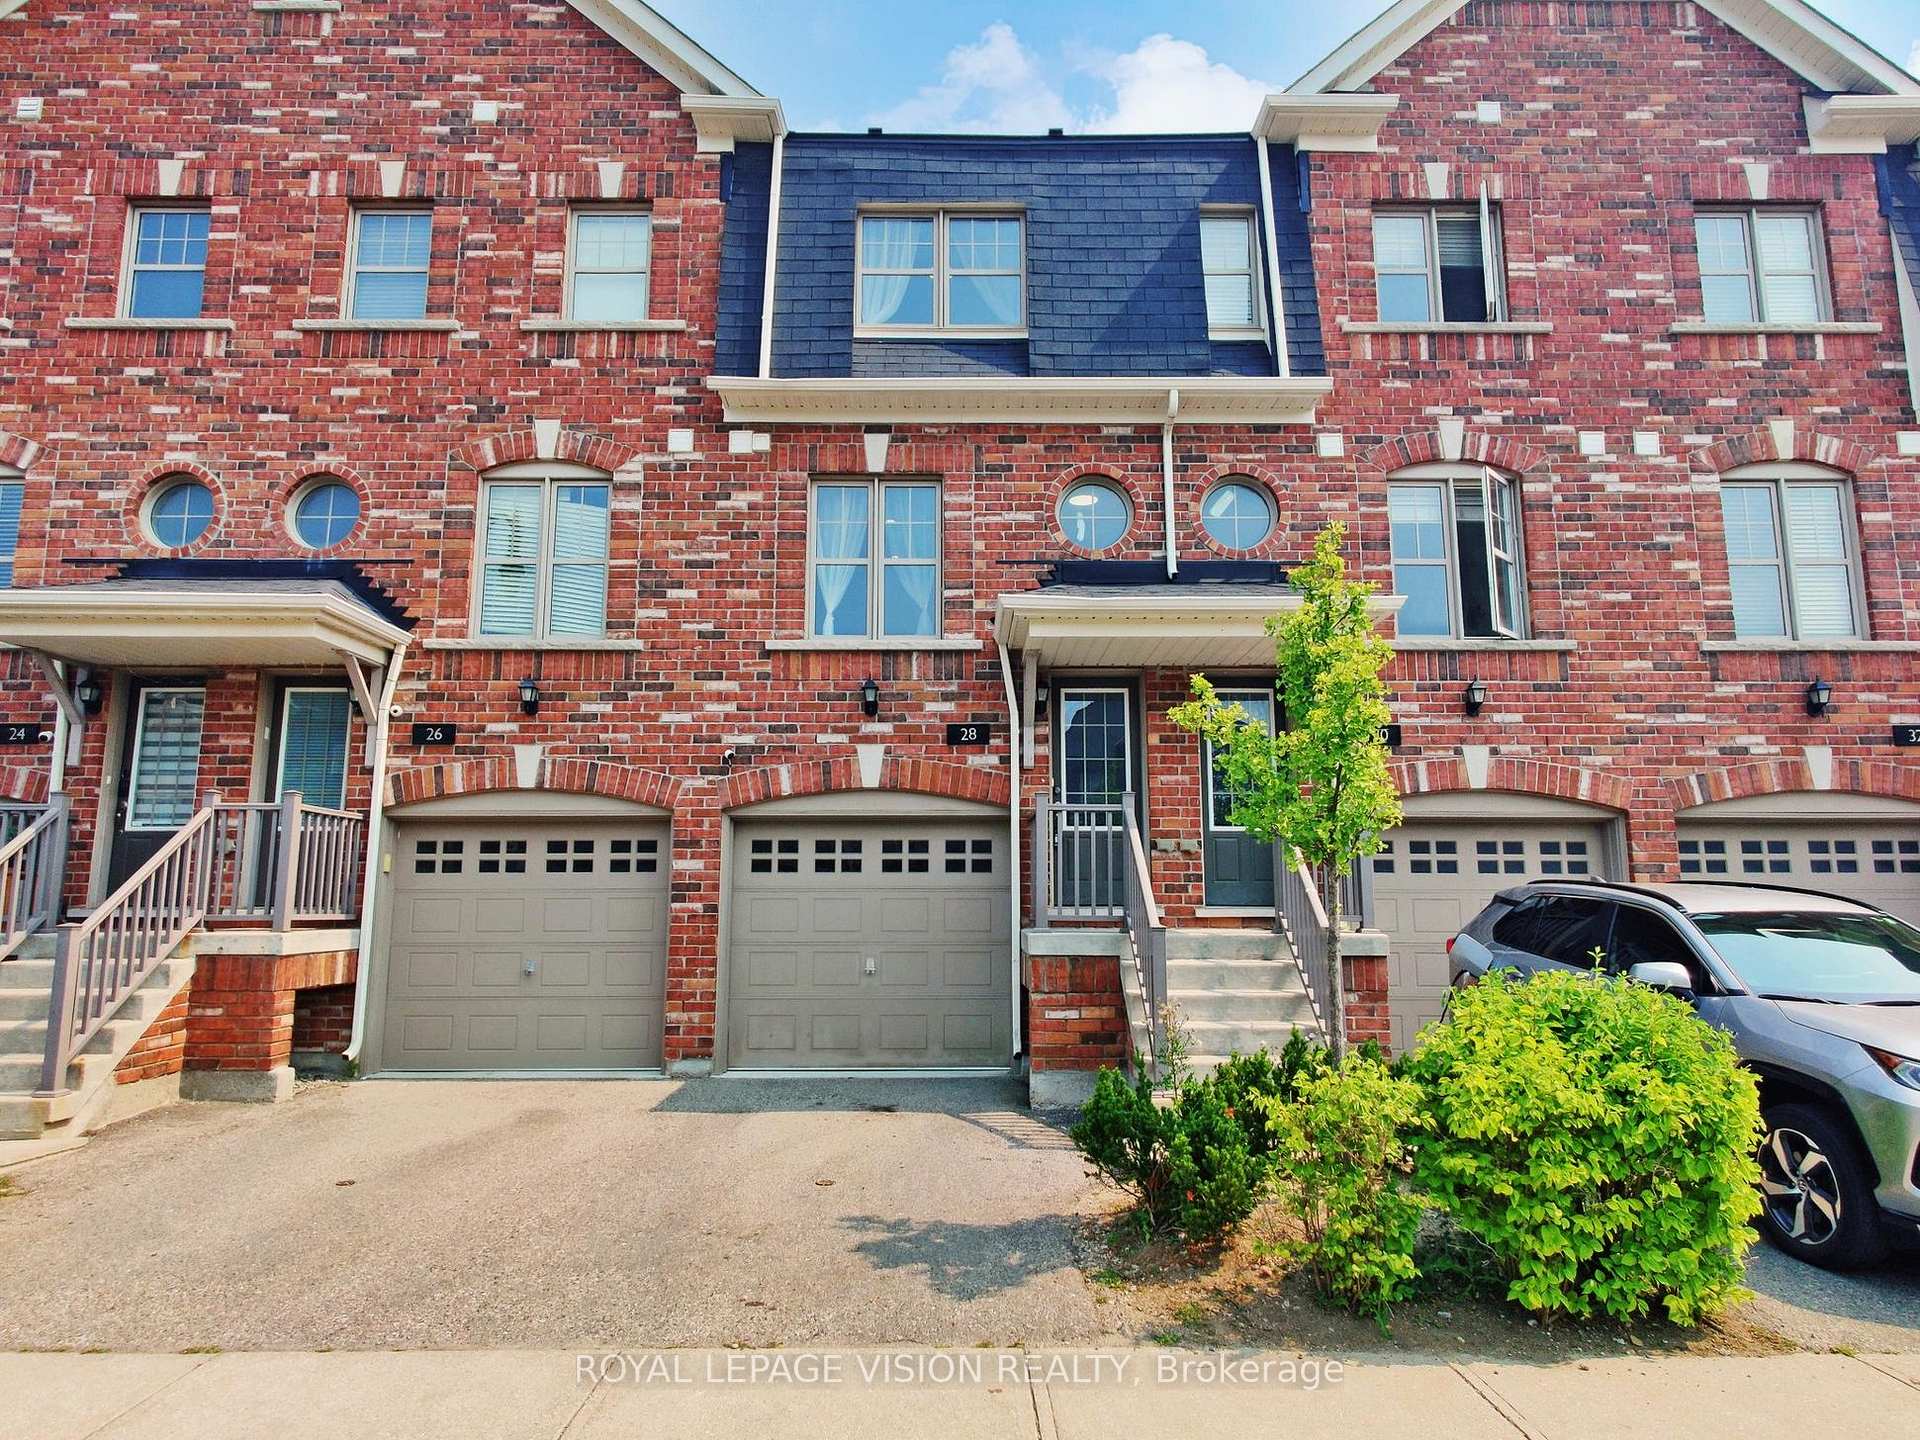
28 Soldier Street
28 Soldier Street
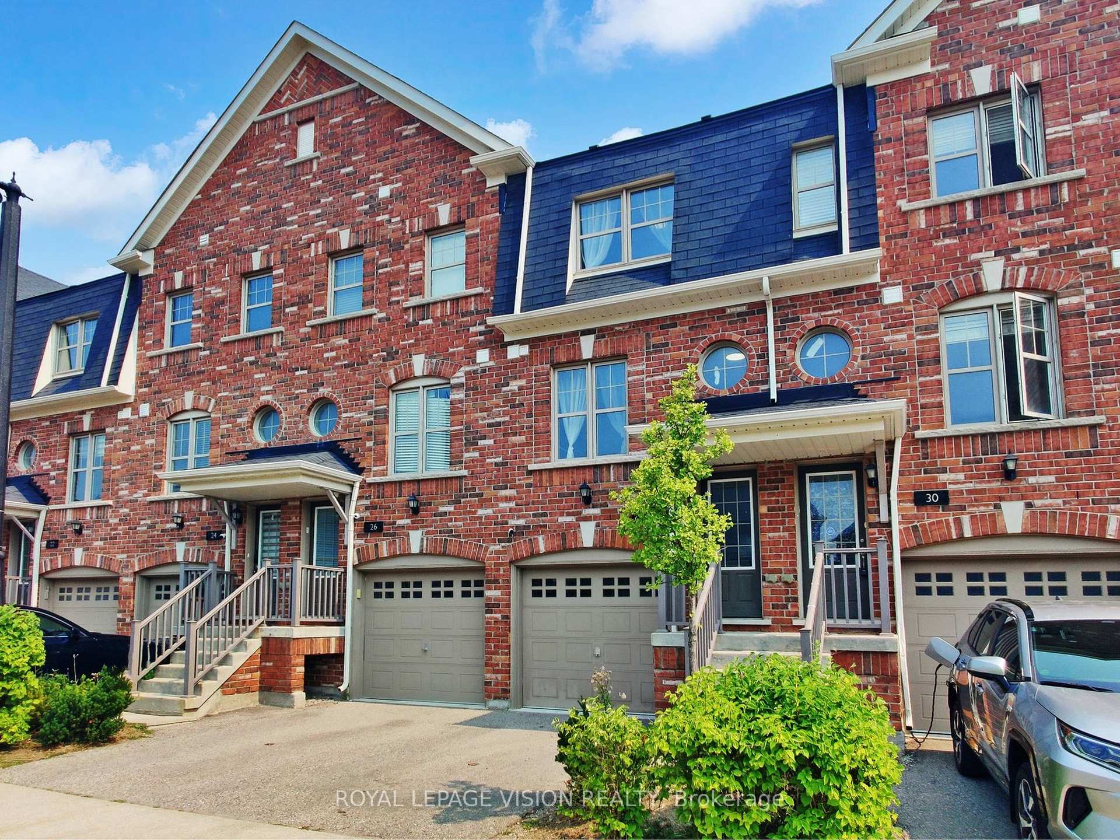
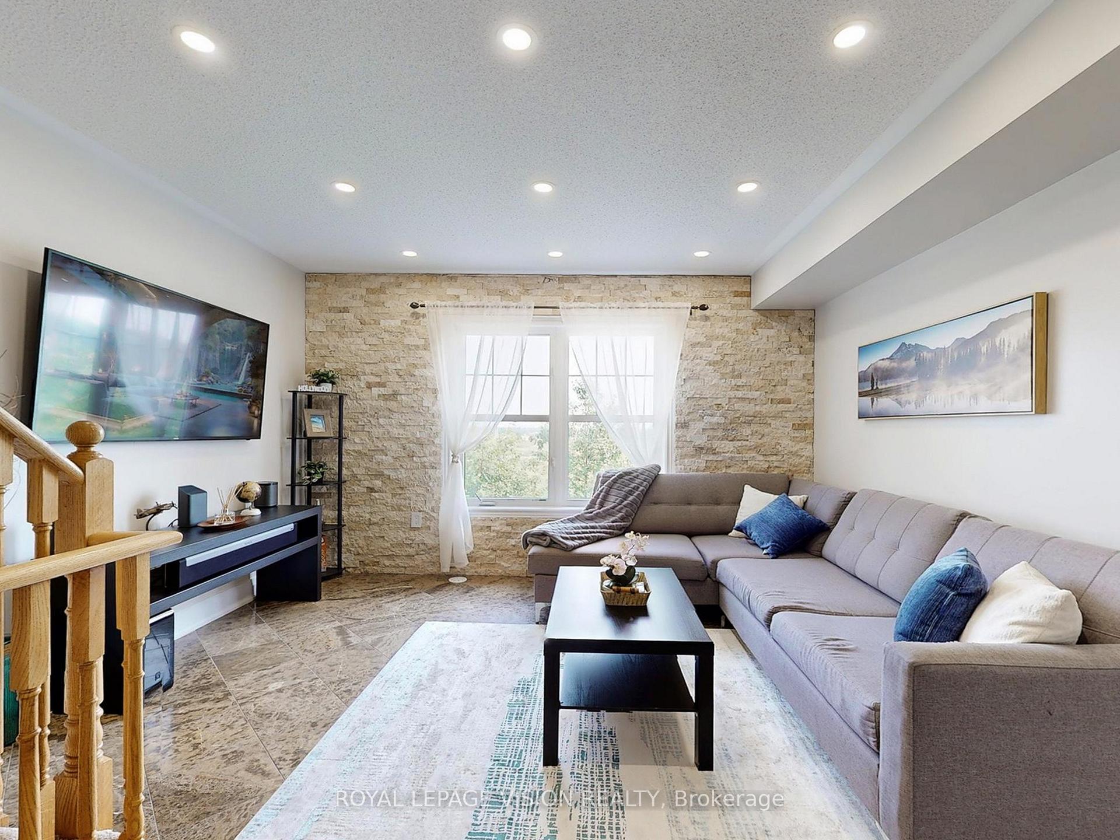
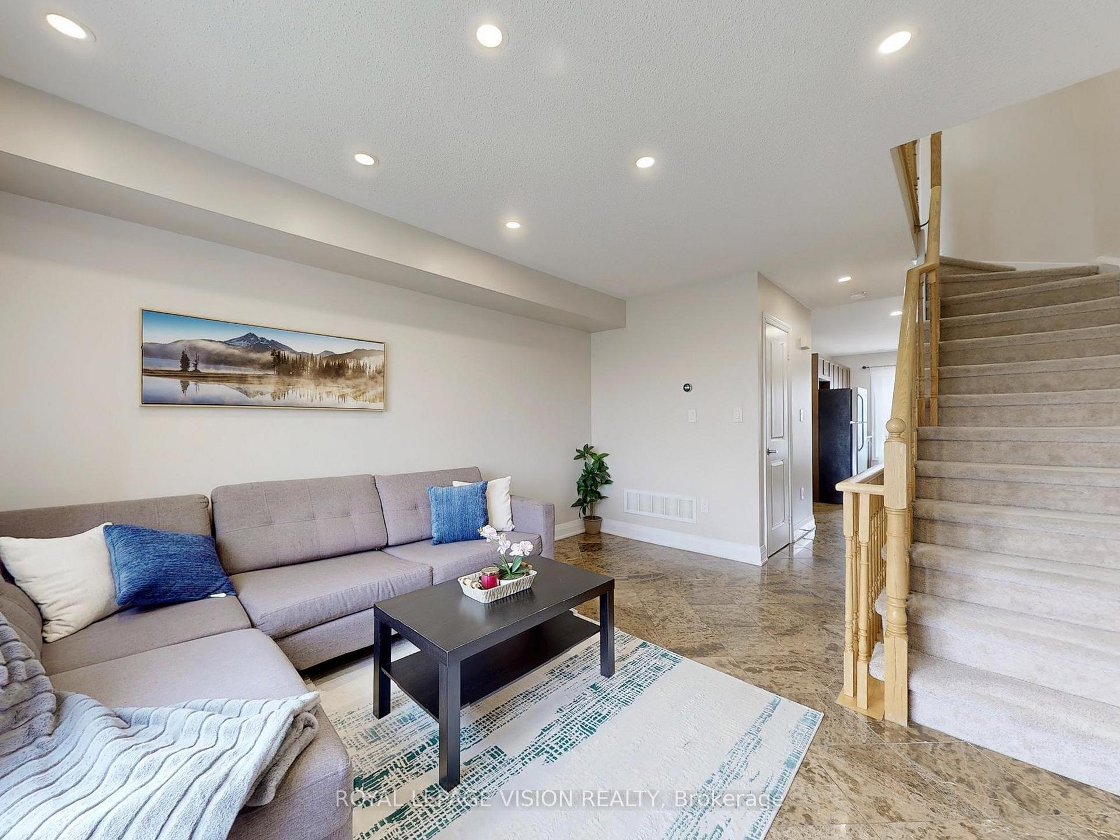
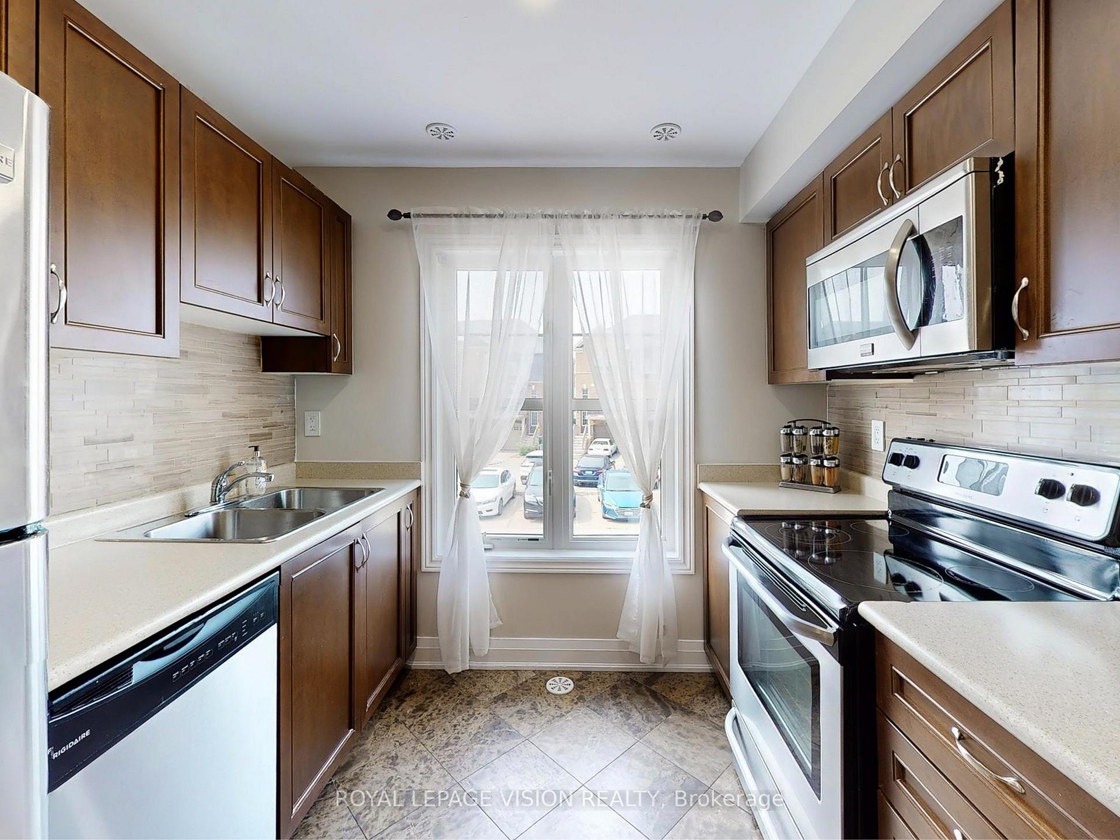 See all 26 photos
Property history
Facts and features
- BasementWalk-out
- LaundryIn-suite
- Lease term12 months
- PetsAllowed
- Hardwood floors
- Central air
The homeCondo Townhouse, 3-storey, Age 6–10 years
- TypeCondo Townhouse
- Style3-storey
- Age6–10 years
- Living space1,000–1,199 sq ft
- BasementFinished with walk-out
- ExposureWest
- ViewPark/greenbelt
InsideTile, Hardwood, In-suite laundry, upper level, Other
- FlooringTile, Hardwood
- LaundryIn-suite laundry, upper level
- FeaturesOther
- Rooms above ground5
- Bedrooms2
- Bathrooms3
- Kitchens1
OutsideBrick veneer, Balcony None
- ExteriorBrick veneer
- BalconyNone
Parking and locker2 Parking (1 garage + 1 drive), Built-in, Exclusive
- Spaces2 Parking (1 garage + 1 drive)
- GarageBuilt-in
- Parking typeExclusive
- LockerNone
Building28 Soldier Street, Condo corporation 980, Pets Allowed
- Name28 Soldier Street
- Condo corporation980
- PetsAllowed
Heating, water and powerForced air, gas, Central air
- HeatingForced air, gas
- CoolingCentral air
Rent and termsRent $2,699 a month, Entire property, Unfurnished
- Rent$2,699 a month
- Space for rentEntire property
- FurnishedUnfurnished
- Lease12 months
- Rent includesParking
- DepositRequired
- Credit checkRequired
- Employment letterRequired
- Rental applicationRequired
- ReferencesRequired
IncludedFridge, stove, microwave range-hood, dishwasher, washer, dryer
- IncludedFridge, stove, microwave range-hood, dishwasher, washer, dryer
Listing detailsW12589126, Rented, Dec 1, 2025
- MLS® numberW12589126
- StatusRented
- Listed onDec 1, 2025
- Days on market10
- UpdatedDec 11, 2025
- Possession2025-12-01 / Immediate
- Occupied byVacant
- Listing brokerageROYAL LEPAGE VISION REALTY
About this home
28 Soldier Street, Brampton (Northwest Brampton), ON L7A 4B6
AVAILABLE IMMEDIATELY: Welcome to 28 Soldier St, backing a ravine, nestled in the heart of Mount Pleasant Village a freshly painted, beautifully maintained 3-storey townhome backing onto serene greenspace with no rear neighbours.This move-in ready home features a bright and open main floor with a spacious kitchen and living room, offering large windows and peaceful ravine views. Enjoy your morning coffee or unwind while overlooking nature.Upstairs, you'll find two generously sized bedrooms with ample closet space and a full bath. The finished walk-out basement leads to a backyard that opens directly to the greenspace perfect for relaxing, entertaining, or setting up a home office or gym.Located in a quiet, family-friendly neighbourhood, you're just minutes from Mount Pleasant GO Station, parks, schools, and vibrant community amenities. Explore the Mount Pleasant Civic Square, featuring a skating rink, playground, public art, and a heritage library inside a restored train station. Walk or bike the 4.4 km Mount Pleasant Recreational Trail, or enjoy nearby parks like Angus Morrison and Creditview Sandalwood, known for inclusive playgrounds, sports fields, and scenic trails.Everyday conveniences are within easy reach walk to cafes, salons, and restaurants around the Town Square, or drive to Fortinos, Walmart, FreshCo, and more. Mount Pleasant Village Public School and near St. Edmund Campion Secondary, with new feeder schools coming in 2025. Low-maintenance living with garage access, fresh neutral tones, and a peaceful natural setting ideal for tenants.
Ask about this home
A HOMEH agent will answer your questions about this home.
Know more about 28 Soldier Street
Condo building · 28 Soldier Street
28 Soldier Street is a condo. No units are on the market here right now.
No similar units for rent in 28 Soldier Street right now.
Around this home
Daily convenience, out of 100, from the distances below
Schools nearby
School rating, out of 10.
Helpful calculators
Your HOMEH agent

"I would see it this week."