

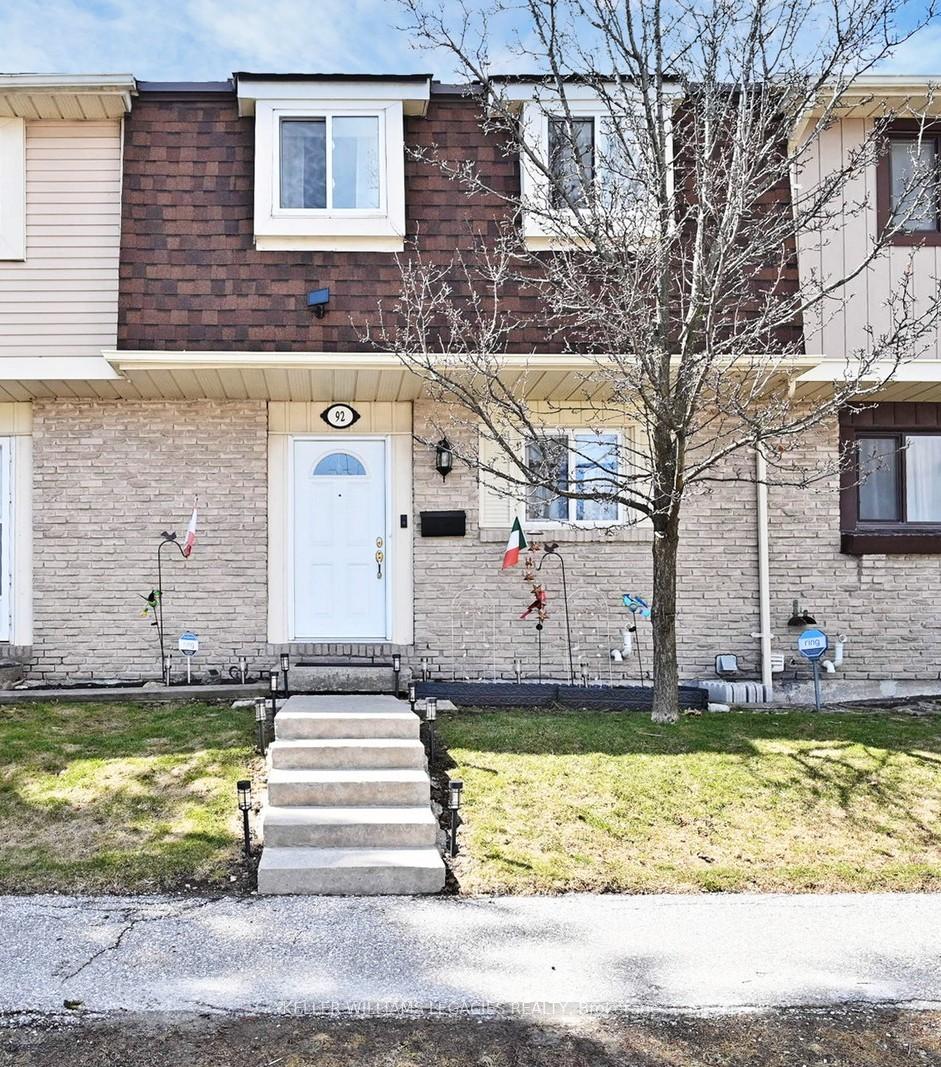
Unit 92, 93 Hansen Road N
Unit 92, 93 Hansen Road N
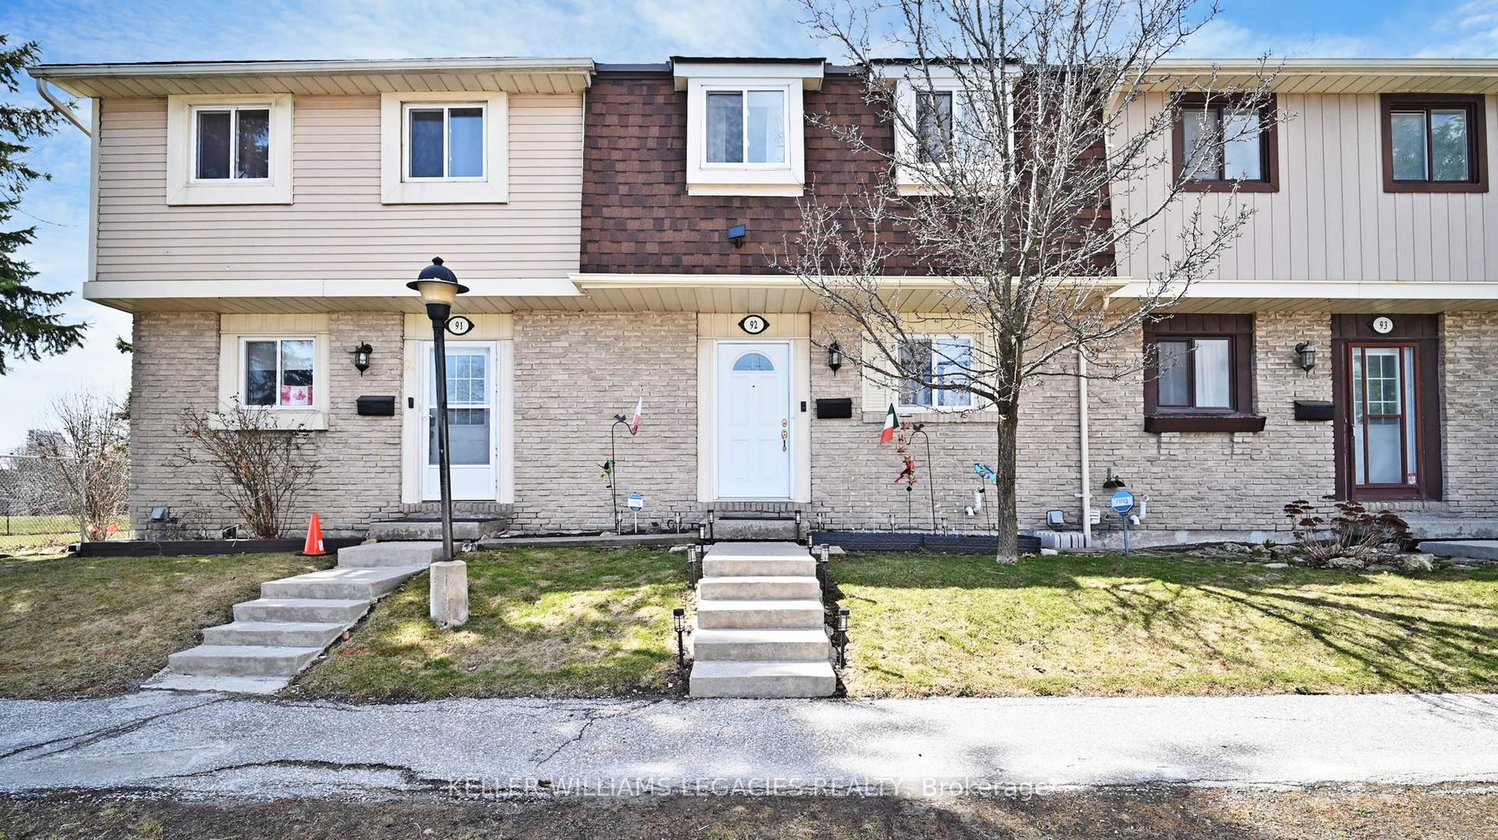
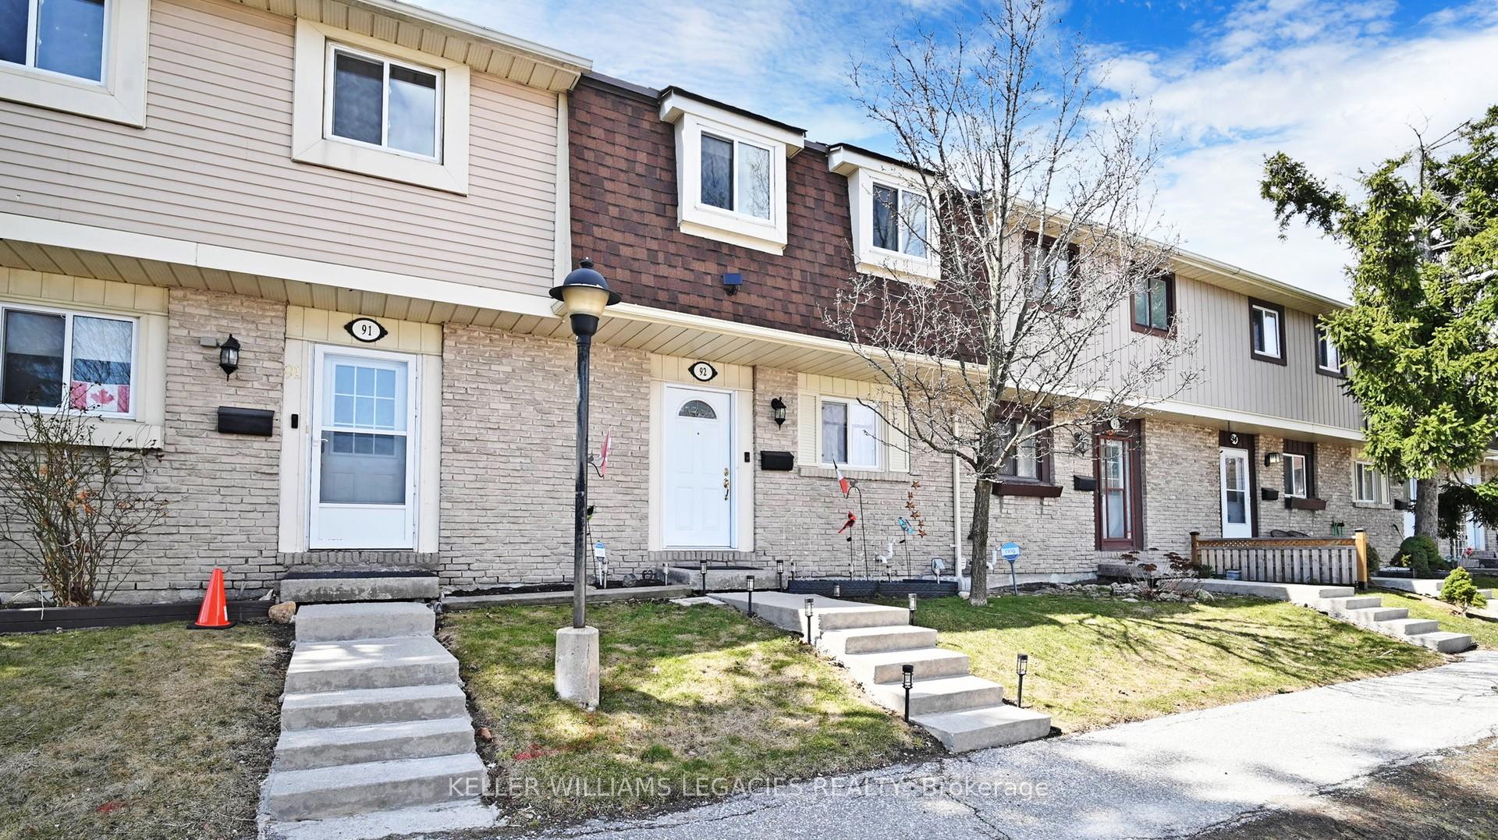
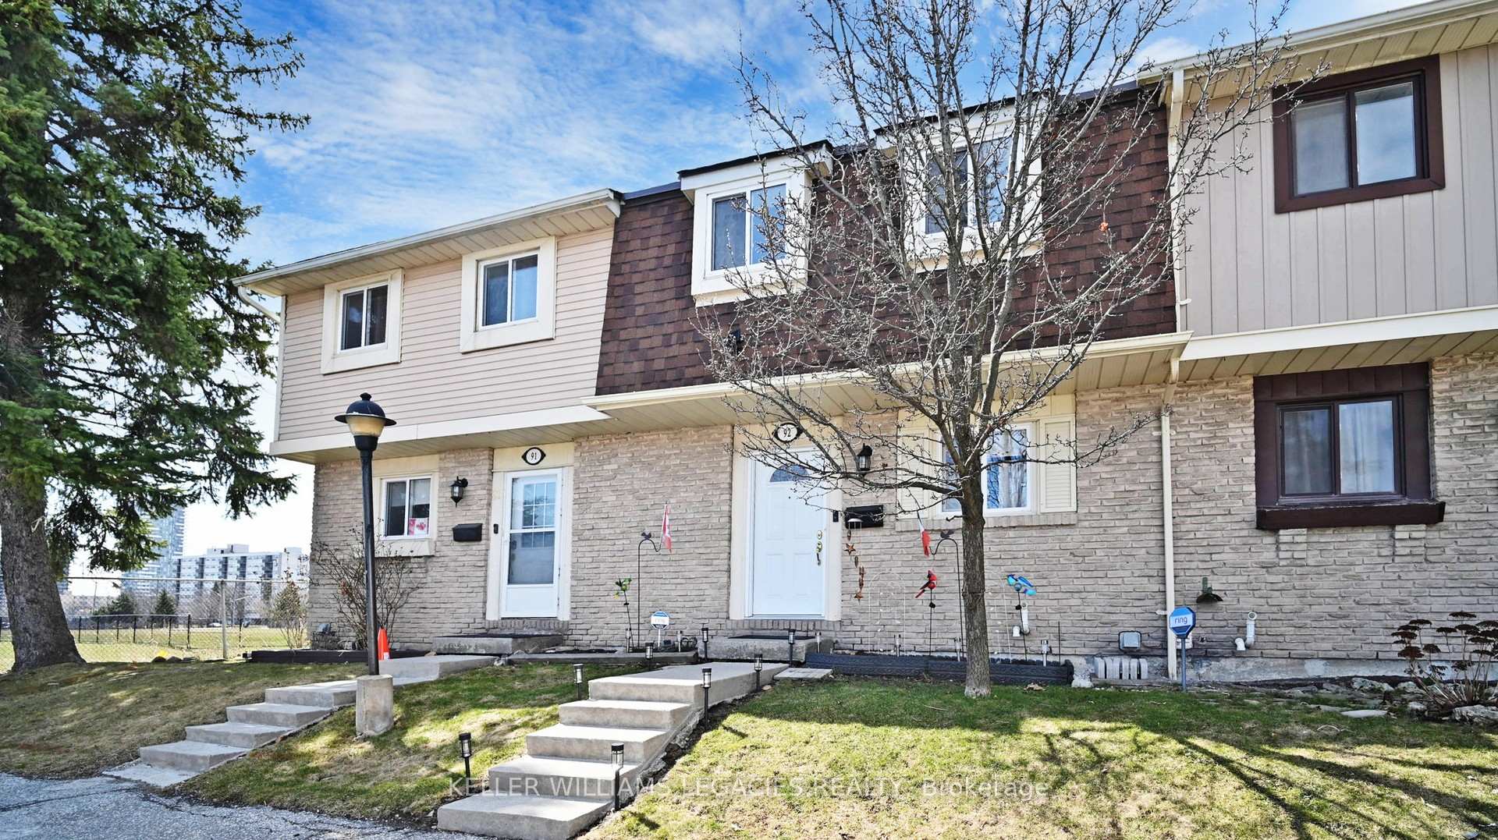
 See all 40 photos
Property history
- $585,500TerminatedList: 2025-04-09|End: 2025-05-20|41 daysW12070981
Facts and features
- BasementFinished
- Age of home31–50 years
- ExposureEast
- LaundryIn-suite
- Hardwood floors
- Central air
- Outdoor pool
The homeCondo Townhouse, 2-storey, Age 31–50 years
- Type: Condo Townhouse
- Style: 2-storey
- Age: 31–50 years
- Living space: 1,000–1,199 sq ft
- Basement: Finished
- Exposure: East
- Waterfront: None
InsideHardwood, Broadloom, In-suite laundry, lower level, Rooms above ground 6
- Flooring: Hardwood, Broadloom
- Laundry: In-suite laundry, lower level
- Rooms above ground: 6
- Rooms in the basement: 1
- Bedrooms: 3 + 1 in the basement
- Bathrooms: 2
- Kitchens: 1
OutsideVinyl siding, brick, Balcony None
- Exterior: Vinyl siding, brick
- Balcony: None
Parking and locker1 Parking, Exclusive, Private, reserved/assigned, surface
- Spaces: 1 Parking
- Parking type: Exclusive
- Driveway: Private, reserved/assigned, surface
- Locker: None
Building93 Hansen Road Townhomes, Units 103, Registered 1980
- Name: 93 Hansen Road Townhomes
- Units: 103
- Registered: 1980
- Condo corporation: 124
- Amenities: Bbqs allowed, outdoor pool, visitor parking, recreation room
- Pets: Allowed
Heating, water and powerForced air, gas, Central air
- Heating: Forced air, gas
- Cooling: Central air
Costs and taxesTaxes $2,789 a year, Condo fee $564 a month, Common elements included, building insurance included, water included, cable tv included
- Taxes, 2024: $2,789 a year
- Condo fee: $564 a month
- Fee includes: Common elements included, building insurance included, water included, cable tv included
- HST: HST included in the price
- Rental items: Hot water tank, furnace & ac
Included in the saleFridge, stove, rangehood fan, dishwasher, washer, dryer, all window coverings, all electric light fixtures, backyard shed, Ring doorbell camera and accessories
- Included: Fridge, stove, rangehood fan, dishwasher, washer, dryer, all window coverings, all electric light fixtures, backyard shed
- Not included: Ring doorbell camera and accessories
NearbyHospital, park, place of worship, public transit, rec./commun.centre, school
- Close to: Hospital, park, place of worship, public transit, rec./commun.centre, school
Listing detailsW12070981, Terminated, Apr 9, 2025
- MLS® number: W12070981
- Status: Terminated
- Listed on: Apr 9, 2025
- Days on market: 41
- Updated: May 20, 2025
- Possession: Flexible
- Occupied by: Owner
- Listing brokerage: KELLER WILLIAMS LEGACIES REALTY
About this home
Unit 92, 93 Hansen Road N, Brampton (Madoc), ON L6V 3C8
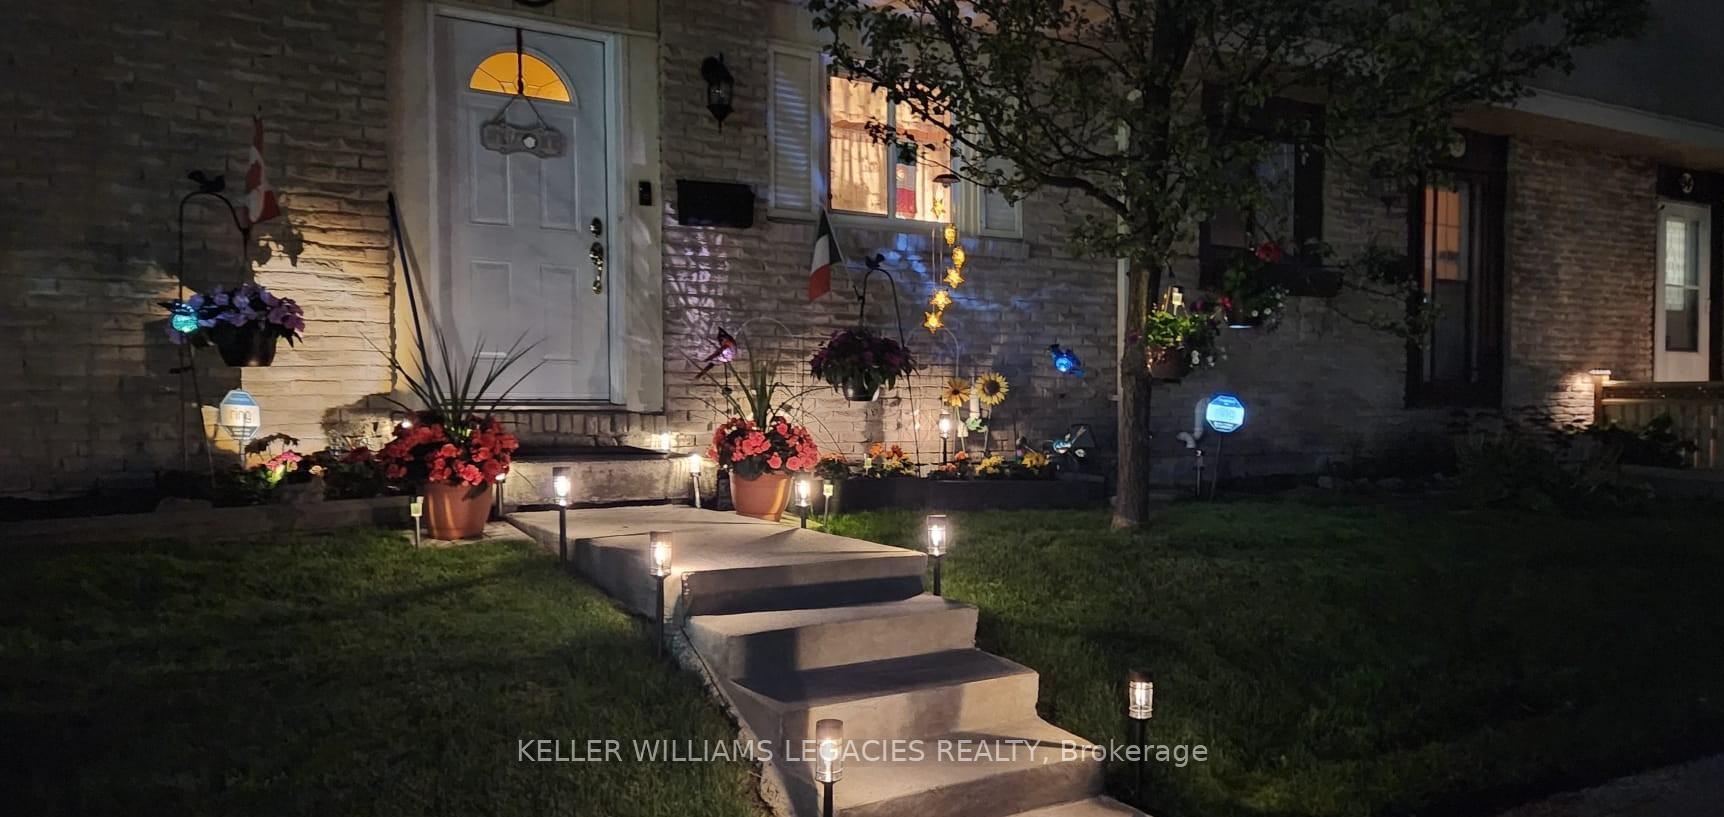
Welcome to your new home in a vibrant community! Step inside to discover a beautifully maintained property. This townhouse condo features 3 bedrooms and 2 bathrooms, providing more than 1500 square feet of total living space, that includes a finished basement for extra room. The newly painted main floor boasts an updated kitchen, spacious living room/dining room combination with hardwood flooring and plenty of natural sunlight. Walk-out to the backyard from the living room and enjoy the patio and fenced-in yard. Upstairs, you will find a large primary bedroom with natural light from two large windows and broadloom flooring for added warmth and comfort. The two additional bedrooms are generously sized, each offering double closets and broadloom flooring. The finished basement awaits with a large recreation room/bedroom, a 2-piece bathroom, and a separate laundry room for added convenience. Enjoy the community amenities including a recreation center and a refreshing outdoor pool, perfect for summer days. Located close to shopping, public transportation, Hwy 410, schools, and parks, this home offers both convenience and comfort. Additional features include a maintenance fee covering water, internet, windows, doors, roof, plumbing maintenance, snow removal, lawn maintenance, and so much more, ensuring hassle-free living year-round. Don't miss out on this opportunity to own a fantastic townhouse condo in a sought-after location.
Ask about this home
A HOMEH agent will answer your questions about this home.
Know more about 93 Hansen Road Townhomes
Condo building · 93 Hansen Road N
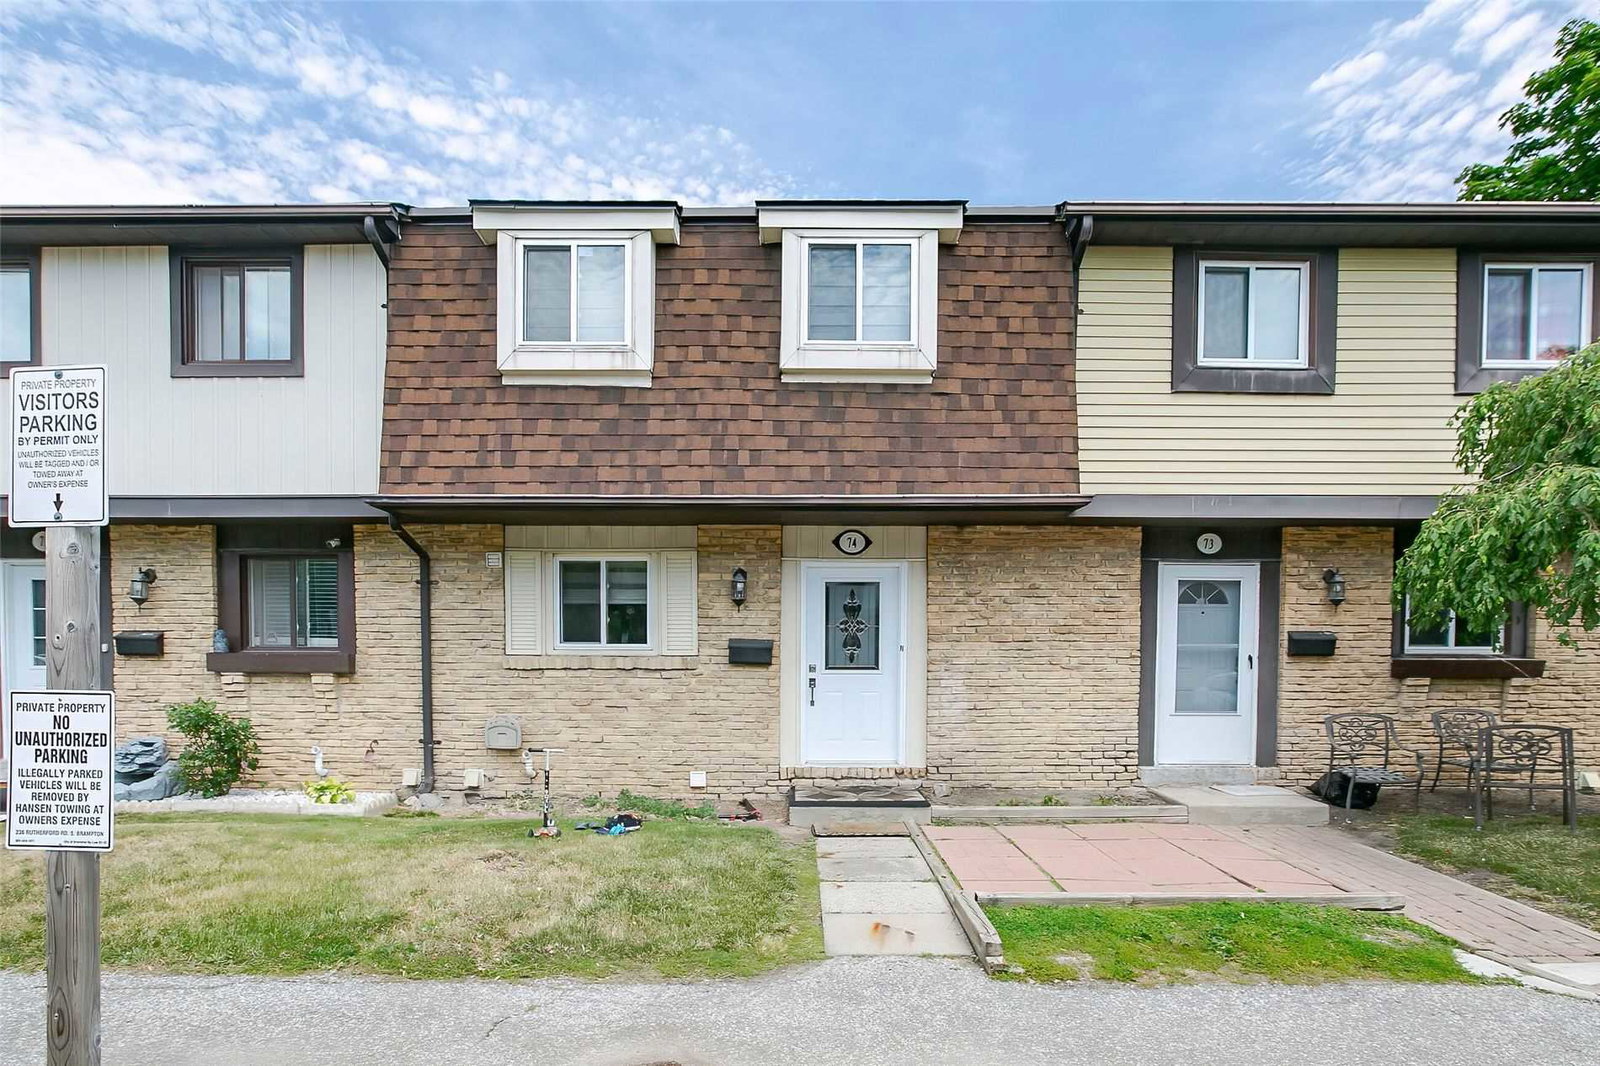
93 Hansen Road Townhomes is a condo with 103 suites, built in 1980 by Unknown. Right now 1 for sale is on the market here.
- 1storey
- 103suites
- $456/sq ft
- 1980built
No similar units for sale in 93 Hansen Road Townhomes right now.
Around this home
Daily convenience, out of 100, from the distances below
Schools nearby
School rating, out of 10.
Helpful calculators
Your HOMEH agent

"I would see it this week."