

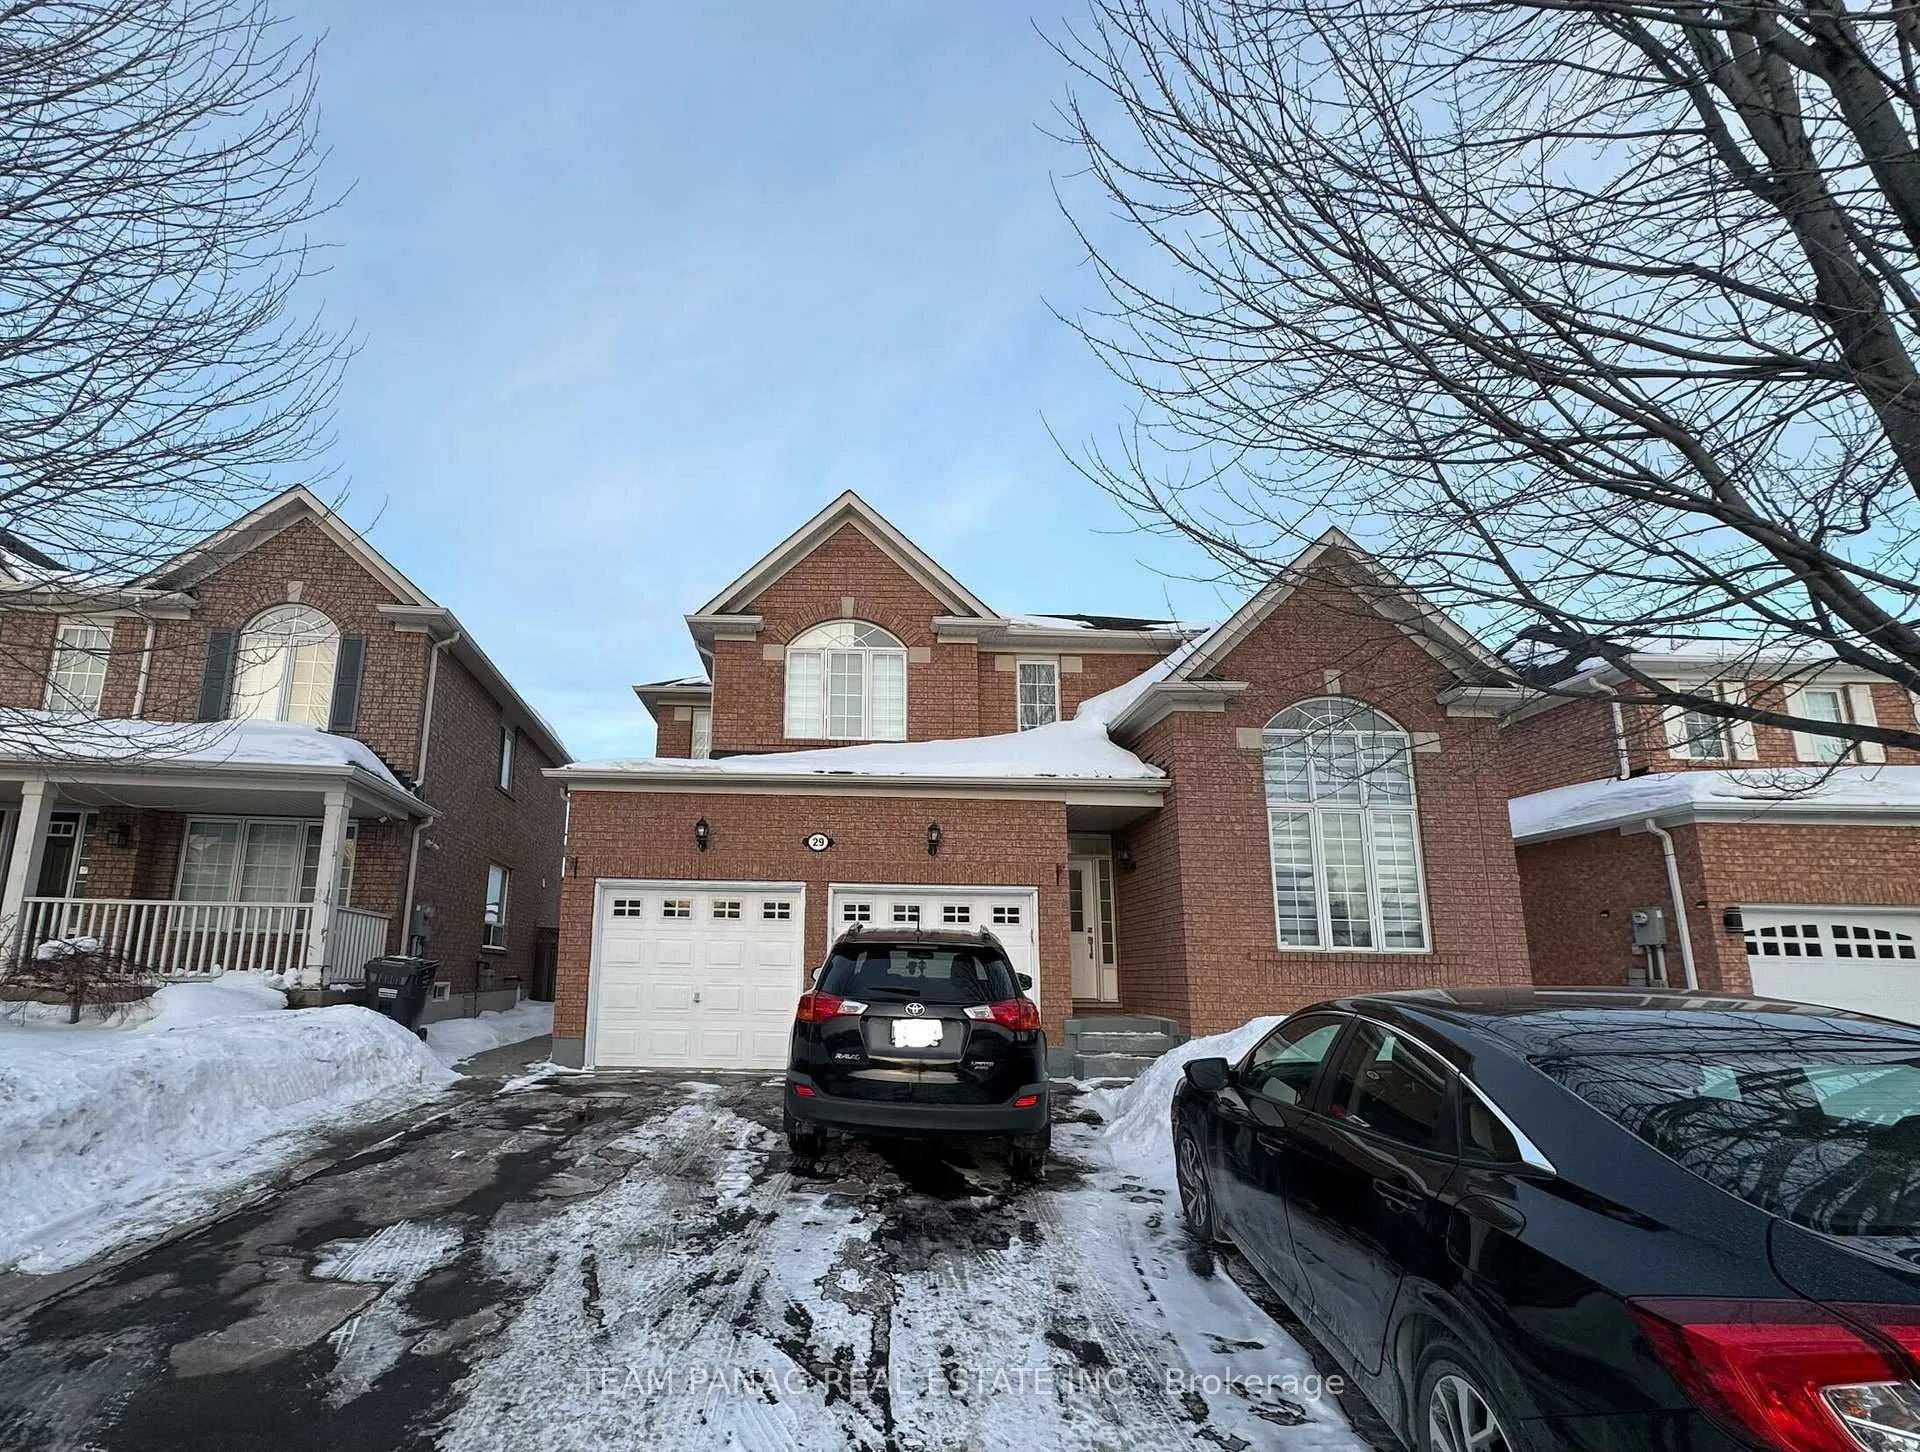
29 Dwyer Drive
Detached Rented
1/829 Dwyer Drive
Detached Rented
 See all 8 photos
2 Bedrooms
1 Bathroom
0 Garage
1.5K–2K sq.ft
Basement
— Unit
Property history
Facts and features
- BasementApartment
- Lot size45 × 90 ft
- Lease term12 months
- FurnishedUnfurnished
What stands out
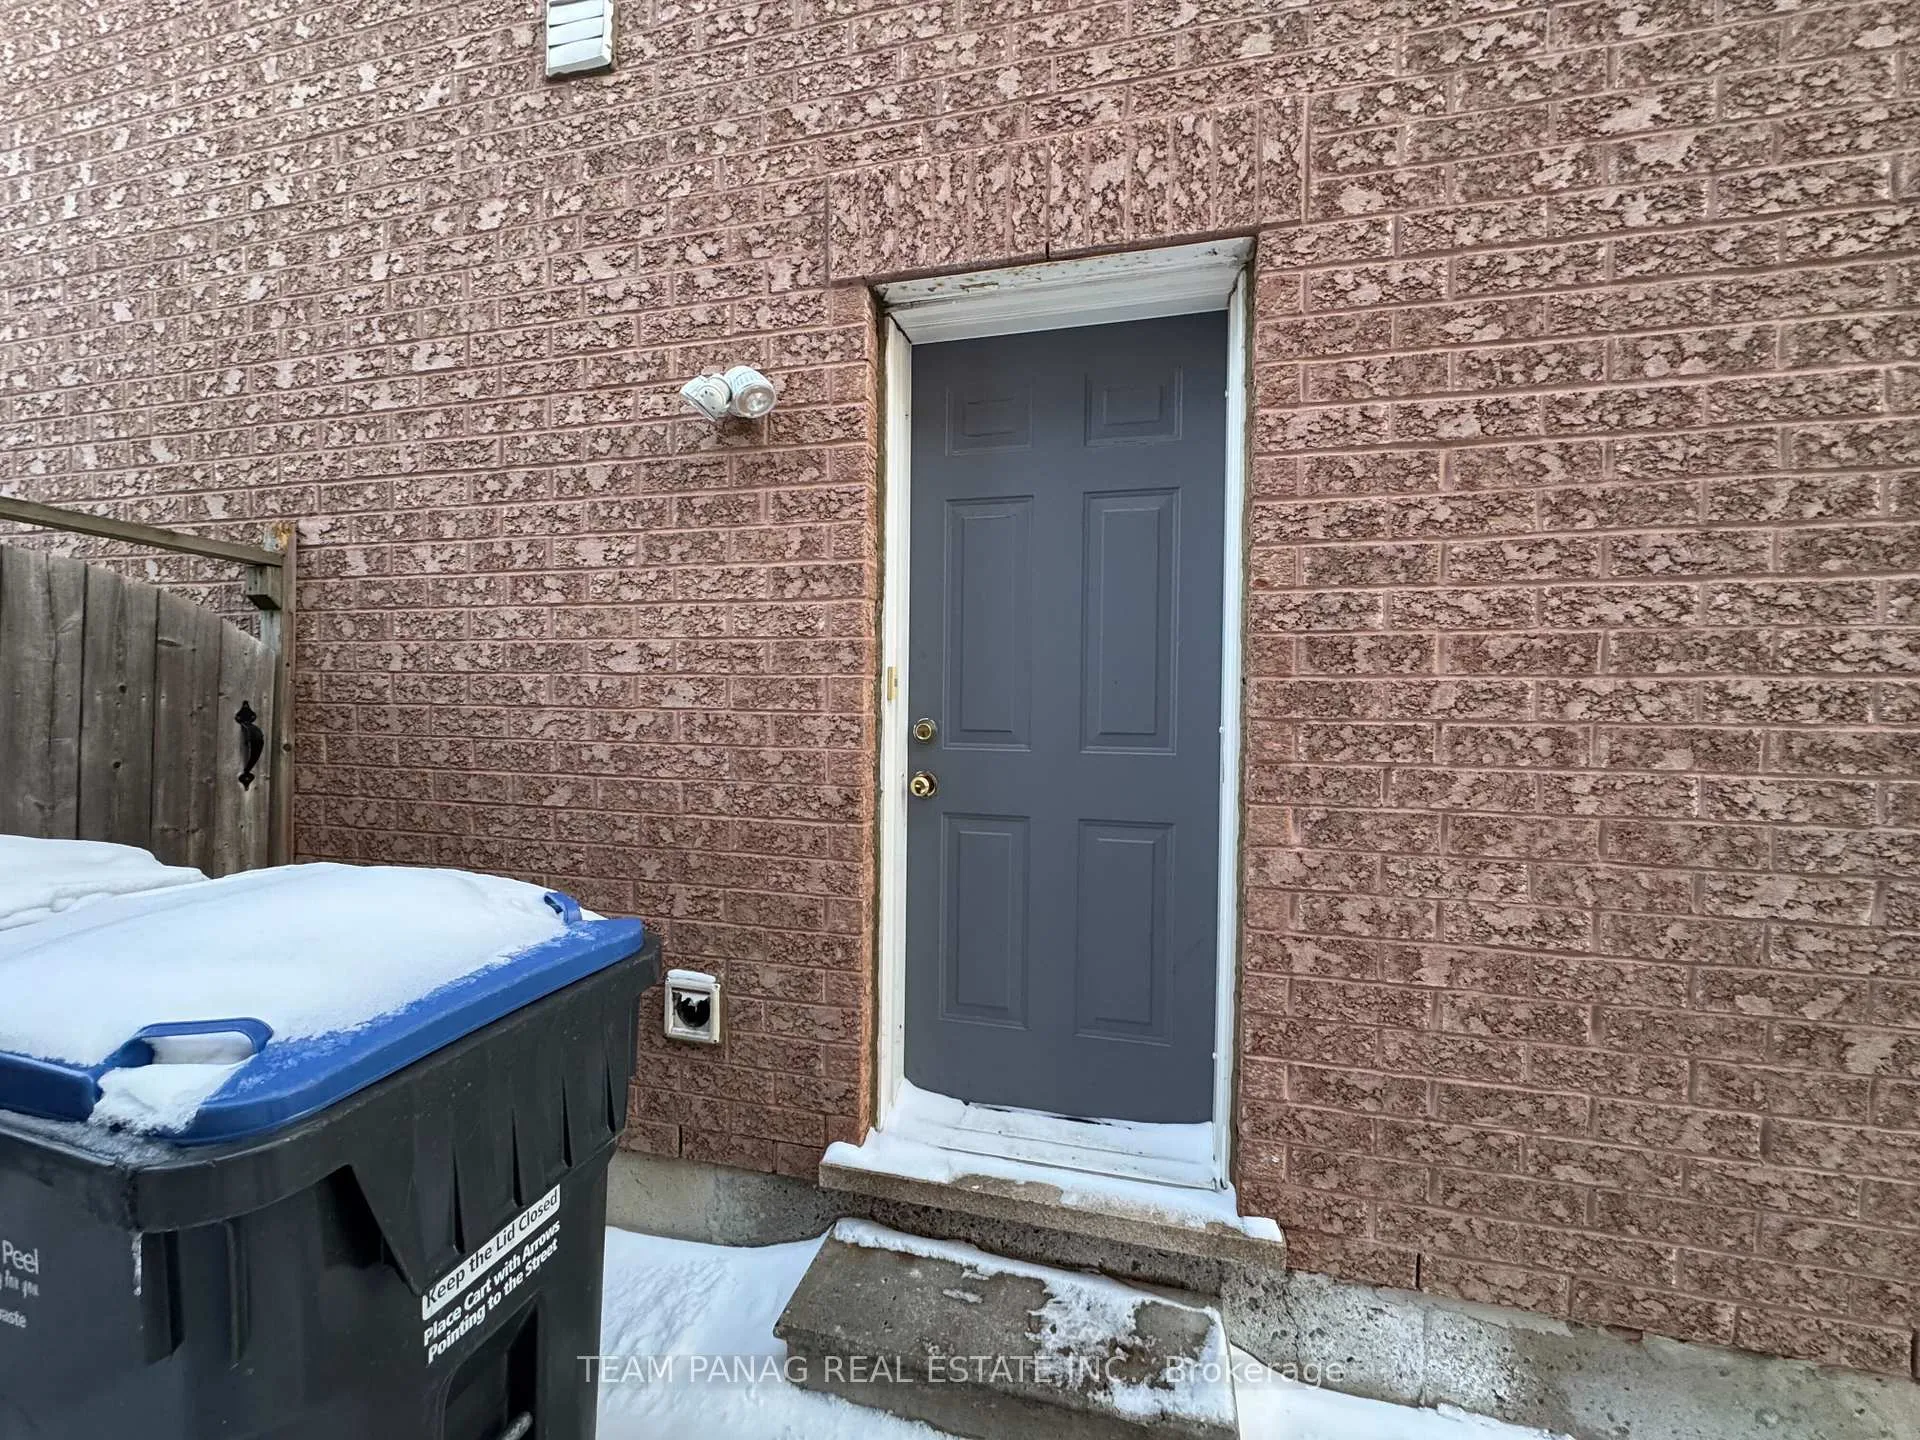
- Separate entrance
- Central air
The homeDetached, 2-storey, 1,500–2,000 sq ft
- TypeDetached
- Style2-storey
- Living space1,500–2,000 sq ft
- BasementApartment, separate entrance
InsideShared, Other, Rooms above ground 8
- LaundryShared
- SecurityOther
- Rooms above ground8
- Bedrooms2
- Bathrooms1
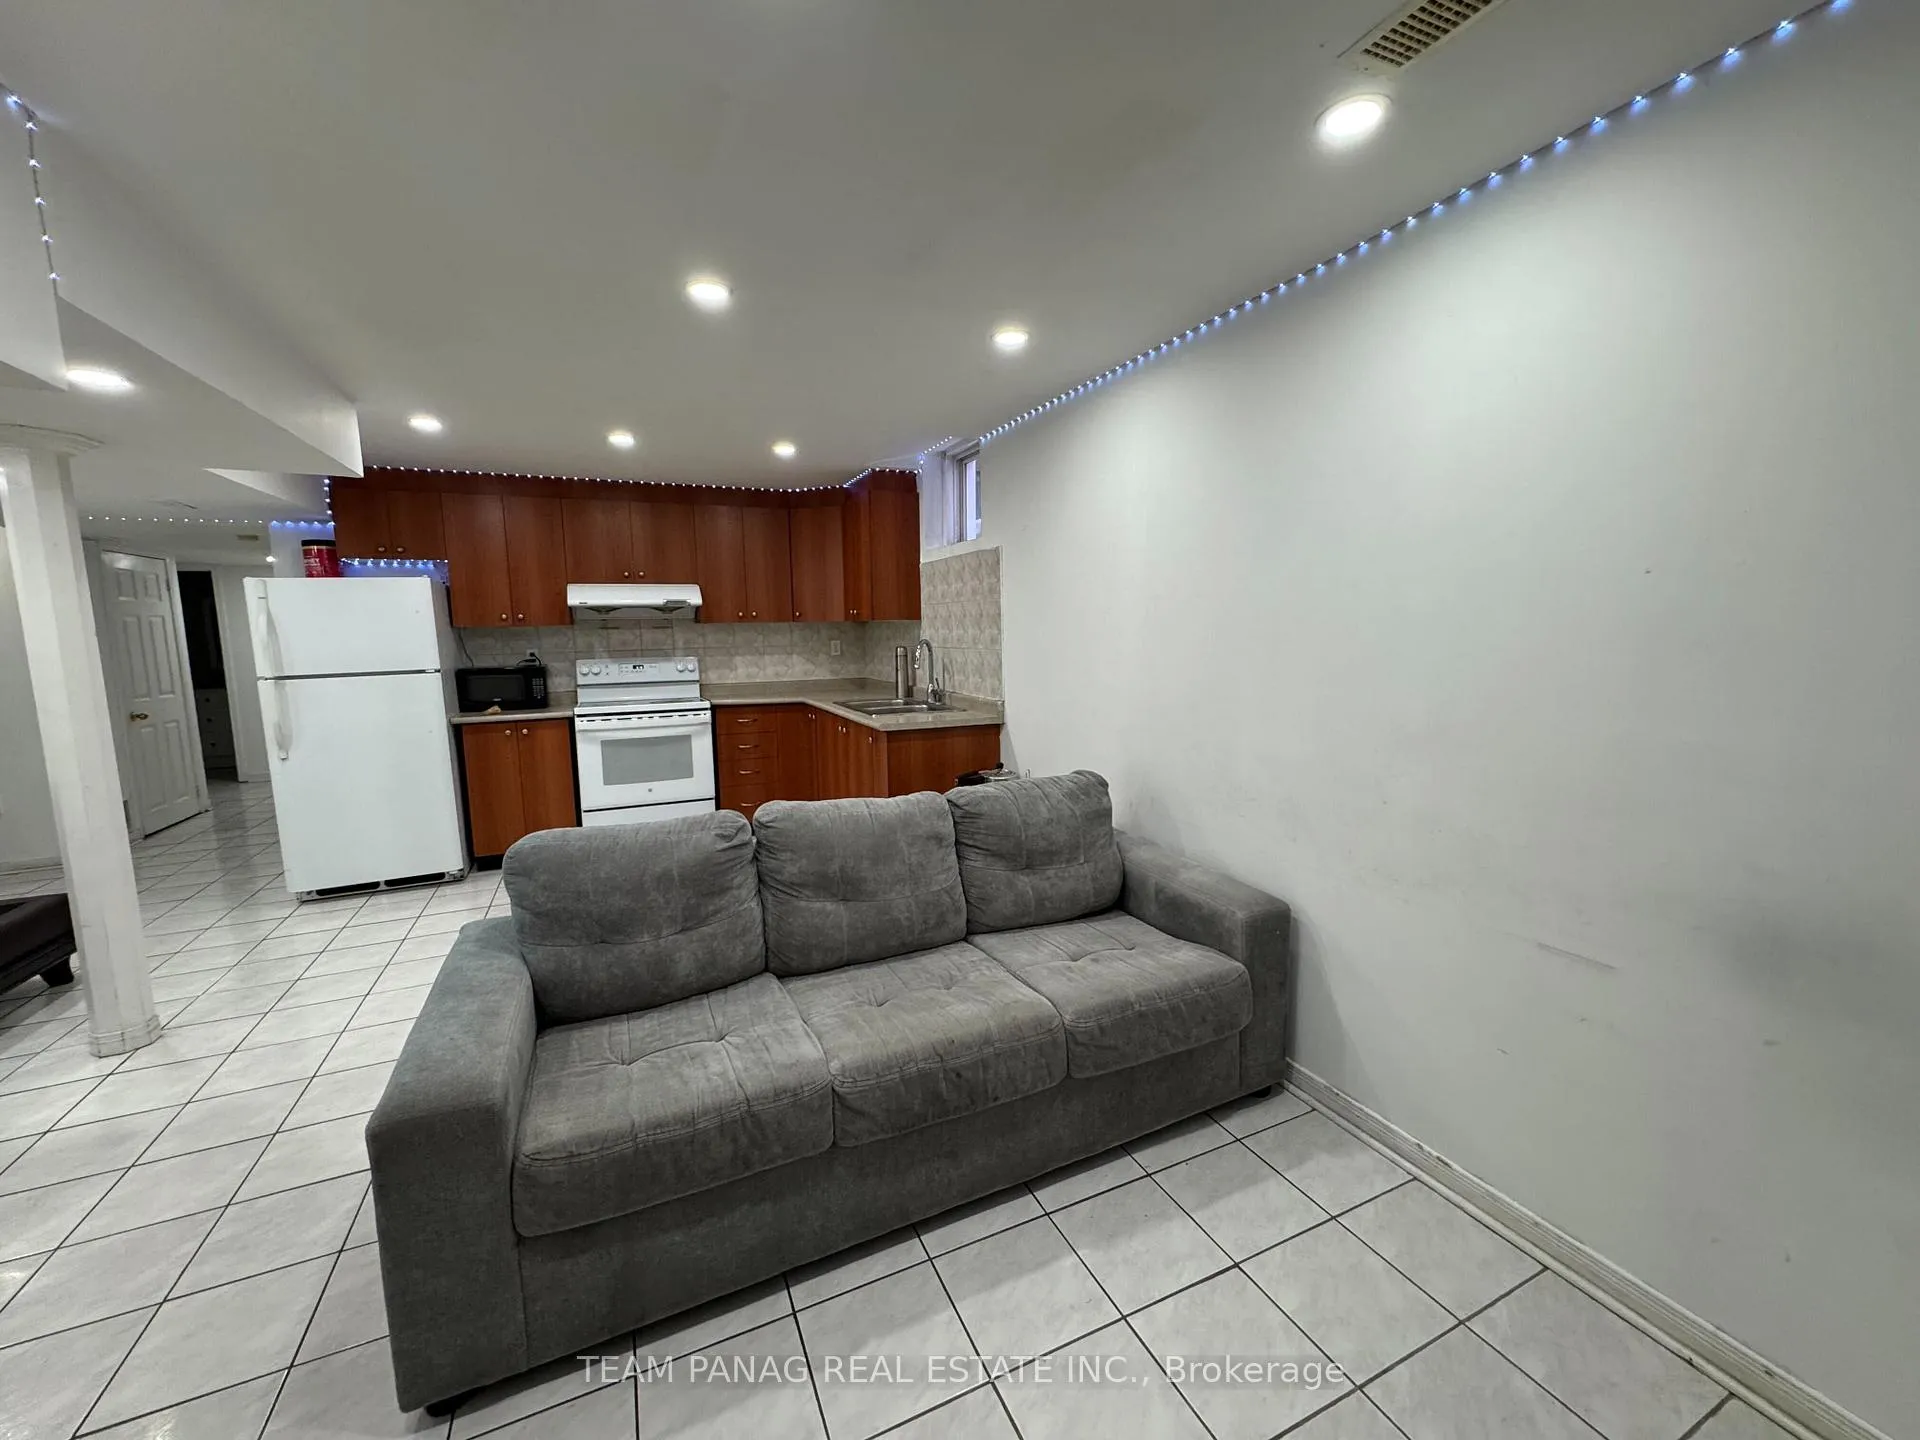
- Kitchens1
Outside and lotBrick, Shingles, Concrete
- ExteriorBrick
- RoofShingles
- FoundationConcrete
- Size44.97 × 89.9 ft
Parking1 Parking, Attached, Private
- Spaces1 Parking
- GarageAttached
- DrivewayPrivate
Heating, water and powerForced air, gas, Central air, Municipal water
- HeatingForced air, gas
- CoolingCentral air
- WaterMunicipal water
- SewerMunicipal sewer
Rent and termsRent $1,700 a month, Basement, Unfurnished
- Rent$1,700 a month
- Space for rentBasement
- FurnishedUnfurnished
- Lease12 months
- DepositRequired
- Credit checkRequired
- Employment letterRequired
- Rental applicationRequired
- ReferencesRequired
IncludedAll electrical light fixtures; existing stainless steel fridge, stove and b/i dishwasher, clothes washer and dryer, all window blinds and coverings
- IncludedAll electrical light fixtures; existing stainless steel fridge, stove and b/i dishwasher, clothes washer and dryer, all window blinds and coverings
NearbyFenced yard, hospital, library, park, place of worship, school bus route
- Close toFenced yard, hospital, library, park, place of worship, school bus route
Listing detailsW12773658, Rented, Feb 9, 2026
- MLS® numberW12773658
- StatusRented
- Listed onFeb 9, 2026
- Days on market8
- UpdatedFeb 17, 2026
- PossessionImmediate
- Occupied byVacant
- Listing brokerageTEAM PANAG REAL ESTATE INC.
About this home
29 Dwyer Drive, Brampton (Gore Industrial North), ON L6S 6L2
Fenced YardHospitalLibraryParkPlace Of WorshipSchool Bus Route
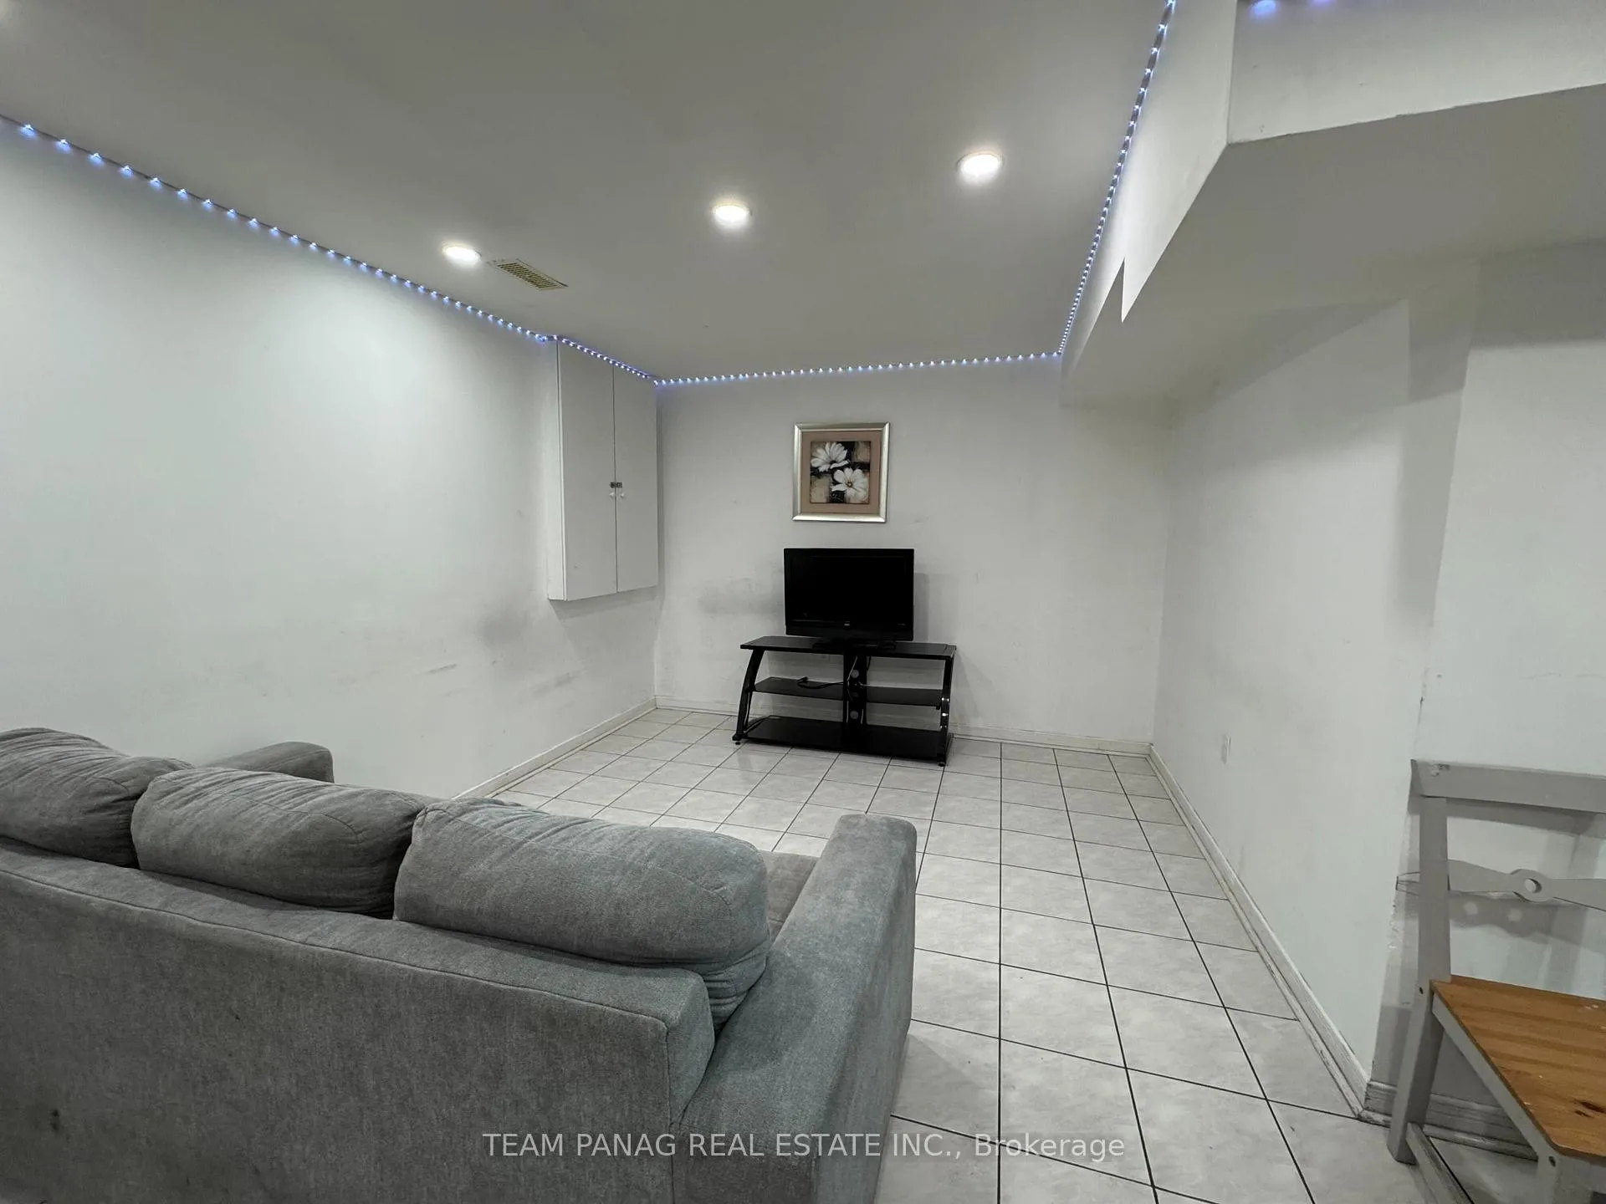
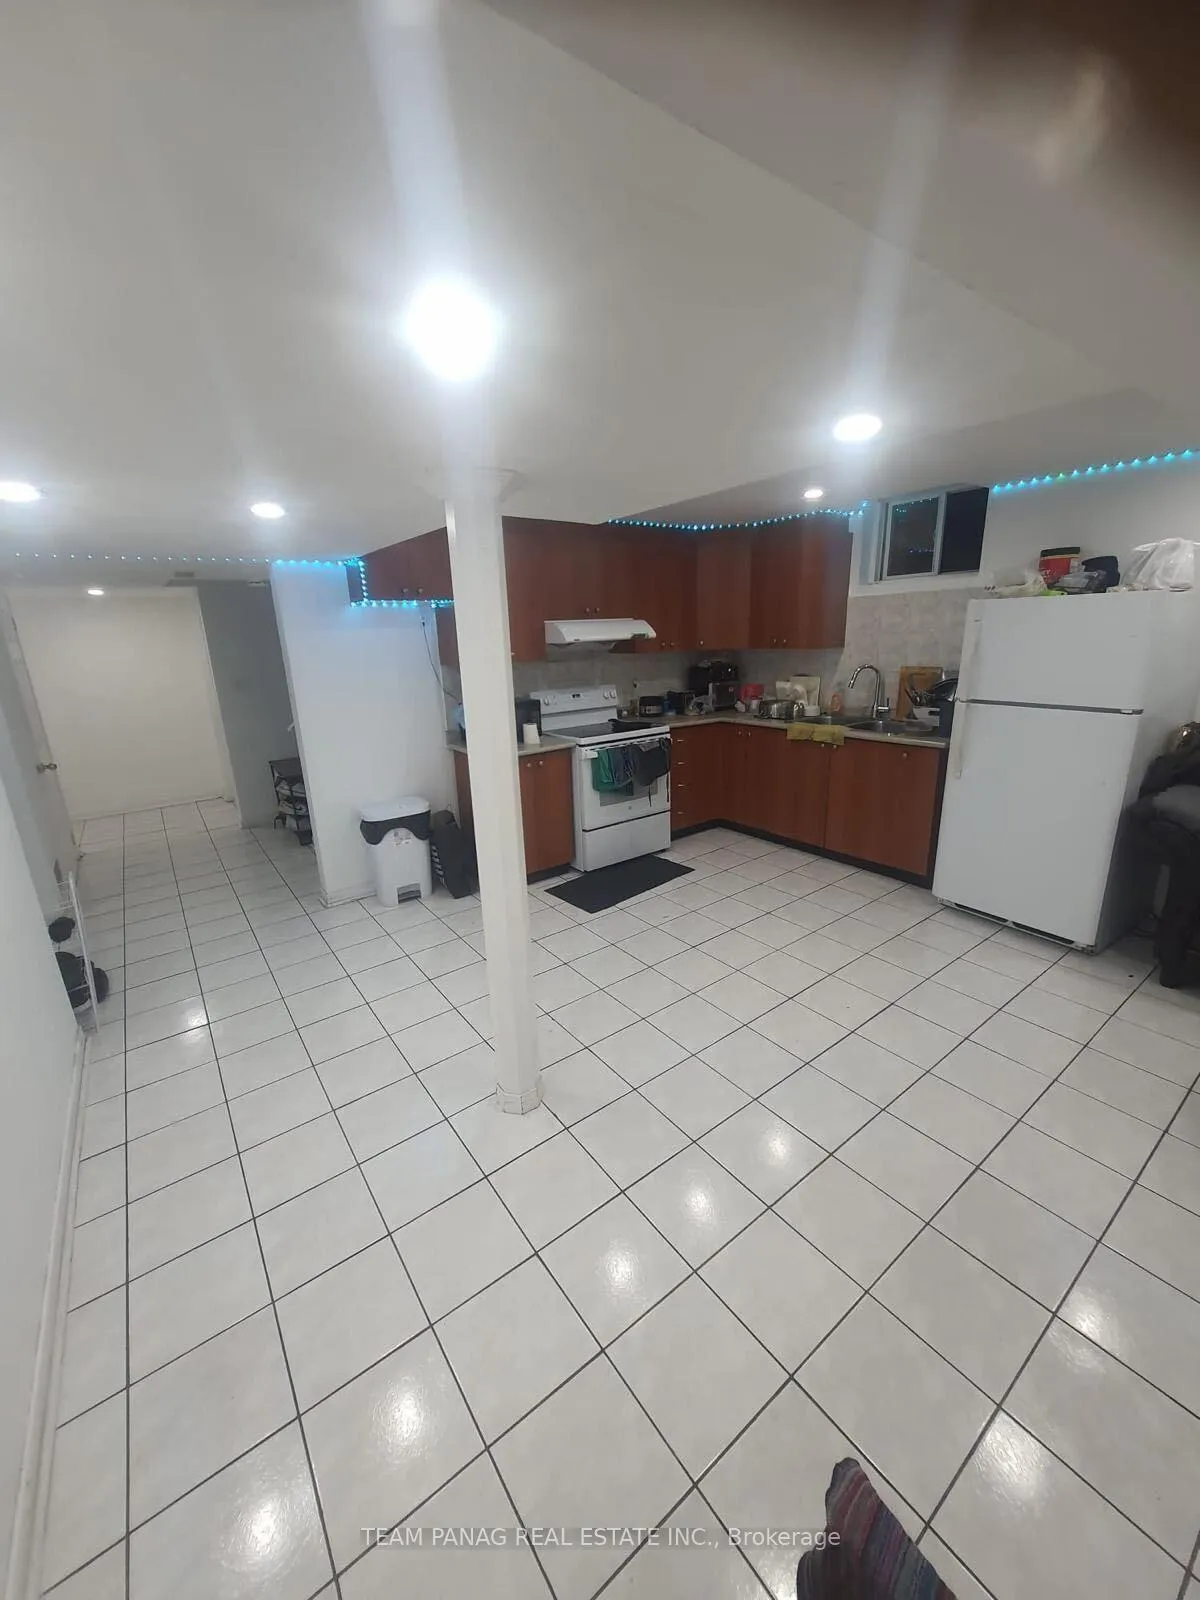
Basement Apartment for RENT! **Bright, cozy, and spacious living space featuring 2 generously sized bedrooms and 1 full bathroom. Enjoy a PRIVATE kitchen, separate laundry, and 1 parking spot. ** Located in a peaceful, friendly neighborhood and just minutes from all amenities. Perfect for comfortable and convenient living!
Read more
Ask about this home
A HOMEH agent will answer your questions about this home.
Ask a question
Around this home
Airport & Castlemore
Errands
Parks
Schools
Daily convenience, out of 100, from the distances below
ParkBottomwood Park · 6 within 1 km3 min walk185 m
GrocerySingh Farm2 min walk111 m
SchoolInnocent Hearts Secondary School7 min walk400 m
PharmacyShoppers Drug Mart16 min walk973 m
Cafés & foodCity South Pizza · 15 within 1 km2 min walk143 m
Gym & rec centreLA Fitness11 min walk650 m
WalkDriveStraight-line distance, open map data
Grocery0.1 km
Park0.2 km
Coffee0.3 km
Dining0.2 km
Schools nearby
School rating, out of 10.
Innocent Hearts Secondary Schoolelementary · Private · 0.4 km
—
Fairlawn Elementary Public Schoolelementary · Public · 0.9 km
5.4/10Fair
Father Clair Tipping Schoolelementary · Private · 1.2 km
6.6/10Good
Contact agent
Helpful calculators
Rent vs buy
Affordability
Mortgage
Down payment
Stress test
CMHC insurance
Your HOMEH agent

KimHOMEH agent · Brampton
"I would see it this week."
Ask Kim