

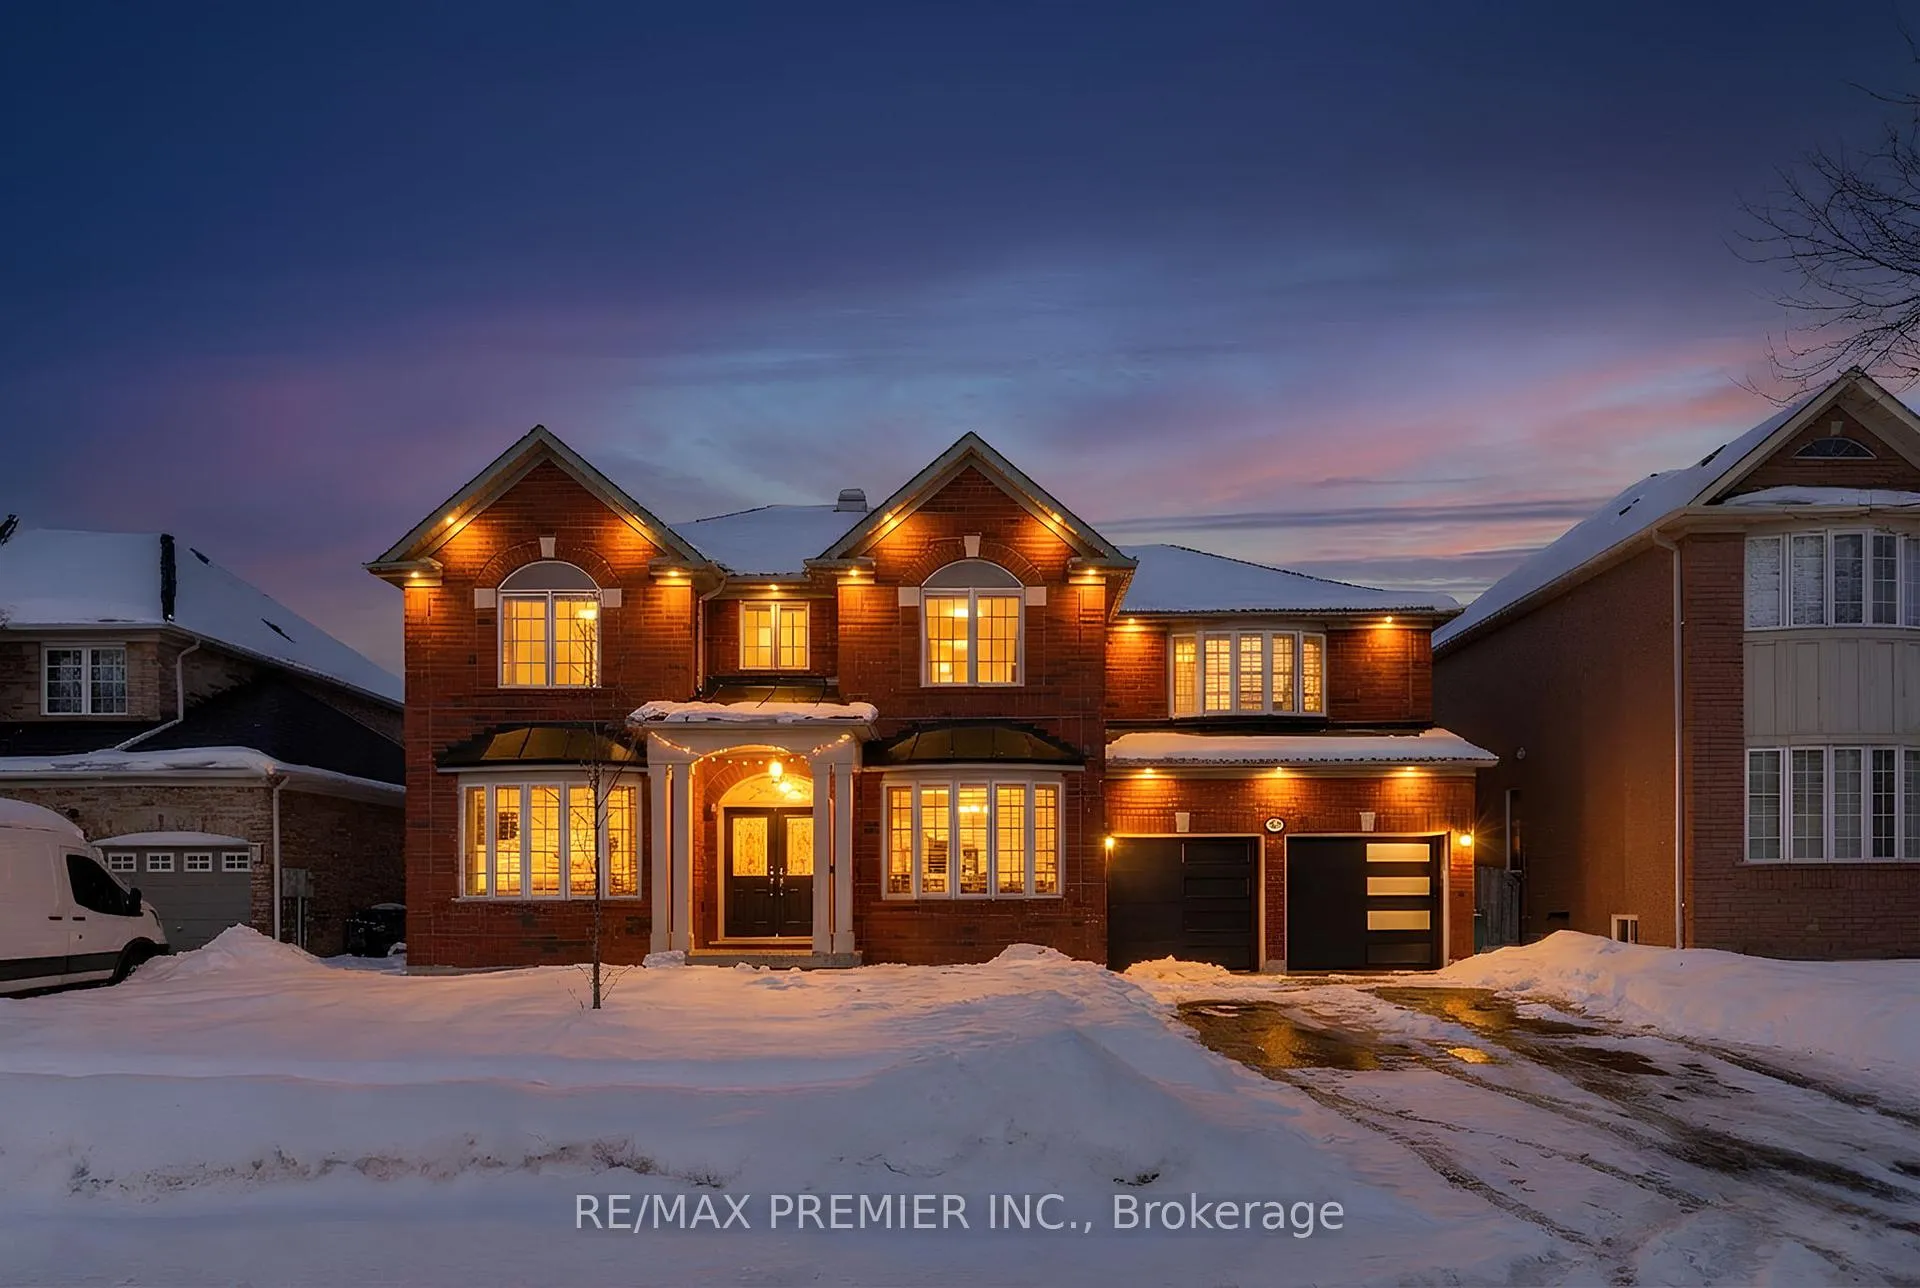
10 Pali Drive
10 Pali Drive
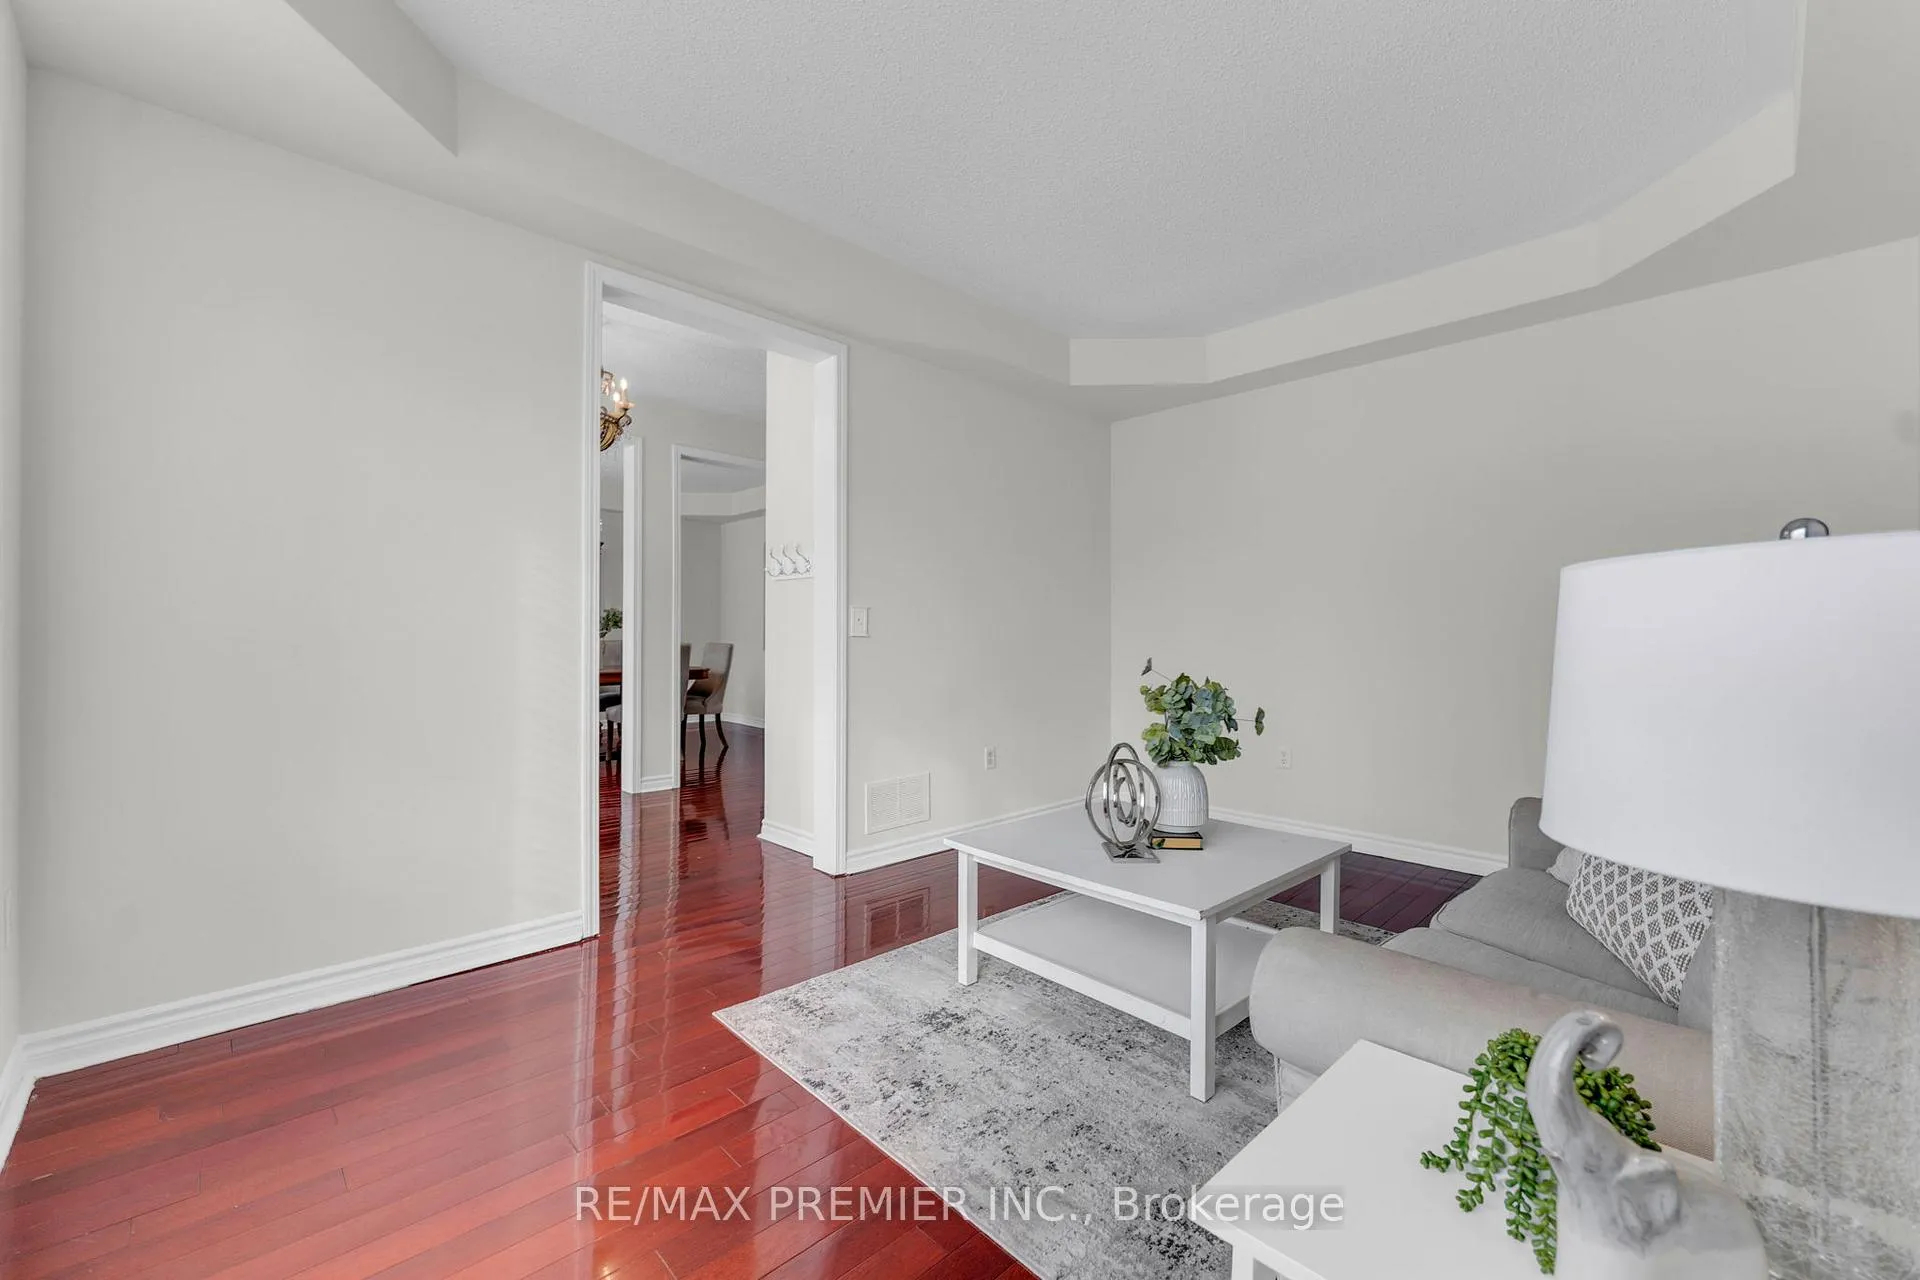 See all 44 photos
Property history
Facts and features
- BasementWalk-out
- Age of home16–30 years
- Water, sewerMunicipal
- HeatingForced air
- Second kitchen
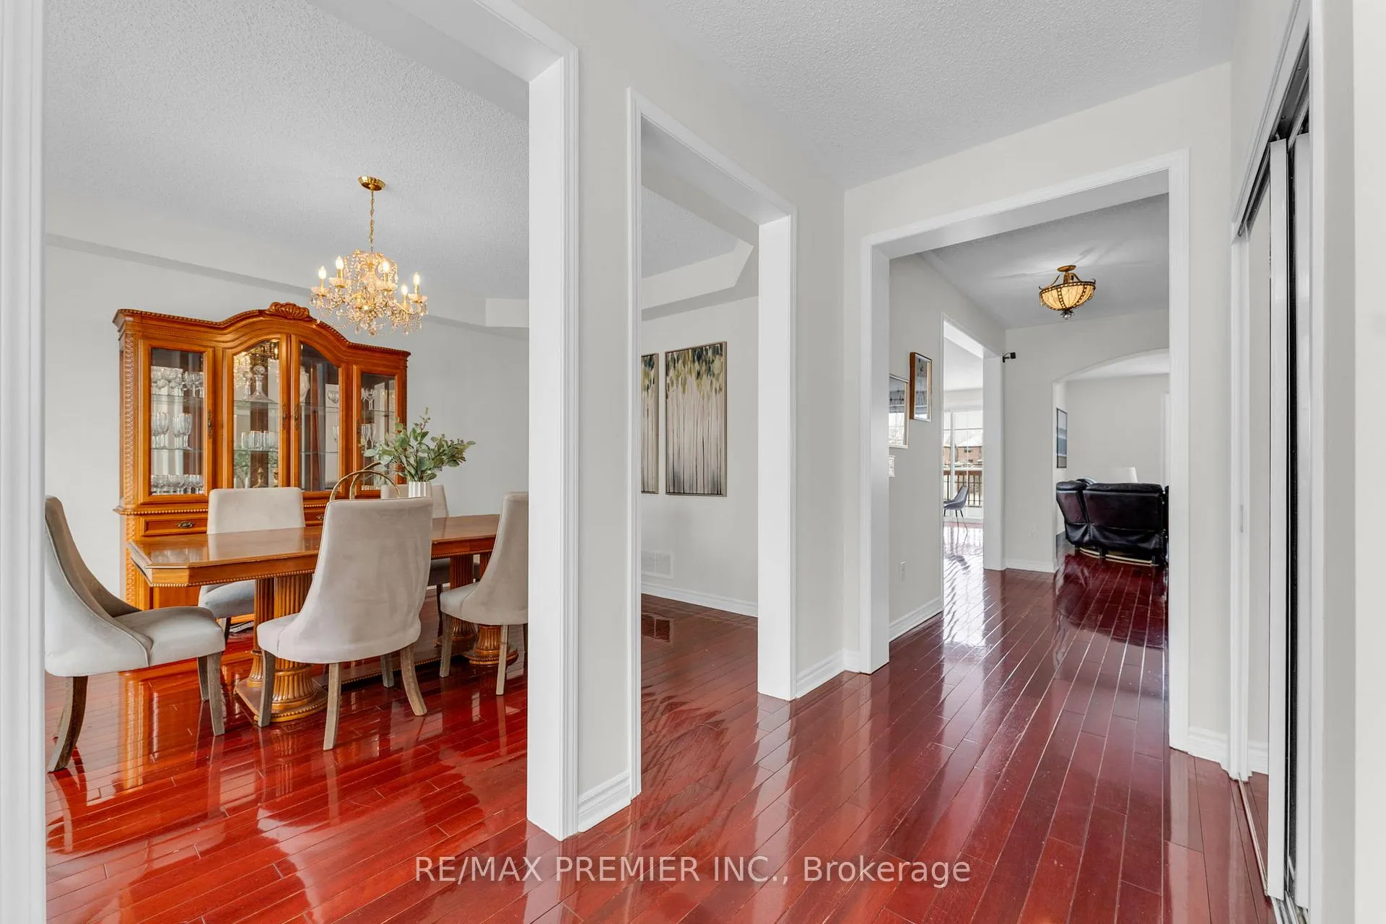
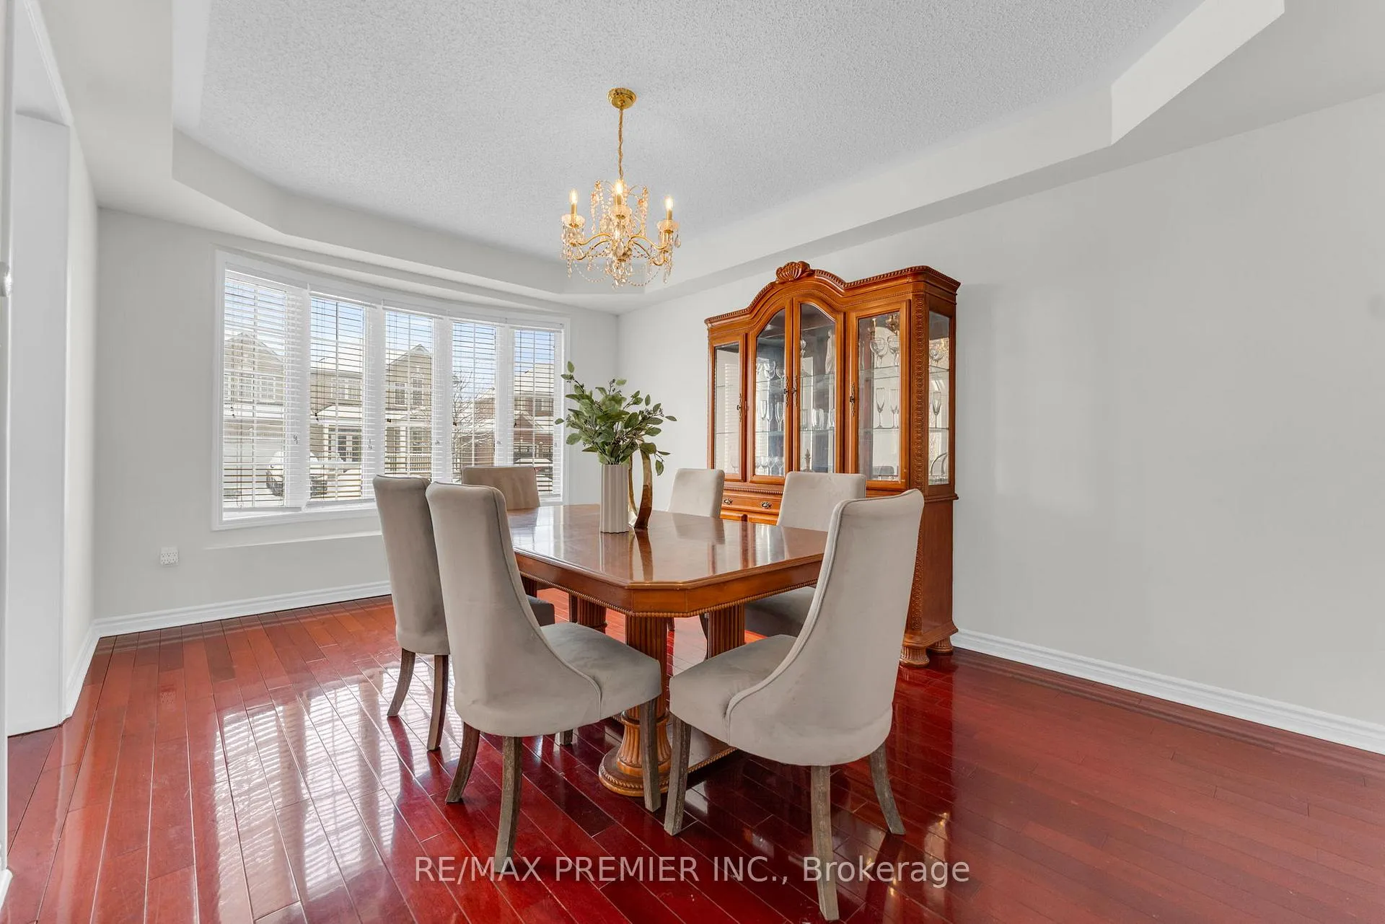
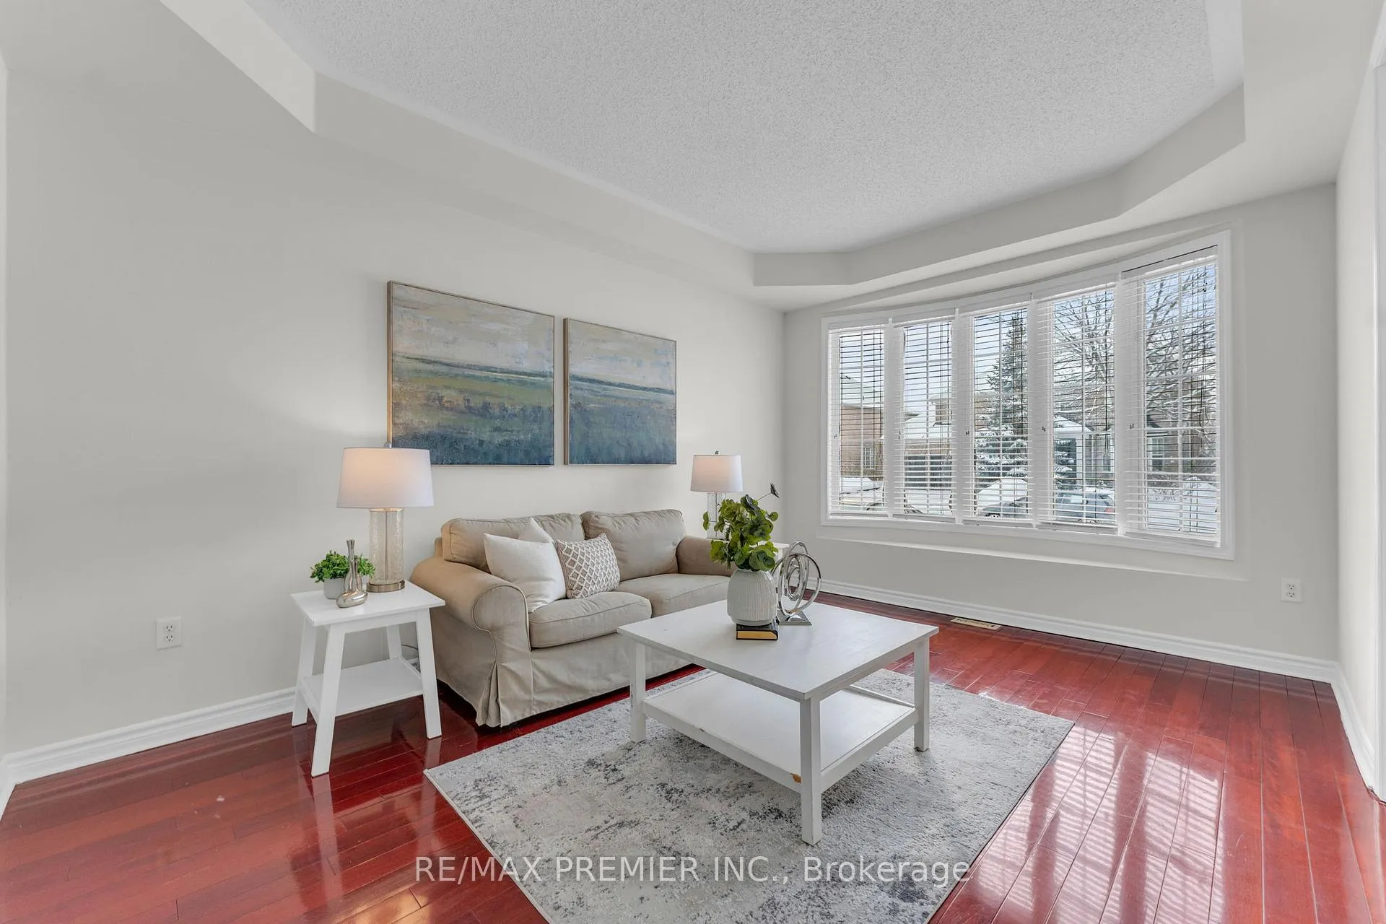
- Hardwood floors
- Fireplace
- Central air
The homeDetached, 2-storey, Age 16–30 years
- TypeDetached
- Style2-storey
- Age16–30 years
- Living space3,500–5,000 sq ft
- BasementFinished, walk-out
InsideFireplace Yes, Hardwood, Broadloom, Rooms above ground 10
- FireplaceYes
- FlooringHardwood, Broadloom
- Rooms above ground10
- Bedrooms5 + 1 in the basement
- Bathrooms6
- Kitchens2
- Family roomYes
Outside and lotBrick, Asphalt shingle, Poured concrete
- ExteriorBrick
- RoofAsphalt shingle
- FoundationPoured concrete
- Size60.11 × 95.9 ft
Parking2 Garage, Attached
- Spaces2 Garage
- GarageAttached
Heating, water and powerForced air, gas, Central air, Municipal water
- HeatingForced air, gas
- CoolingCentral air
- WaterMunicipal water
- SewerMunicipal sewer
Costs and taxesTaxes $10,577 a year, HST included in the price
- Taxes, 2025$10,577 a year
- HSTHST included in the price
Included in the saleAll electrical light fixtures, all window coverings, all appliances, washer and dryer x 2
- IncludedAll electrical light fixtures, all window coverings, all appliances, washer and dryer x 2
Listing detailsW12772848, Sold, Feb 9, 2026
- MLS® numberW12772848
- StatusSold
- Listed onFeb 9, 2026
- Days on market42
- UpdatedMar 23, 2026
- Possession60-89 days
- Occupied byOwner
- Listing brokerageRE/MAX PREMIER INC.
About this home
10 Pali Drive, Brampton (Vales of Castlemore), ON L6P 1G3
Welcome to 10 Pali Drive - a beautifully maintained family home nestled on a quiet, sought-after street in one of Brampton's most desirable neighbourhoods. Backing onto a private ravine lot, this property offers exceptional privacy, peaceful views, and a rare connection to nature while still being close to all amenities. This spacious home features 5+1 bedrooms and 6 bathrooms, with a bright open-concept layout designed for modern living and entertaining. Large windows throughout flood the home with natural light, creating a warm and inviting atmosphere across every level. The home has been freshly painted throughout, offering a clean, move-in-ready feel. The finished walkout basement includes a full basement apartment complete with its own kitchen, bedroom, and separate living space - ideal for extended family, in-law living, or potential rental income. Situated on a premium 60 x 95 ft ravine lot, the property offers a massive backyard, ample parking, and plenty of space for growing families. A rare opportunity to own a turn-key home in a quiet, family-friendly neighbourhood surrounded by parks, schools, and everyday conveniences. A perfect blend of space, functionality, and location - this is a home you don't want to miss.
Ask about this home
A HOMEH agent will answer your questions about this home.
Around this home
Daily convenience, out of 100, from the distances below
Schools nearby
School rating, out of 10.
Helpful calculators
Your HOMEH agent

"I would see it this week."