

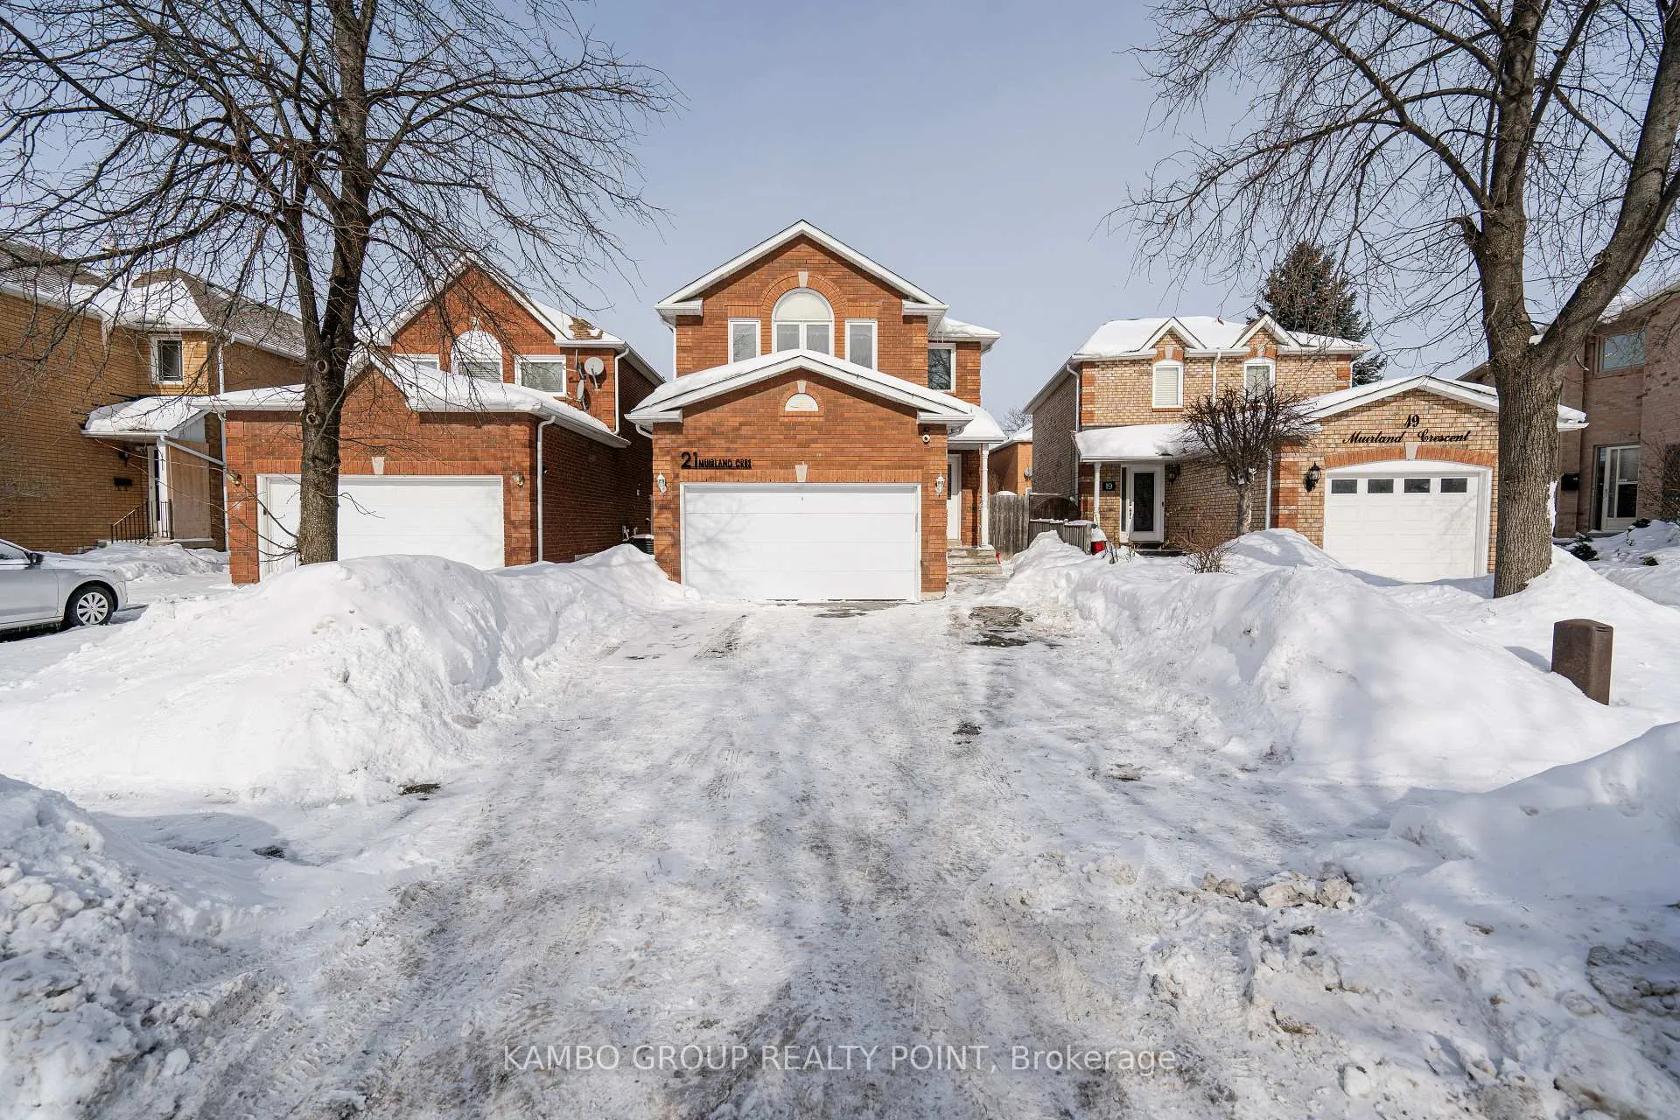
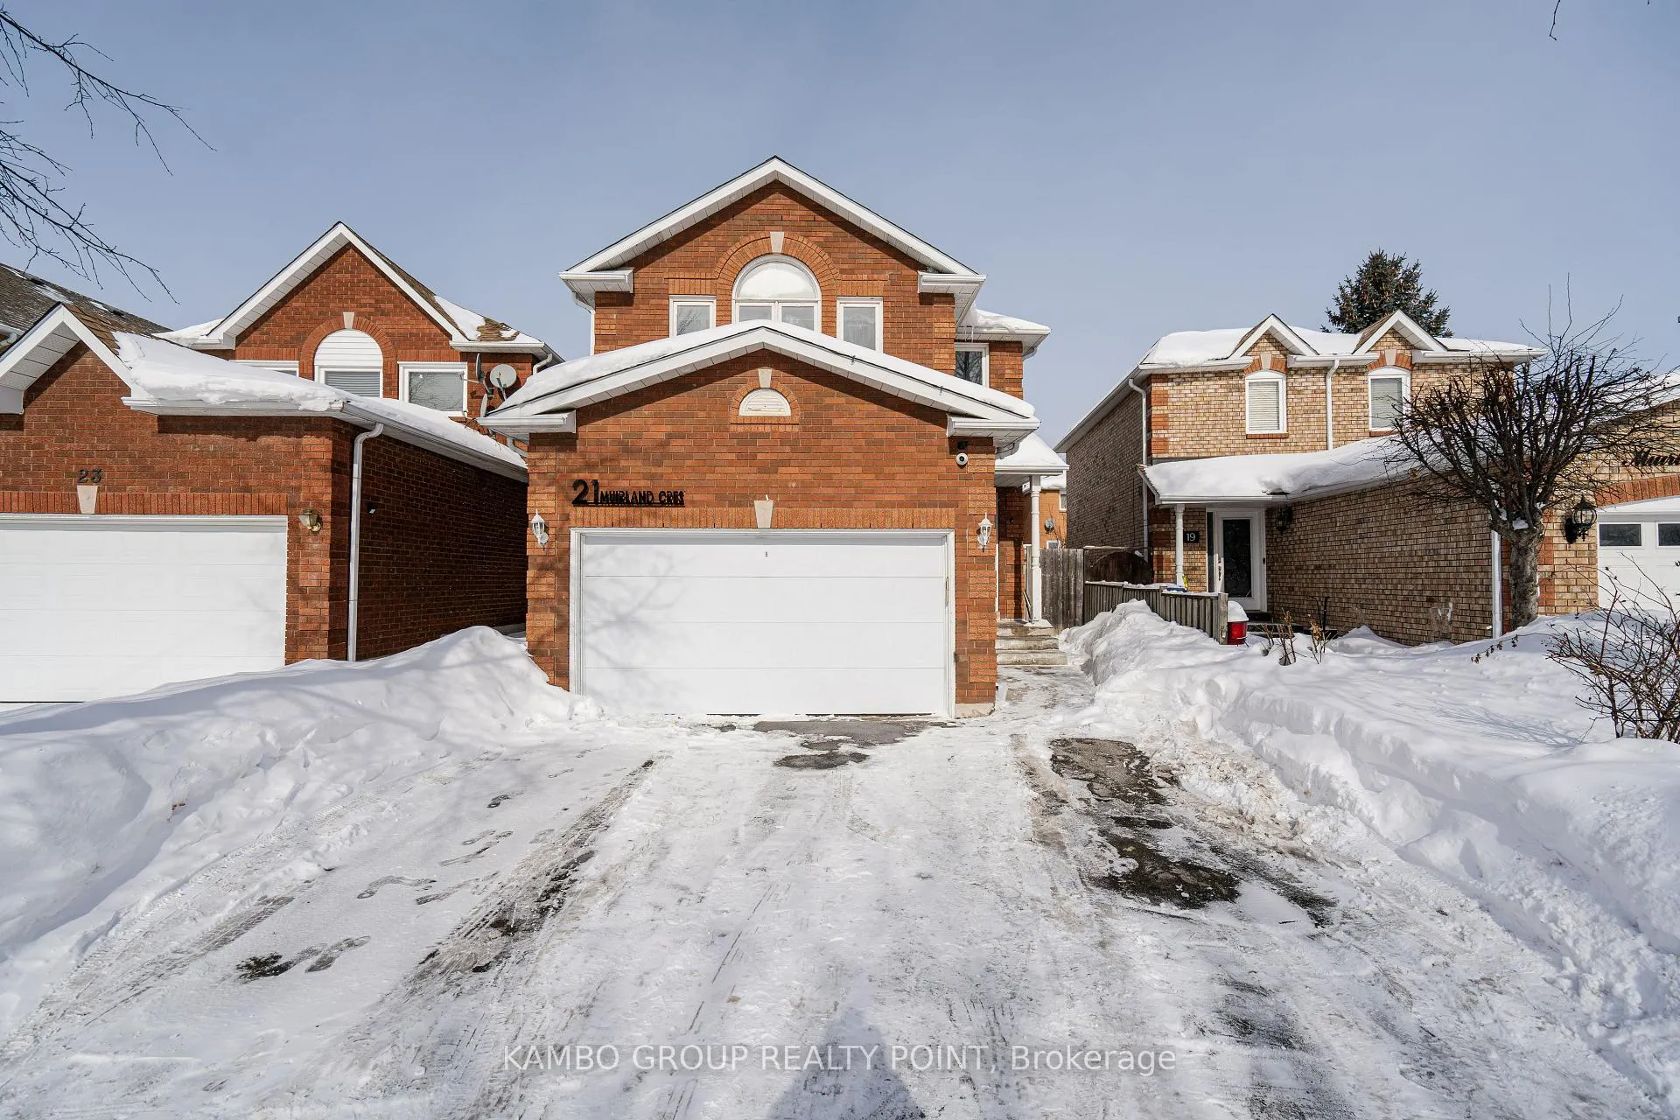
21 Muirland Crescent
21 Muirland Crescent
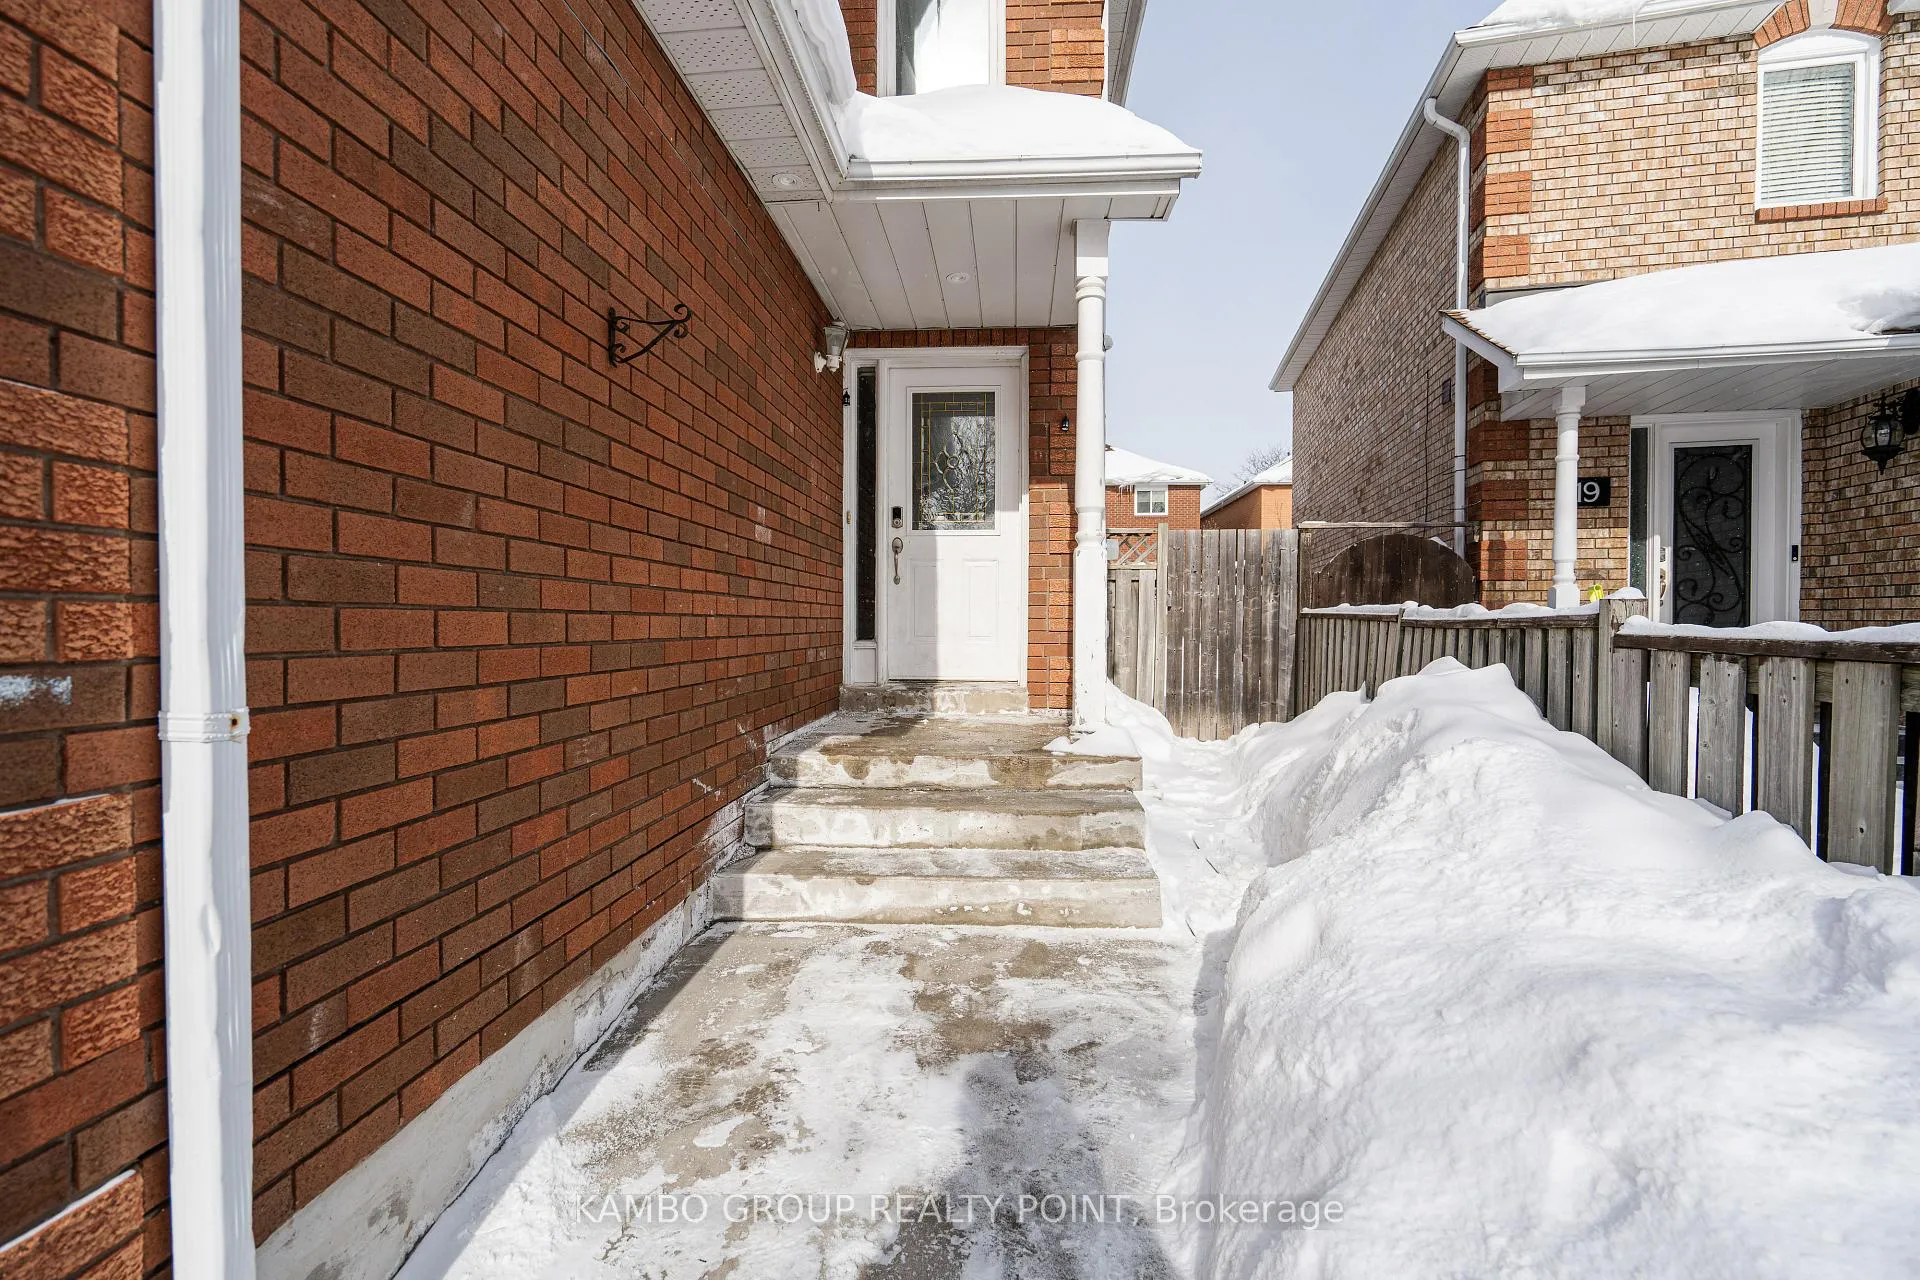 See all 40 photos
Property history
Facts and features
- BasementFinished
- Water, sewerMunicipal
- HeatingForced air
- CoolingCentral air
- Second kitchen
- Separate entrance
- Fireplace
- Central air
The homeDetached, 2-storey, 1,500–2,000 sq ft
- TypeDetached
- Style2-storey
- Living space1,500–2,000 sq ft
- BasementFinished, separate entrance
InsideFireplace Yes, Rooms above ground 10, Rooms in the basement 4
- FireplaceYes
- Rooms above ground10
- Rooms in the basement4
- Bedrooms4 + 2 in the basement
- Bathrooms4
- Kitchens2
- Family roomYes
Outside and lotBrick, Asphalt shingle, Unknown
- ExteriorBrick
- RoofAsphalt shingle
- FoundationUnknown
- Size27.33 × 101.12 ft
Parking2 Garage, Built-in
- Spaces2 Garage
- GarageBuilt-in
Heating, water and powerForced air, gas, Central air, Municipal water
- HeatingForced air, gas
- CoolingCentral air
- WaterMunicipal water
- SewerMunicipal sewer
Costs and taxesTaxes $5,859 a year, HST included in the price, Hot water tank, ac, furnace, water purifier
- Taxes, 2025$5,859 a year
- HSTHST included in the price
- Rental itemsHot water tank, ac, furnace, water purifier
Included in the saleExisting: all elf's, all washroom mirror, all blinds and sheers, 2 fridges, 2 stoves, 1 washer, 1 dryer, 1 dishwasher, 1 humidifier, central vacuum, garage door opener, All security cameras, one s/s fridge (not working)
- IncludedExisting: all elf's, all washroom mirror, all blinds and sheers, 2 fridges, 2 stoves, 1 washer, 1 dryer, 1 dishwasher, 1 humidifier, central vacuum, garage door opener
- Not includedAll security cameras, one s/s fridge (not working)
Listing detailsW12773048, Sold, Feb 9, 2026
- MLS® numberW12773048
- StatusSold
- Listed onFeb 9, 2026
- Days on market11
- UpdatedFeb 20, 2026
- PossessionFlexible
- Occupied byTenant
- Listing brokerageKAMBO GROUP REALTY POINT
About this home
21 Muirland Crescent, Brampton (Northwood Park), ON L6X 4P4
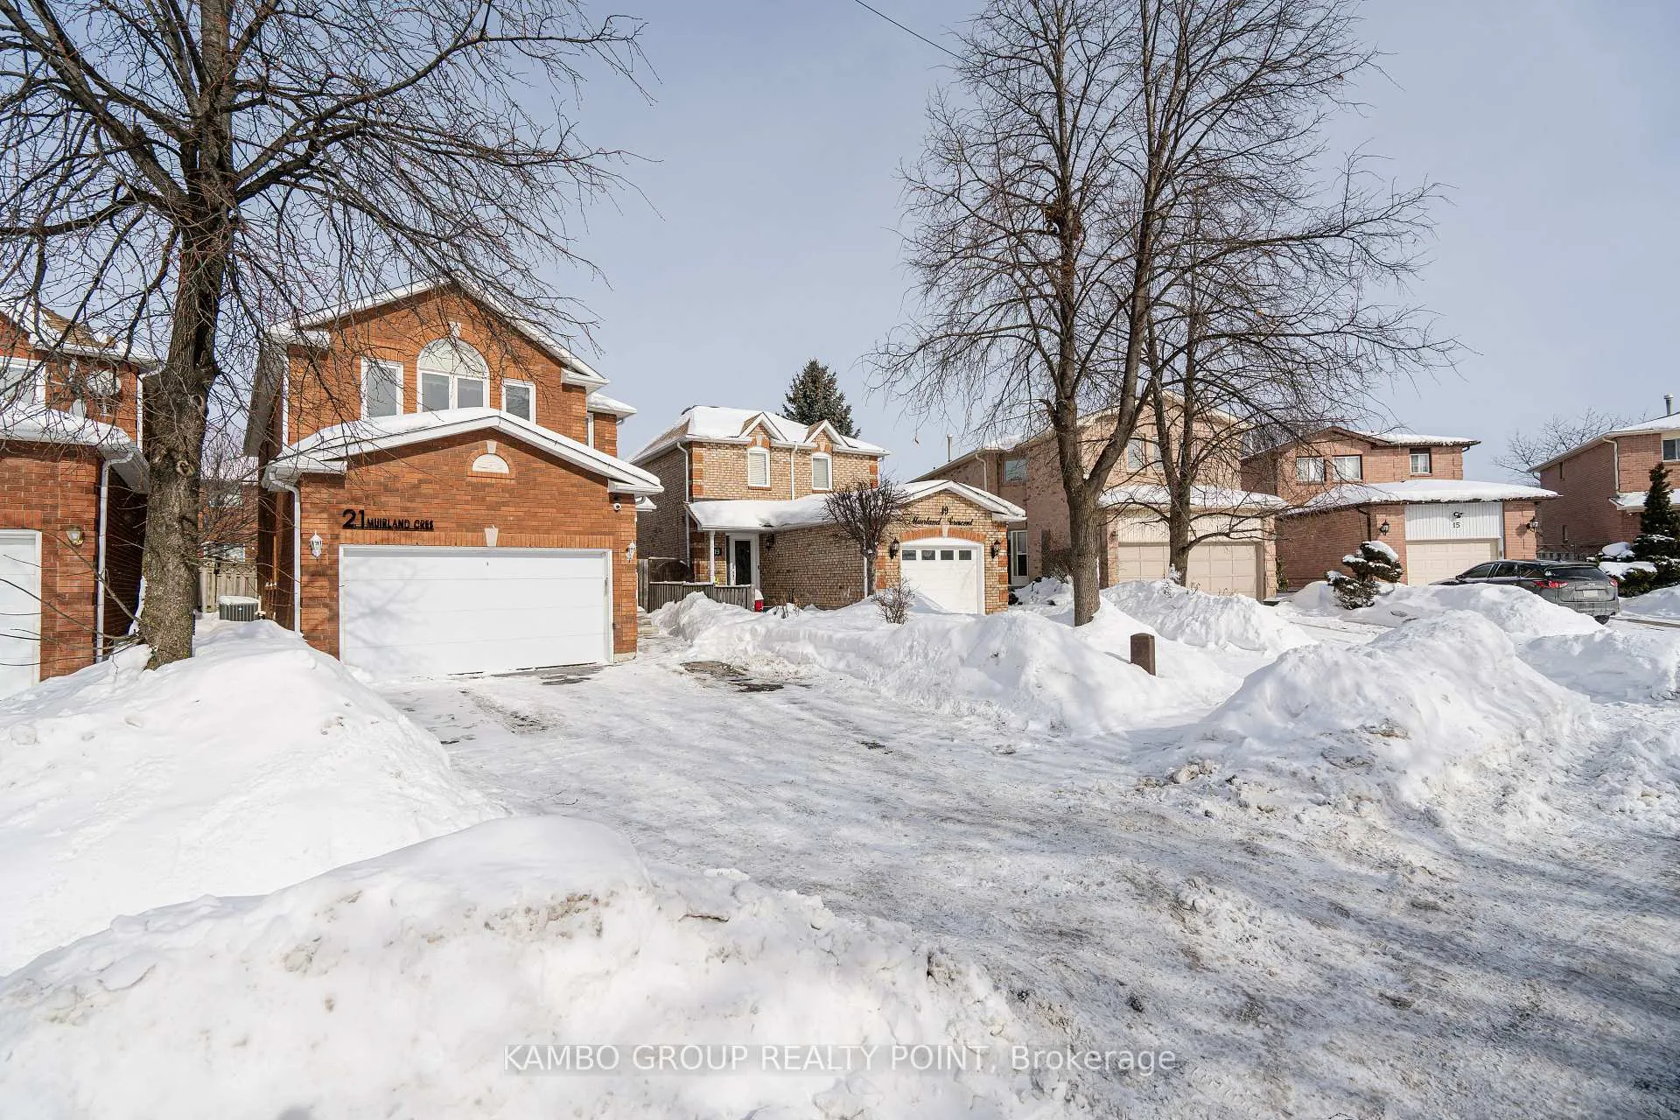
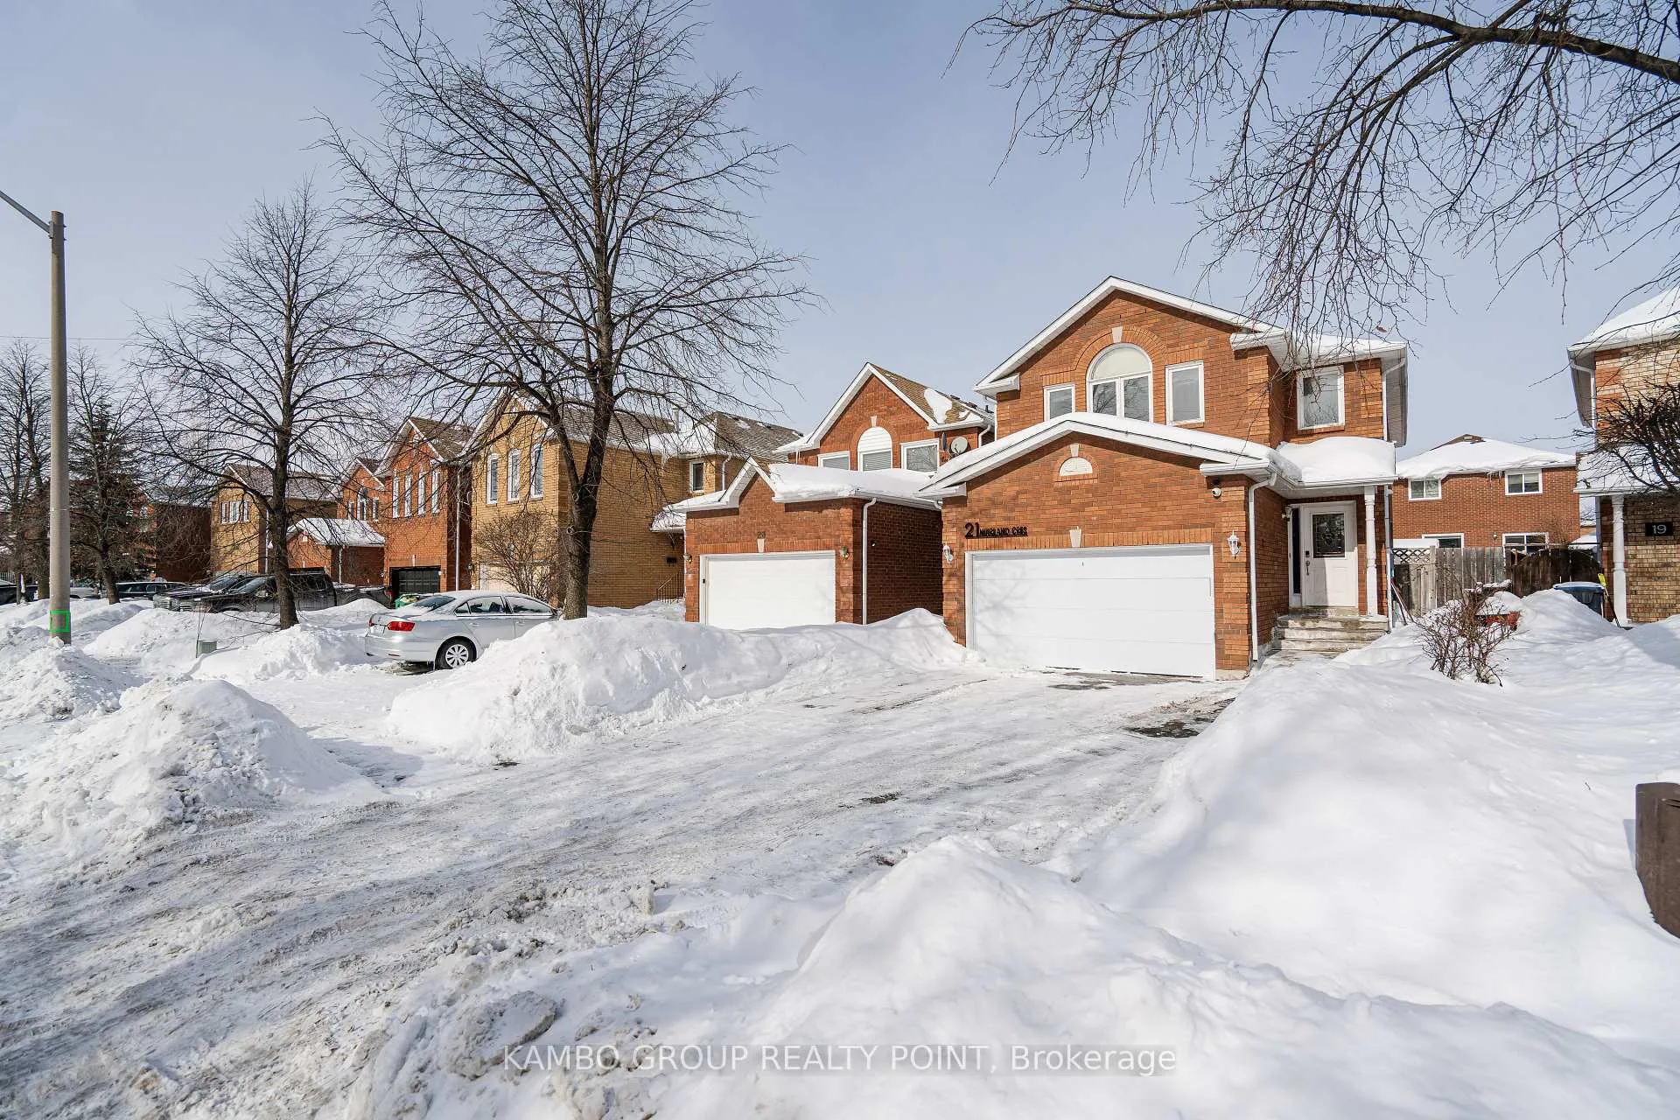
Nice detached home located at the intersection of Chinguacousy Rd & Williams Pkwy, offering excellent space, functionality, and income potential. Featuring a double-car garage with four additional parking spaces on the driveway. This home includes a finished two-bedroom basement with a kitchen and a separate side entrance, already generating handsome rental income. There is no carpet in the basement. The upper level offers four generously sized bedrooms, two full washrooms, and a charming loft space with a lookout window. Main level boasts a spacious kitchen, separate family and living rooms for added privacy, a powder room, and a cozy family room with a fireplace. Loaded with upgrades, including central vacuum, pot lights inside and outside, and hardwiring for security cameras. Situated on a deep lot over 100 ft and under 2000 sq ft of above-grade living space, close to public transit, grocery stores, plazas, restaurants, and numerous amenities. Some pictures are virtually staged.
Ask about this home
A HOMEH agent will answer your questions about this home.
Around this home
Daily convenience, out of 100, from the distances below
Schools nearby
School rating, out of 10.
Helpful calculators
Your HOMEH agent

"I would see it this week."