

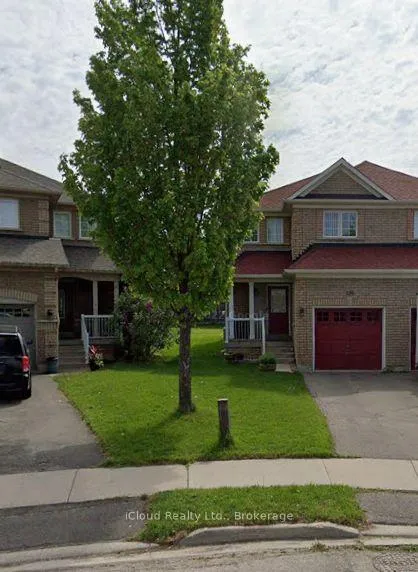
150 Twin Pines Crescent
150 Twin Pines Crescent
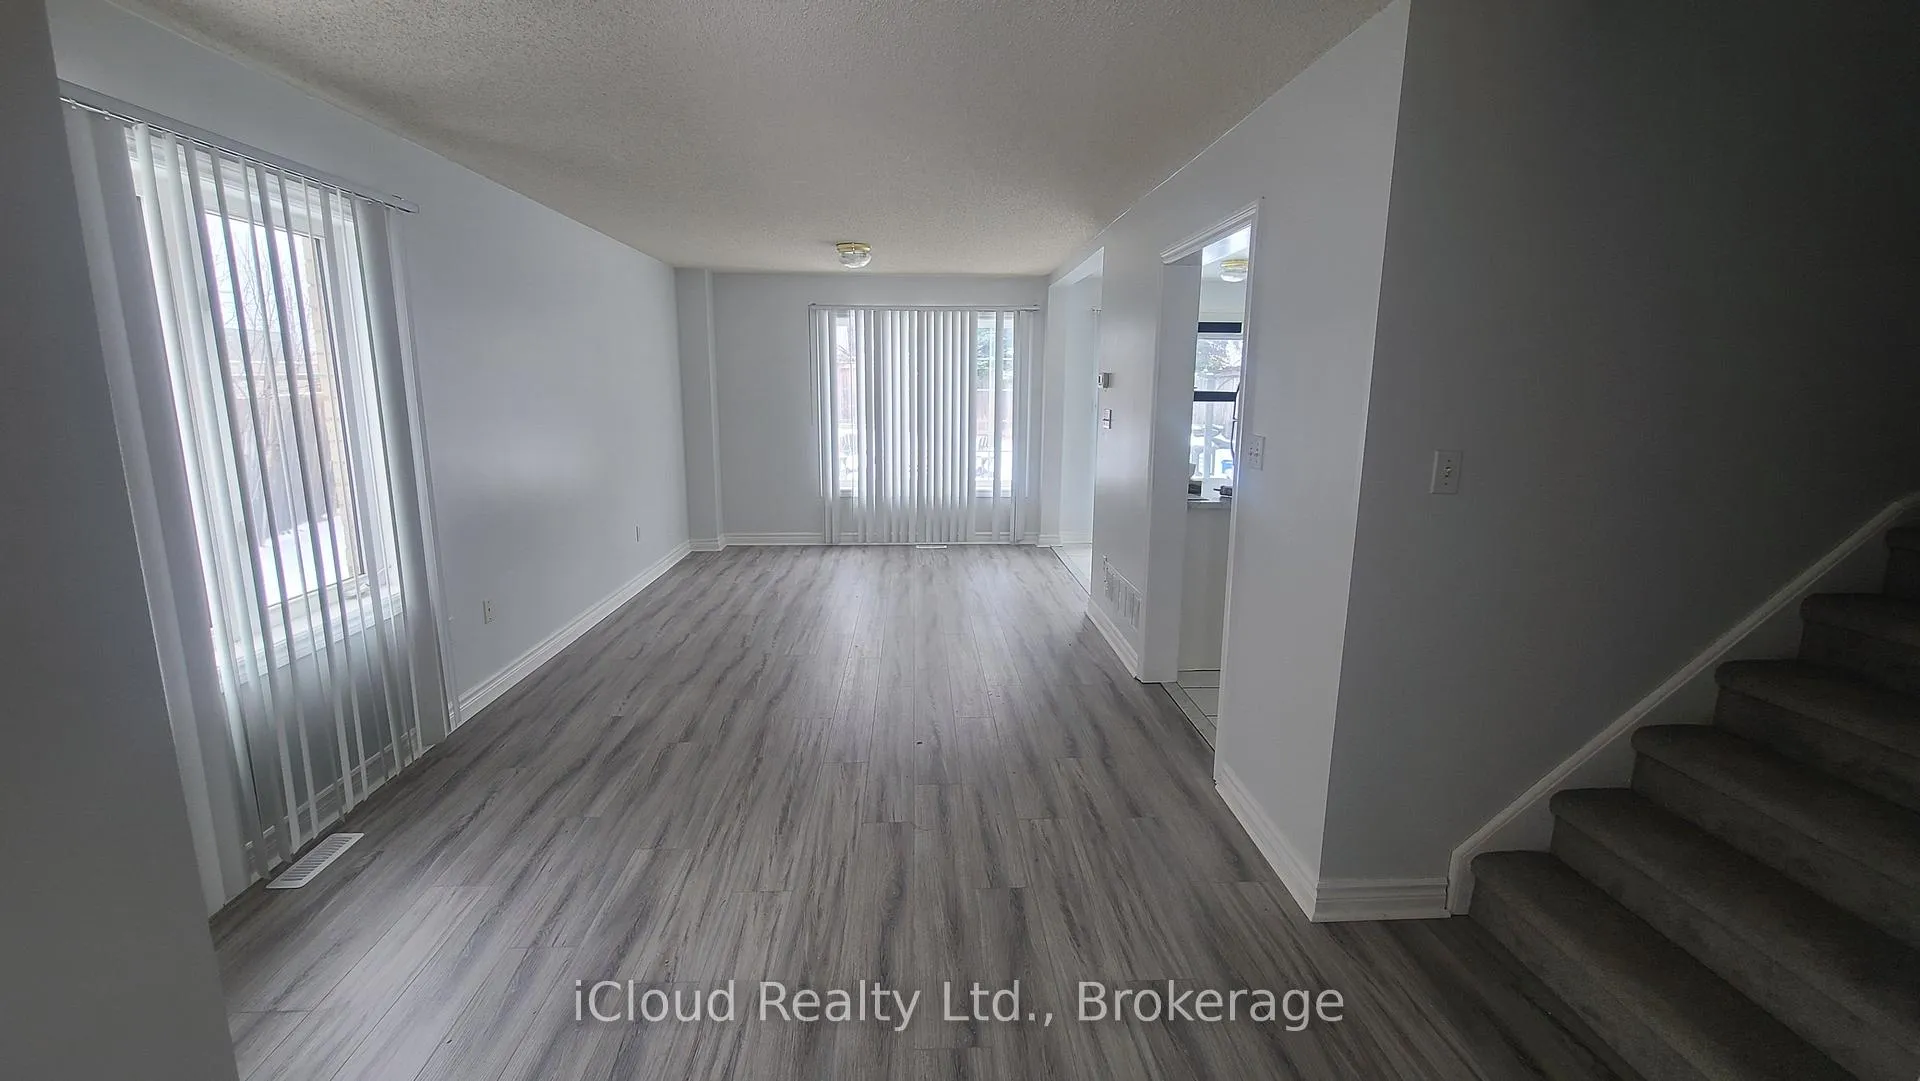 See all 32 photos
Property history
Facts and features
- BasementUnfinished
- Lease term12 months
- FurnishedUnfurnished
- LaundryIn basement
- Central air
The homeSemi-Detached, 2-storey, 1,100–1,500 sq ft
- TypeSemi-Detached
- Style2-storey
- Living space1,100–1,500 sq ft
- BasementUnfinished
InsideVinyl, Tile, In basement, Floor drain, water heater, water meter
- FlooringVinyl, Tile
- LaundryIn basement
- FeaturesFloor drain, water heater, water meter
- Rooms above ground6
- Bedrooms3
- Bathrooms2
- Kitchens1
Outside and lotBrick, Asphalt shingle, Concrete
- ExteriorBrick
- RoofAsphalt shingle
- FoundationConcrete
Parking1 Garage, Attached, Private, tandem
- Spaces1 Garage
- GarageAttached
- DrivewayPrivate, tandem
Heating, water and powerForced air, gas, Central air, Municipal water
- HeatingForced air, gas
- CoolingCentral air
- WaterMunicipal water
- SewerMunicipal sewer
Rent and termsRent $2,600 a month, Entire property, Unfurnished
- Rent$2,600 a month
- Space for rentEntire property
- FurnishedUnfurnished
- Lease12 months
- PaidMonthly
- Rent includesParking
- DepositRequired
- Credit checkRequired
- Employment letterRequired
- Rental applicationRequired
- ReferencesRequired
IncludedFridge, stove, washer and dryer
- IncludedFridge, stove, washer and dryer
NearbyPark, place of worship, public transit, rec./commun.centre, school
- Close toPark, place of worship, public transit, rec./commun.centre, school
Listing detailsW12772548, Rented, Feb 9, 2026
- MLS® numberW12772548
- StatusRented
- Listed onFeb 9, 2026
- Days on market54
- UpdatedApr 4, 2026
- Possession2026-02-16 / Immediate
- Occupied byVacant
- Listing brokerageiCloud Realty Ltd.
About this home
150 Twin Pines Crescent, Brampton (Northwest Sandalwood Parkway), ON L7A 1N2
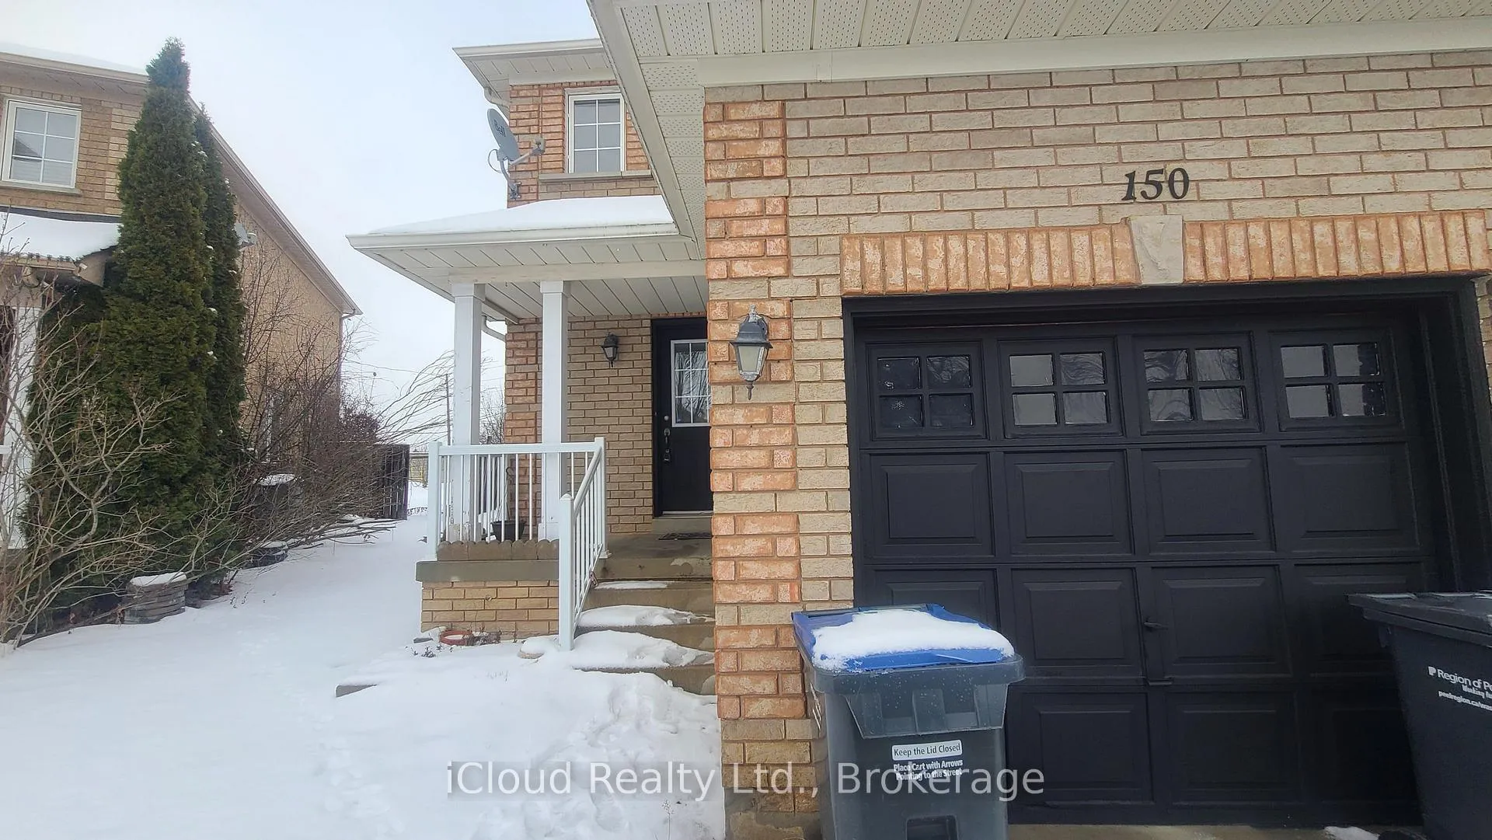
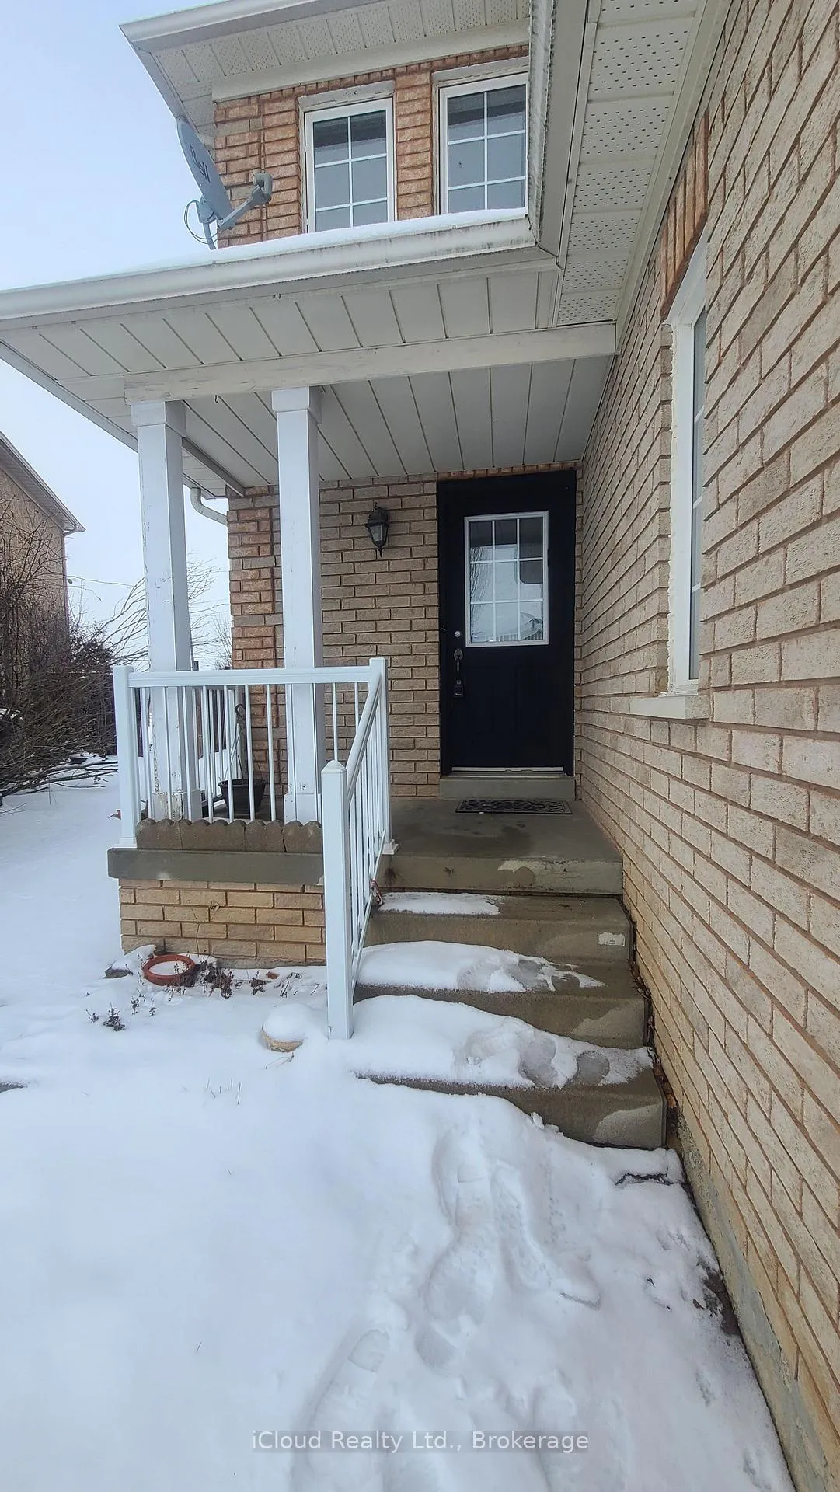
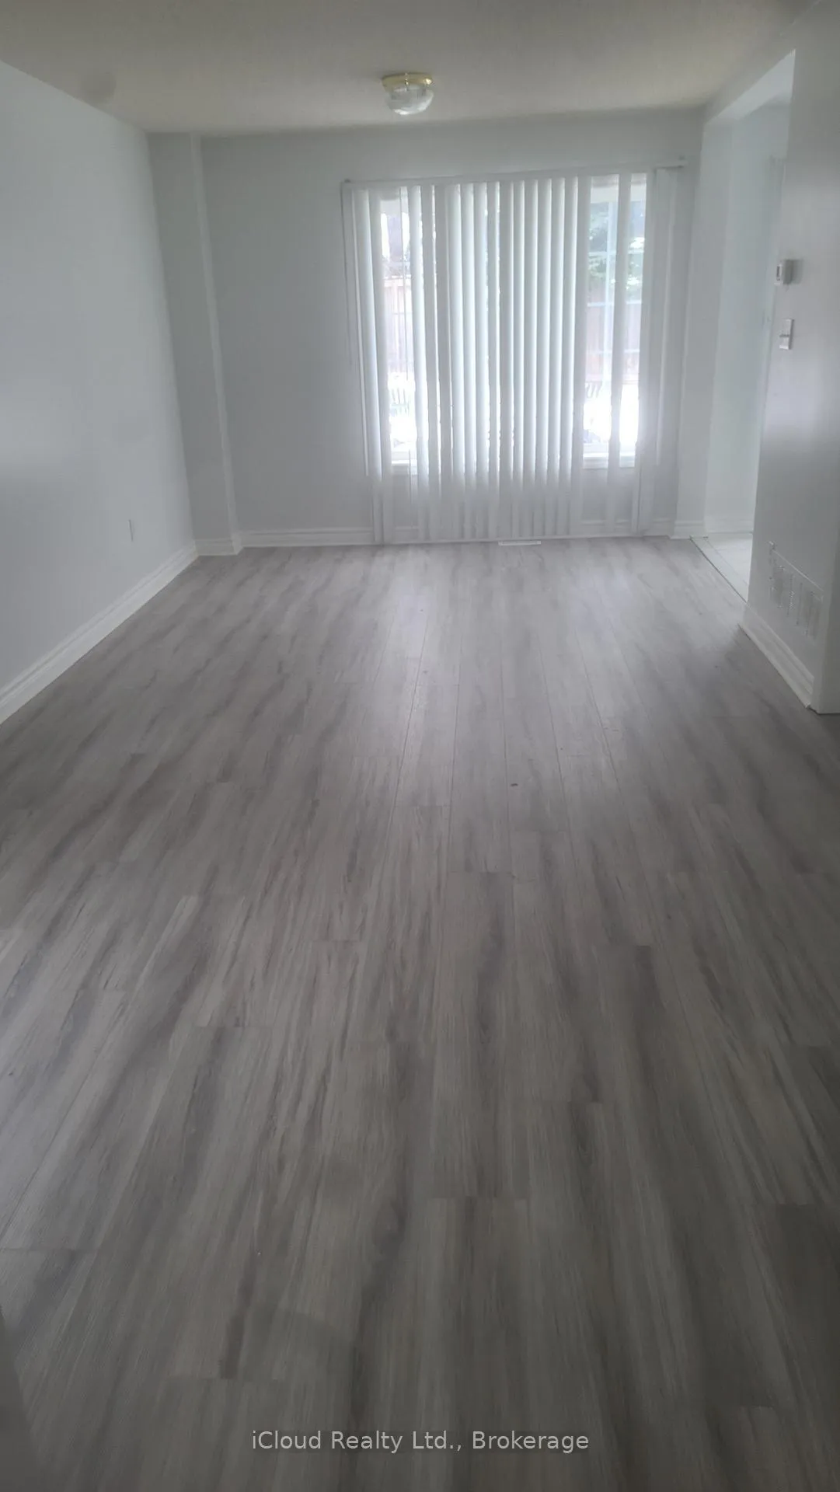
WOW- You won't find a better deal than this - Only $2900/mo for an Entire House for the right tenant. Welcome to this spacious and newly renovated 3-bedroom, 2-bath semi-detached home located in a highly desirable North Brampton neighborhood. The rent is for the entire property including the unfinished basement which can be used for storage or other. This well-maintained property features a bright, open-concept main floor with new flooring, fresh paint, and recently updated washrooms and as well as other updates. Bedrooms are very generous in size. The functional layout offers a large living and dining area, perfect for family living and entertaining. Additional highlights include a single-car garage with indoor garage access and 2 additional outside parking. Other features include an oversized backyard providing ample outdoor space, and a spacious unfinished basement ideal for storage or other use. The property is situated in a family-friendly area close to schools, municipal transit, parks, shopping, and many other essential amenities. Laundry is in the basement and Tenant is responsible for 100% of the utilities.
Ask about this home
A HOMEH agent will answer your questions about this home.
Around this home
Daily convenience, out of 100, from the distances below
Schools nearby
School rating, out of 10.
Helpful calculators
Your HOMEH agent

"I would see it this week."