

42 Ardglen Drive
Semi-Detached Expired
1/942 Ardglen Drive
Semi-Detached Expired
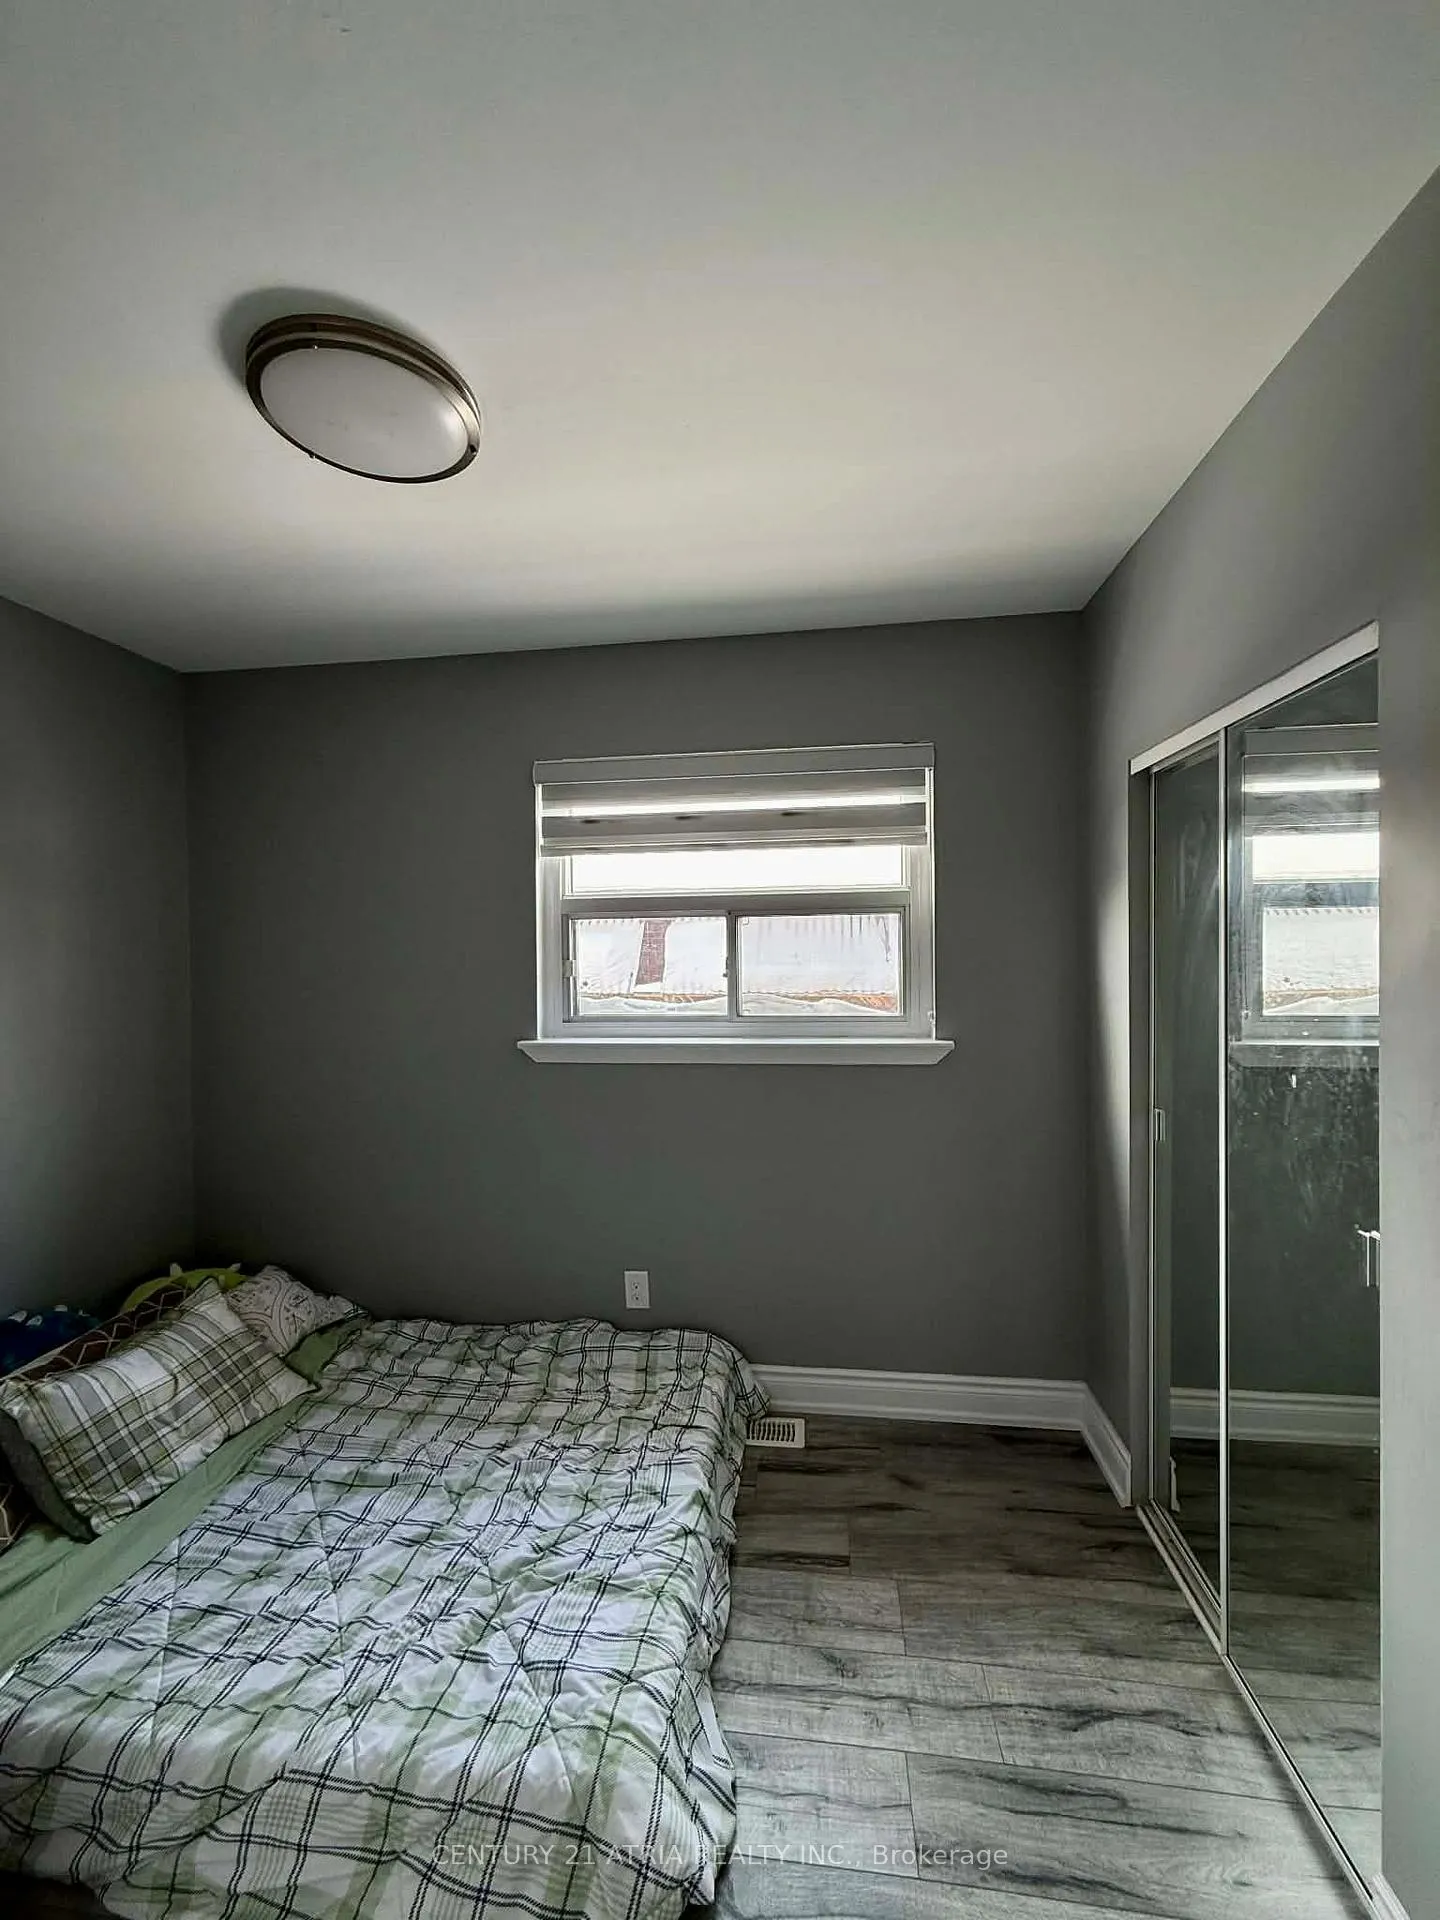 See all 9 photos
3+1 Bedrooms
2 Bathrooms
0 Garage
1.1K–1.5K sq.ft
Main Floor
— Unit
Property history
- $2,900ExpiredList: 2026-02-08|End: 2026-05-09|90 daysW12772976
Facts and features
- BasementNone
- Lot size33 × 95 ft
- Lease term12 months
- FurnishedPartially
What stands out
- Central air
The homeSemi-Detached, 2-storey, 1,100–1,500 sq ft
- TypeSemi-Detached
- Style2-storey
- Living space1,100–1,500 sq ft
- BasementNone
InsidePorcelain, Ensuite, Carpet free, other
- FlooringPorcelain
- LaundryEnsuite
- FeaturesCarpet free, other
- Rooms above ground3
- Rooms in the basement1
- Bedrooms3 + 1 in the basement
- Bathrooms2
- Kitchens1
Outside and lotBrick, Asphalt shingle, Brick, concrete
- ExteriorBrick
- RoofAsphalt shingle
- FoundationBrick, concrete
- Size32.5 × 95 ft
Parking2 Parking, Private
- Spaces2 Parking
- DrivewayPrivate
Heating, water and powerForced air, gas, Central air, Municipal water
- HeatingForced air, gas
- CoolingCentral air
- WaterMunicipal water
- SewerMunicipal sewer
- Natural gasNo
- HydroNo
- CableNo
- TelephoneNo
Rent and termsRent $2,900 a month, Main, Partially
- Rent$2,900 a month
- Space for rentMain
- FurnishedPartially
- Lease12 months
- PaidMonthly
- Rent includesParking
- DepositRequired
- Credit checkRequired
- Employment letterRequired
- Rental applicationRequired
- ReferencesRequired
IncludedExisting fridge, stove, dishwasher, washer & dryer, light fixtures, window coverings, and one extra storage space., Basement and basement facilities.
- IncludedExisting fridge, stove, dishwasher, washer & dryer, light fixtures, window coverings, and one extra storage space.
- Not includedBasement and basement facilities.
NearbyPublic transit, school
- Close toPublic transit, school
Listing detailsW12772976, Expired, Feb 8, 2026
- MLS® numberW12772976
- StatusExpired
- Listed onFeb 8, 2026
- Days on market90
- UpdatedMay 9, 2026
- PossessionImmediate
- Occupied byVacant
- Listing brokerageCENTURY 21 ATRIA REALTY INC.
About this home
42 Ardglen Drive, Brampton (Brampton East), ON L6W 1V3
Carpet FreeOtherPublic TransitSchool
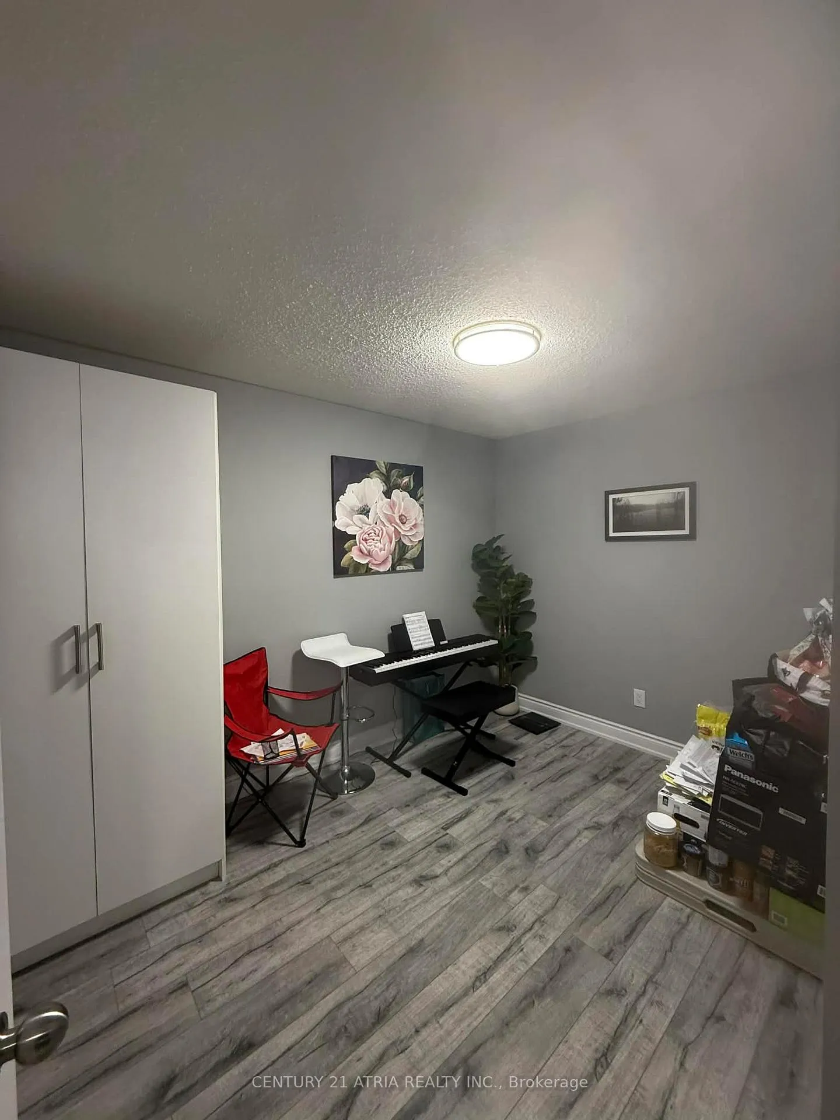
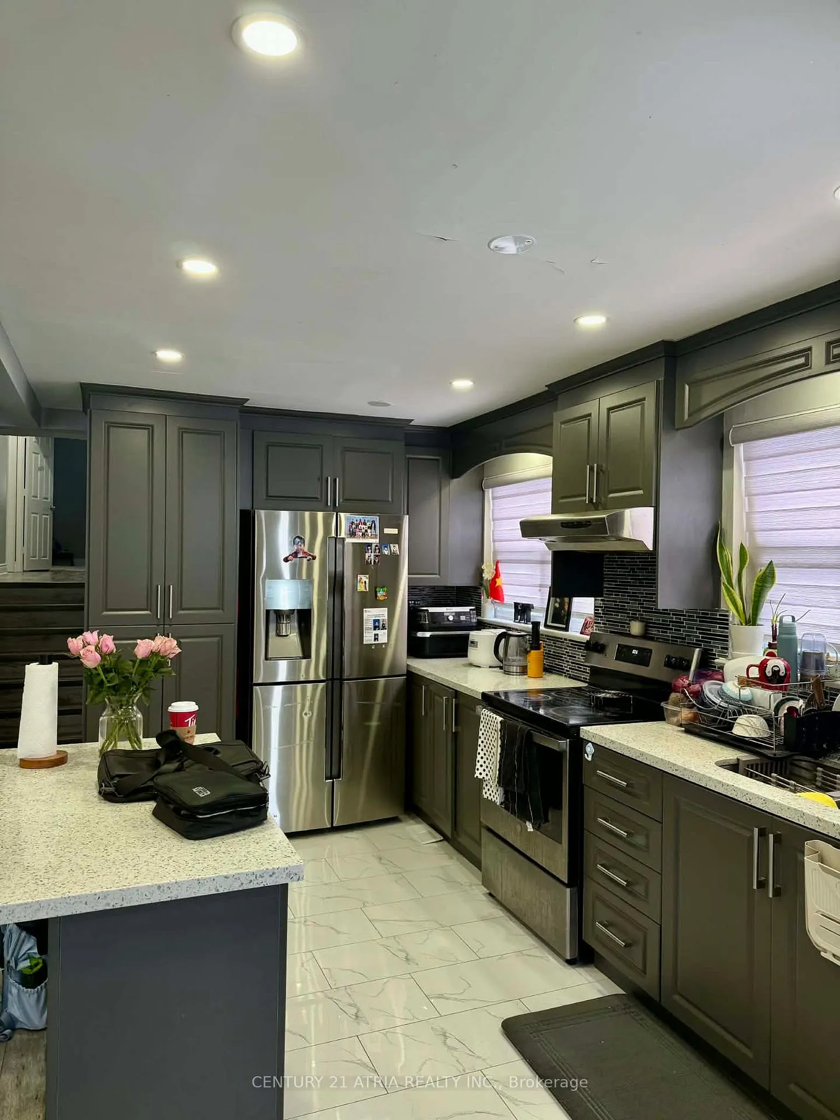
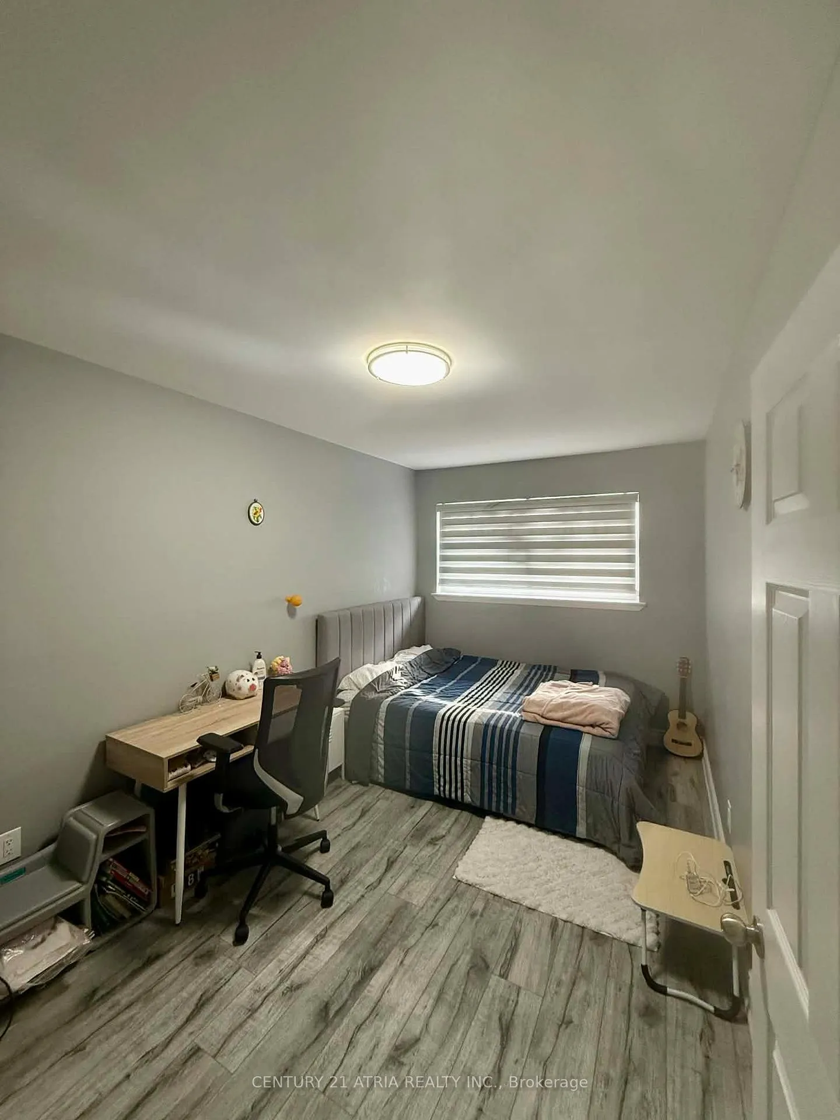
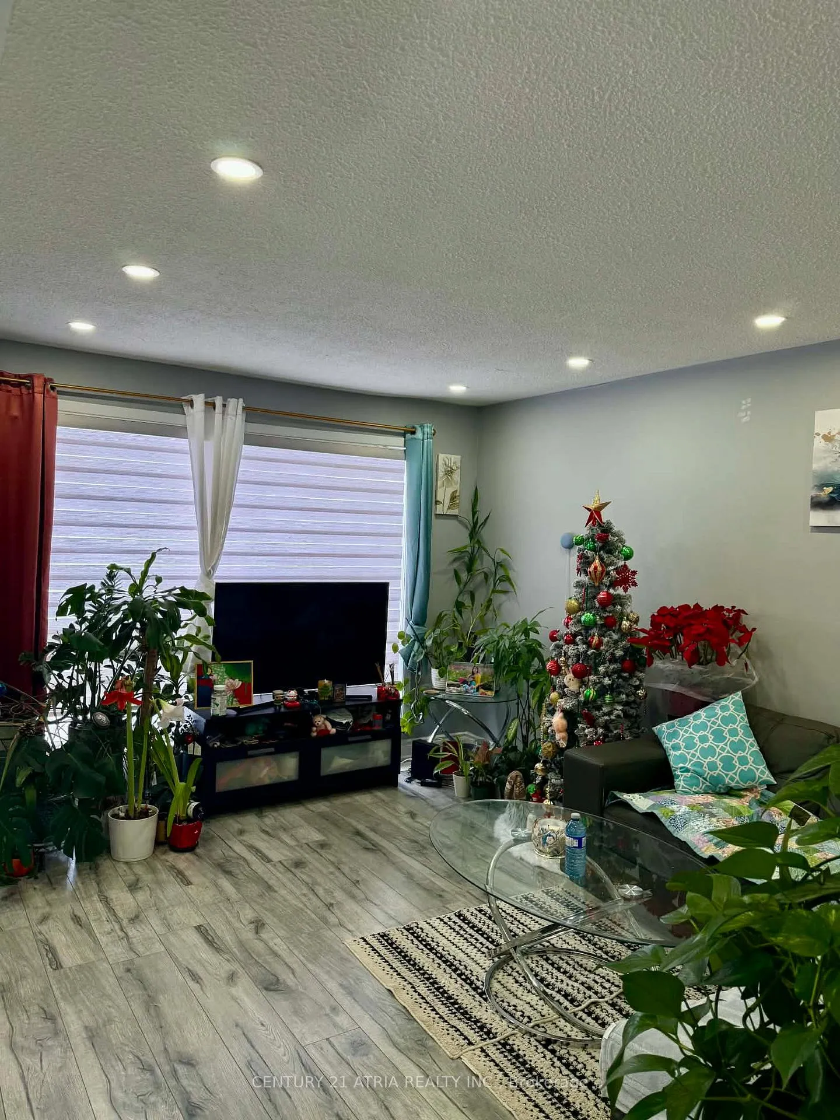
Spacious and well-maintained main floor for lease featuring 3 bedrooms plus den and 2 full bathrooms. Includes 2 parking spaces and one extra storage space. Basement is separately leased with its own private entrance, no access between units. Bright and functional layout located in a quiet, family-friendly neighborhood. Close to schools, parks, transit, shopping, and major highways. Partially FURNISHED with beds, desks - move-in ready!
Read more
Ask about this home
A HOMEH agent will answer your questions about this home.
Ask a question
Around this home
KENNEDY/CLARANCE
Errands
Transit
Parks
Schools
Daily convenience, out of 100, from the distances below
ParkCentennial Park · 5 within 1 km10 min walk618 m
Grocery佳樂超市 Seasons Foodmart8 min walk520 m
SchoolSir Winston Churchill Public School5 min walk310 m
Train stationUnnamed Stop23 min walk1.4 km
PharmacyQueen-Lynch Pharmacy12 min walk766 m
Cafés & foodSector 17 · 15 within 1 km3 min walk179 m
Gym & rec centreGolf Almighty18 min walk1.1 km
LibraryBrampton Library - Four Corners Branch17 min walk1.1 km
HospitalPeel Memorial Centre for Integrated Health and Wellness9 min walk577 m
WalkDriveStraight-line distance, open map data
Grocery0.5 km
Park0.6 km
Coffee0.4 km
Dining0.2 km
Gym1.2 km
Hospital0.6 km
Unnamed Stop1.4 km
Schools nearby
School rating, out of 10.
Sir Winston Churchill Public Schoolelementary · Public · 0.3 km
0.6/10Low
Cardinal Leger Secondary Schoolsecondary · Private · 0.7 km
5.9/10Fair
DPCDSB - LEGER Summer Schoolsecondary · Public · 0.8 km
—
Contact agent
Helpful calculators
Rent vs buy
Affordability
Mortgage
Down payment
Stress test
CMHC insurance
Your HOMEH agent

KimHOMEH agent · Brampton
"I would see it this week."
Ask Kim