

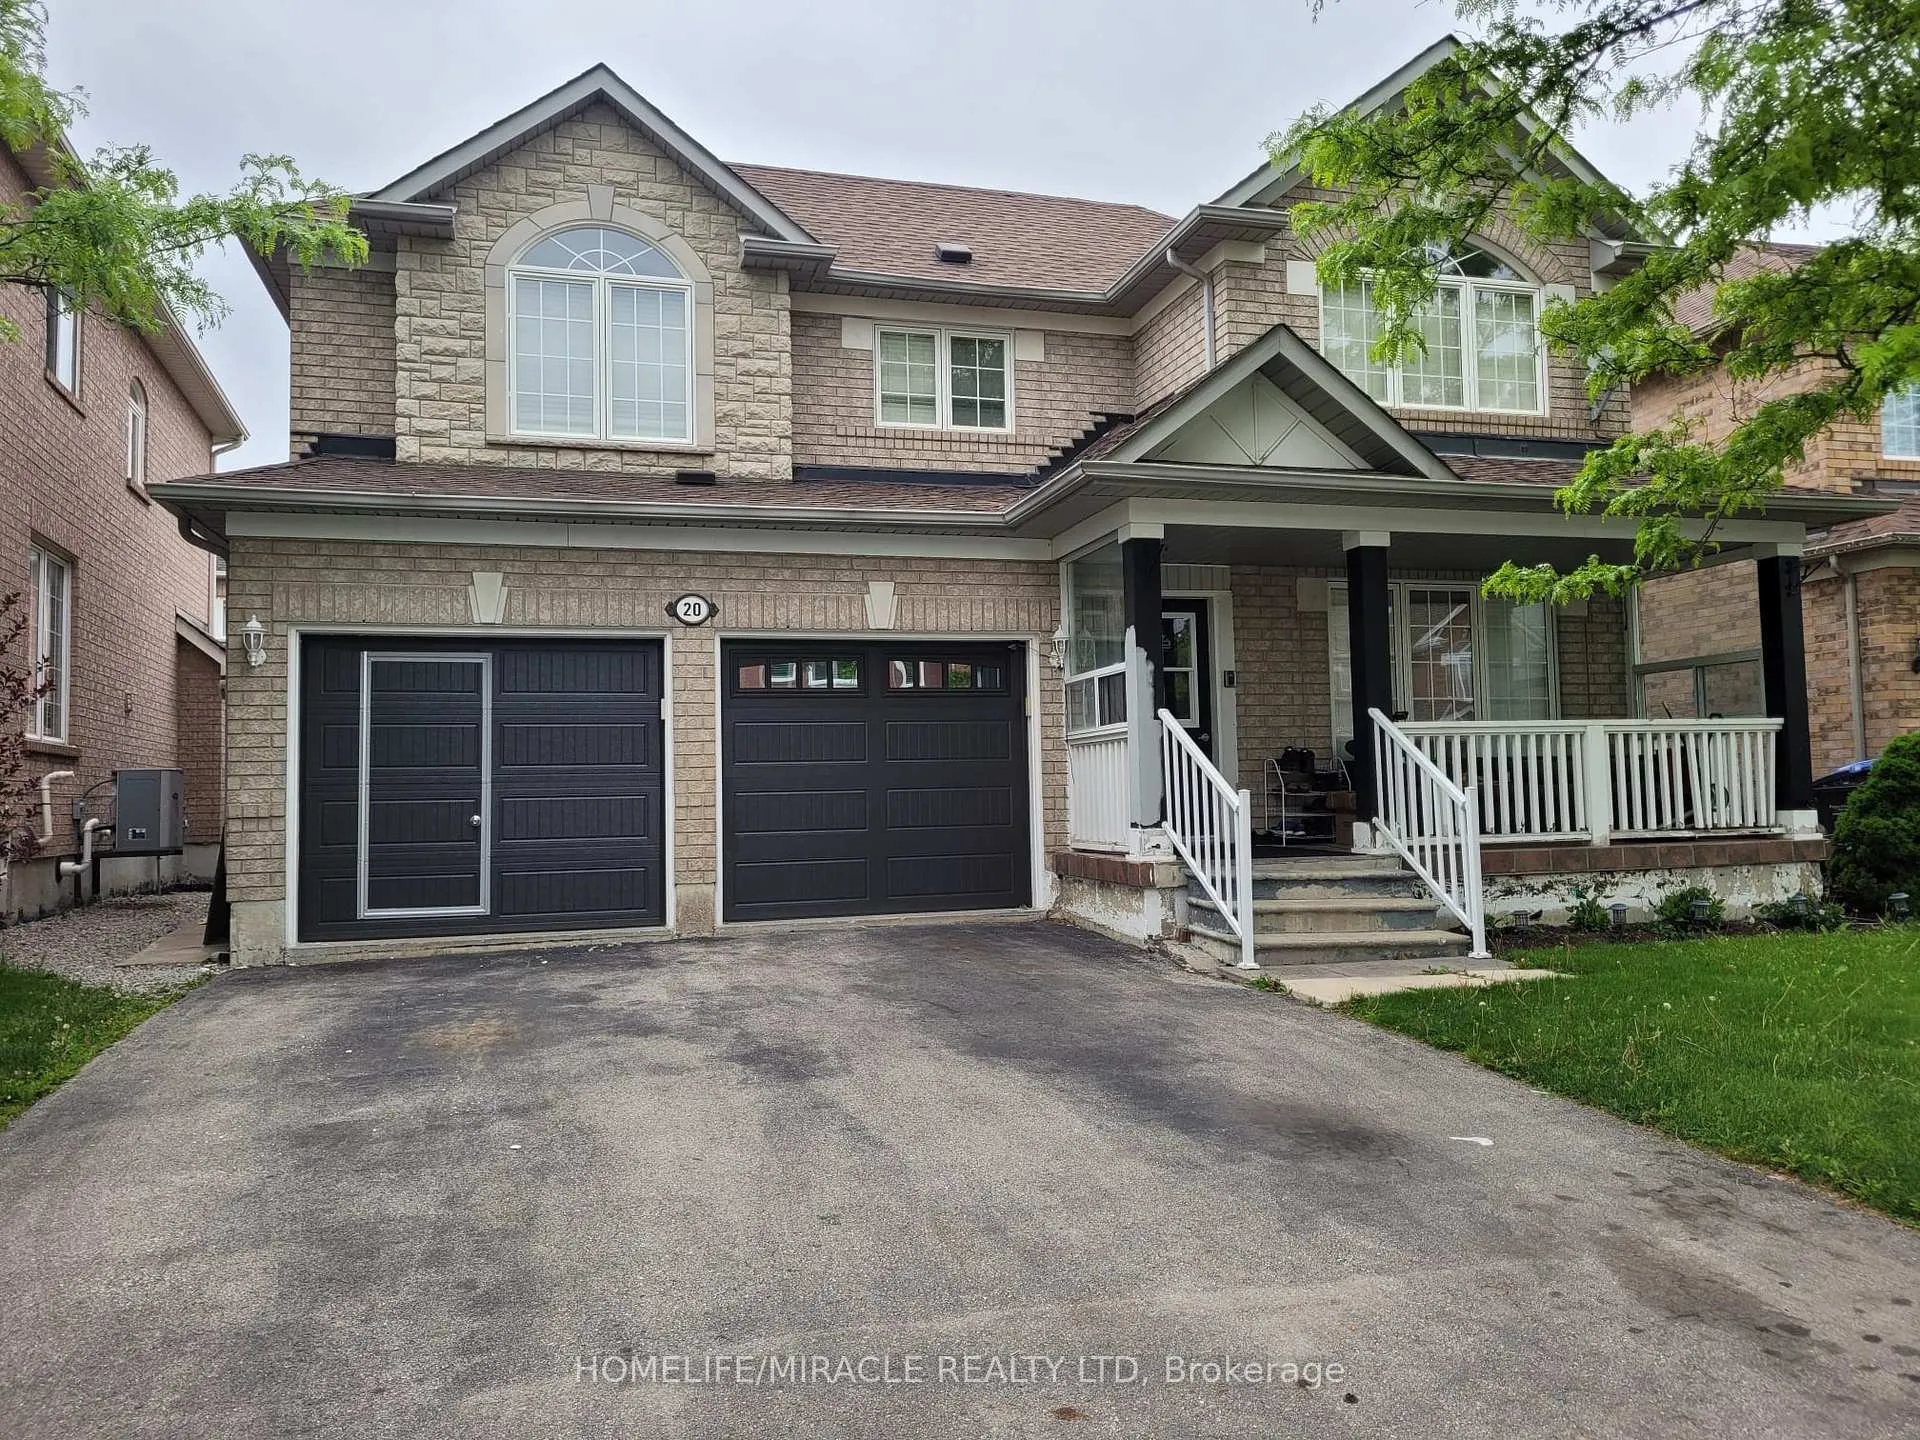
20 Bowsfield Drive
20 Bowsfield Drive
 See all 21 photos
Property history
Facts and features
- BasementFinished
- Lot size45 × 83 ft
- Lease term12 months
- FurnishedUnfurnished
- Separate entrance
- Hardwood floors
- Fireplace
- Central air
The homeDetached, 2-storey, 2,000–2,500 sq ft
- TypeDetached
- Style2-storey
- Living space2,000–2,500 sq ft
- BasementSeparate entrance, finished
InsideFireplace Yes, Hardwood, Ceramic, In-suite laundry
- FireplaceYes
- FlooringHardwood, Ceramic
- LaundryIn-suite laundry
- FeaturesCarpet free
- Rooms above ground8
- Bedrooms4
- Bathrooms3
- Kitchens1
- Family roomYes
Outside and lotBrick, Asphalt shingle, Poured concrete
- ExteriorBrick
- RoofAsphalt shingle
- FoundationPoured concrete
- Size44.53 × 82.56 ft
Parking1 Garage, Built-in
- Spaces1 Garage
- GarageBuilt-in
Heating, water and powerForced air, gas, Central air, Municipal water
- HeatingForced air, gas
- CoolingCentral air
- WaterMunicipal water
- SewerMunicipal sewer
Rent and termsRent $3,300 a month, Main, 2nd floor, Unfurnished
- Rent$3,300 a month
- Space for rentMain, 2nd floor
- FurnishedUnfurnished
- Lease12 months
- PaidMonthly
- Rent includesParking
- DepositRequired
- Credit checkRequired
- Employment letterRequired
- Rental applicationRequired
- ReferencesRequired
- Rental itemsHot water tank
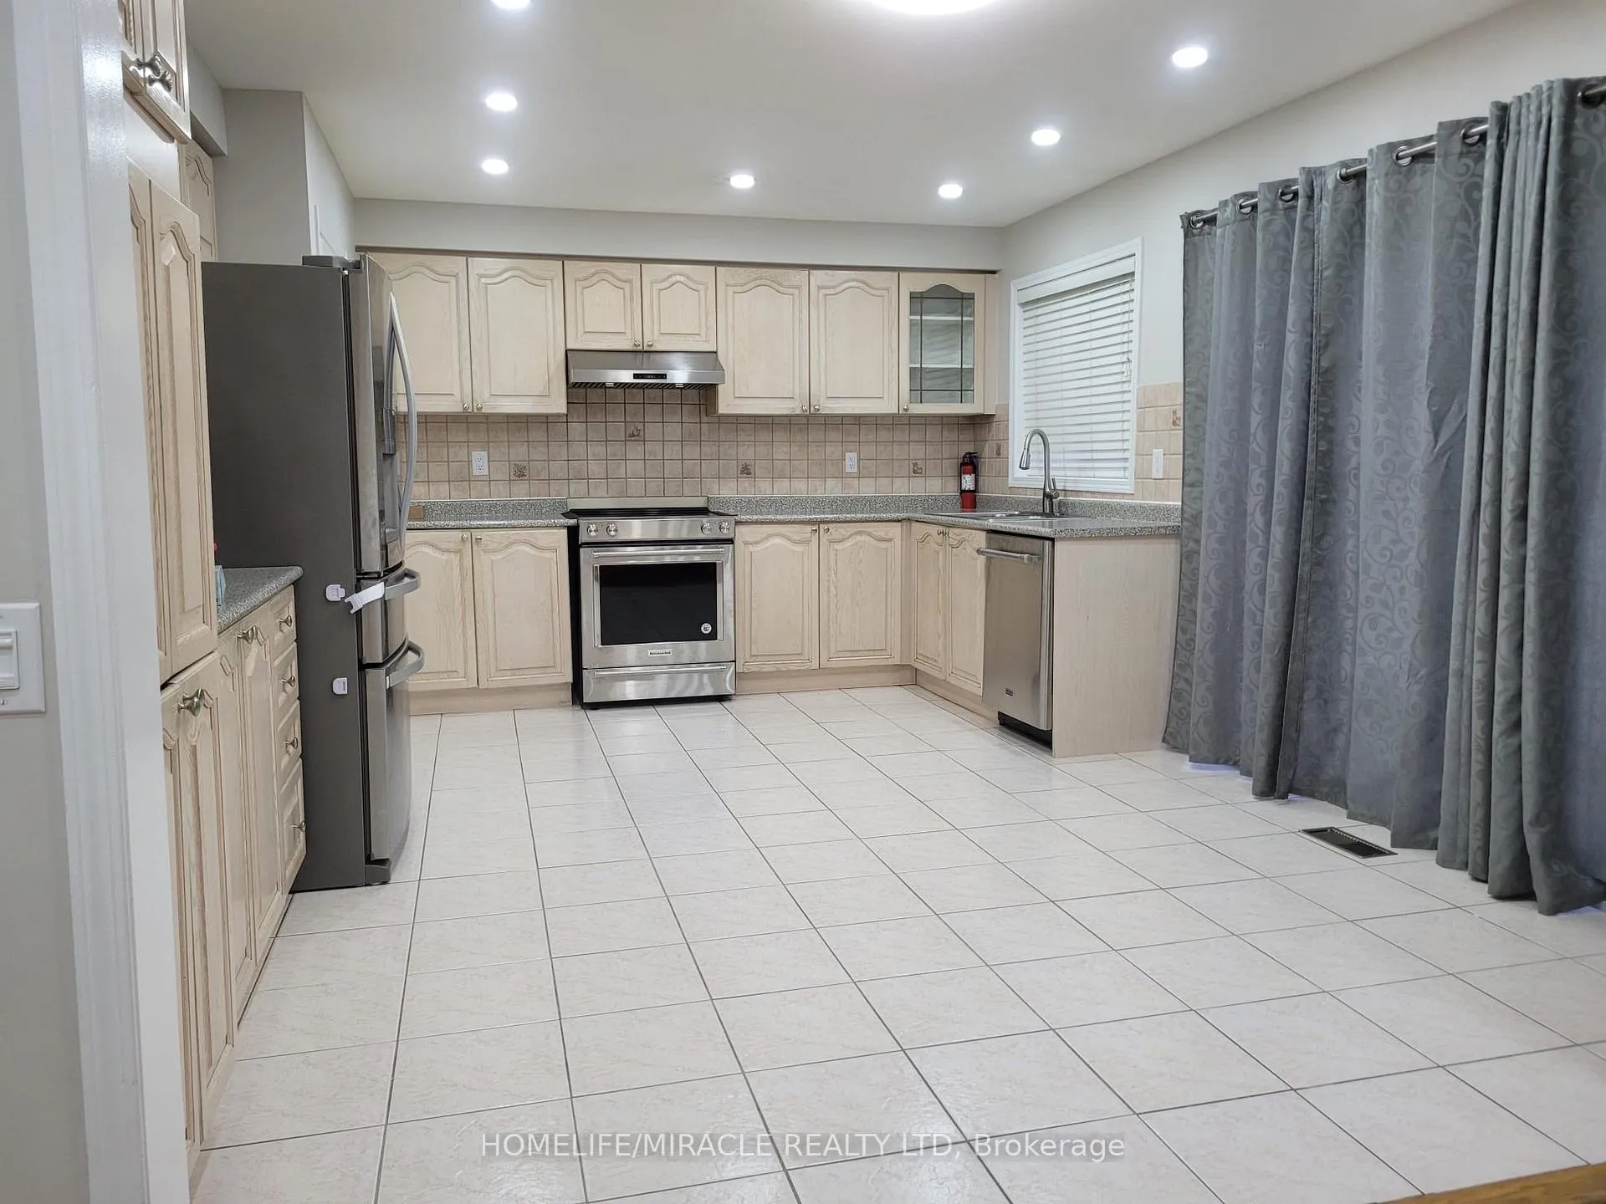
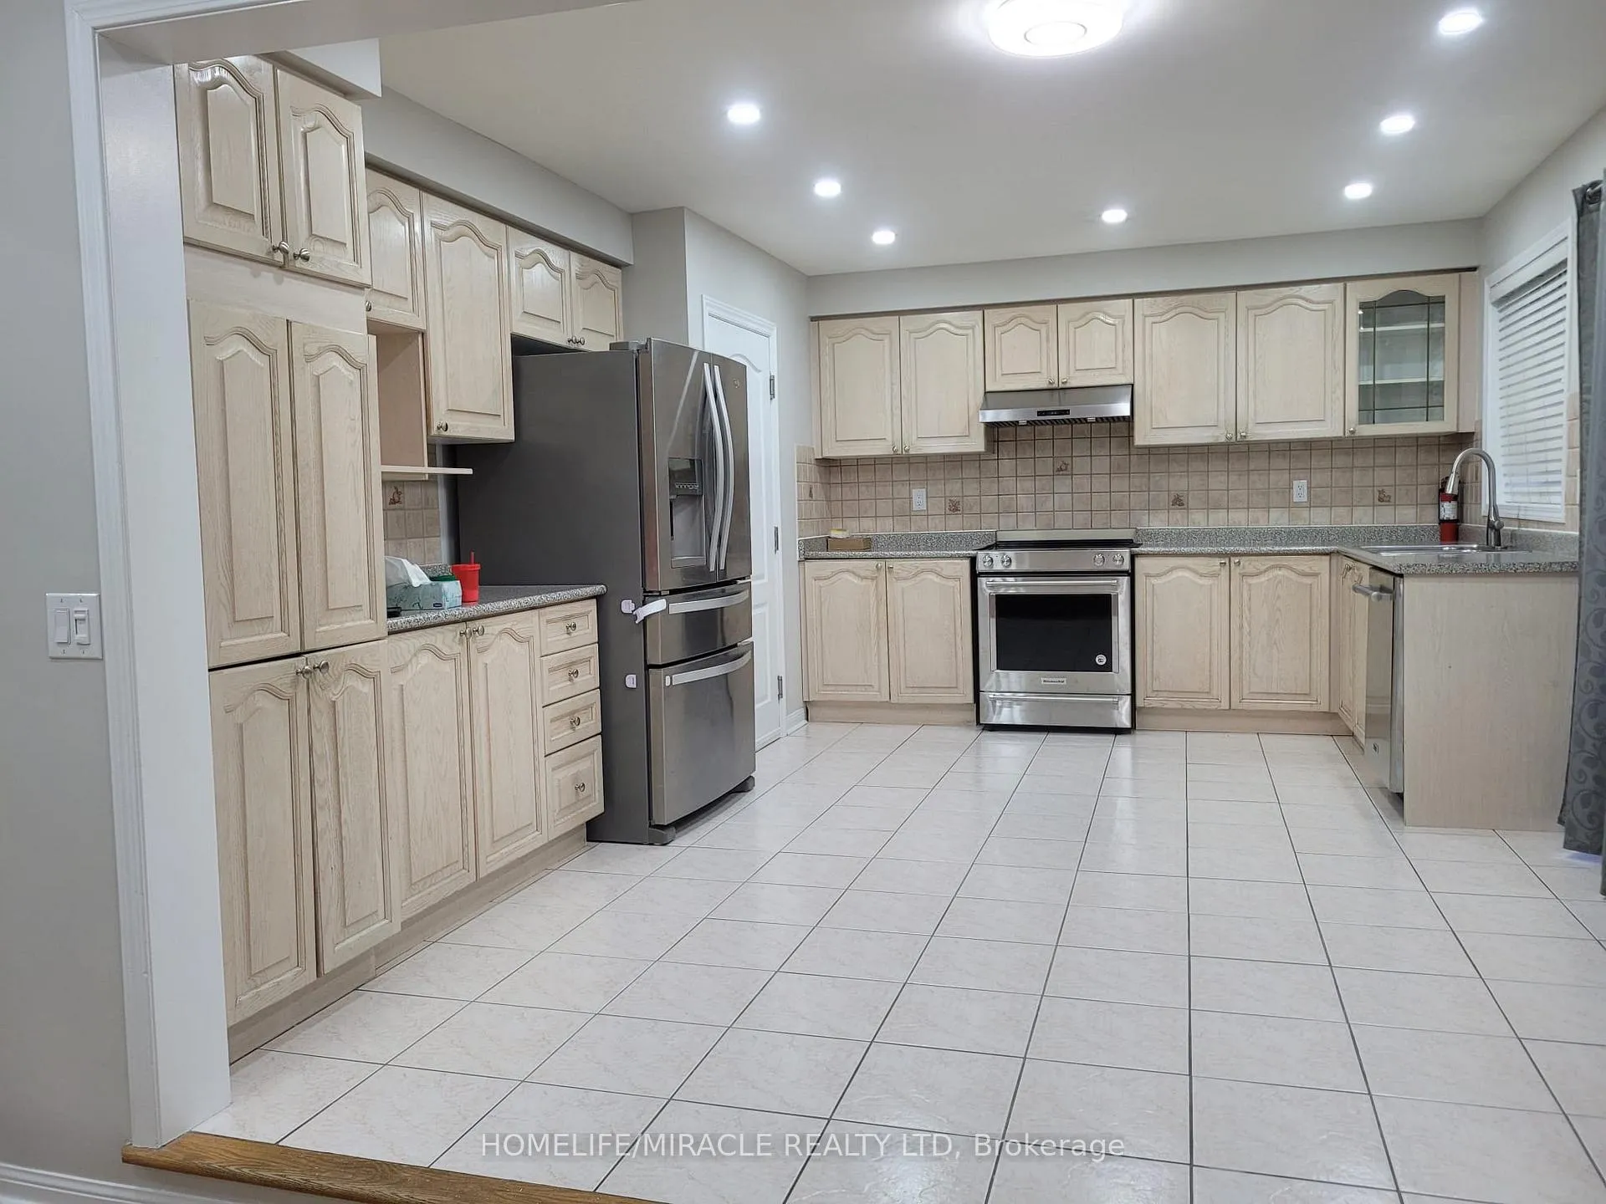
IncludedFridge, stove, washer and dryer and all electrical light fixtures, all window coverings. 70% of all utilities to be paid by tenant. upper level only. basement not included
- IncludedFridge, stove, washer and dryer and all electrical light fixtures, all window coverings. 70% of all utilities to be paid by tenant. upper level only. basement not included
Listing detailsW12773830, Rented, Feb 9, 2026
- MLS® numberW12773830
- StatusRented
- Listed onFeb 9, 2026
- Days on market12
- UpdatedFeb 21, 2026
- Possession2026-02-15 / Immediate
- Occupied byOwner
- Listing brokerageHOMELIFE/MIRACLE REALTY LTD
About this home
20 Bowsfield Drive, Brampton (Vales of Castlemore), ON L6P 1A6
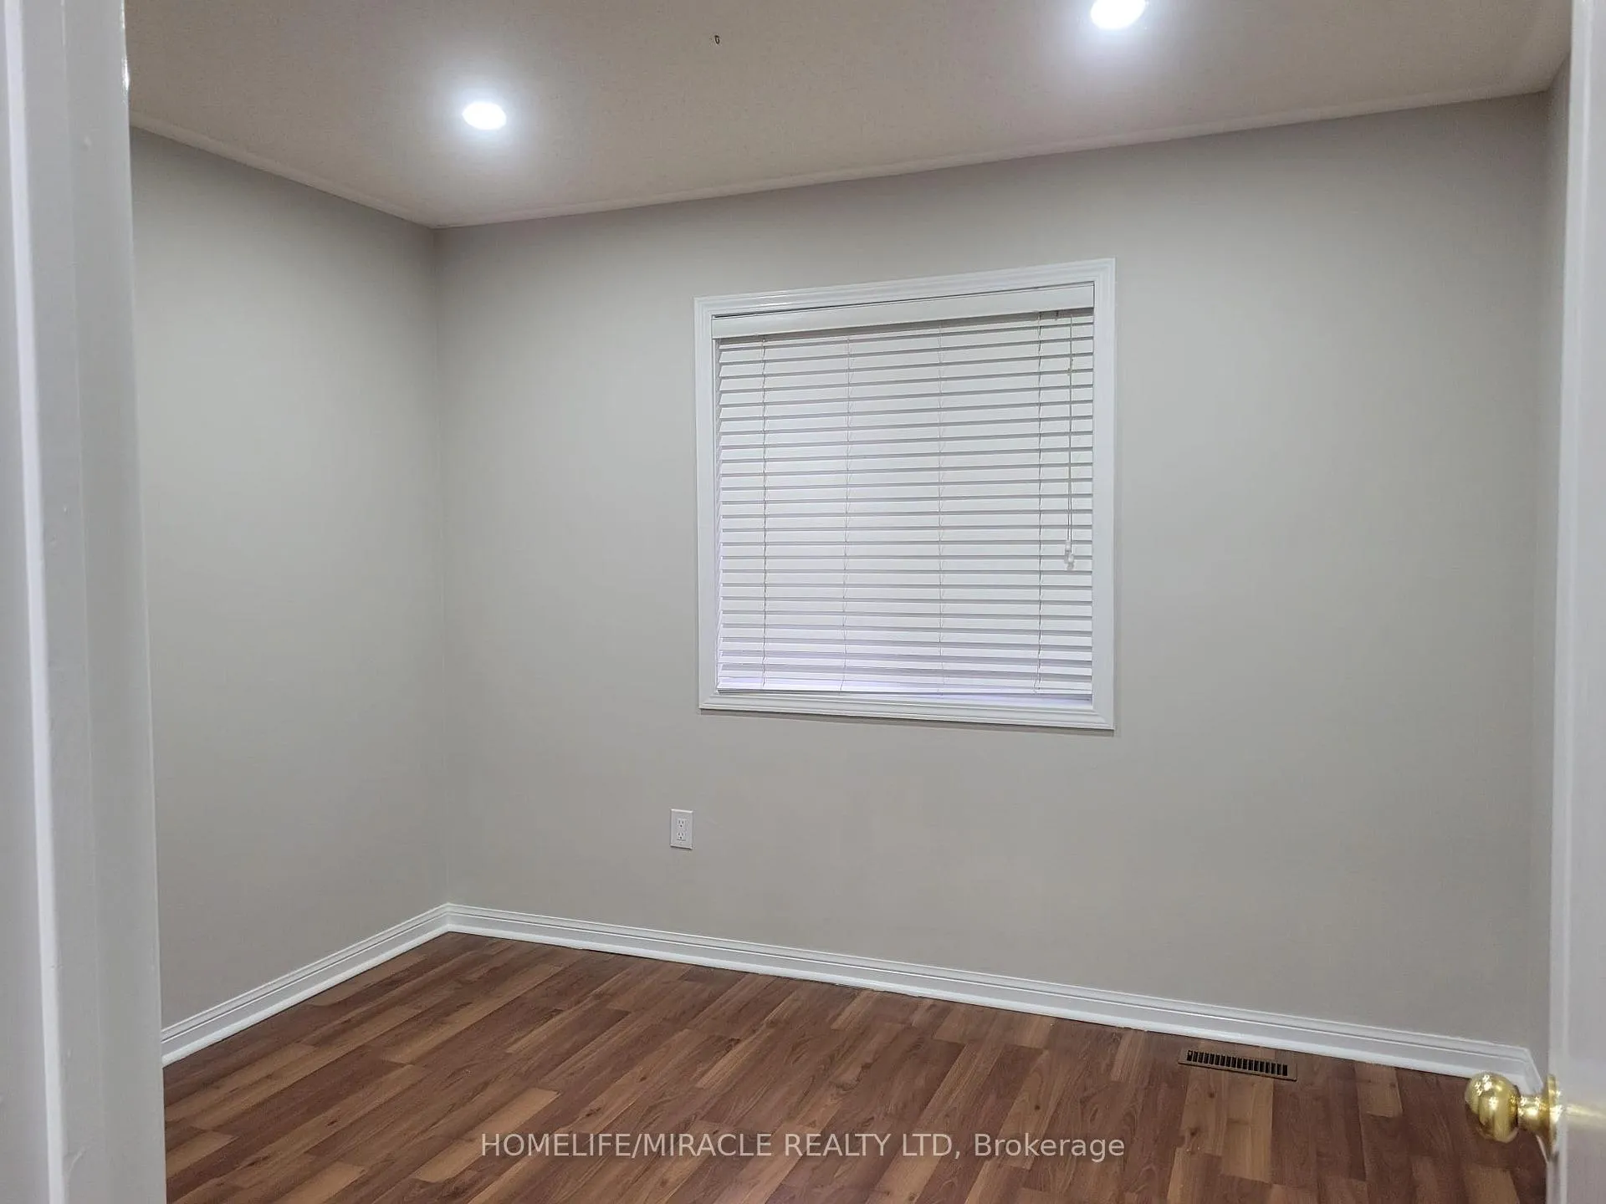
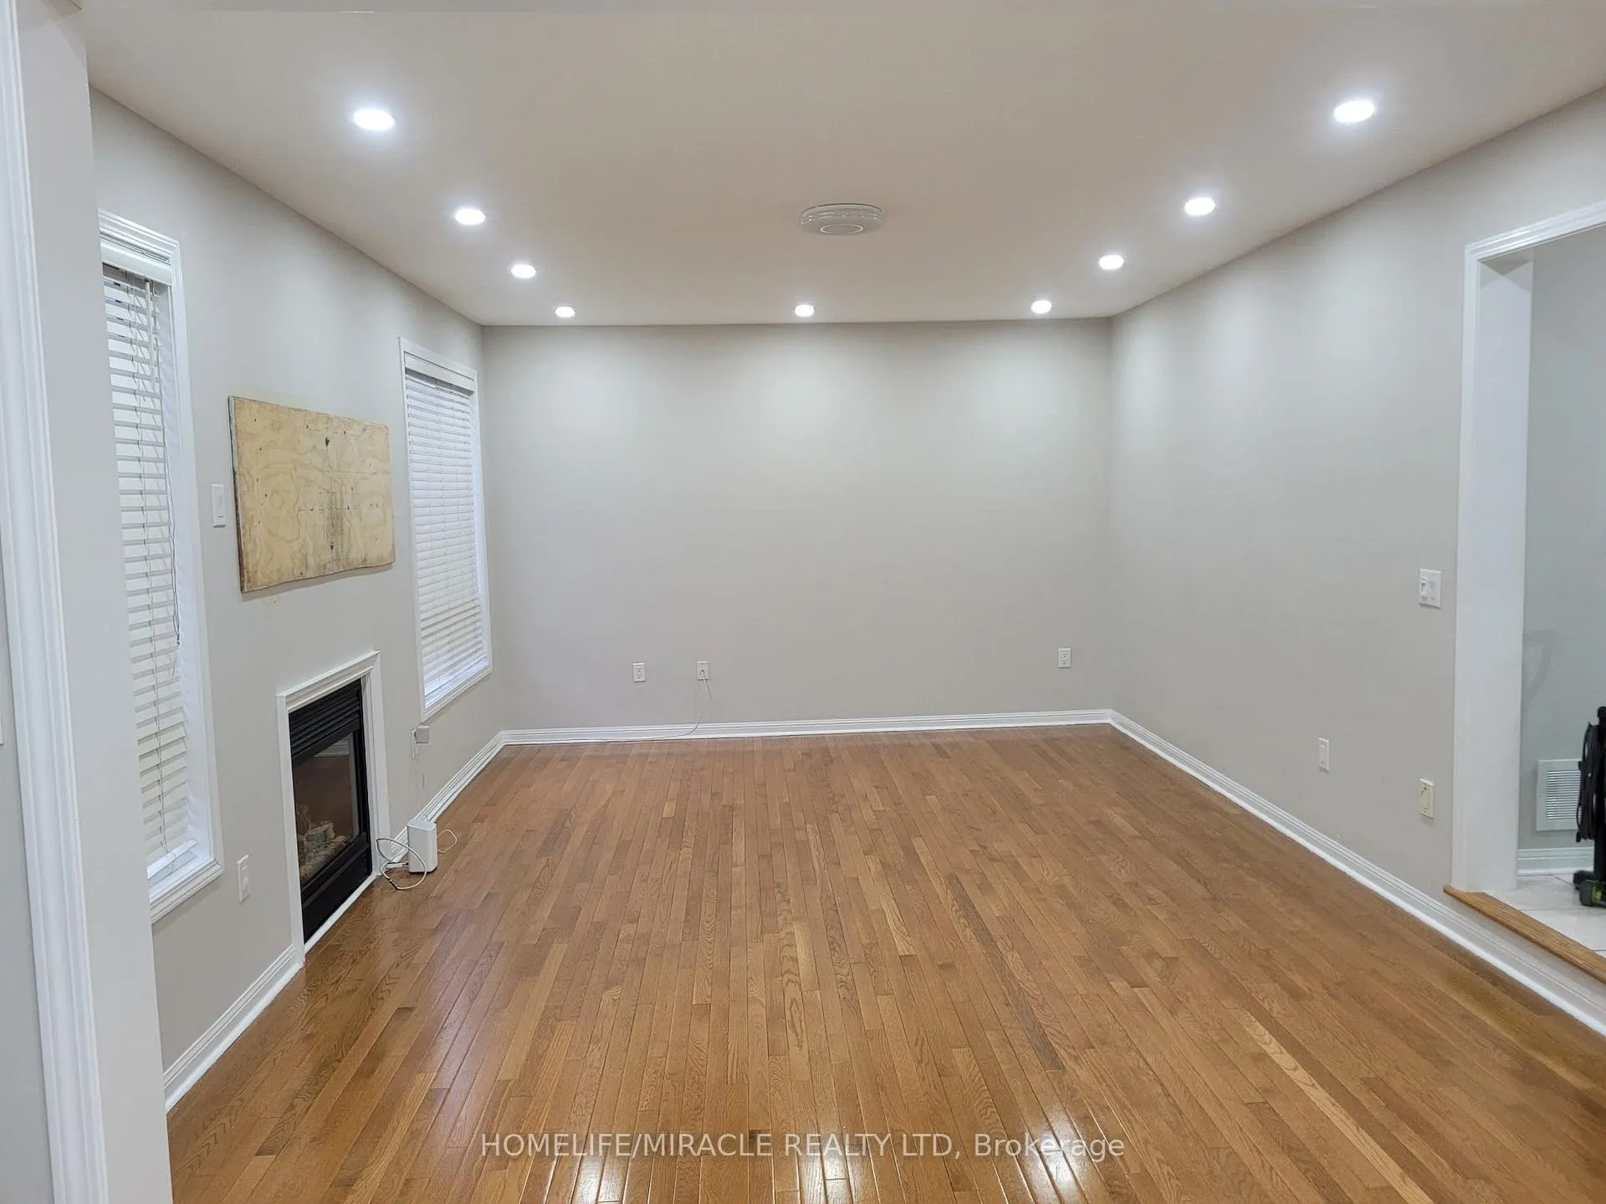
Nestled within the sought-after Vale of Castlemore Area in Brampton, this exceptional 4-bedroom residence stands as a testament to thoughtful design. The home greets you with an inviting open-concept layout. The family room with its lofty 9-ft ceiling, welcoming fireplace, polished hardwood floors, and an abundance of pot lights throughout main Floor. Combined living and dining area, the entire property has been recently painted. Enjoy the convenience of a private laundry. Huge Kitchen with SS appliances. Journey up the wooden staircase to unveil four generously sized bedrooms, seamlessly achieving a perfect blend of comfort and style. Close to Schools, Bus Route, Shopping Area, Library, Hospital and much more! Basement Rented Separately. Total of 3 Parking, 1 in Garage and 2 on Driveway. Tenant responsible for 70% of All Utilities
Ask about this home
A HOMEH agent will answer your questions about this home.
Around this home
Daily convenience, out of 100, from the distances below
Schools nearby
School rating, out of 10.
Helpful calculators
Your HOMEH agent

"I would see it this week."