

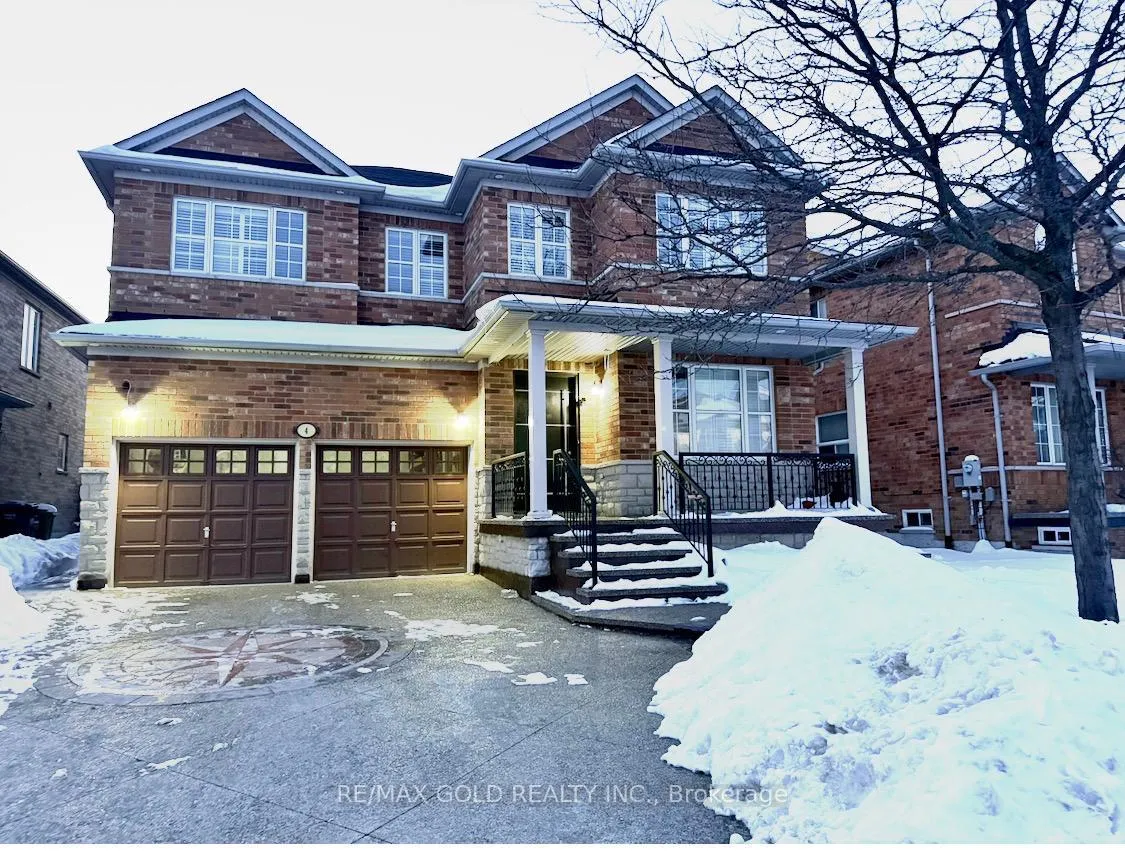
4 Plateau Drive
4 Plateau Drive
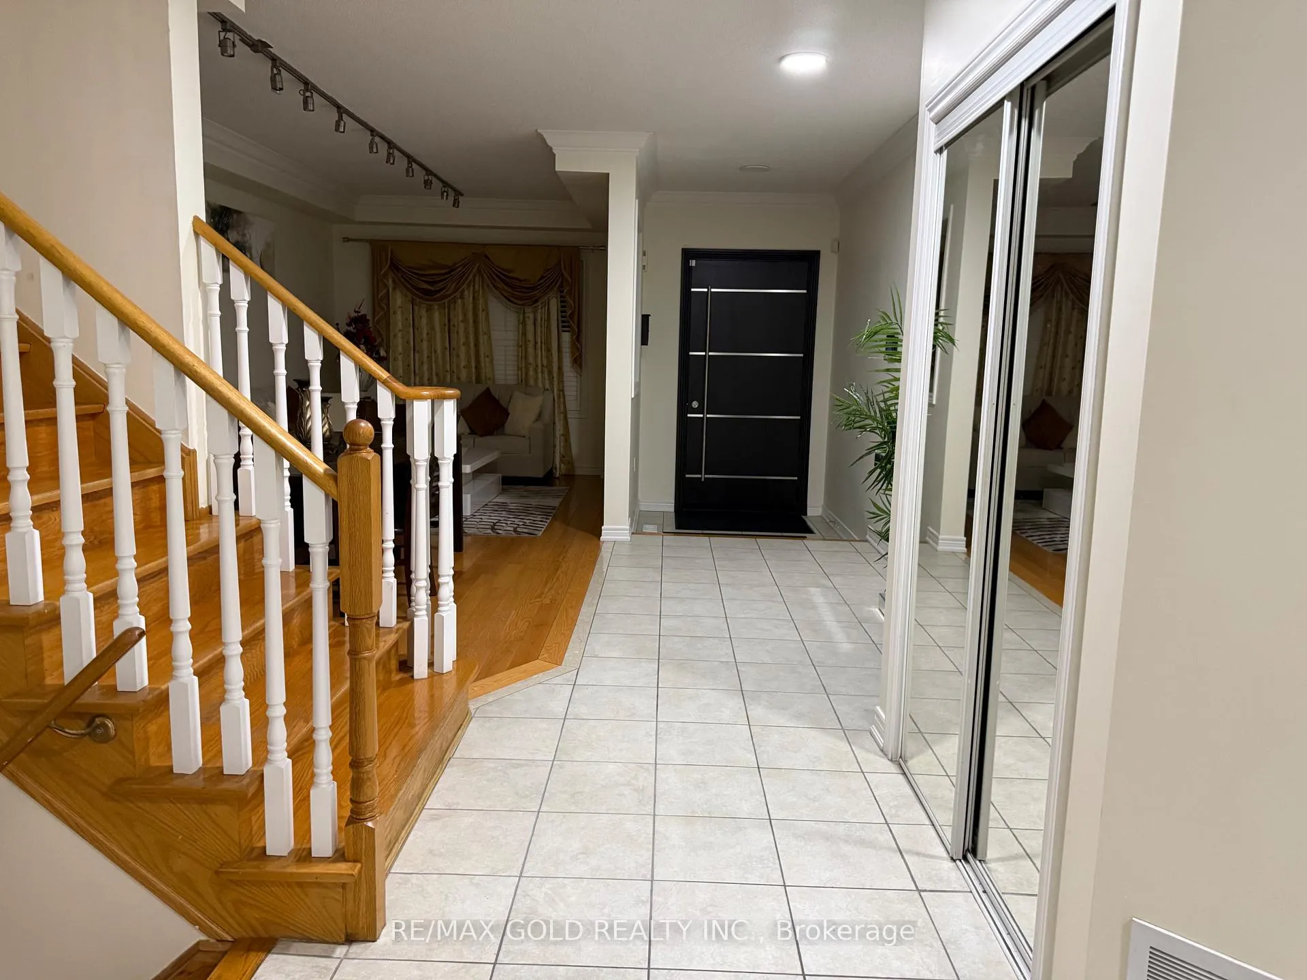
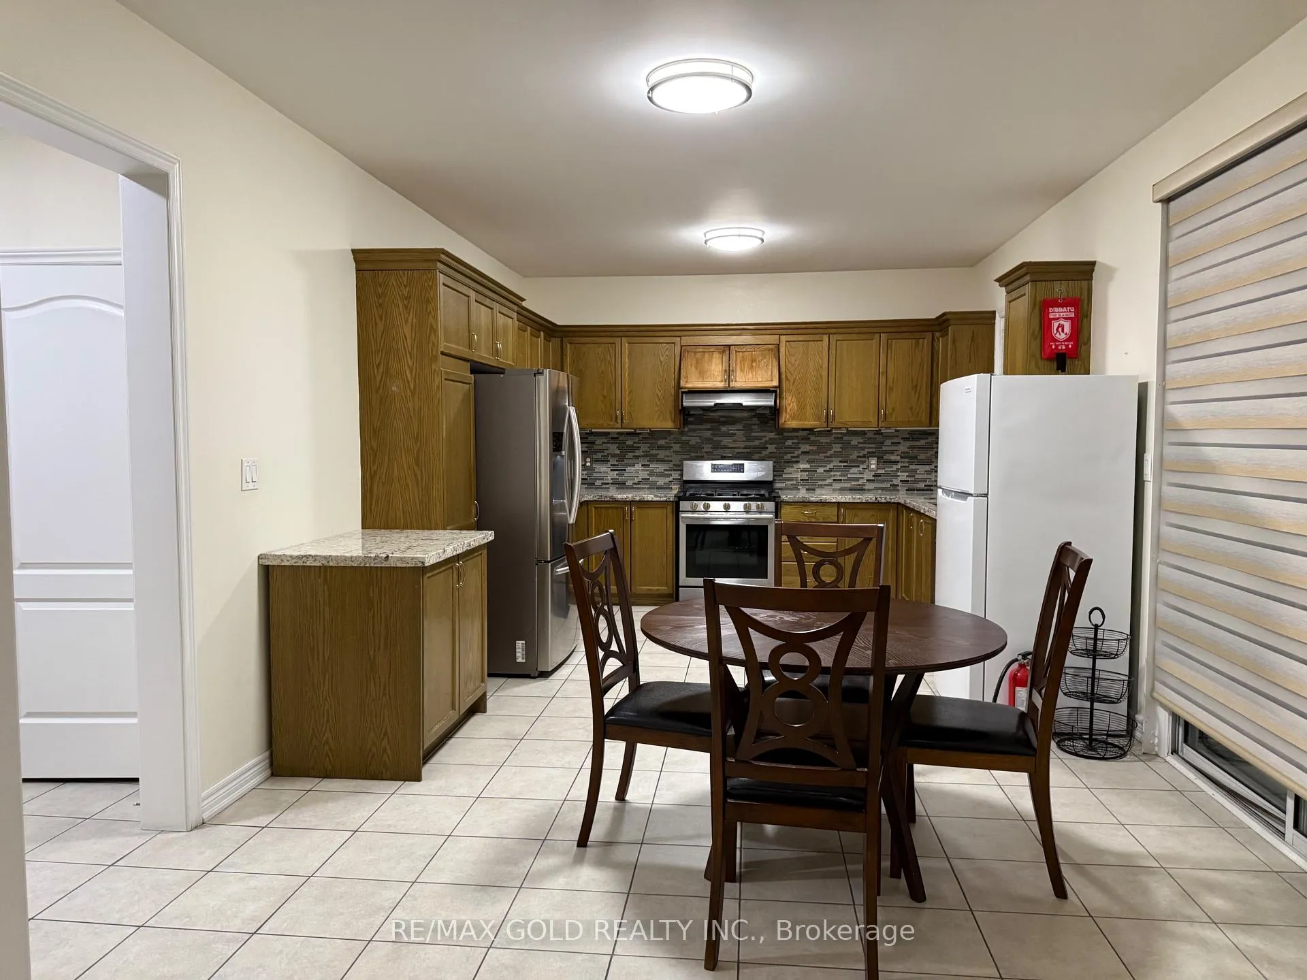
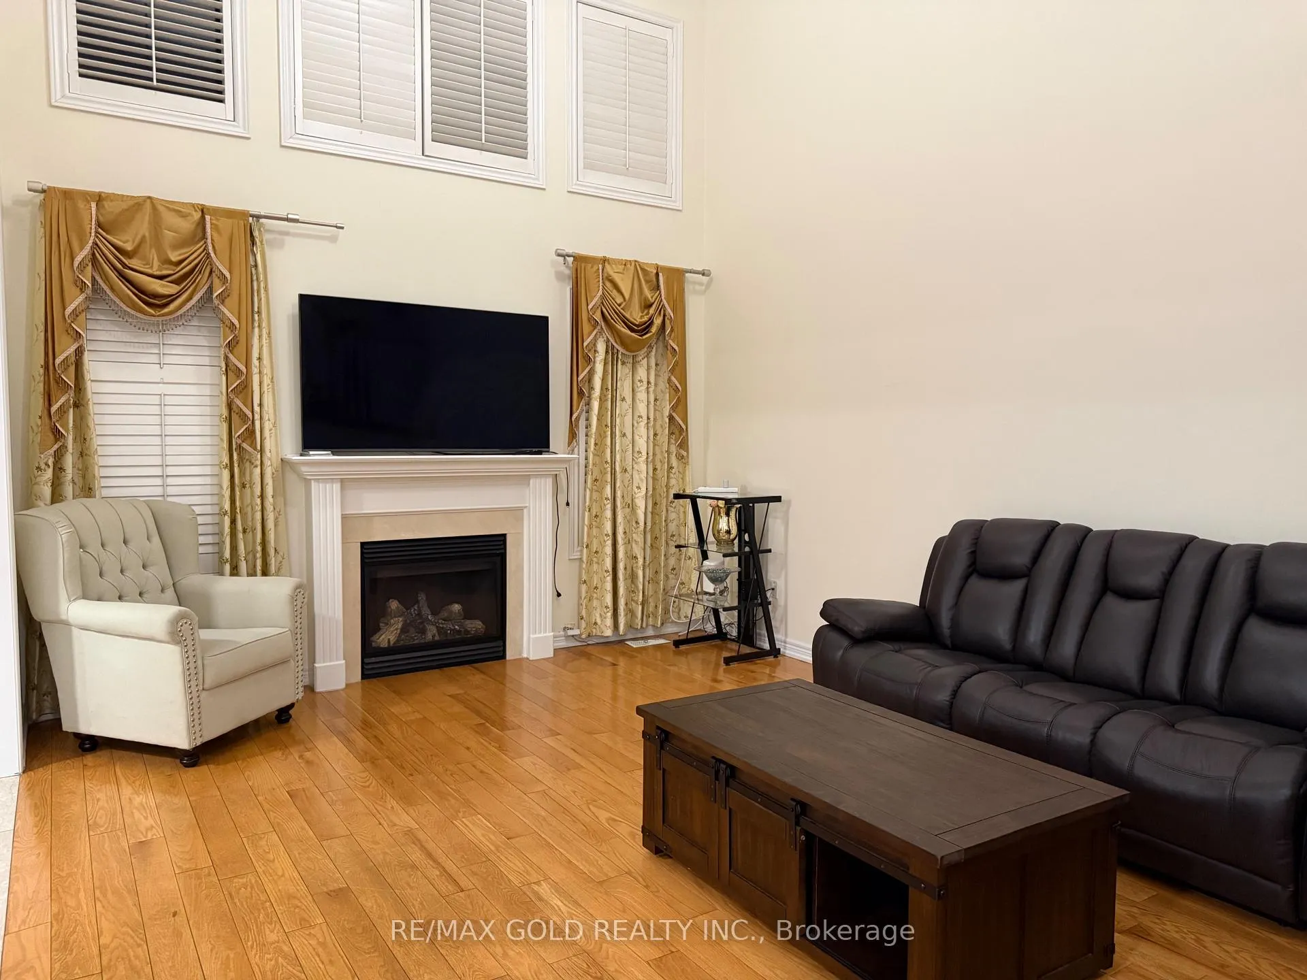
 See all 15 photos
Property history
- $4,500ExpiredList: 2026-02-08|End: 2026-08-31|204 daysW12774054
Facts and features
- BasementApartment
- Lease term12 months
- FurnishedFurnished
- Age of home16–30 years
- Separate entrance
- Hardwood floors
- Fireplace
- Central air
The homeDetached, 2-storey, Age 16–30 years
- TypeDetached
- Style2-storey
- Age16–30 years
- Living space2,500–3,000 sq ft
- BasementSeparate entrance, apartment
InsideFireplace Yes, Hardwood, Ceramic, Shared, main level
- FireplaceYes
- FlooringHardwood, Ceramic
- LaundryShared, main level
- FeaturesCarpet free
- SecurityAlarm system
- Rooms above ground9
- Bedrooms4
- Bathrooms3
- Kitchens1
- Family roomYes
Outside and lotBrick, stone, Asphalt shingle, Brick
- ExteriorBrick, stone
- RoofAsphalt shingle
- FoundationBrick
Parking2 Garage, Built-in, Private
- Spaces2 Garage
- GarageBuilt-in
- DrivewayPrivate
Heating, water and powerForced air, gas, Central air, Municipal water
- HeatingForced air, gas
- CoolingCentral air
- WaterMunicipal water
- SewerMunicipal sewer
- Natural gasAvailable
- HydroAvailable
- CableAvailable
Rent and termsRent $4,500 a month, Main, 2nd floor, Furnished
- Rent$4,500 a month
- Space for rentMain, 2nd floor
- FurnishedFurnished
- Lease12 months
- PaidMonthly
- Rent includesParking
- DepositRequired
- Credit checkRequired
- Employment letterRequired
- Rental applicationRequired
- ReferencesRequired
Listing detailsW12774054, Expired, Feb 8, 2026
- MLS® numberW12774054
- StatusExpired
- Listed onFeb 8, 2026
- Days on market204
- UpdatedAug 31, 2026
- PossessionImmediate
- Occupied byVacant
- Listing brokerageRE/MAX GOLD REALTY INC.
About this home
4 Plateau Drive, Brampton (Sandringham-Wellington), ON L6R 3G5
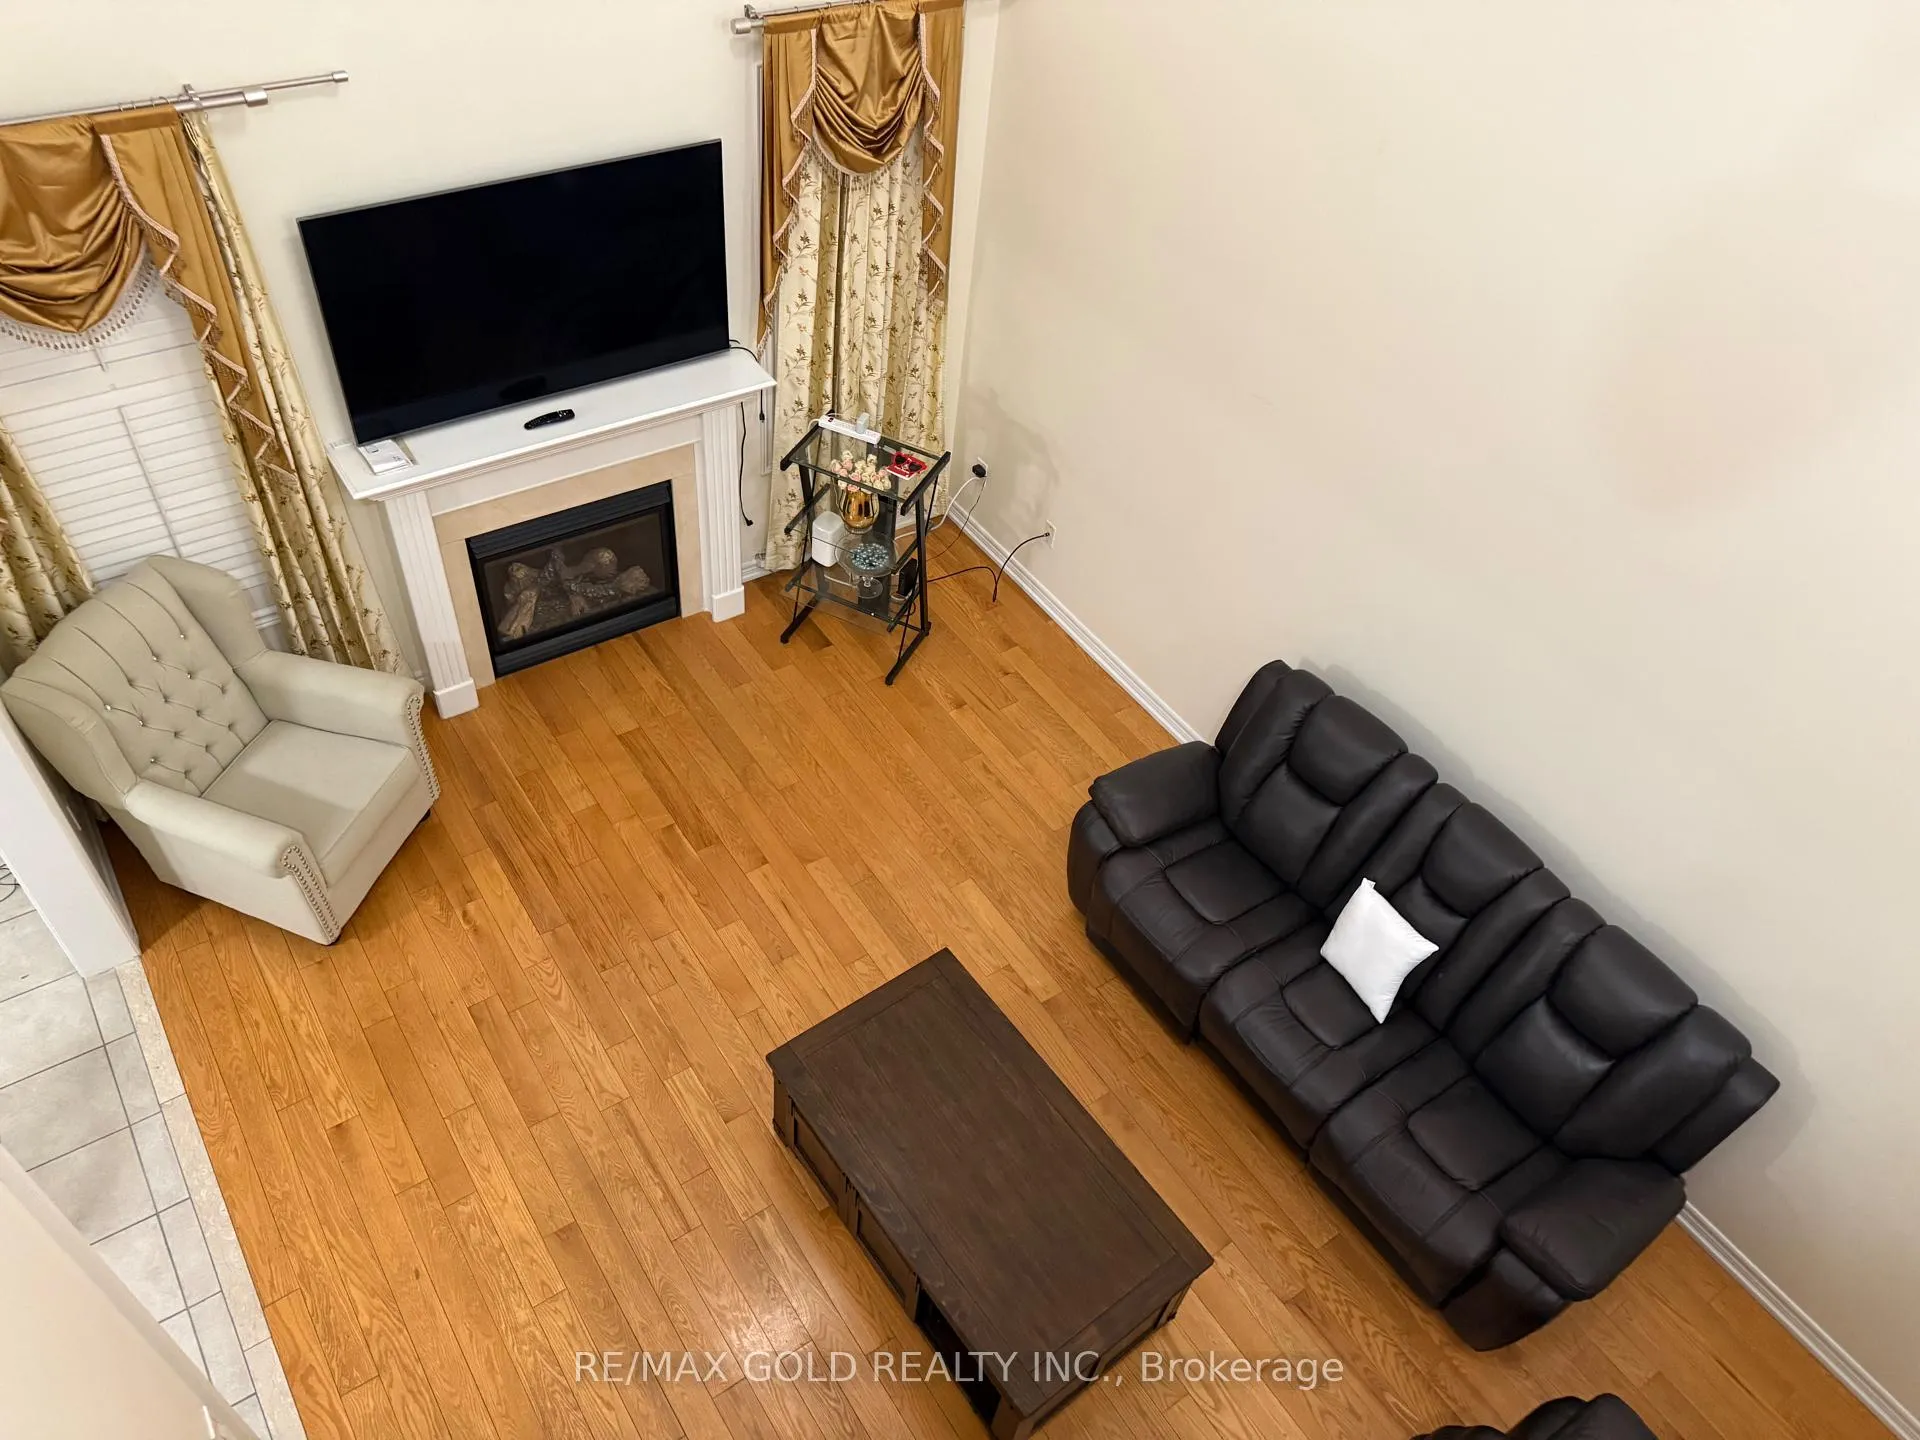
Welcome to 4 Plateau Drive Detached Home, APPROX 3,000 SQFT This Beautifully Maintained And Fully Furnished Home Located In a Highly Desirable Neighbourhood, Offers 4-Bedroom, 3-Bath, This home is ideal for Families or Professionals Seeking Both Style and Functionality. Property Highlights: - Modern Gourmet Kitchen, Stainless Steel Appliances, Bright open-Concept living Room Combined With Dining Room Perfect For Entertaining- Spacious Family Room Off The Kitchen, Featuring A Cozy Gas Fireplace, High Ceiling, With Lots of Windows, Spacious Laundry Room- 4 Generously Sized Bedrooms With Ample Closet Space, Including Primary Bedroom with luxurious Bathroom Including Soaker Tub And Stand Up Shower and Double Vanity Double Car Garage Plus Parking For Two More VehiclesI n The Private Driveway. Prime Location: Walking Distance To All Schools, Plazas and All Amenties Quick Access to Major Highways for Easy Commuting.
Ask about this home
A HOMEH agent will answer your questions about this home.
Around this home
Daily convenience, out of 100, from the distances below
Schools nearby
School rating, out of 10.
Helpful calculators
Your HOMEH agent

"I would see it this week."