

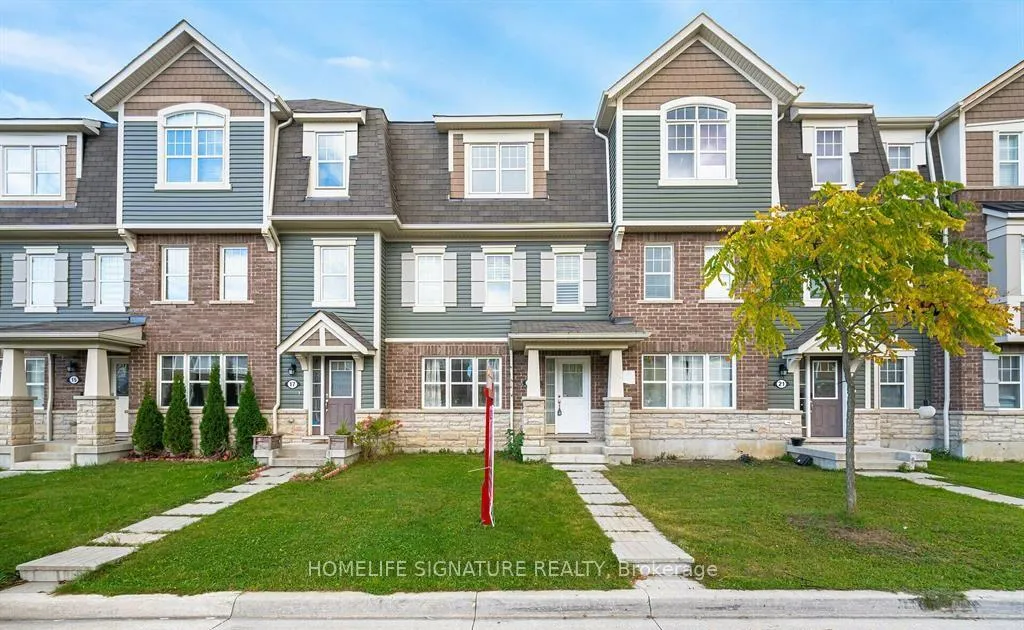
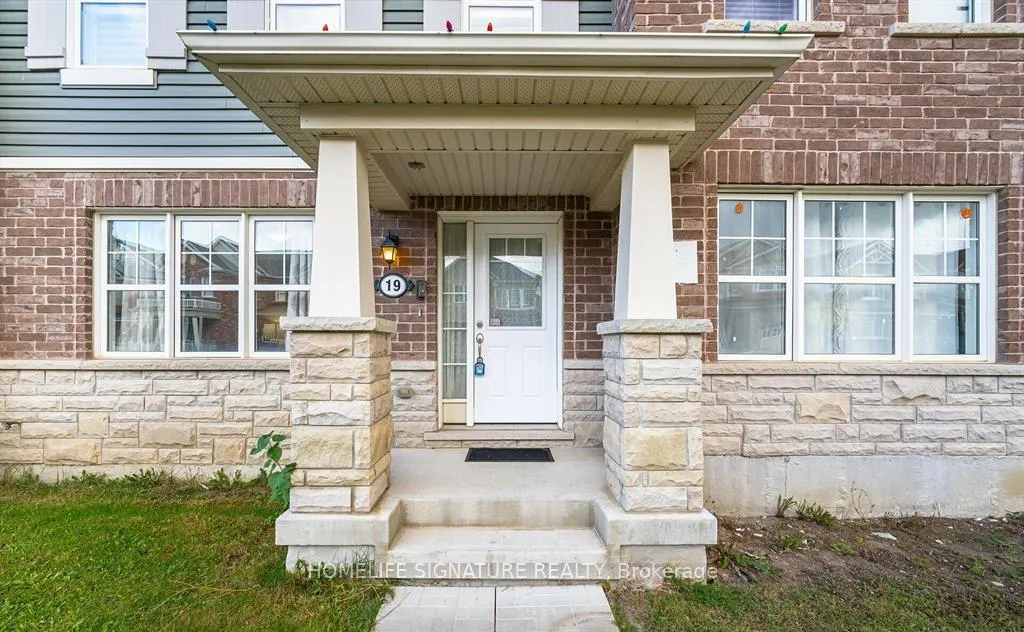
19 Billiter Road
19 Billiter Road
 See all 29 photos
Property history
- $2,750TerminatedList: 2026-02-09|End: 2026-04-02|52 daysW12774074
Facts and features
- BasementNone
- Lot size20 × 62 ft
- Lease term12 months
- FurnishedPartially
- Central air
The homeFreehold Townhouse, 3-storey, 1,500–2,000 sq ft
- TypeFreehold Townhouse
- Style3-storey
- Living space1,500–2,000 sq ft
- BasementNone
InsideLaundry room, Auto garage door remote, Rooms above ground 11
- LaundryLaundry room
- FeaturesAuto garage door remote
- Rooms above ground11
- Rooms in the basement3
- Bedrooms3 + 1 in the basement
- Bathrooms3
- Kitchens1
- Family roomYes
Outside and lotBrick, vinyl siding, Asphalt shingle, Poured concrete
- ExteriorBrick, vinyl siding
- RoofAsphalt shingle
- FoundationPoured concrete
- Size19.85 × 62.01 ft
Parking2 Garage, Attached, Available
- Spaces2 Garage
- GarageAttached
- DrivewayAvailable
Heating, water and powerForced air, gas, Central air, Municipal water
- HeatingForced air, gas
- CoolingCentral air
- WaterMunicipal water
- SewerMunicipal sewer
Rent and termsRent $2,750 a month, Entire property, Partially
- Rent$2,750 a month
- Space for rentEntire property
- FurnishedPartially
- Lease12 months
- PaidMonthly
- Rent includesParking
- Rental itemsHwt
IncludedAll elf's, s/s fridge, s/s stove, s/s dishwasher, washer dryer, cac, gdo and remote.
- IncludedAll elf's, s/s fridge, s/s stove, s/s dishwasher, washer dryer, cac, gdo and remote.
Listing detailsW12774074, Terminated, Feb 9, 2026
- MLS® numberW12774074
- StatusTerminated
- Listed onFeb 9, 2026
- Days on market52
- UpdatedApr 2, 2026
- Possession2026-03-01 / Flexible
- Occupied byOwner
- Listing brokerageHOMELIFE SIGNATURE REALTY
About this home
19 Billiter Road, Brampton (Northwest Brampton), ON L7A 4G8
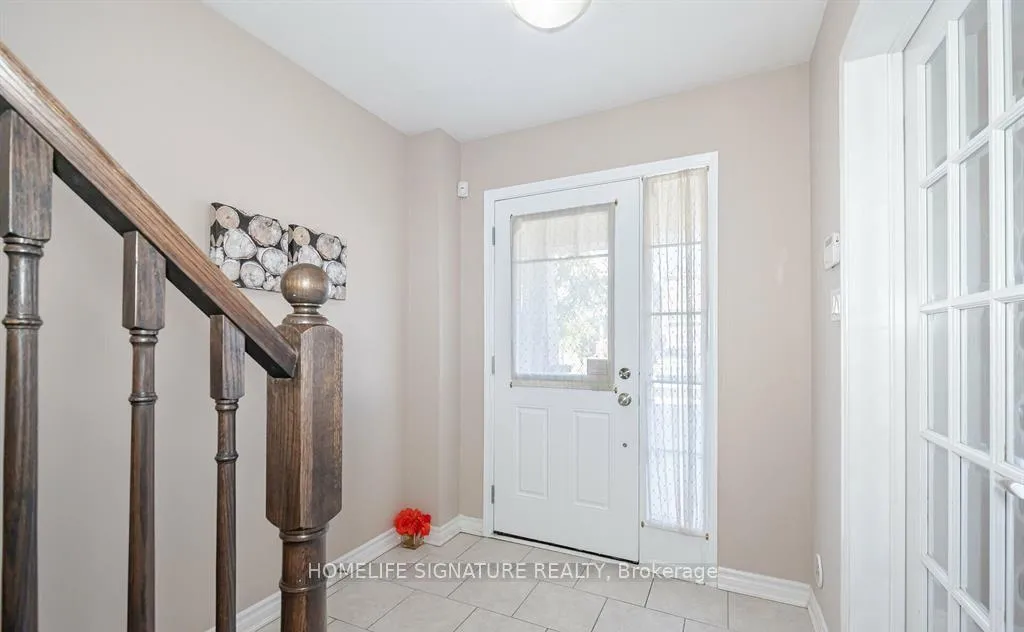
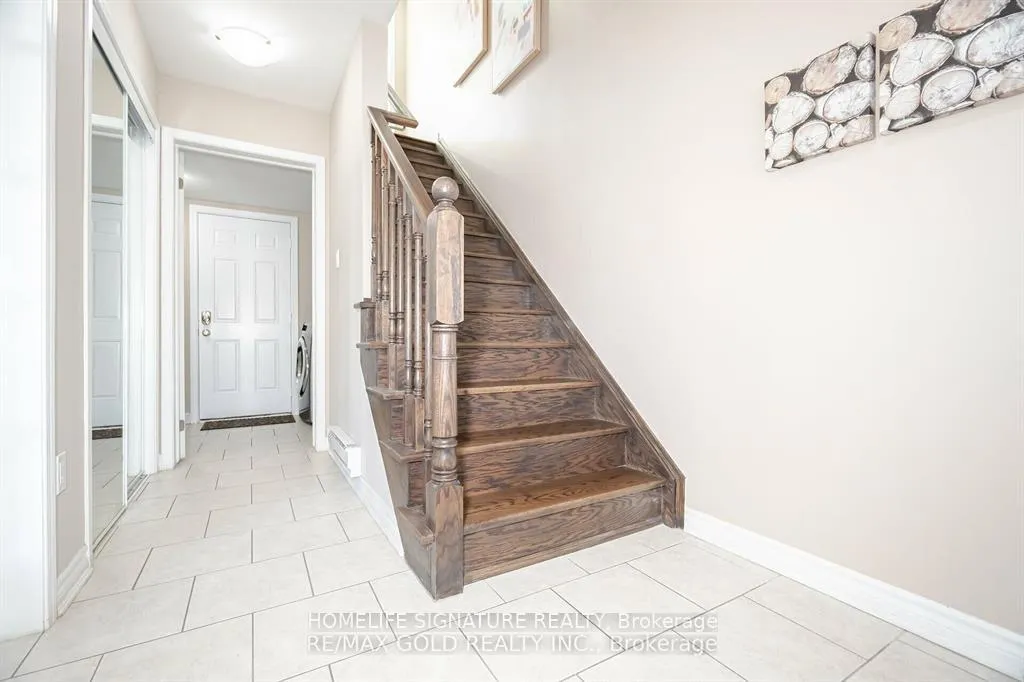
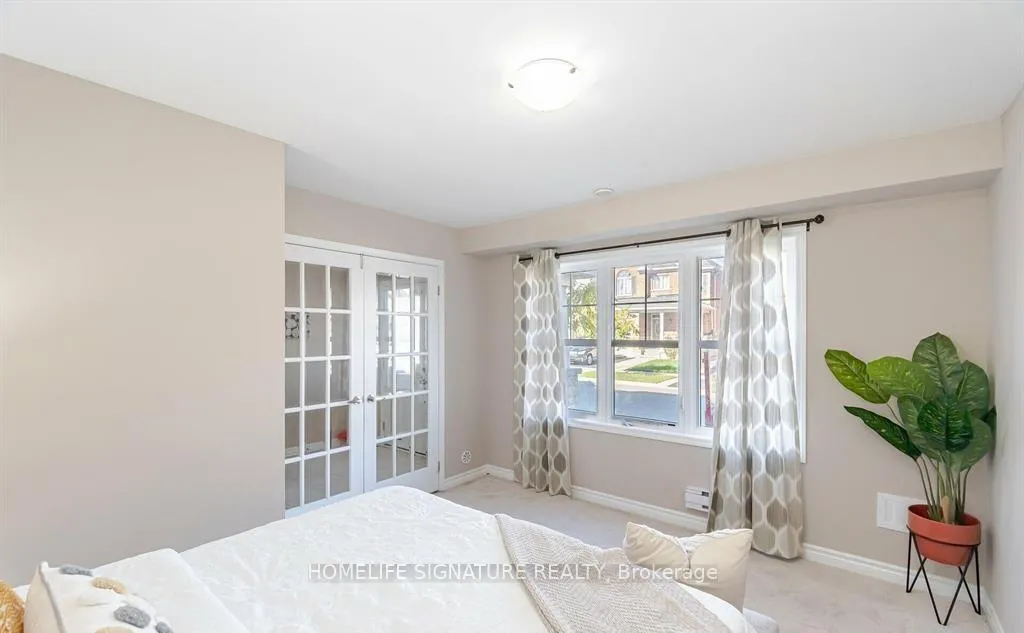
Welcome to this beautifully upgraded 3+1 bedroom freehold townhouse, perfectly suited for families and professionals alike. Ideally positioned just steps from a park, this home offers comfort, space, and modern living in a highly desirable location. The main level features a versatile home studio or office, a convenient laundry area, and plenty of storage, making day-to-day living effortless. A rare double car garage adds exceptional value and practicality. Elegant oak staircases lead you to the bright and open second level, where you'll find a spacious family room, a dedicated dining area, and a contemporary kitchen designed for entertaining. The kitchen is equipped with stainless steel appliances, quartz countertops, and a large center island-perfect for hosting or casual family meals. Upstairs, the third floor offers a serene primary bedroom complete with two closets and a spacious ensuite bathroom. Two additional well-sized bedrooms and a full bathroom provide ample space for the entire family. Enjoy outdoor relaxation with direct access to a private terrace from the main floor-ideal for morning coffee or evening unwinding. This thoughtfully designed home delivers a perfect balance of style, functionality, and family-friendly living.
Ask about this home
A HOMEH agent will answer your questions about this home.
Around this home
Daily convenience, out of 100, from the distances below
Schools nearby
School rating, out of 10.
Helpful calculators
Your HOMEH agent

"I would see it this week."