

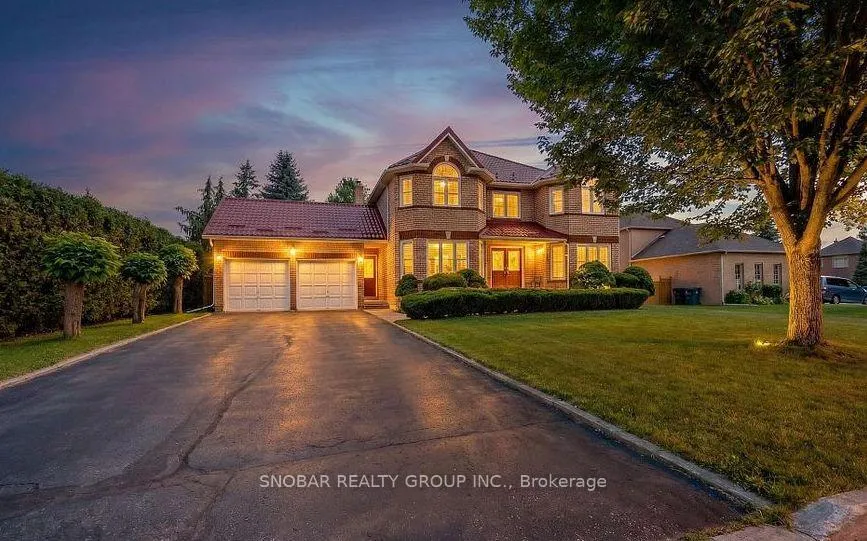
50 Ravenscroft Circle
50 Ravenscroft Circle
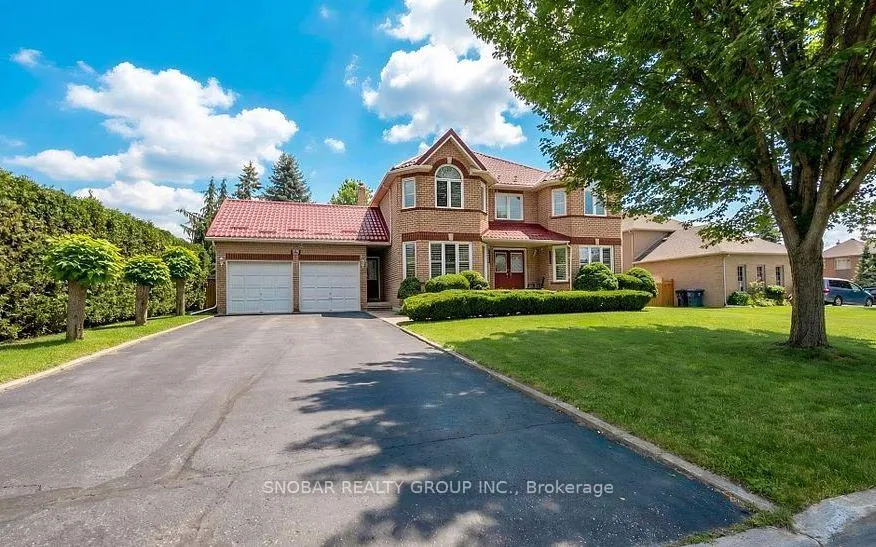
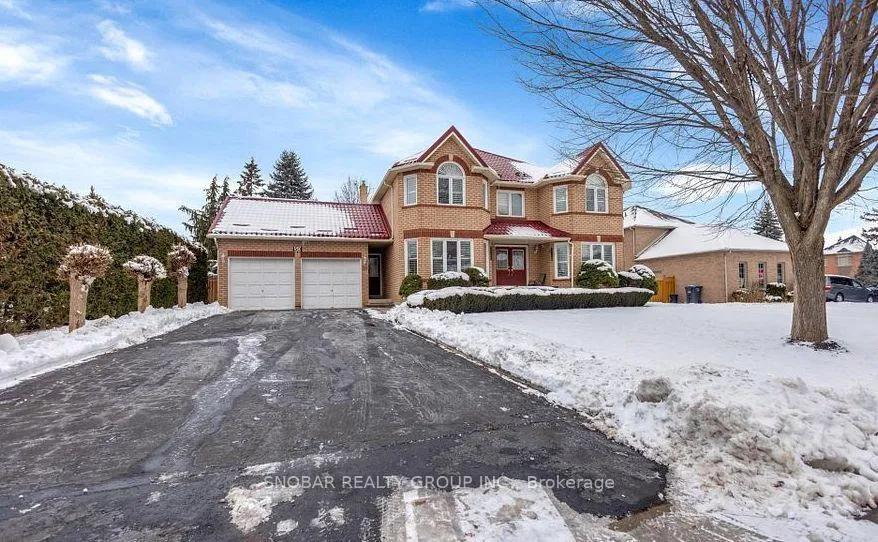
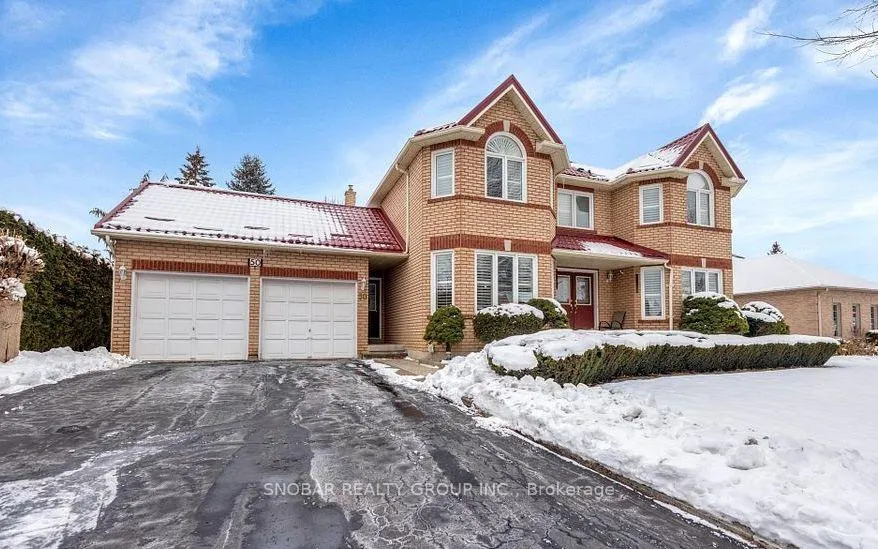
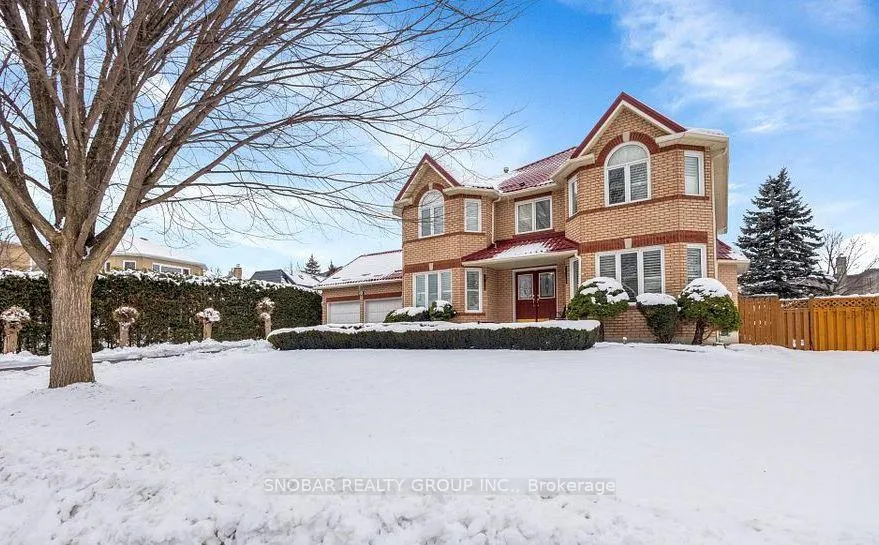 See all 49 photos
Property history
Facts and features
- BasementFinished
- Age of home16–30 years
- Water, sewerMunicipal
- HeatingForced air
- Hardwood floors
- Fireplace
- Central air
The homeDetached, 2-storey, Age 16–30 years
- TypeDetached
- Style2-storey
- Age16–30 years
- Living space3,000–3,500 sq ft
- BasementFinished
InsideFireplace Yes, Broadloom, Ceramic, Hardwood, Main level
- FireplaceYes
- FlooringBroadloom, Ceramic, Hardwood
- LaundryMain level
- FeaturesAuto garage door remote, water heater owned
- Rooms above ground11
- Rooms in the basement1
- Bedrooms4
- Bathrooms4
- Kitchens1
- Family roomYes
Outside and lotBrick, Metal, Concrete
- ExteriorBrick
- RoofMetal
- FoundationConcrete
- Size82.61 × 114.27 ft
- ZoningResidential
Parking2 Garage, Attached, Private
- Spaces2 Garage
- GarageAttached
- DrivewayPrivate
Heating, water and powerForced air, gas, Central air, Municipal water
- HeatingForced air, gas
- CoolingCentral air
- WaterMunicipal water
- SewerMunicipal sewer
- Natural gasYes
- HydroYes
- CableYes
- TelephoneYes
Costs and taxesTaxes $9,713 a year, HST included in the price, Hot water tank
- Taxes, 2025$9,713 a year
- HSTHST included in the price
- Rental itemsHot water tank
Included in the saleAll existing kitchen appliances, washer & dryer, window coverings, and existing light fixtures. garage door opener w/remotes, hot tub, pool table (basement), professional dart board, and basement scottish bar, Projector and home theatre speakers in basement
- IncludedAll existing kitchen appliances, washer & dryer, window coverings, and existing light fixtures. garage door opener w/remotes, hot tub, pool table (basement), professional dart board, and basement scottish bar
- Not includedProjector and home theatre speakers in basement
Listing detailsW12773890, Sold, Feb 9, 2026
- MLS® numberW12773890
- StatusSold
- Listed onFeb 9, 2026
- Days on market49
- UpdatedMar 30, 2026
- PossessionFlexible
- Occupied byOwner
- Listing brokerageSNOBAR REALTY GROUP INC.
About this home
50 Ravenscroft Circle, Brampton (Snelgrove), ON L6Z 4P2
Offering approximately Over 4200 sq ft of executive living space, 82 ft x 114 ft lot, this beautifully maintained home is located in the highly sought-after Snelgrove community of Brampton, close to major amenities, schools, parks, and transit. Total 8 parking - 6 - Driveway and 2 - Garage and exterior Pot Lights. Designed with both elegance and functionality in mind, the home features a formal living room and separate dining room, a main floor library, and a spacious family room with gas fireplace. The heart of the home is the impressive family-sized kitchen, complete with stainless steel appliances, pantry, centre island, and granite countertops. A walk-out leads to a fully fenced backyard, enhanced with a covered sunroom and a fully enclosed hot tub, creating a private retreat ideal for year-round enjoyment. The finished basement is perfectly suited for entertaining, offering an ideal layout for a bar and games area, pool table, and home theatre setup - a true extension of the home's entertainment space. Additional highlights include main floor laundry with front-load washer and dryer, a centre hall layout with an elegant spiral oak staircase, and four generously sized bedrooms upstairs, including a large primary suite with a 5-piece ensuite. Recent upgrades include a renovated bathroom and a new lifetime roof, sunroom in yard, new concrete landscaping, offering long-term peace of mind. Located in a desirable, family-friendly neighbourhood, residents can also take advantage of nearby Etobicoke Creek trails, perfect for family walks, biking, and enjoying the outdoors. This exceptional home delivers space, comfort, and lasting value in one of Brampton's most established communities.
Ask about this home
A HOMEH agent will answer your questions about this home.
Around this home
Daily convenience, out of 100, from the distances below
Schools nearby
School rating, out of 10.
Helpful calculators
Your HOMEH agent

"I would see it this week."