

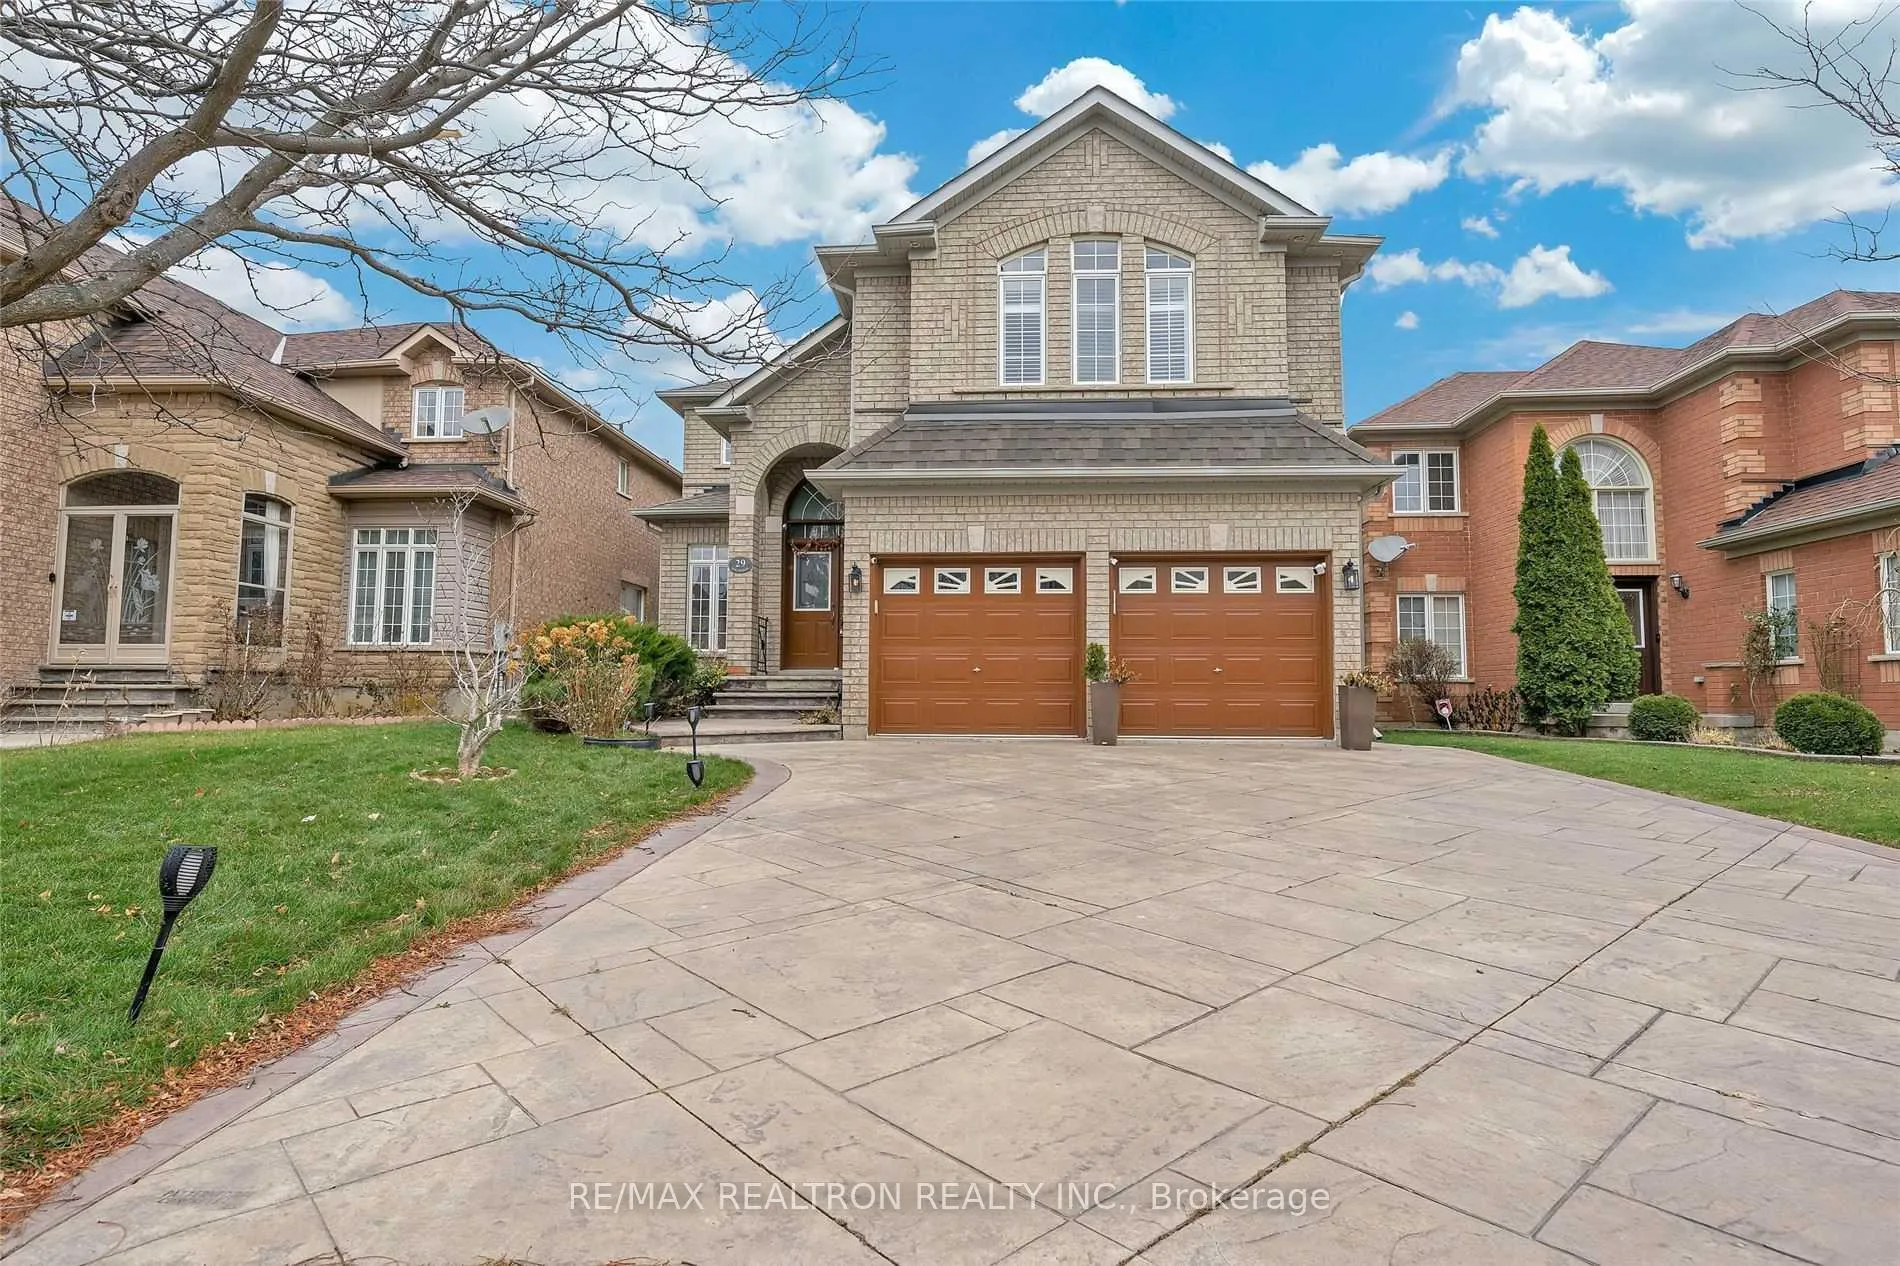
Bsmnt, 29 Miramar Street
Detached Terminated
1/9Bsmnt, 29 Miramar Street
Detached Terminated
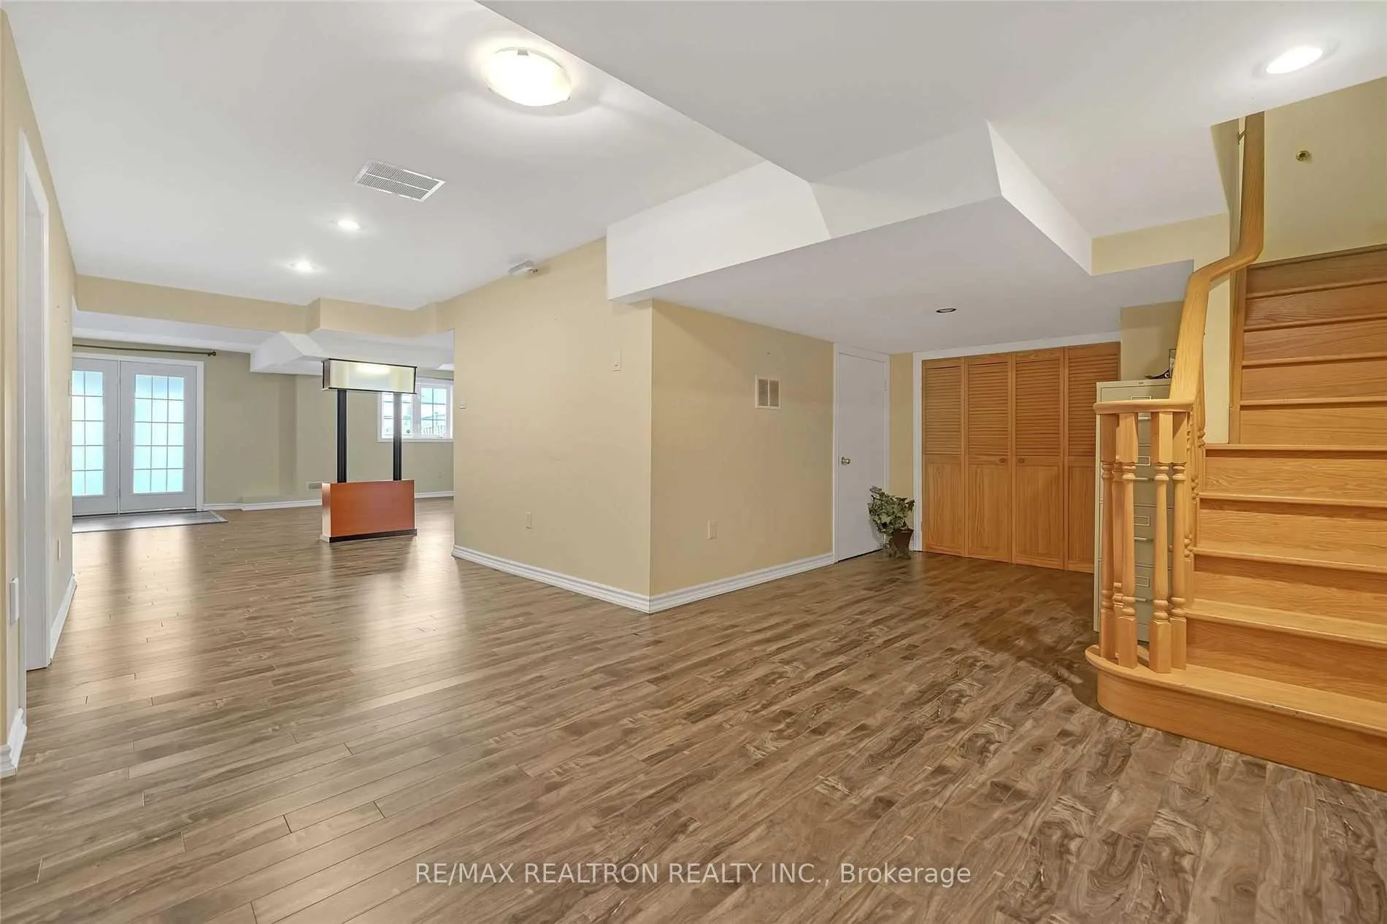
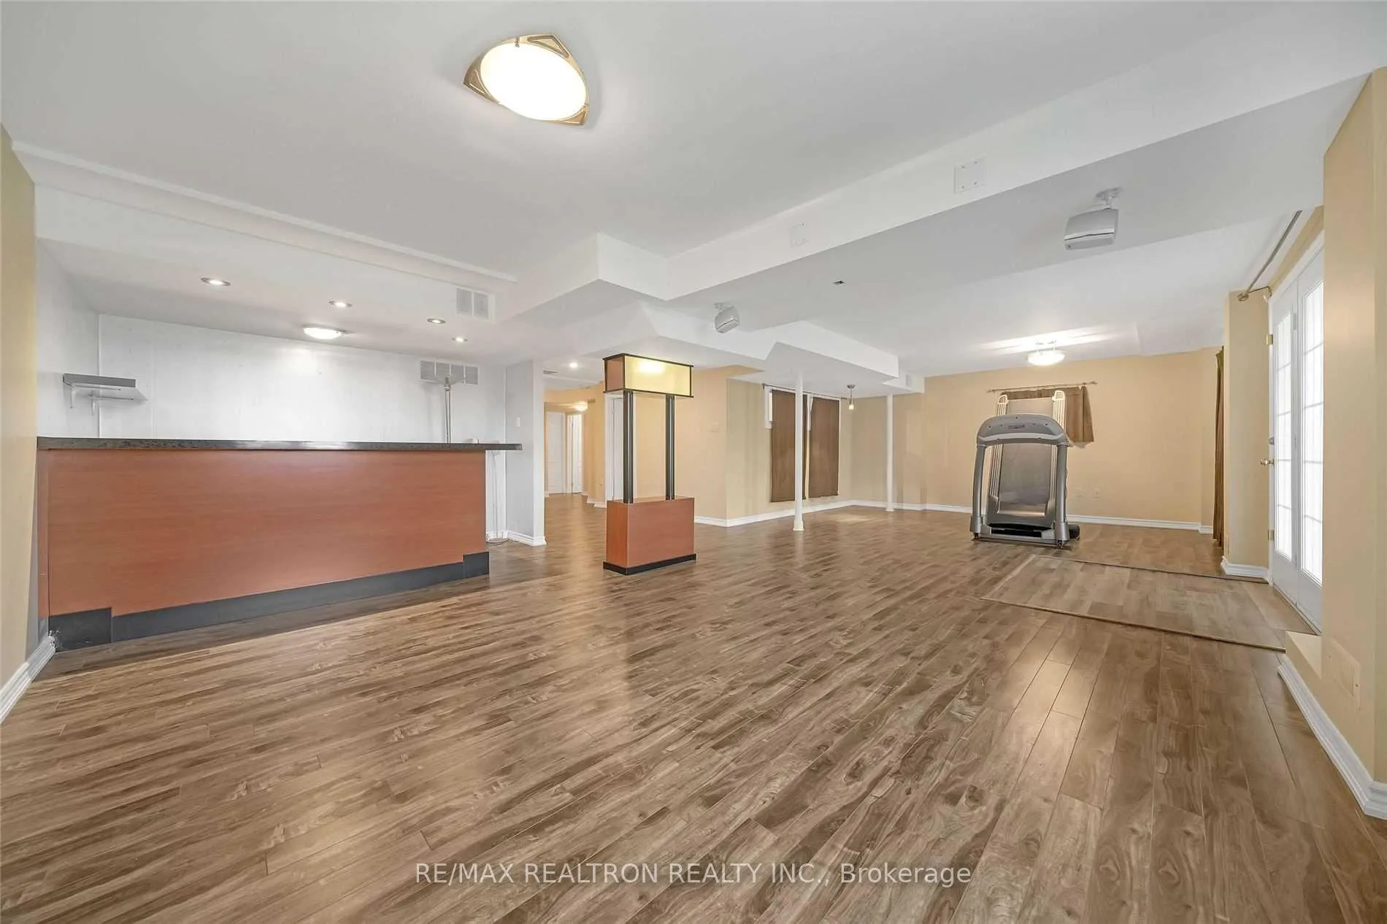
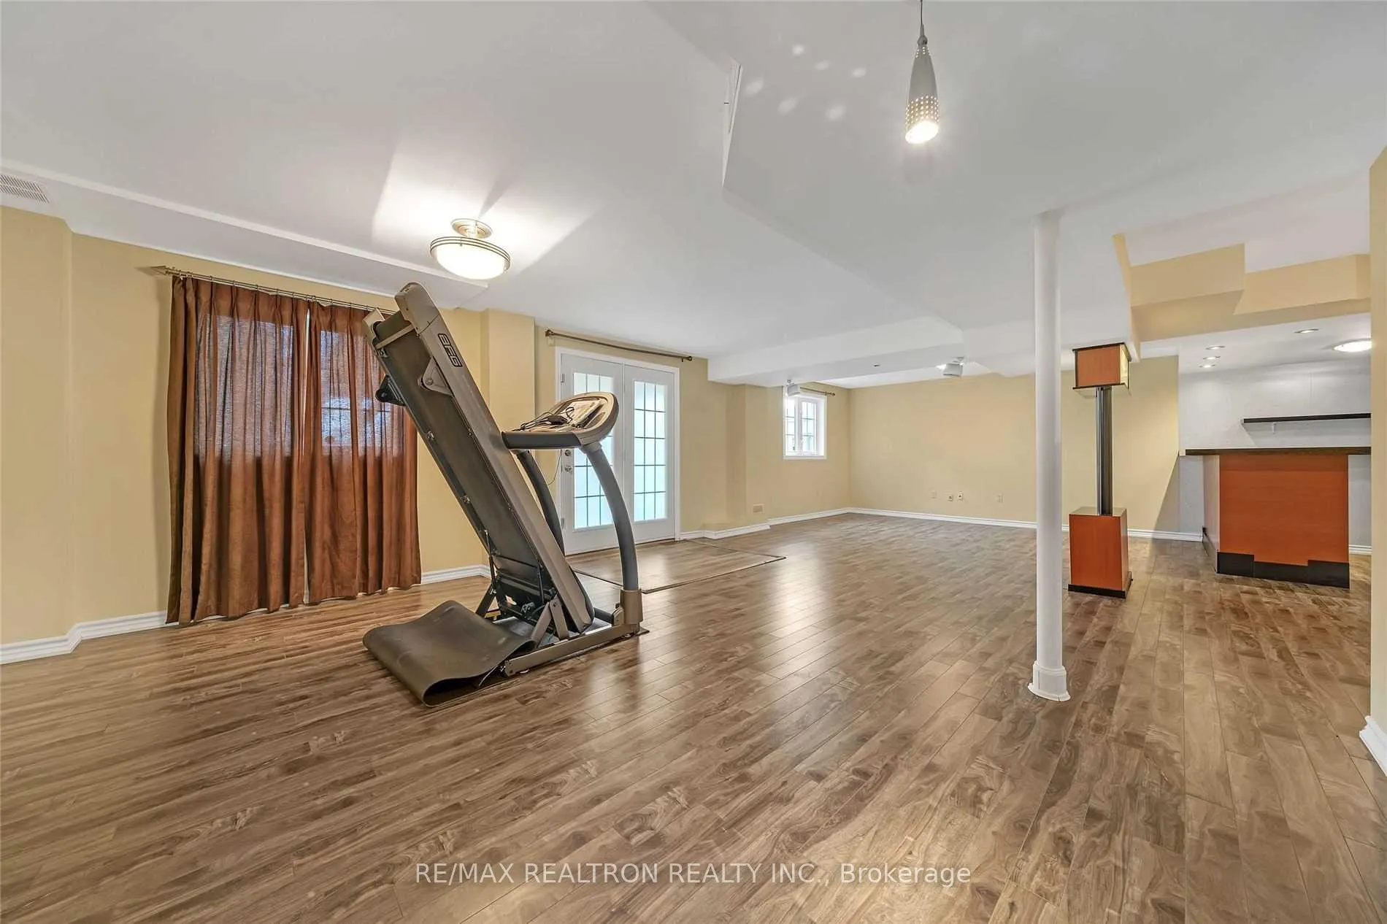
 See all 9 photos
1+1 Bedrooms
1 Bathroom
0 Garage
700–1.1K sq.ft
Basement
— Unit
Property history
- $2,000TerminatedList: 2025-01-02|End: 2025-05-06|124 daysW11904148
Facts and features
- BasementWalk-out
- Lease term12 months
- FurnishedUnfurnished
- LaundryShared
What stands out
- Hardwood floors
- Fireplace
- Central air
The homeDetached, 2-storey, 700–1,100 sq ft
- Type: Detached
- Style: 2-storey
- Living space: 700–1,100 sq ft
- Basement: Finished with walk-out
InsideFireplace Yes, Ceramic, Broadloom, Hardwood, Shared
- Fireplace: Yes
- Flooring: Ceramic, Broadloom, Hardwood
- Laundry: Shared
- Rooms above ground: 4
- Bedrooms: 1 + 1 in the basement
- Bathrooms: 1
- Kitchens: 1
Outside and lotBrick, Shingles, Brick
- Exterior: Brick
- Roof: Shingles
- Foundation: Brick
Parking1 Parking, Available
- Spaces: 1 Parking
- Driveway: Available
Heating, water and powerForced air, gas, Central air, Municipal water
- Heating: Forced air, gas
- Cooling: Central air
- Water: Municipal water
- Sewer: Municipal sewer
Rent and termsRent $2,000 a month, Basement, Unfurnished
- Rent: $2,000 a month
- Space for rent: Basement
- Furnished: Unfurnished
- Lease: 12 months
- Paid: Monthly
- Deposit: Required
- Credit check: Required
- Employment letter: Required
- Rental application: Required
- Rental items: Hot water tank,
IncludedExisting: fridge, stove, all window coverings, all electrical fixtures, laundry will be shared with main floor tenant. tenant is responsible for paying 1/3 utilities (water/hydro/heat),,,,,,
- Included: Existing: fridge, stove, all window coverings, all electrical fixtures, laundry will be shared with main floor tenant. tenant is responsible for paying 1/3 utilities (water/hydro/heat),,,,,,
NearbyHospital, park, public transit, school
- Close to: Hospital, park, public transit, school
Listing detailsW11904148, Terminated, Jan 2, 2025
- MLS® number: W11904148
- Status: Terminated
- Listed on: Jan 2, 2025
- Days on market: 124
- Updated: May 6, 2025
- Possession: 2025-02-01 / February 1, 2025
- Occupied by: Tenant
- Listing brokerage: RE/MAX REALTRON REALTY INC.
About this home
Bsmnt, 29 Miramar Street, Brampton (Sandringham-Wellington), ON L6R 2S7
HospitalParkPublic TransitSchool
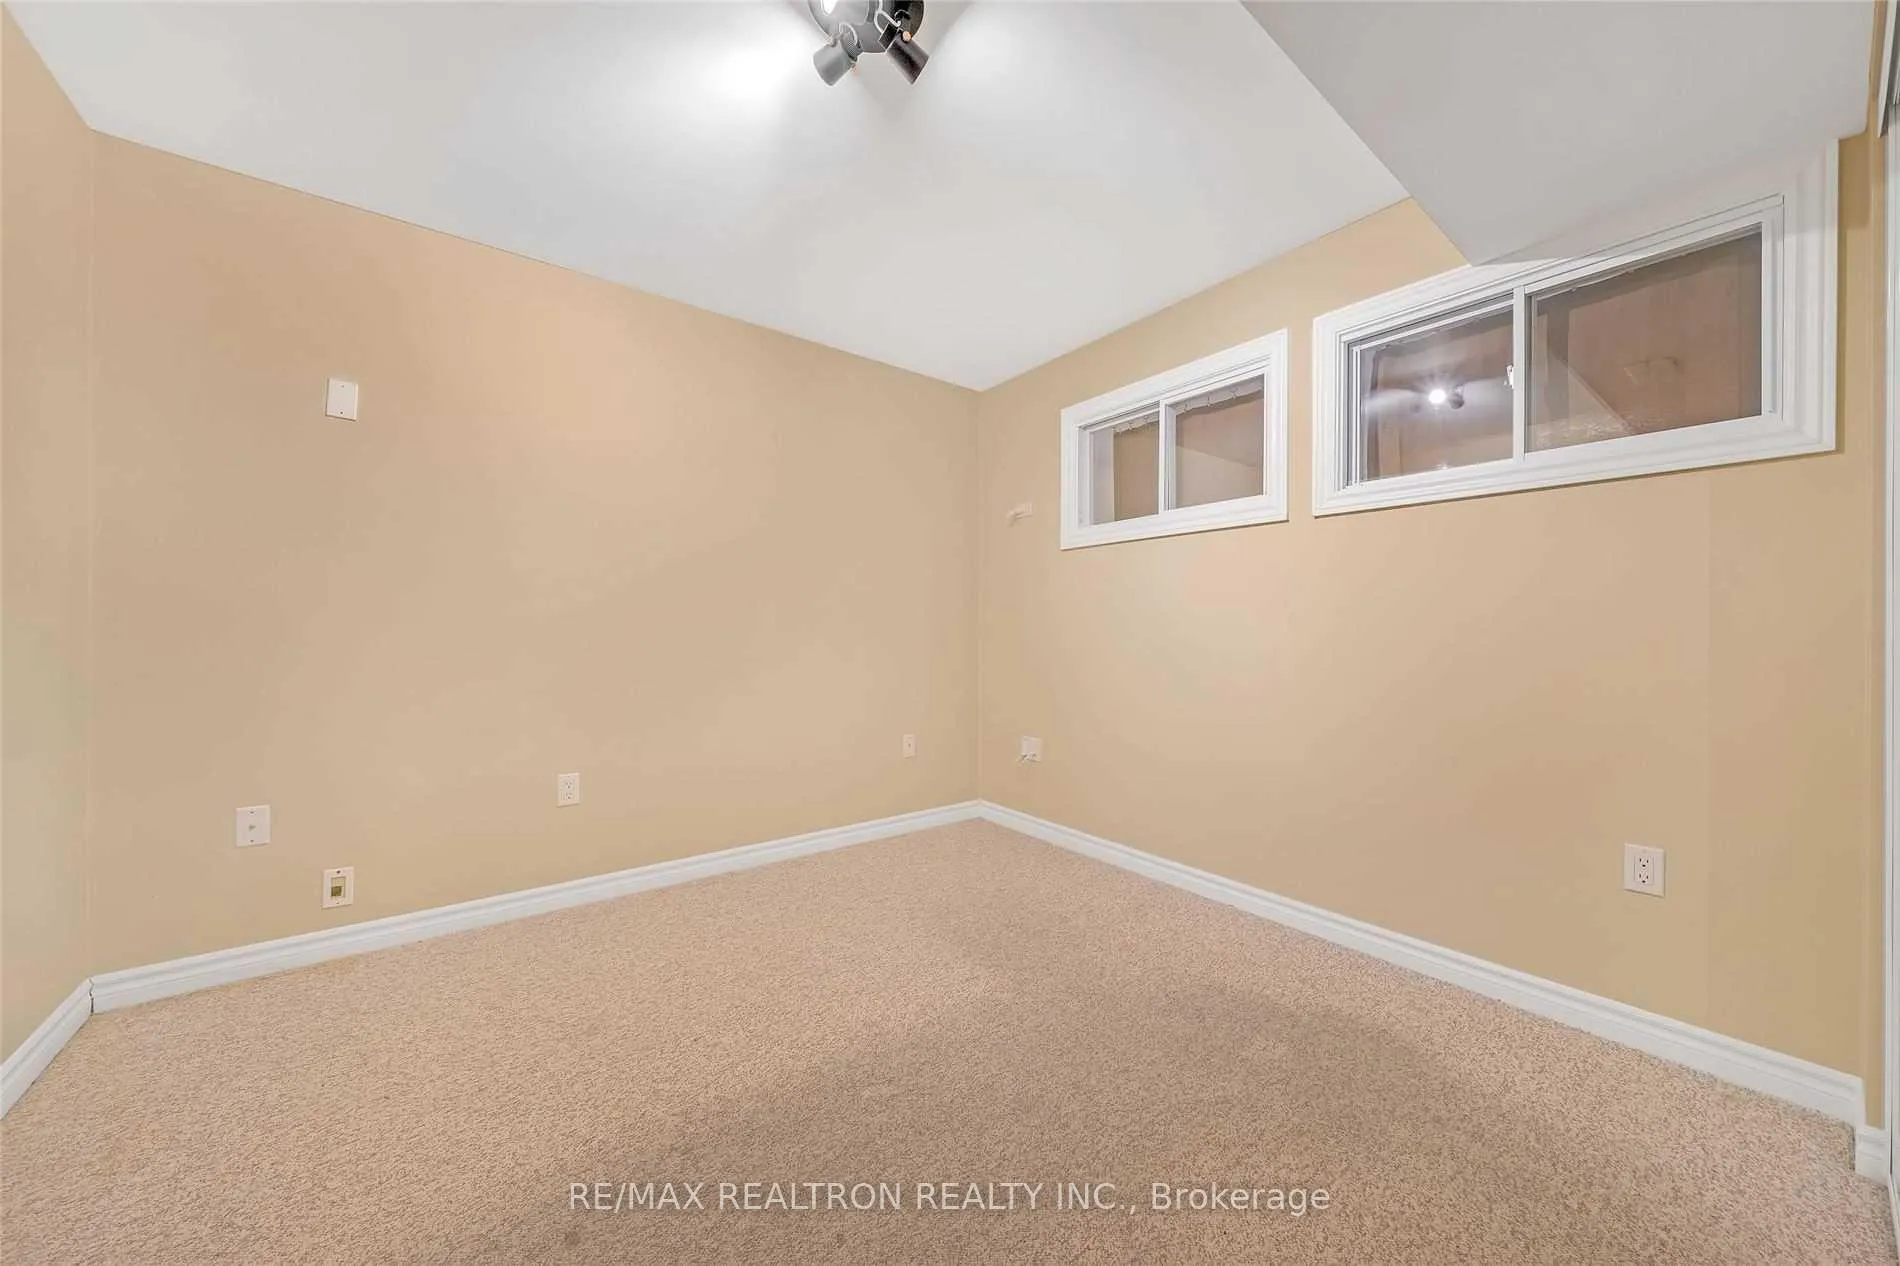
Gorgeous 1+1 Br W/Out Basement Apartment, Huge Bay Window Overlooking The Garden. Combined Living And Dining. Pot Lights, Lots Of Storage. One Car Parking On Driveway. Close To All Amenities Such As Schools, Shopping Center Public Transit, Hwys S. Don't Miss This Bsmt,,,,,
Read more
Ask about this home
A HOMEH agent will answer your questions about this home.
Ask a question
Around this home
Sandalwood & Great Lakes
Errands
Parks
Schools
Daily convenience, out of 100, from the distances below
ParkGreat Lakes Park · 11 within 1 km5 min walk286 m
GroceryMetro11 min walk685 m
SchoolSt Isaac Jogues Elementary School2 min walk150 m
PharmacyShoppers Drug Mart13 min walk812 m
Cafés & foodStacked Pancake & Breakfast House · 15 within 1 km9 min walk580 m
Gym & rec centreFit4Less5 min walk314 m
WalkDriveStraight-line distance, open map data
Grocery0.7 km
Park0.3 km
Coffee0.7 km
Dining0.6 km
Gym0.3 km
Schools nearby
School rating, out of 10.
St Isaac Jogues Elementary Schoolelementary · Private · 0.1 km
6.1/10Fair
Great Lakes Public Schoolelementary · Public · 0.3 km
7.0/10Good
Lote Tree Foundationelementary · Private · 0.3 km
—
Contact agent
Helpful calculators
Rent vs buy
Affordability
Mortgage
Down payment
Stress test
CMHC insurance
Your HOMEH agent

NimaHOMEH agent · Brampton
"I would see it this week."
Ask Nima