

Unit 1005, 9 George Street N
Condo Apartment Rented
1/6Unit 1005, 9 George Street N
Condo Apartment Rented
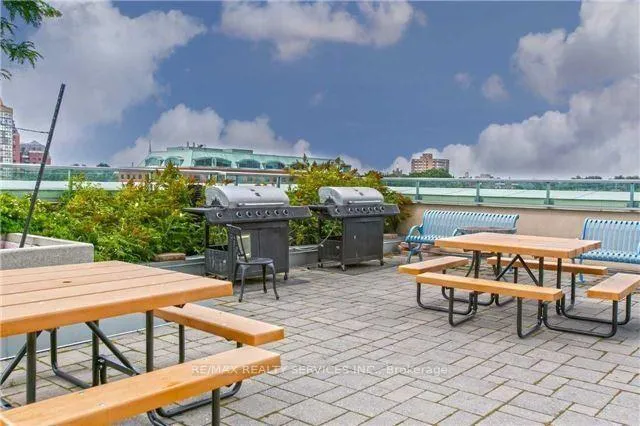 See all 6 photos
1+1 Bedrooms
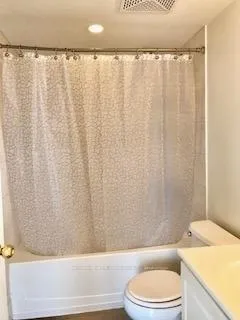
1 Bathroom
1 Parking
700–799 sq.ft
Entire Home
— Unit
Property history
Facts and features
- ExposureSouth west
- LaundryEnsuite
- LockerOwned
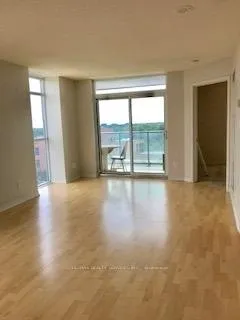
- BalconyOpen
What stands out
- Central air
- Gym
- Indoor pool
- Party room/meeting room
The homeCondo Apartment, Apartment, 700–799 sq ft
- Type: Condo Apartment
- Style: Apartment
- Living space: 700–799 sq ft
- Basement: None
- Exposure: South West
InsideCeramic, Broadloom, Ensuite, Other
- Flooring: Ceramic, Broadloom
- Laundry: Ensuite
- Features: Other
- Rooms above ground: 5
- Bedrooms: 1 + 1 in the basement
- Bathrooms: 1
- Kitchens: 1
OutsideBrick, Open
- Exterior: Brick
- Balcony: Open
Parking and locker1 Parking, Underground, Parking type Owned
- Spaces: 1 Parking
- Garage: Underground
- Parking type: Owned
- Driveway: Underground
- Spot: 40
- Locker: Owned
- Locker unit: 105
- Locker number: 5
- Locker level: A
BuildingRenaissance Condos, Storeys 27, Units 302
- Name: Renaissance Condos
- Storeys: 27
- Units: 302
- Registered: 2011
- Condo corporation: 917
- Amenities: Bike storage, gym, indoor pool, party room/meeting room
- Pets: Not allowed
Heating, water and powerForced air, gas, Central air
- Heating: Forced air, gas
- Cooling: Central air
Rent and termsRent $2,050 a month, Entire property, Unfurnished
- Rent: $2,050 a month
- Space for rent: Entire property
- Furnished: Unfurnished
- Lease: 12 months
- Paid: Monthly
- Rent includes: Building insurance, central air conditioning, common elements, water, heat, parking
- Deposit: Required
- Credit check: Required
- Employment letter: Required
- Rental application: Required
- References: Required
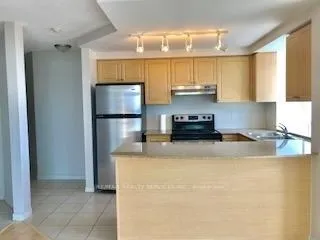
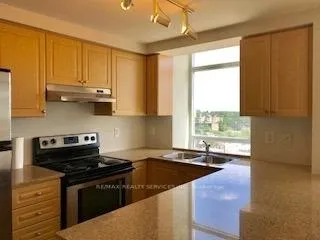
IncludedStainless steel appliances (fridge, stove, dishwasher).
- Included: Stainless steel appliances (fridge, stove, dishwasher).
Listing detailsW9389040, Rented, Oct 9, 2024
- MLS® number: W9389040
- Status: Rented
- Listed on: Oct 9, 2024
- Days on market: 91
- Updated: Jan 8, 2025
- Possession: 2025-01-01 / January 1, 2025
- Occupied by: Tenant
- Listing brokerage: RE/MAX REALTY SERVICES INC.
About this home
Unit 1005, 9 George Street N, Brampton (Downtown Brampton), ON L6X 0T6
OtherBike StorageGymIndoor PoolParty Room/Meeting Room
Rarely available condo unit for rent in Downtown Brampton! South-West views! Corner unit with a lot of windows and natural light. Granite countertops, 1 bedroom plus den, one parking and locker. Longer rental term of 2-3 years is also optional.
Read more
Ask about this home
A HOMEH agent will answer your questions about this home.
Ask a question
Know more about Renaissance Condos
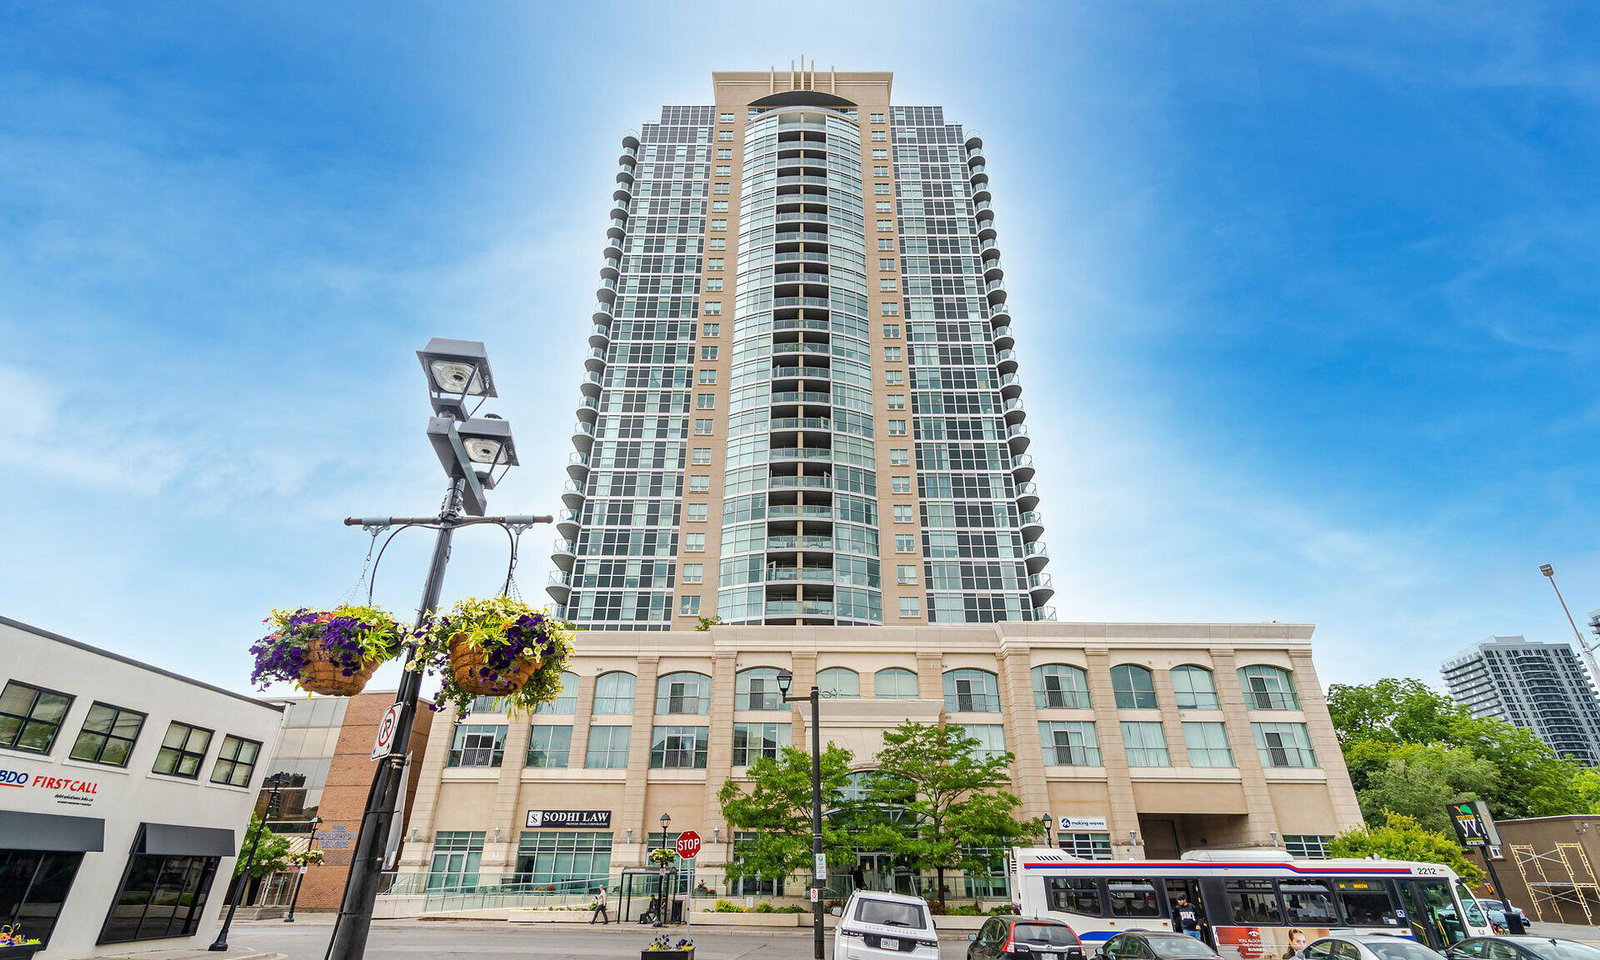
Condo building · 9 George Street N
Renaissance Condos is a 27-storey condo with 302 suites, built in 2011 by Alterra Group. Right now 8 for sale and 3 for rent are on the market here.
- 27storeys
- 302suites
- $572/sq ft
- 2011built
ConciergeGymIndoor poolParty room
No similar units for rent in Renaissance Condos right now.
Around this home
Main St & Queen St
Errands
Transit
Parks
Schools
Daily convenience, out of 100, from the distances below
ParkKen Whillans Square · 12 within 1 km4 min walk229 m
GroceryGeorge’s Corner Store2 min walk99 m
SchoolJaswant Singh Khalra Khalsa School1 min walk50 m
Train stationUnnamed Stop3 min walk213 m
PharmacyHooper's Pharmacy2 min walk125 m
Cafés & foodFanzorelli's Restaurant & Lounge · 15 within 1 km1 min walk60 m
Gym & rec centreGolf Almighty5 min walk292 m
LibraryBrampton Library - Four Corners Branch7 min walk402 m
WalkDriveStraight-line distance, open map data
Grocery0.1 km
Park0.2 km
Coffee0.2 km
Dining0.1 km
Gym0.4 km
Unnamed Stop0.2 km
Schools nearby
School rating, out of 10.
Jaswant Singh Khalra Khalsa Schoolelementary · Private · 0.1 km
—
Makes Height Schoolsecondary · Private · 0.1 km
—
Sensoree/West Credit SSsecondary · Public · 0.2 km
—
Contact agent
Helpful calculators
Rent vs buy
Affordability
Mortgage
Down payment
Stress test
CMHC insurance
Your HOMEH agent

KimHOMEH agent · Brampton
"I would see it this week."
Ask Kim