

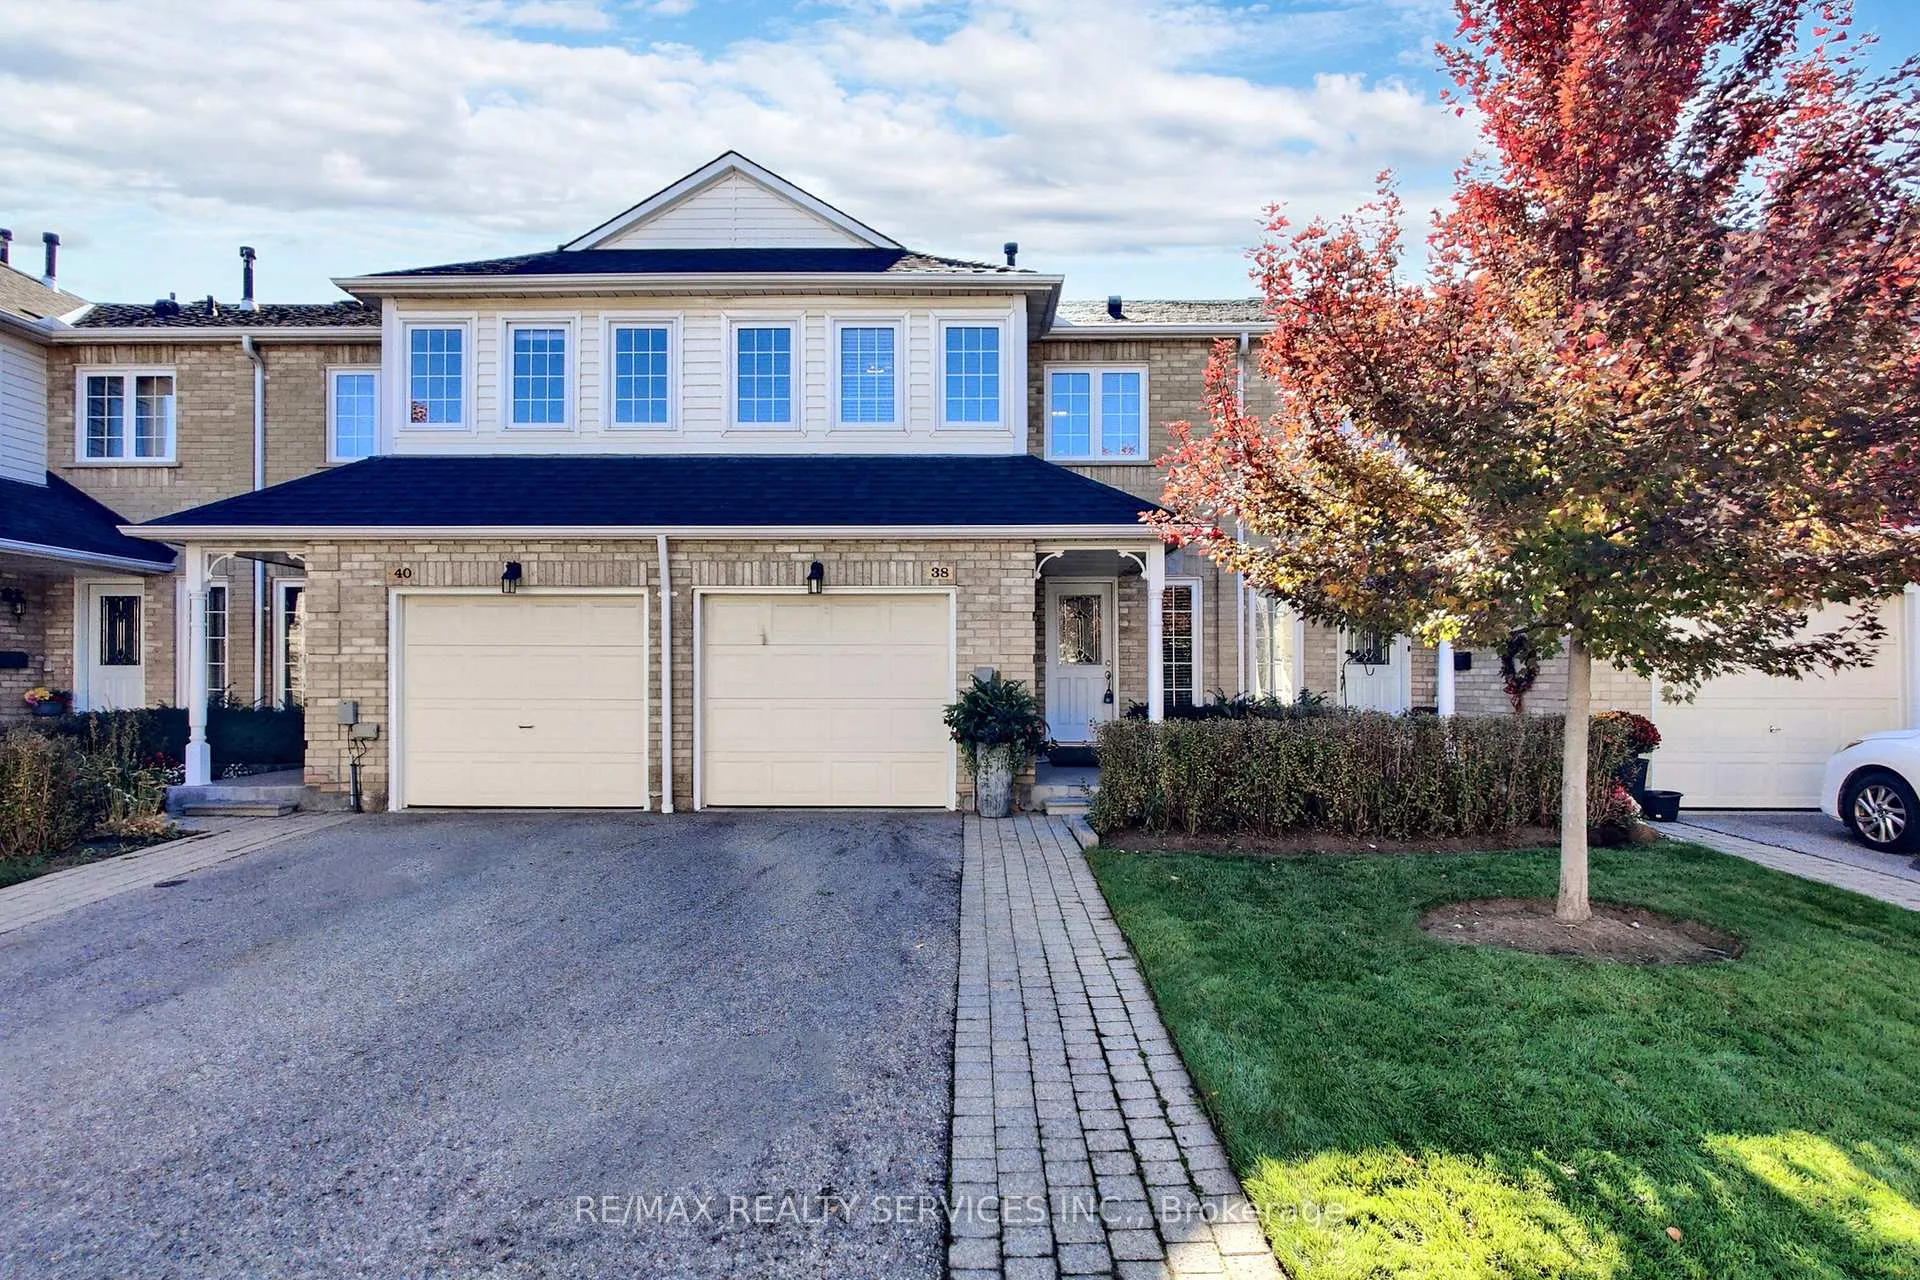
38 Heathcliffe Square
38 Heathcliffe Square
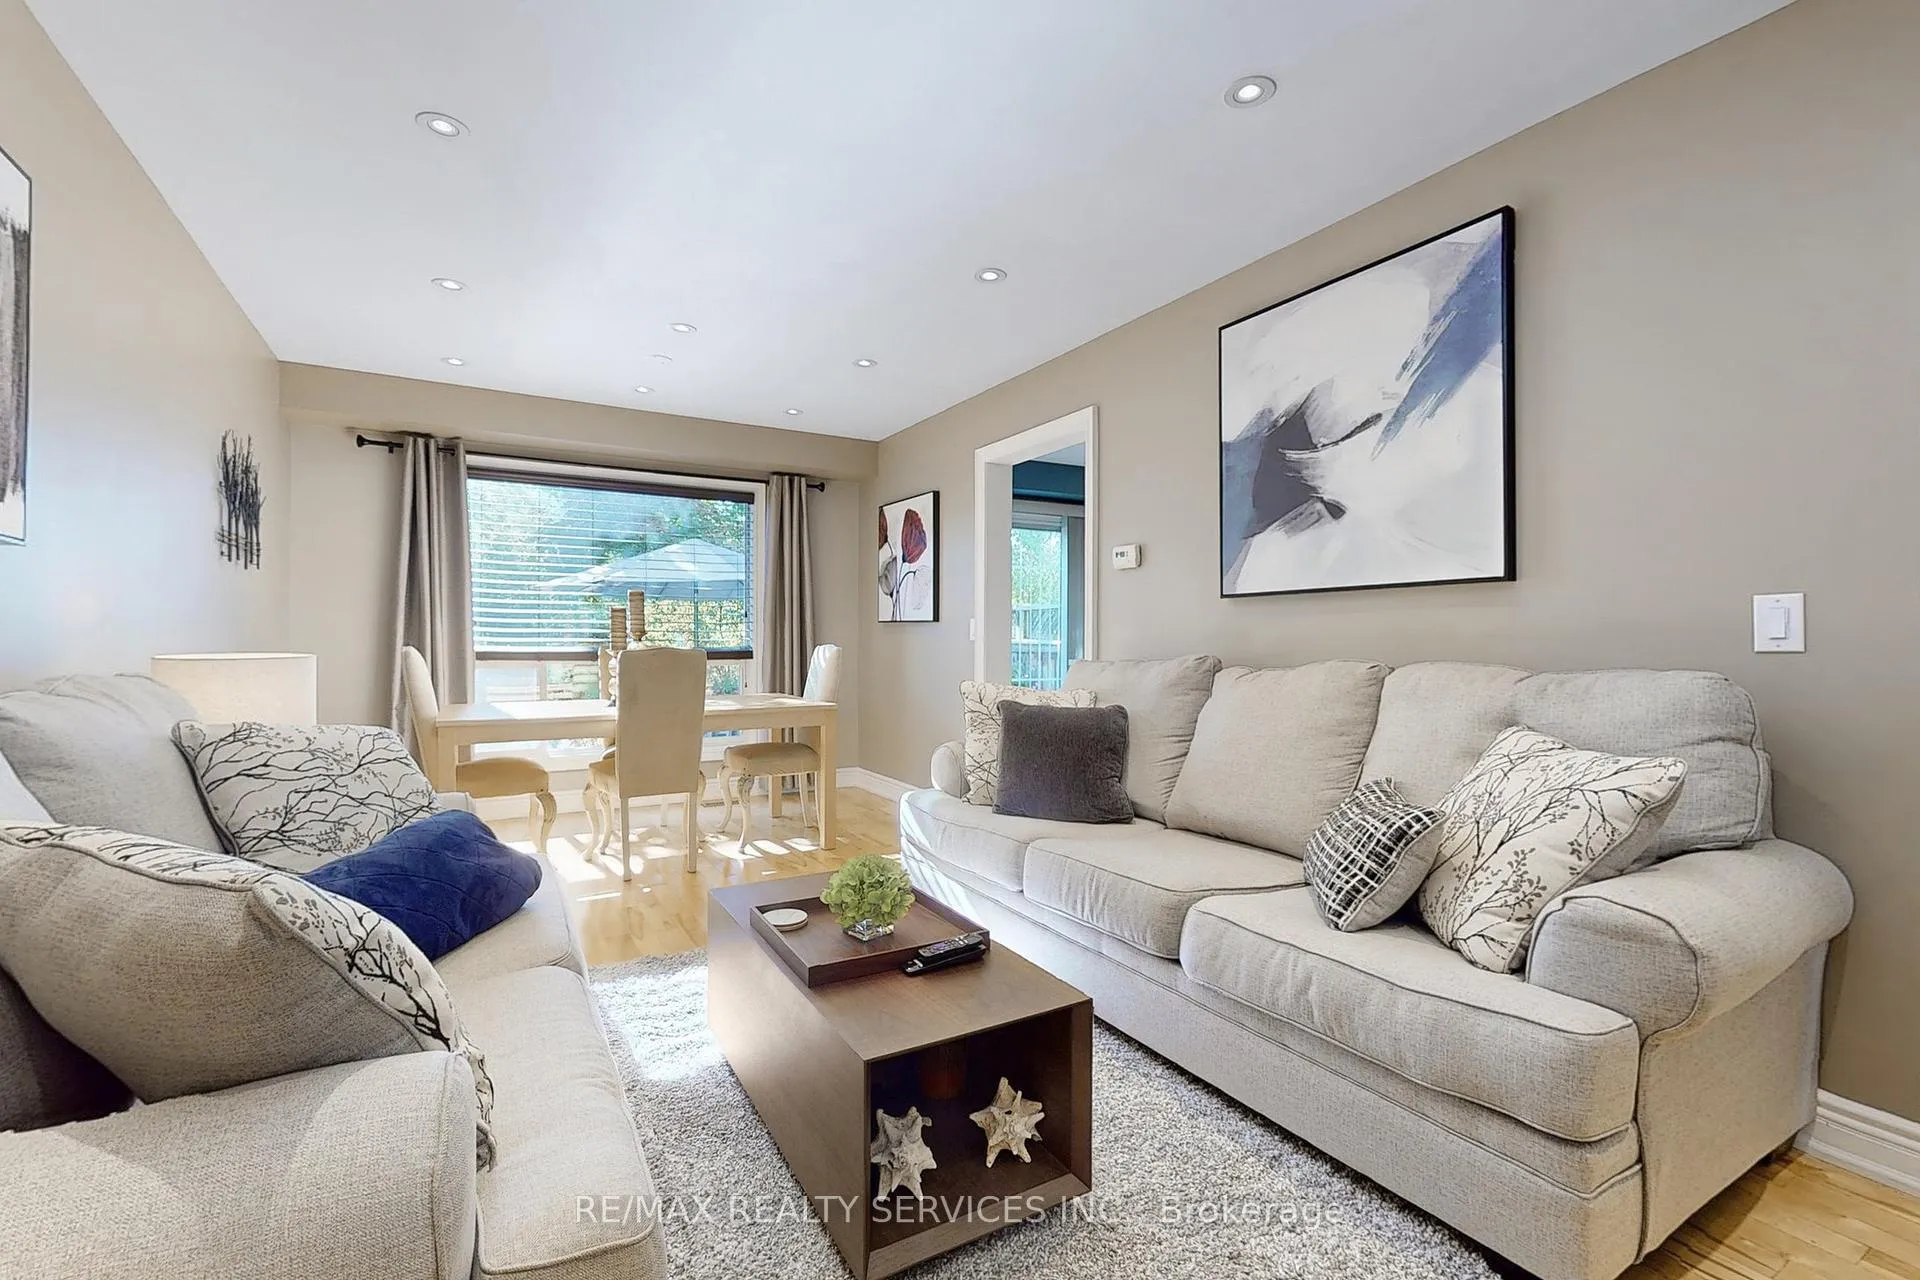 See all 50 photos
Property history
Facts and features
- BasementFinished
- ExposureNorth south
- LaundryRoom, sink
- LockerNone
- Hardwood floors
- Fireplace
- Central air
- Outdoor pool
The homeCondo Townhouse, 2-storey, 1,200–1,399 sq ft
- TypeCondo Townhouse
- Style2-storey
- Living space1,200–1,399 sq ft
- BasementFinished
- ExposureNorth South
InsideFireplace Yes, natural gas, Hardwood, Vinyl, Tile, Laundry room, sink, lower level
- FireplaceYes, natural gas
- FlooringHardwood, Vinyl, Tile
- LaundryLaundry room, sink, lower level
- FeaturesCarpet free
- Rooms above ground7
- Rooms in the basement2
- Bedrooms3
- Bathrooms4
- Kitchens1
OutsideBrick, vinyl siding, Shingles, Balcony None
- ExteriorBrick, vinyl siding
- RoofShingles
- BalconyNone
Parking and locker2 Parking (1 garage + 1 drive), Built-in, Parking type Owned
- Spaces2 Parking (1 garage + 1 drive)
- GarageBuilt-in
- Parking typeOwned
- DrivewayPrivate
- LockerNone
Building4 Heathcliffe Square Townhomes, Units 92, Registered 1988
- Name4 Heathcliffe Square Townhomes
- Units92
- Registered1988
- Condo corporation303
- AmenitiesBbqs allowed, outdoor pool, visitor parking, playground
- PetsNot allowed
Heating, water and powerForced air, gas, Central air
- HeatingForced air, gas
- CoolingCentral air
Costs and taxesTaxes $3,686 a year, Condo fee $696 a month, Parking included, common elements included, building insurance included
- Taxes, 2024$3,686 a year
- Condo fee$696 a month
- Fee includesParking included, common elements included, building insurance included
- HSTHST included in the price
- Rental itemsNone
Included in the saleStainless steel appliances including fridge, stove, built-in dishwasher, built-in microwave hood-fan. newer clothes washer & dryer(2024). bar fridge, existing window coverings/light fixtures & garage door opener/remote. hot water tank is owned(2022)., Tv's & mounts
- IncludedStainless steel appliances including fridge, stove, built-in dishwasher, built-in microwave hood-fan. newer clothes washer & dryer(2024). bar fridge, existing window coverings/light fixtures & garage door opener/remote. hot water tank is owned(2022).
- Not includedTv's & mounts
NearbyPlace of worship, public transit, library, park, rec./commun.centre, school
- Close toPlace of worship, public transit, library, park, rec./commun.centre, school
Listing detailsW11984859, Sold, Feb 24, 2025
- MLS® numberW11984859
- StatusSold
- Listed onFeb 24, 2025
- Days on market71
- UpdatedMay 6, 2025
- PossessionFlexible
- Occupied byOwner
- Listing brokerageRE/MAX REALTY SERVICES INC.
About this home
38 Heathcliffe Square, Brampton (Central Park), ON L6S 5P7
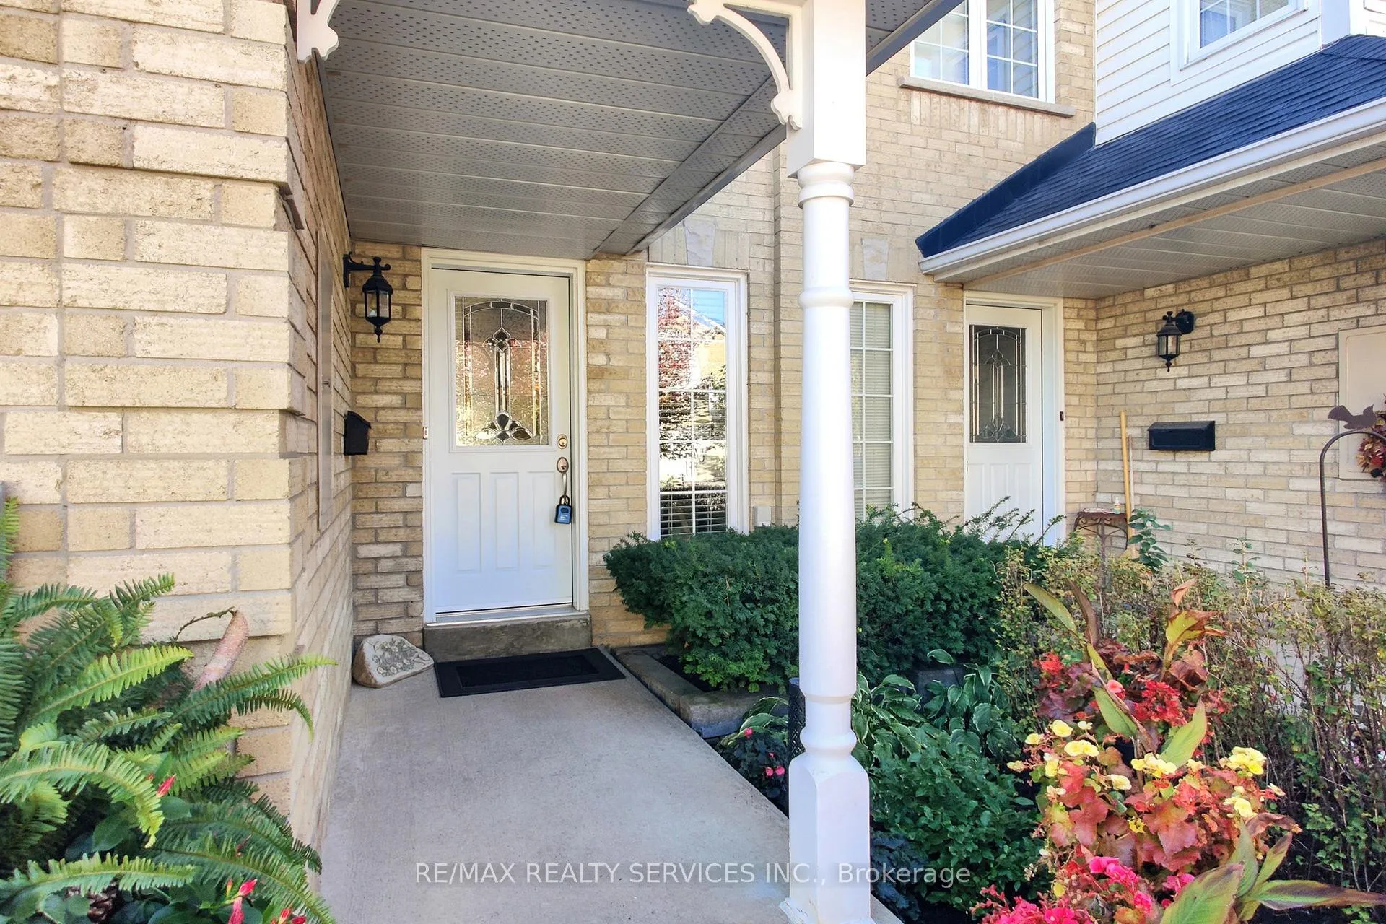
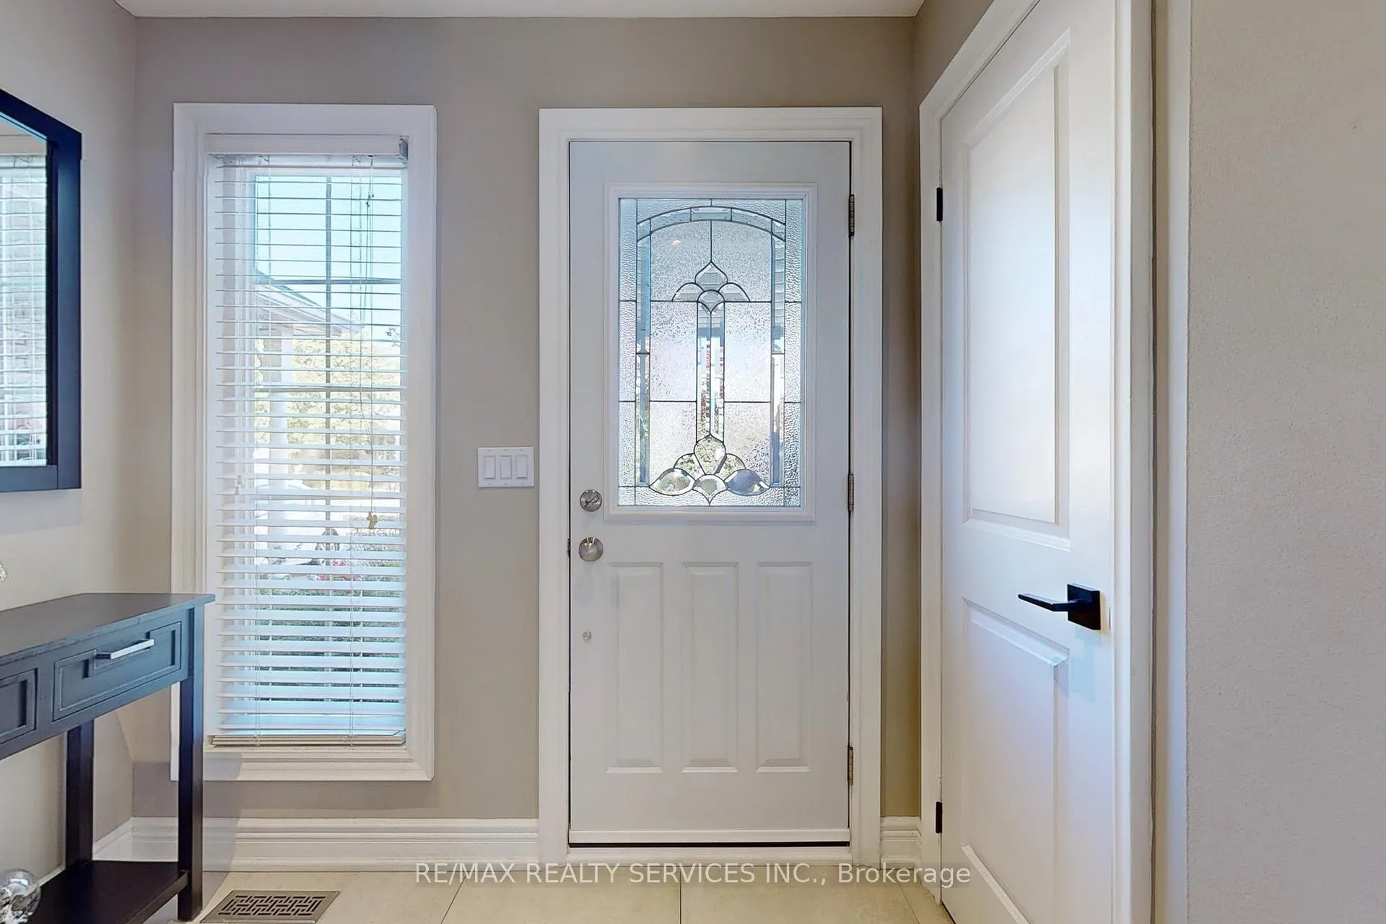
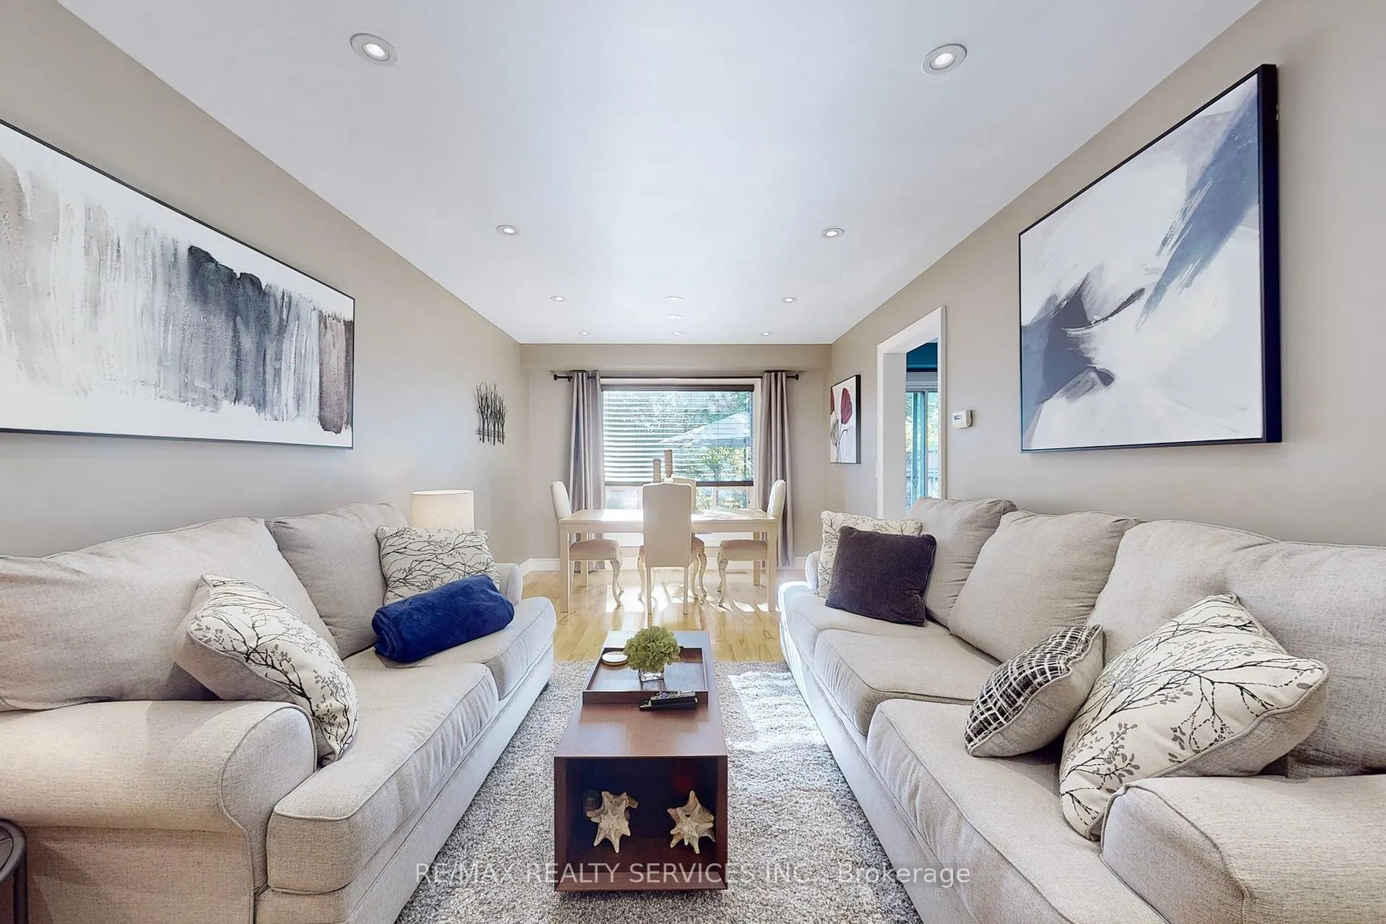
*MUST SEE HOME* Welcome Home to 38 Heathcliffe Square! Nestled in the highly desirable Carriage Walk community, this exquisite 3-bedroom, 4-washroom executive townhome is a true treasure. Fully renovated, the main level features a bright open-concept living and dining area with elegant hardwood floors, a cozy gas fireplace with a mantle, and a chefs kitchen boasting upgraded cabinetry, under-cabinet lighting, quartz countertops, a stylish backsplash, and a spacious eat-in breakfast area that opens to your private backyard. A convenient 2-piece powder room completes this level. Upstairs, you'll find laminate flooring throughout, three spacious bedrooms, and two bathrooms. The primary bedroom features a 3-piece ensuite and a walk-in closet. Need more space than come down to a fully finished basement featuring premium vinyl flooring through out, an open concept recreation area with a dry bar & a 2 pcs powder room, This basement is just perfect for additional living space or to host, play, & entertain! The laundry room is equipped with built-in cabinetry, a laundry sink, and ample counter space. Enjoy a lush, private backyard with no homes directly behind you! Maintenance free living with the condo corporation taking care of all lawn care, snow removal, and exterior work! Truly A well kept complex with great pride of ownership! Amenities include: outdoor pool, park & putting green. Located just steps away from schools, Chinguacousy Park, the library, ski hill, child care, Bramalea City Centre, public transit, and with quick access to highways, hospitals, shopping, and more, this home truly offers everything you need!
Ask about this home
A HOMEH agent will answer your questions about this home.
Know more about 4 Heathcliffe Square Townhomes
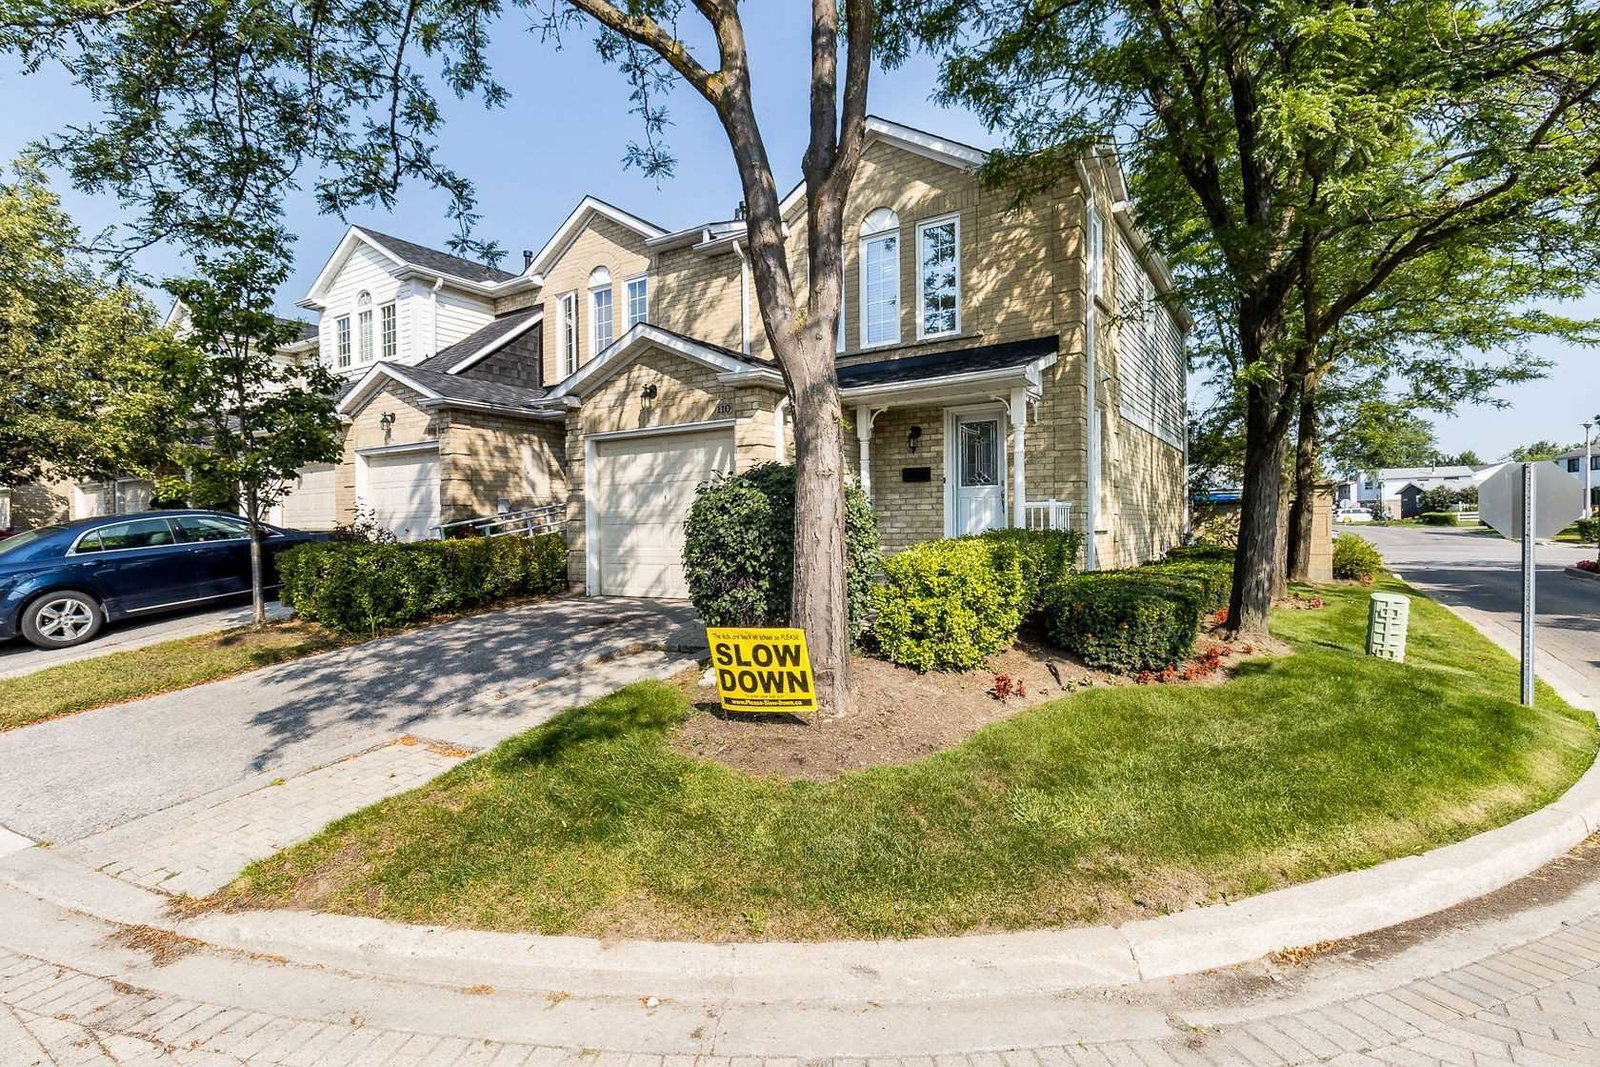
Condo building · 22-120 Heathcliffe Square
4 Heathcliffe Square Townhomes is a condo with 92 suites, built in 1988 by Unknown. Right now 1 for sale is on the market here.
- 1storey
- 92suites
- 1988built
No similar units for sale in 4 Heathcliffe Square Townhomes right now.
Around this home
Daily convenience, out of 100, from the distances below
Schools nearby
School rating, out of 10.
Helpful calculators
Your HOMEH agent

"I would see it this week."