

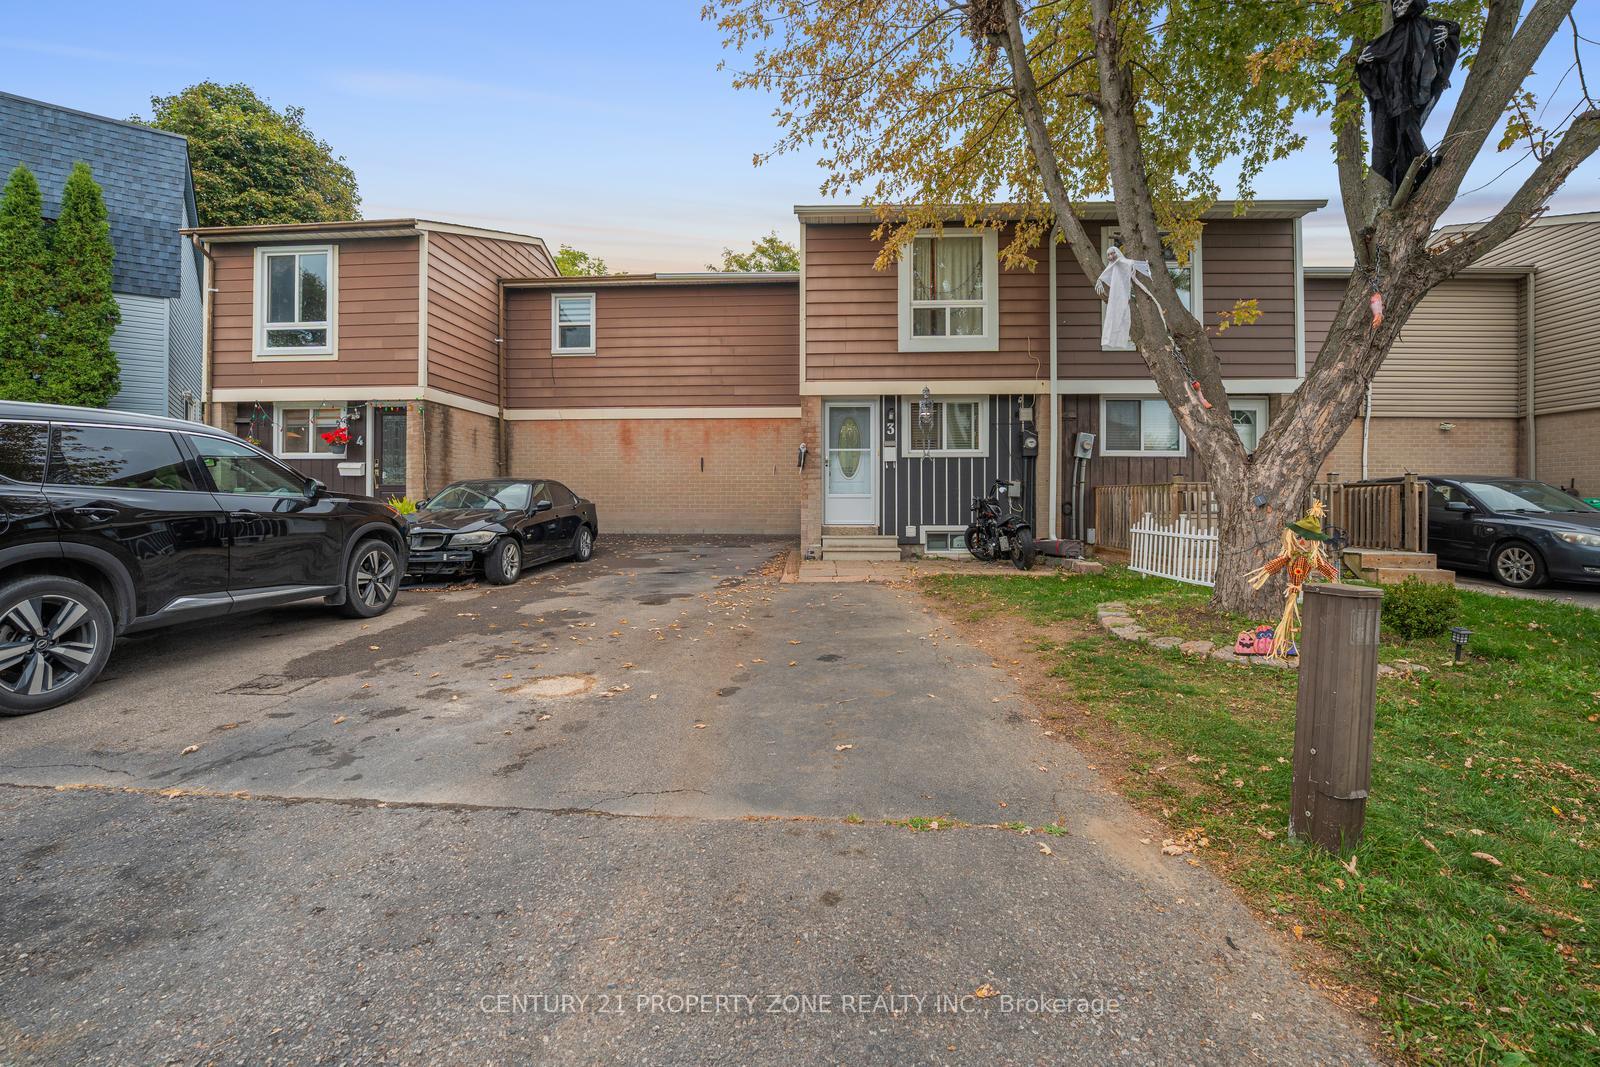
3 Jasmine Square
Freehold Townhouse Terminated
1/313 Jasmine Square
Freehold Townhouse Terminated
 See all 31 photos
3+1 Bedrooms
2 Bathrooms
0 Garage
1.1K–1.5K sq.ft
22.94×82.66 ft
$3,509/yr
Property history
- $664,900ExpiredList: 2025-11-22|End: 2026-03-21|119 daysW12569604
- $674,900TerminatedList: 2025-10-23|End: 2025-11-21|29 daysW12481088
Facts and features
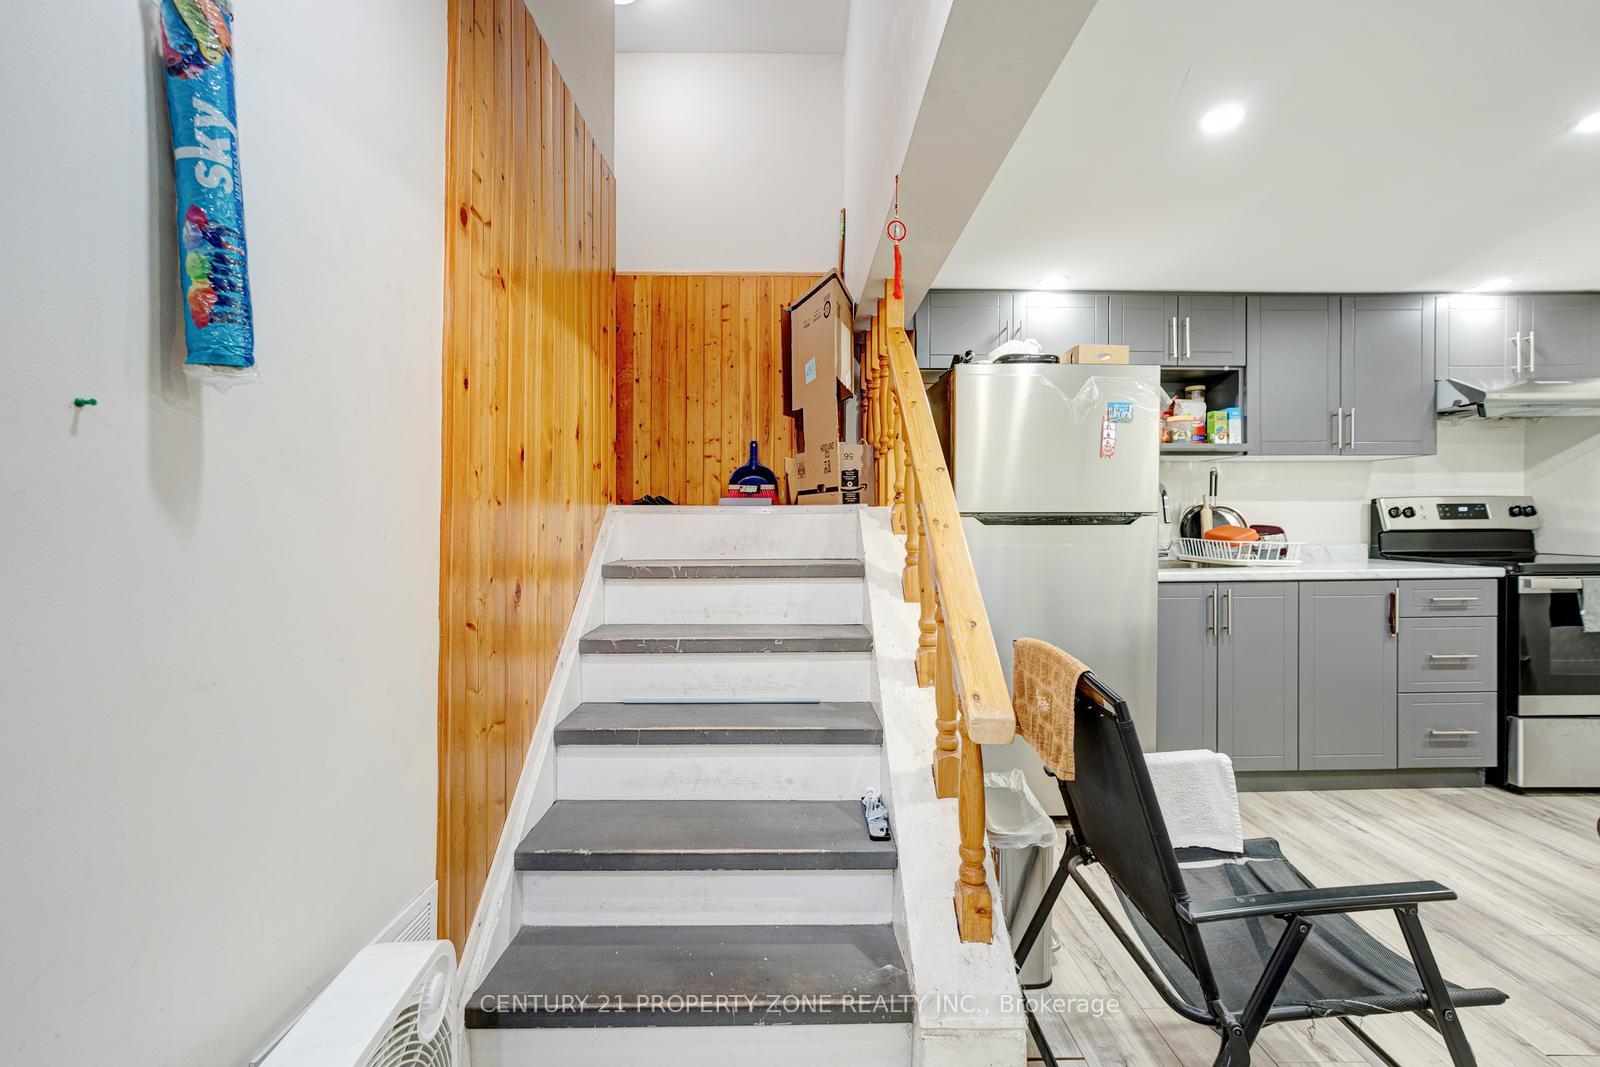
- BasementApartment
- Price per sq ft~$519
- Water, sewerMunicipal
- HeatingBaseboard
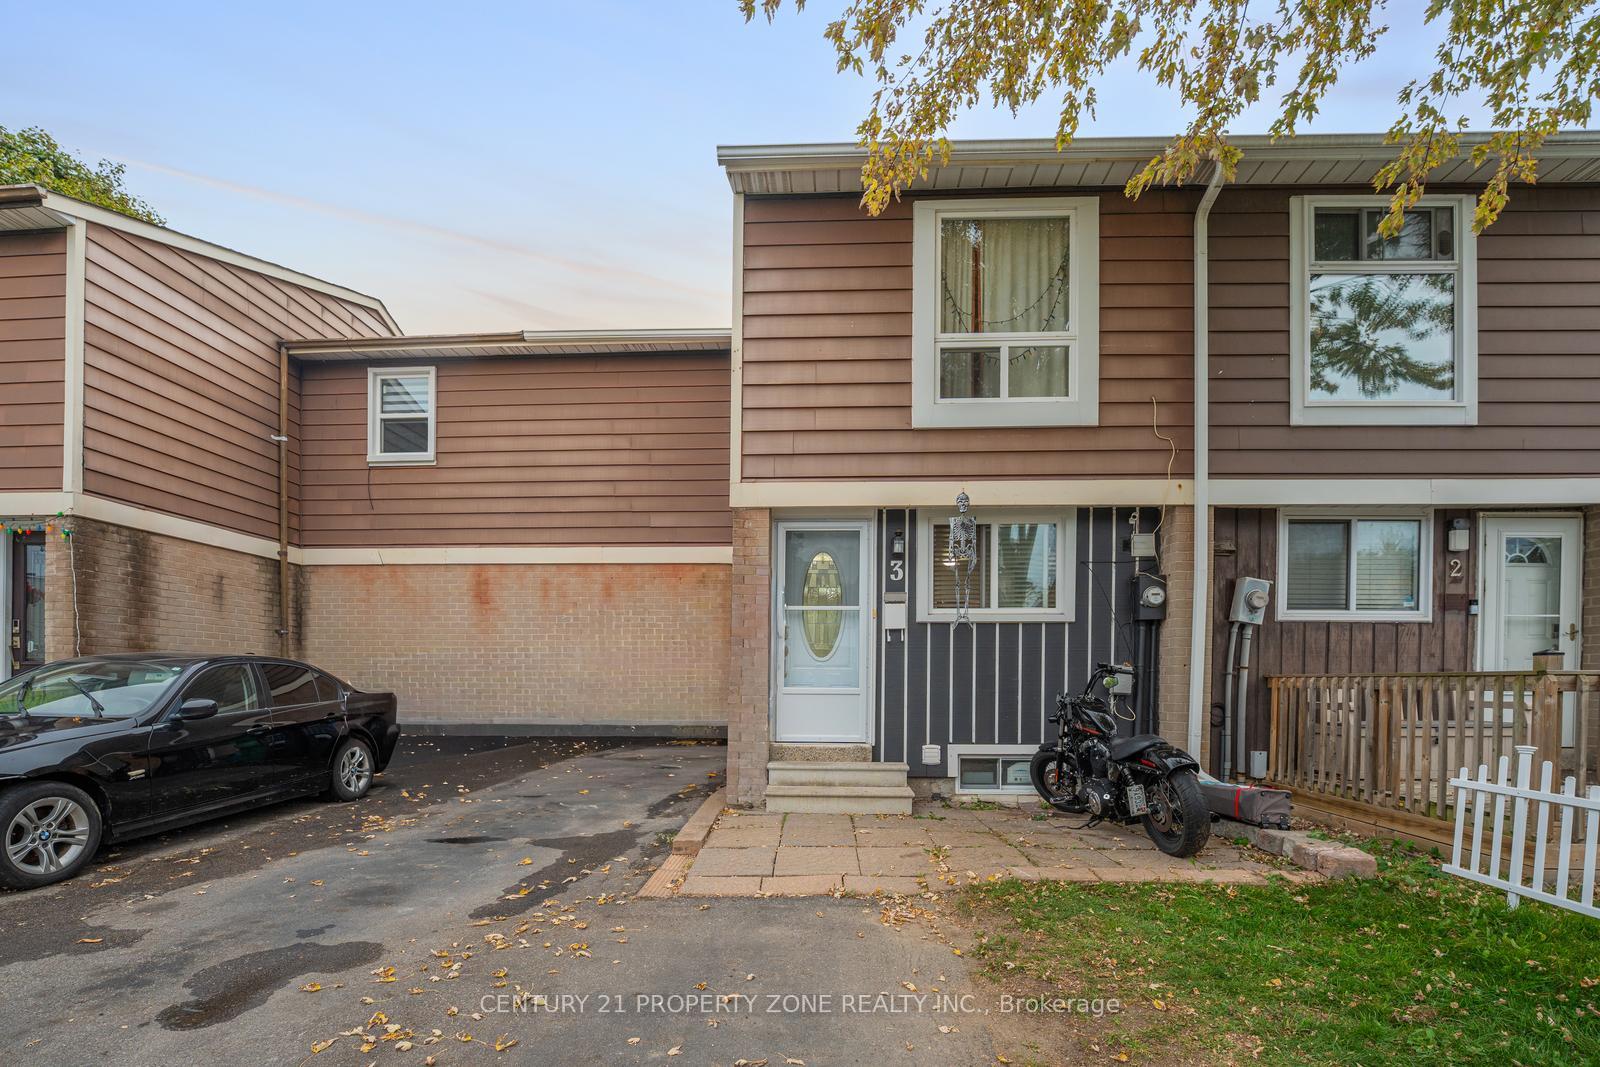
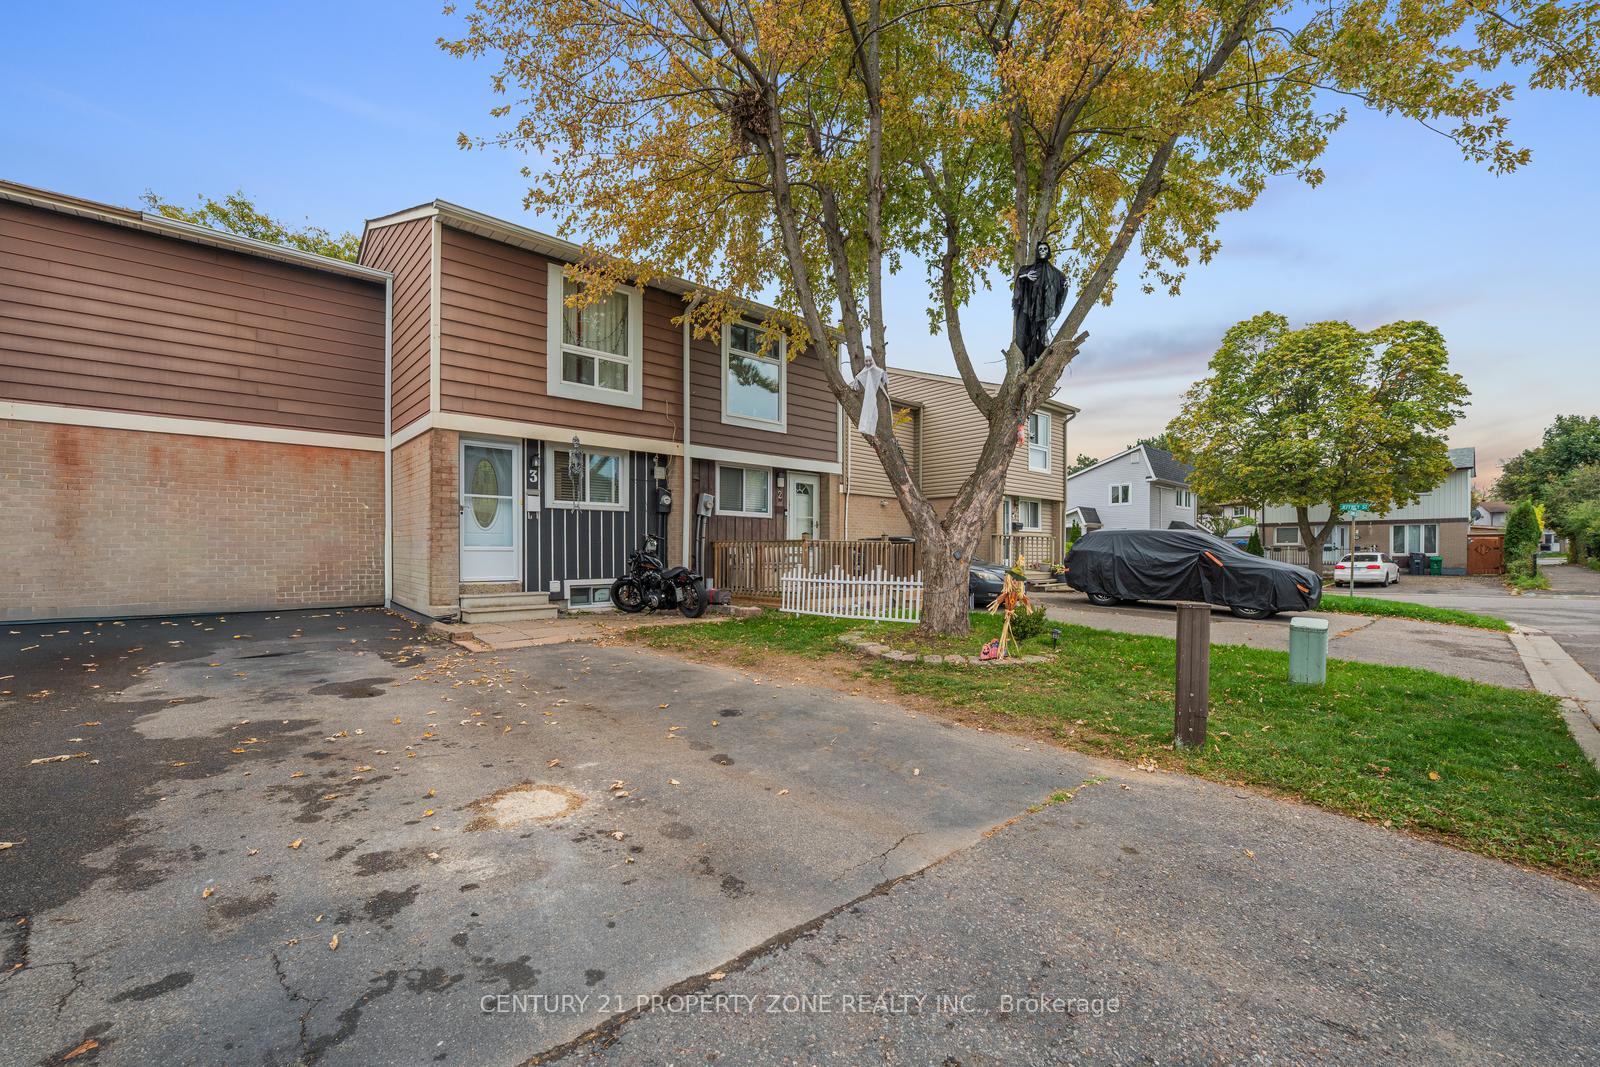
The homeFreehold Townhouse, 2-storey, 1,100–1,500 sq ft
- Type: Freehold Townhouse
- Style: 2-storey
- Living space: 1,100–1,500 sq ft
- Basement: Apartment
InsideLower level, Other, Rooms above ground 6
- Laundry: Lower level
- Features: Other
- Rooms above ground: 6
- Rooms in the basement: 2
- Bedrooms: 3 + 1 in the basement
- Bathrooms: 2
- Kitchens: 1
Outside and lotAluminum siding, brick, Other, Other
Outside
- Exterior: Aluminum siding, brick
- Roof: Other
- Foundation: Other
- Size: 22.94 × 82.66 ft
Parking3 Parking, Private
- Spaces: 3 Parking
- Driveway: Private
Heating, water and powerBaseboard, electric, Window unit(s), Municipal water
- Heating: Baseboard, electric
- Cooling: Window unit(s)
- Water: Municipal water
- Sewer: Municipal sewer
Costs and taxesTaxes $3,509 a year, HST included in the price, Hot water tank
- Taxes, 2024: $3,509 a year
- HST: HST included in the price
- Rental items: Hot water tank
Included in the saleS/s fridge, stove, built-in microwave & built-in dishwasher, stainless steel stacked clotheswasher/dryer, window& portable a/c unit, basement fridge and stove, shed, all existing lightfixtures/window coverings. (roof -2018) & (gutters/spout/windows/doors 2019)., Not included None
- Included: S/s fridge, stove, built-in microwave & built-in dishwasher, stainless steel stacked clotheswasher/dryer, window& portable a/c unit, basement fridge and stove, shed, all existing lightfixtures/window coverings. (roof -2018) & (gutters/spout/windows/doors 2019).
- Not included: None
Listing detailsW12481088, Terminated, Oct 23, 2025
- MLS® number: W12481088
- Status: Terminated
- Listed on: Oct 23, 2025
- Days on market: 29
- Updated: Nov 21, 2025
- Possession: Flexible
- Occupied by: Owner
- Listing brokerage: CENTURY 21 PROPERTY ZONE REALTY INC.
About this home
3 Jasmine Square, Brampton (Northgate), ON L6S 2N1
Other
Welcome Home To 3 Jasmine Sq. A Must See, Stunning 3 Bedroom Freehold Town Home Located InDesirable Northgate! Main Lvl Offers You A Bright/Spacious Liv/Din Area, Eat-In Kitchen & AWalk/Out From The Liv Rm To Deck & Backyard Perfect To Play/Entertain! 2nd Lvl With 3 SpaciousBedrms & 4 Pcs Bath!Come Down To A Finished Basement W/ A Rec Rm, Separate Rm, A Full 4 PcsBath & Laundry & Kitchen! Parking For 3 Cars! POTLIGHTS, No Carpet In The House! Move In Ready!
Read more
Ask about this home
A HOMEH agent will answer your questions about this home.
Ask a question
Thinking of selling your home?See what your home is worth today.
Around this home
Williams Parkway & Jordan
Errands
Parks
Schools
Daily convenience, out of 100, from the distances below
ParkJordan Park · 9 within 1 km4 min walk258 m
GroceryAsian Food Center18 min walk1.1 km
SchoolJefferson Public School5 min walk320 m
PharmacyPatanjali Indian Herbal medicine16 min walk964 m
Cafés & foodGolden Palace Chinese Restaurant · 2 within 1 km15 min walk921 m
Gym & rec centreTerry Miller Recreation Centre16 min walk974 m
HospitalBrampton Civic Hospital22 min walk1.4 km
WalkDriveStraight-line distance, open map data
Grocery1.1 km
Park0.3 km
Dining0.9 km
Gym1.0 km
Hospital1.4 km
Schools nearby
School rating, out of 10.
Jefferson Public Schoolelementary · Public · 0.3 km
—
St John Bosco Schoolelementary · Private · 0.3 km
5.4/10Fair
Chinguacousy Secondary Schoolsecondary · Public · 0.4 km
6.7/10Good
Contact agent
Helpful calculators
Mortgage
Affordability
Closing costs
Land transfer tax
Property tax
Down payment
CMHC insurance
Stress test
Cashback Rebate
Your HOMEH agent

NimaHOMEH agent · Brampton
"I would see it this week."
Ask Nima