

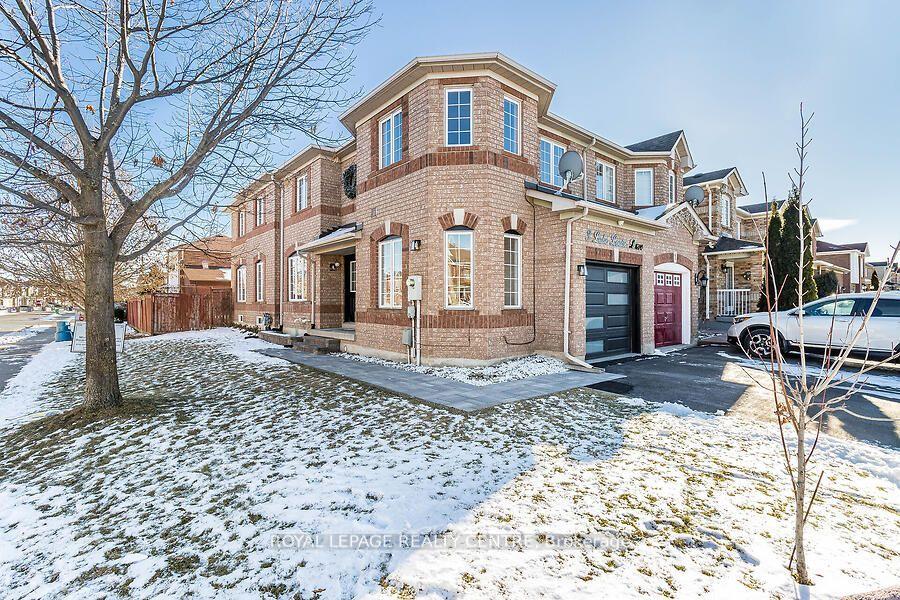
3 Lake Louise Drive
3 Lake Louise Drive
 See all 41 photos
Property history
Facts and features
- BasementFinished
- Lot size25 × 105 ft
- Lease term12 months
- FurnishedUnfurnished
- Hardwood floors
- Central air
The homeSemi-Detached, 2-storey, Age 16–30 years
- Type: Semi-Detached
- Style: 2-storey
- Age: 16–30 years
- Living space: 1,500–2,000 sq ft
- Basement: Finished
InsideCeramic, Hardwood, Ensuite, in basement, lower level, Auto garage door remote
- Flooring: Ceramic, Hardwood
- Laundry: Ensuite, in basement, lower level
- Features: Auto garage door remote
- Rooms above ground: 7
- Rooms in the basement: 2
- Bedrooms: 3 + 1 in the basement
- Bathrooms: 3
- Kitchens: 1
Outside and lotBrick, Asphalt shingle, Poured concrete
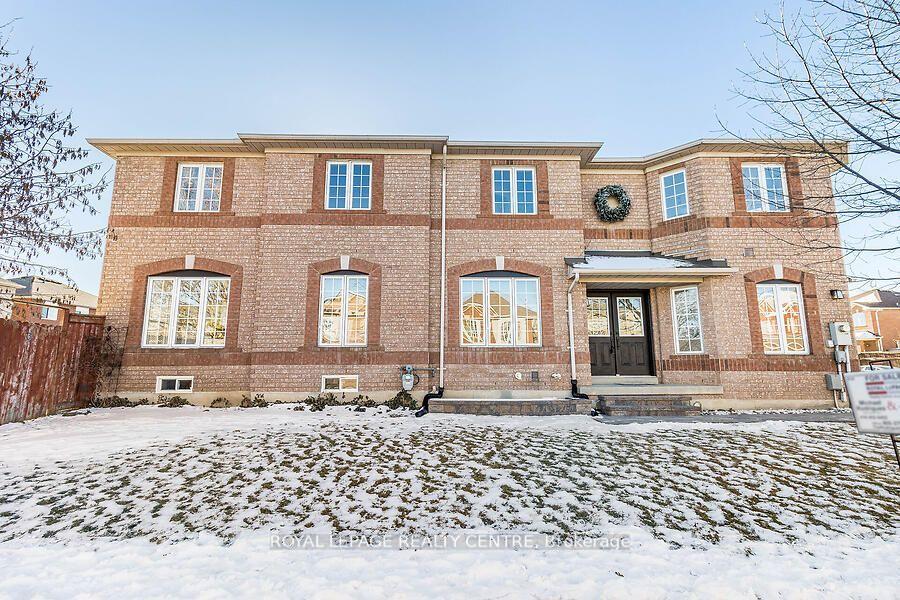
- Exterior: Brick
- Roof: Asphalt shingle
- Foundation: Poured concrete
- Features: Deck
- Size: 24.85 × 104.99 ft
Parking1 Garage, Built-in, Private
- Spaces: 1 Garage
- Garage: Built-in
- Driveway: Private
Heating, water and powerForced air, gas, Central air, Municipal water
- Heating: Forced air, gas
- Cooling: Central air
- Water: Municipal water
- Sewer: Municipal sewer
Rent and termsRent $3,290 a month, Entire property, Unfurnished
- Rent: $3,290 a month
- Space for rent: Entire property
- Furnished: Unfurnished
- Lease: 12 months
- Paid: Monthly
- Rent includes: Parking
- Deposit: Required
- Credit check: Required
- Employment letter: Required
- Rental application: Required
- References: Required
- Rental items: Gas hot water tank ($36.26 + hst/month)
IncludedS/s fridge, stove. b/i dishwasher, b/i microwave range, washer, dryer, all electrical light fixtures, gas burner & equipment, central air conditioning, garage door opener & remote, shelving in garage., Not included None
- Included: S/s fridge, stove. b/i dishwasher, b/i microwave range, washer, dryer, all electrical light fixtures, gas burner & equipment, central air conditioning, garage door opener & remote, shelving in garage.
- Not included: None
NearbyFenced yard, park, public transit
- Close to: Fenced yard, park, public transit
Listing detailsW12104580, Rented, Apr 25, 2025
- MLS® number: W12104580
- Status: Rented
- Listed on: Apr 25, 2025
- Days on market: 11
- Updated: May 6, 2025
- Possession: Immediate
- Occupied by: Vacant
- Listing brokerage: ROYAL LEPAGE REALTY CENTRE
About this home
3 Lake Louise Drive, Brampton (Fletcher's Meadow), ON L6X 4W5
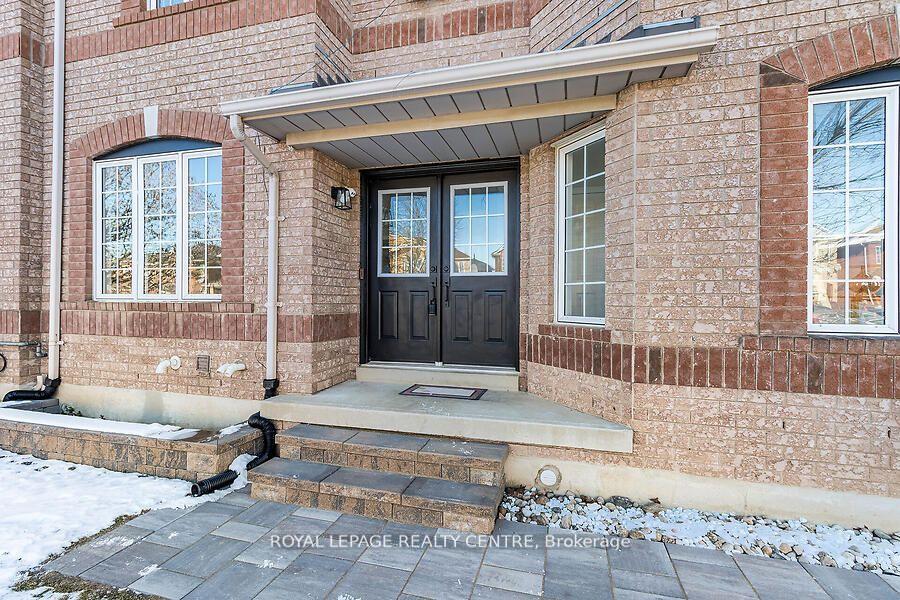
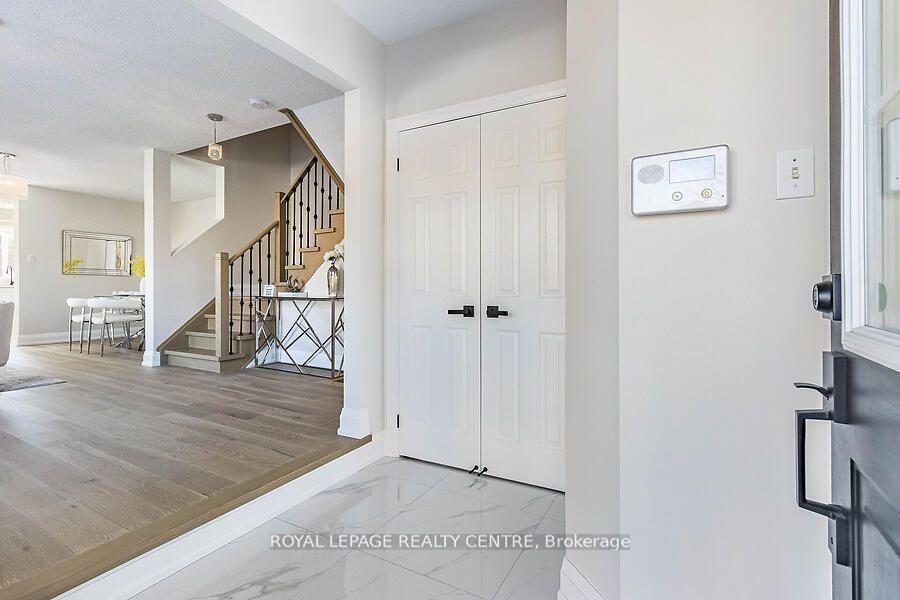
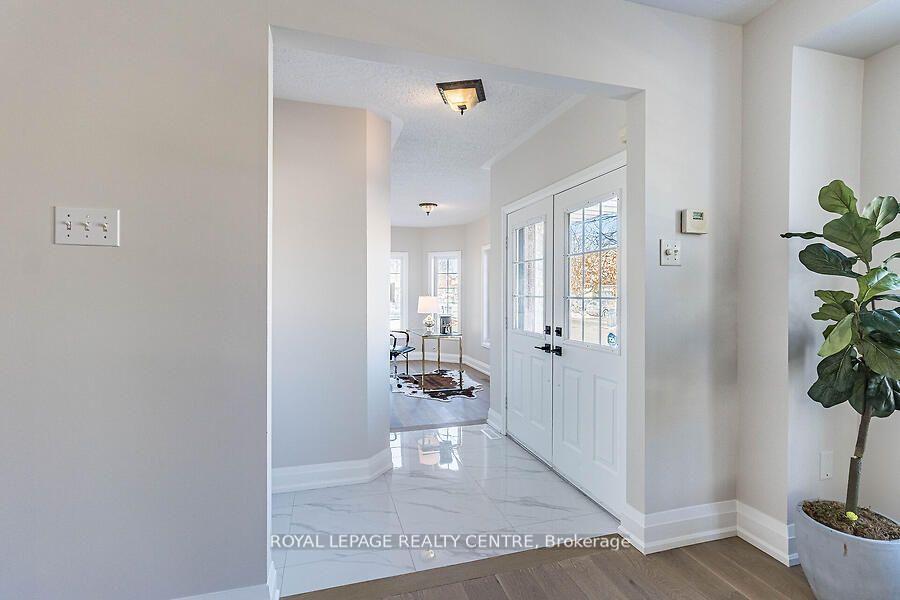
This Home Shows To Perfection, Ready To Move-In And Enjoy! Newly, Elegantly Renovated, 3-Bedrom, 2 Storeys, Semi-Detached With Gorgeous Finished Basement! New Interlocked Walk-Way To Double Door Entrance, Light Filled Foyer With New Porcelain (23.5 X 23.5) Tiles, Doors With New Modern Hardware, Spacious Main Floor Office Illuminated By Multiple Windows And With Access Door To Garage! Freshly Painted, Large Open Concept Living And Dining Rooms With New Engineered Hardwood Flooring (5.5" X 3/4"). New Upgraded 6" Baseboards, Window Trim, New Wood Registers And Wood Staircase With Contemporary Iron Pickets. Reconditioned Kitchen Cabinets, Quartz Countertops, Quartz Backsplash, New Porcelain (23.5" X 23.5") Tiled Flooring, S.S. Appliances And Family Size Eat-In Area With Walk-Out To Refurbished Wood Deck. 2nd Floor With New Engineered Hardwood Flooring, Expansive Primary Bedroom With Sitting Area, Large Walk-In Closet, 4 Piece Ensuite With Soaker Tub, Stand Up Shower, New Vanity With New Quartz Countertop And Hardware, 2 Additional Comfortably Sized Bedrooms And 4 Pc Family Bathroom. Finished Basement With Large Sized Recreation Room, R/I For Projector, Screen, Laminate Flooring And Additional Office/Bedroom Or Crafts Rooms. ***Pictures Are Of Staged Home***Tenant To Pay All Utilities + Hot Water Tank Rental***
Ask about this home
A HOMEH agent will answer your questions about this home.
Around this home
Daily convenience, out of 100, from the distances below
Schools nearby
School rating, out of 10.
Helpful calculators
Your HOMEH agent

"I would see it this week."