

Unit 2, 11 Valonia Drive
Detached Suspended
1/6Unit 2, 11 Valonia Drive
Detached Suspended
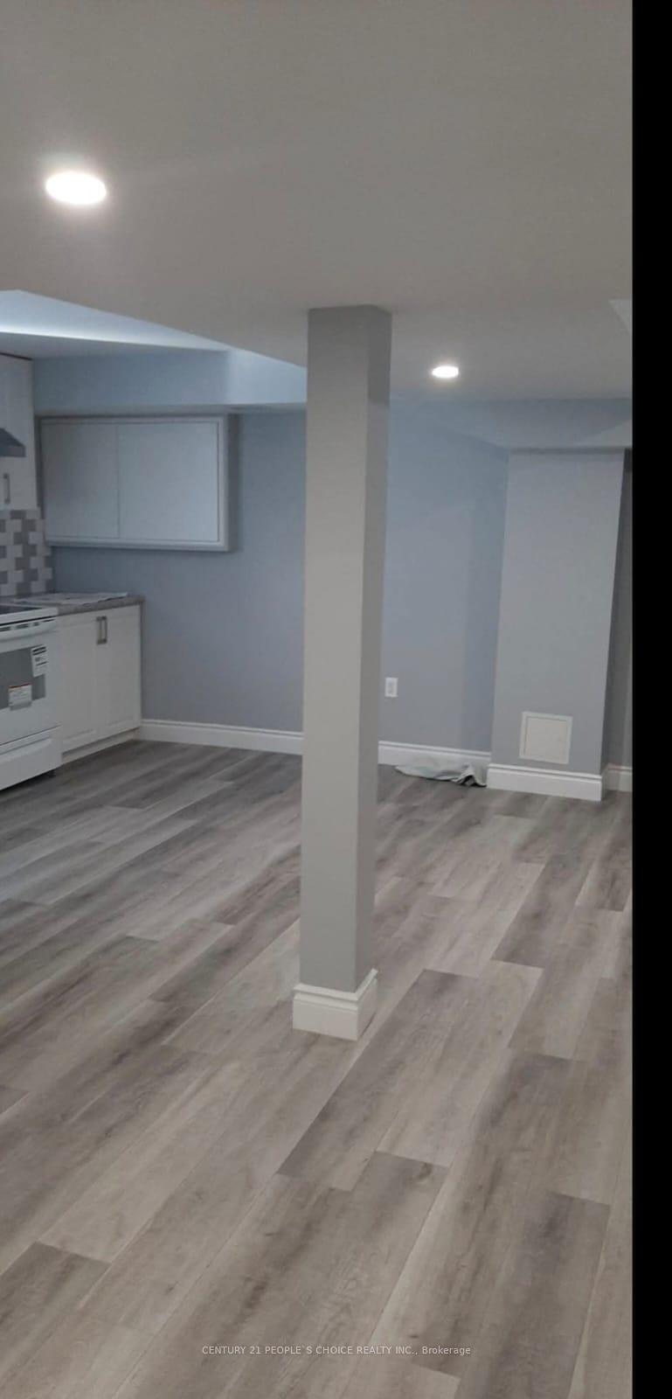
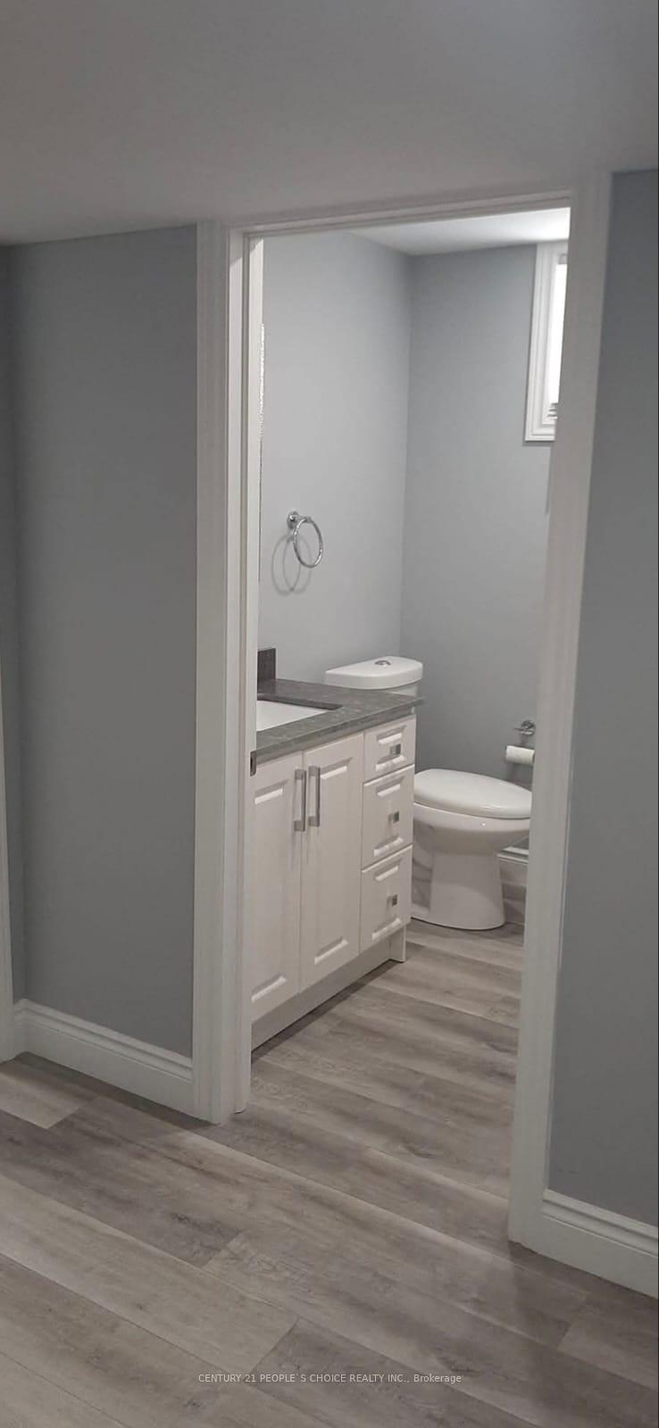
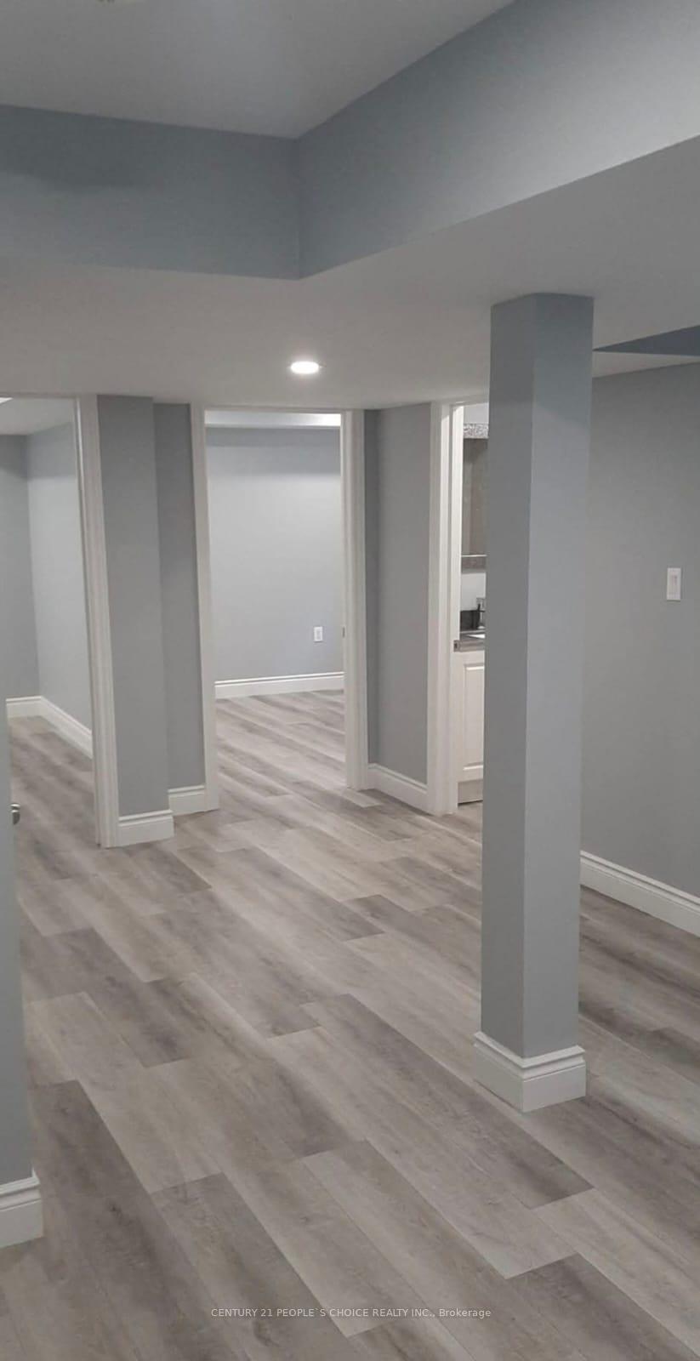
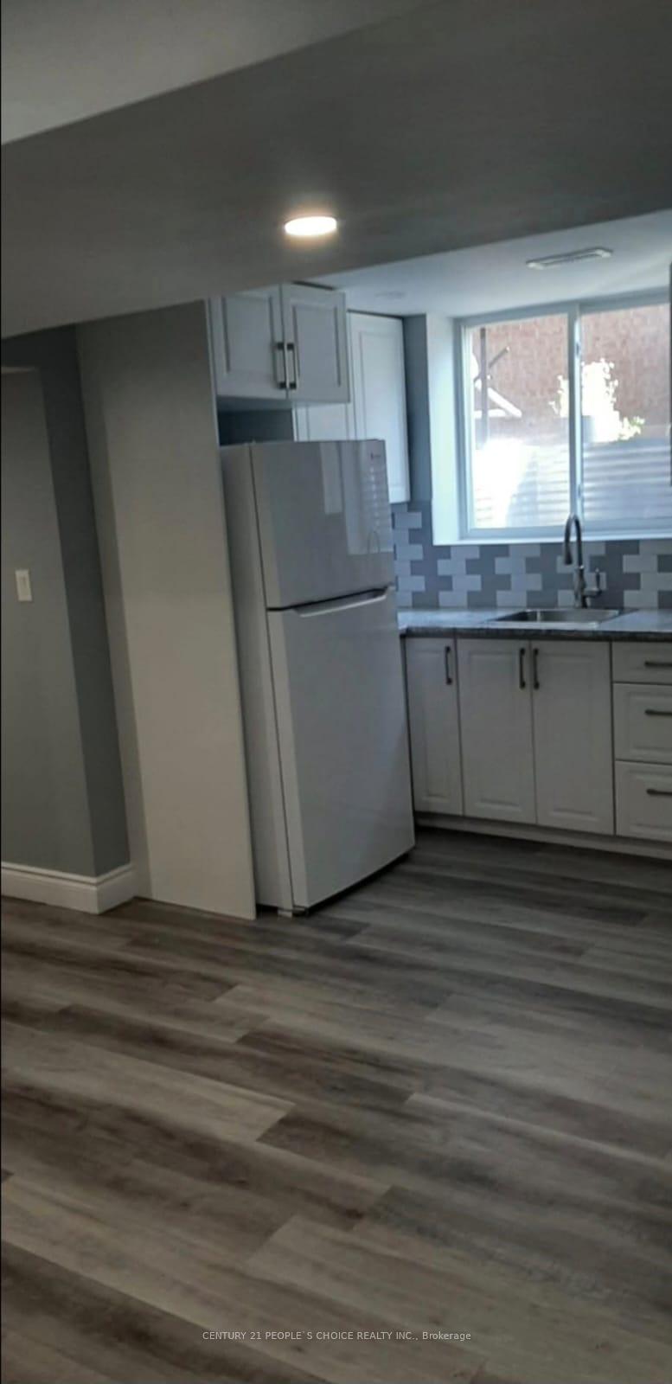
 See all 6 photos
2 Bedrooms
1 Bathroom
0 Garage
2K–2.5K sq.ft
Basement
— Unit
Property history
- $1,800SuspendedList: 2025-04-13|End: 2025-05-06|23 daysW12080676
Facts and features
- BasementSeparate entrance
- Lot size44 × 100 ft
- Lease term12 months
- FurnishedUnfurnished
What stands out
- Separate entrance
- Central air
The homeDetached, 2-storey, 2,000–2,500 sq ft
- Type: Detached
- Style: 2-storey
- Living space: 2,000–2,500 sq ft
- Basement: Separate entrance
InsideIn-suite laundry, Rooms above ground 4, Bedrooms 2
- Laundry: In-suite laundry
- Rooms above ground: 4
- Bedrooms: 2
- Bathrooms: 1
- Kitchens: 1
- Family room: Yes
Outside and lotBrick, Asphalt shingle, Poured concrete
Outside
- Exterior: Brick
- Roof: Asphalt shingle
- Foundation: Poured concrete
- Size: 44.33 × 100.09 ft
Parking1 Parking
- Spaces: 1 Parking
Heating, water and powerForced air, gas, Central air, Municipal water
- Heating: Forced air, gas
- Cooling: Central air
- Water: Municipal water
- Sewer: Municipal sewer
Rent and termsRent $1,800 a month, Basement, Unfurnished
- Rent: $1,800 a month
- Space for rent: Basement
- Furnished: Unfurnished
- Lease: 12 months
- Paid: Monthly
- Rent includes: Parking
- Deposit: Required
- Credit check: Required
- Employment letter: Required
- Rental application: Required
- References: Required
- Rental items: Hot water tank
IncludedFridge, stove, washer & dryer
- Included: Fridge, stove, washer & dryer
Listing detailsW12080676, Suspended, Apr 13, 2025
- MLS® number: W12080676
- Status: Suspended
- Listed on: Apr 13, 2025
- Days on market: 23
- Updated: May 6, 2025
- Possession: 2025-06-01 / 30-59 days
- Occupied by: Tenant
- Listing brokerage: CENTURY 21 PEOPLE`S CHOICE REALTY INC.
About this home
Unit 2, 11 Valonia Drive, Brampton (Brampton North), ON L6V 4J2
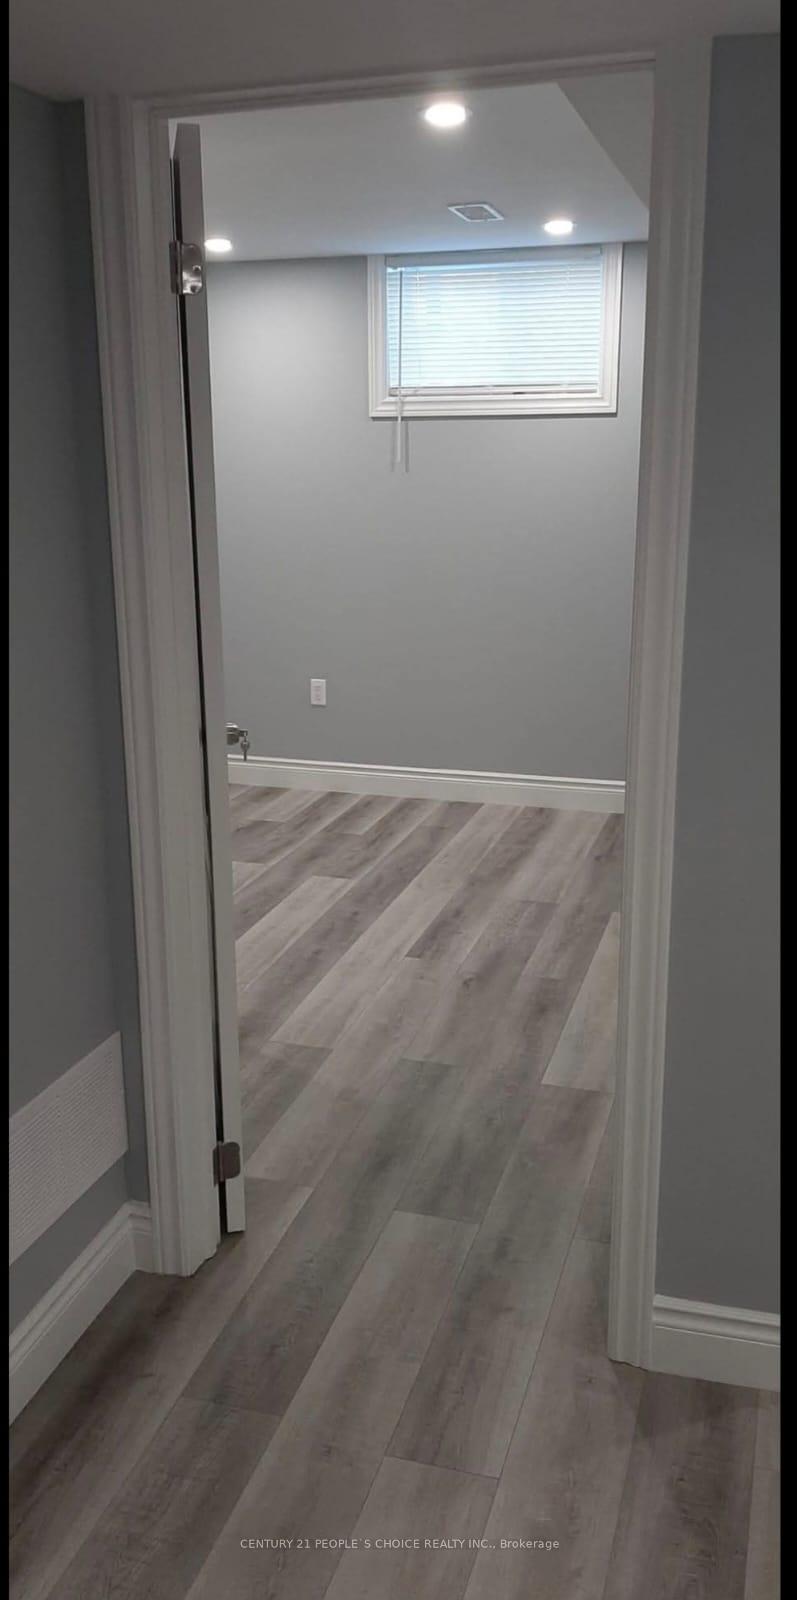
2 Bedroom LEGAL Basement. Close To All Amenities. Separate Side Enteance, Separate Laundry. One Parking Space on The Driveway. Conveniently Located Near To Transit Route, Grocery Stores, Schools, And Plazas. No Carpets. Tenants Pay 30% Of All Utilities. Tenants Must Get Liability insurance and Provide a Copy To The Landlord. Must Provide a Detailed Credit Report, Recent Job Letter, Pay Stubs, IDs, and References. 1st and Last Required. Min 12 Months Lease.
Read more
Ask about this home
A HOMEH agent will answer your questions about this home.
Ask a question
Around this home
Bovaird Dr E / Kennedy Rd
Errands
Parks
Schools
Daily convenience, out of 100, from the distances below
ParkValleydown Park · 7 within 1 km4 min walk220 m
GroceryConestoga Convenience5 min walk305 m
SchoolRowntree Montessori Schools8 min walk510 m
PharmacyShoppers Drug Mart6 min walk379 m
Cafés & foodSwiss Chalet · 15 within 1 km4 min walk255 m
Gym & rec centreJim Archdekin Recreation Centre18 min walk1.1 km
WalkDriveStraight-line distance, open map data
Grocery0.3 km
Park0.2 km
Coffee0.7 km
Dining0.3 km
Gym1.8 km
Schools nearby
School rating, out of 10.
Rowntree Montessori Schoolselementary · Private · 0.5 km
—
École élémentaire Carrefour des Jeuneselementary · Public · 0.7 km
6.4/10Fair
Conestoga Public Schoolelementary · Public · 0.8 km
—
Contact agent
Helpful calculators
Rent vs buy
Affordability
Mortgage
Down payment
Stress test
CMHC insurance
Your HOMEH agent

NimaHOMEH agent · Brampton
"I would see it this week."
Ask Nima