

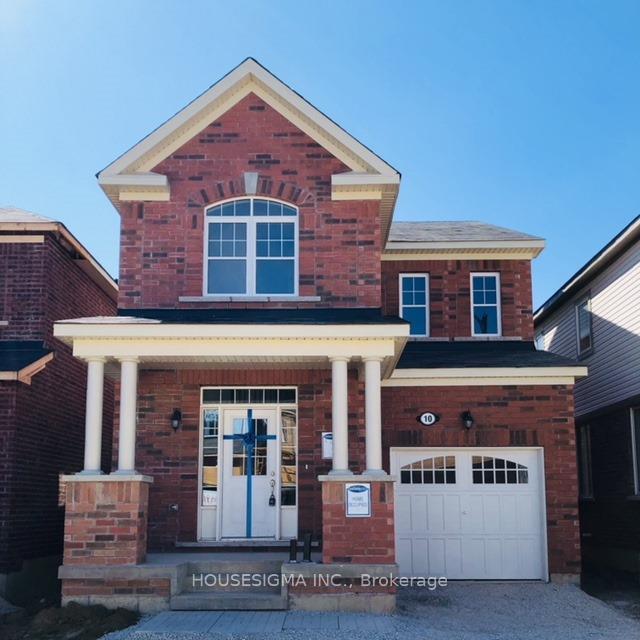
10 Facet Street
Detached Terminated
1/1110 Facet Street
Detached Terminated
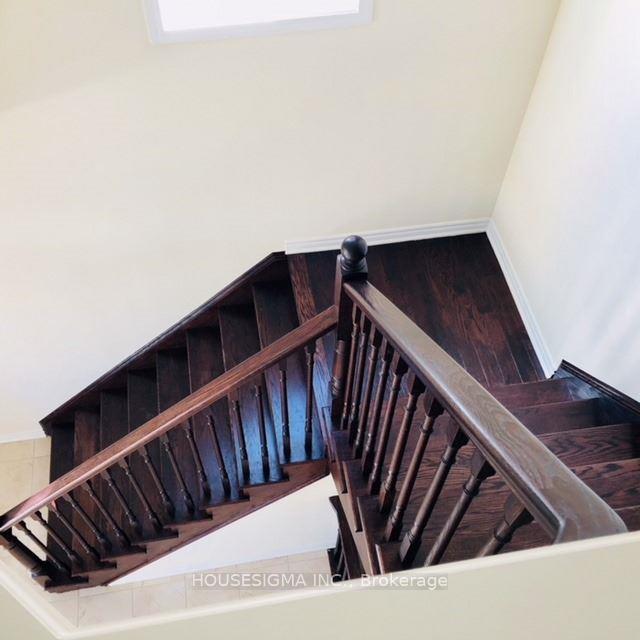
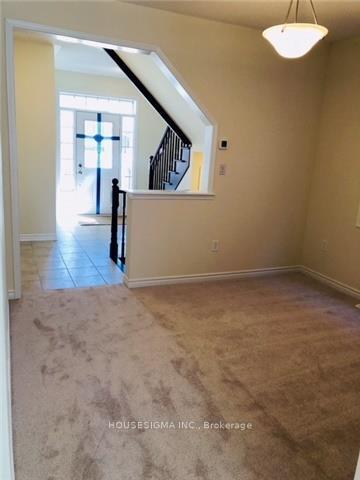
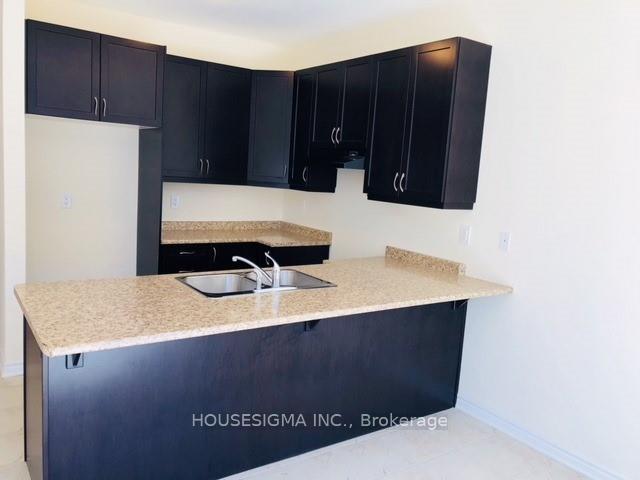
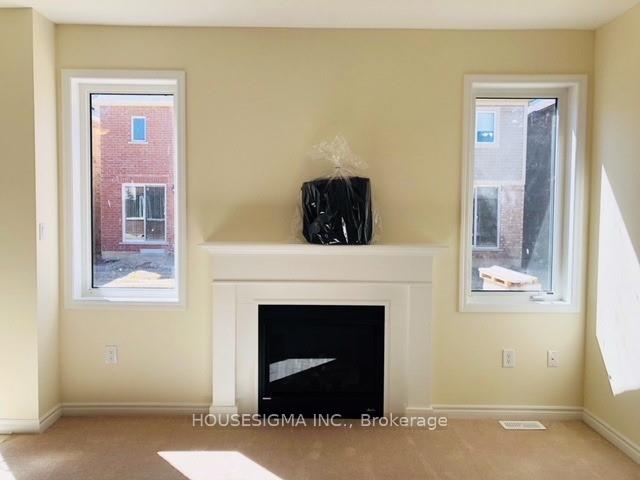 See all 11 photos
4 Bedrooms
3 Bathrooms
1 Garage
— sq.ft
Entire Home
— Unit
Property history
- $3,300TerminatedList: 2025-01-13|End: 2025-03-10|56 daysW11919999
Facts and features
- BasementUnfinished
- Lease term12 months
- FurnishedUnfurnished
- LaundryIn basement
What stands out
- Fireplace
- Central air
The homeDetached, 2-storey, Unfinished
- Type: Detached
- Style: 2-storey
- Basement: Unfinished
- Special designation: Other
- Waterfront: None
InsideFireplace Yes, In basement, Sump pump, storage
- Fireplace: Yes
- Laundry: In basement
- Features: Sump pump, storage
- Rooms above ground: 6
- Bedrooms: 4
- Bathrooms: 3
- Kitchens: 1
- Family room: Yes
Outside and lotBrick, Shingles, Concrete
- Exterior: Brick
- Roof: Shingles
- Foundation: Concrete
Parking1 Garage, Attached, Available
- Spaces: 1 Garage
- Garage: Attached
- Driveway: Available
Heating, water and powerForced air, gas, Central air, Municipal water
- Heating: Forced air, gas
- Cooling: Central air
- Water: Municipal water
- Sewer: Municipal sewer
Rent and termsRent $3,300 a month, Entire property, Unfurnished
- Rent: $3,300 a month
- Space for rent: Entire property
- Furnished: Unfurnished
- Lease: 12 months
- Rent includes: Parking
- Deposit: Required
- Credit check: Required
- Employment letter: Required
- Rental application: Required
- References: Required
IncludedStove, fridge, built-dishwasher, washer & dryer, all electric light fixtures & window coverings,
- Included: Stove, fridge, built-dishwasher, washer & dryer, all electric light fixtures & window coverings,
Listing detailsW11919999, Terminated, Jan 13, 2025
- MLS® number: W11919999
- Status: Terminated
- Listed on: Jan 13, 2025
- Days on market: 56
- Updated: Mar 10, 2025
- Possession: 2025-02-01 / February 1, 2025
- Occupied by: Tenant
- Listing brokerage: HOUSESIGMA INC.
About this home
10 Facet Street, Brampton (Northwest Brampton), ON L7A 4S8
Sump PumpStorage
Fully Detached With 4 Bedrooms 3 Washrooms, Beautiful Open Concept Kitchen With Extended Height Cabinet, Convenient Location, Minutes To Hwy, Schools, Shopping Mall, Go Station, Public Transit, Main Floor Layout With 9 Ft Ceiling. Large Master Bdrm With Walk-In Closet & 5 Pc Ensuite..
Read more
Ask about this home
A HOMEH agent will answer your questions about this home.
Ask a question
Around this home
Mayfield/Edenbrook
Errands
Parks
Schools
Daily convenience, out of 100, from the distances below
ParkBanas Park · 1 within 1 km12 min walk738 m
GroceryAsian Food Centre15 min walk938 m
SchoolMalala Yousafzai PS (Elementary)10 min walk620 m
PharmacyI.D.A.16 min walk963 m
Cafés & foodRoyal Taste · 2 within 1 km16 min walk973 m
WalkDriveStraight-line distance, open map data
Grocery0.9 km
Park0.7 km
Dining1.0 km
Schools nearby
School rating, out of 10.
Malala Yousafzai PS (Elementary)elementary · Public · 0.6 km
—
High Five Academy for Learningelementary · Private · 0.9 km
—
Red Cedar PS (Elementary)elementary · Public · 1.0 km
—
Contact agent
Helpful calculators
Rent vs buy
Affordability
Mortgage
Down payment
Stress test
CMHC insurance
Your HOMEH agent

KimHOMEH agent · Brampton
"I would see it this week."
Ask Kim