

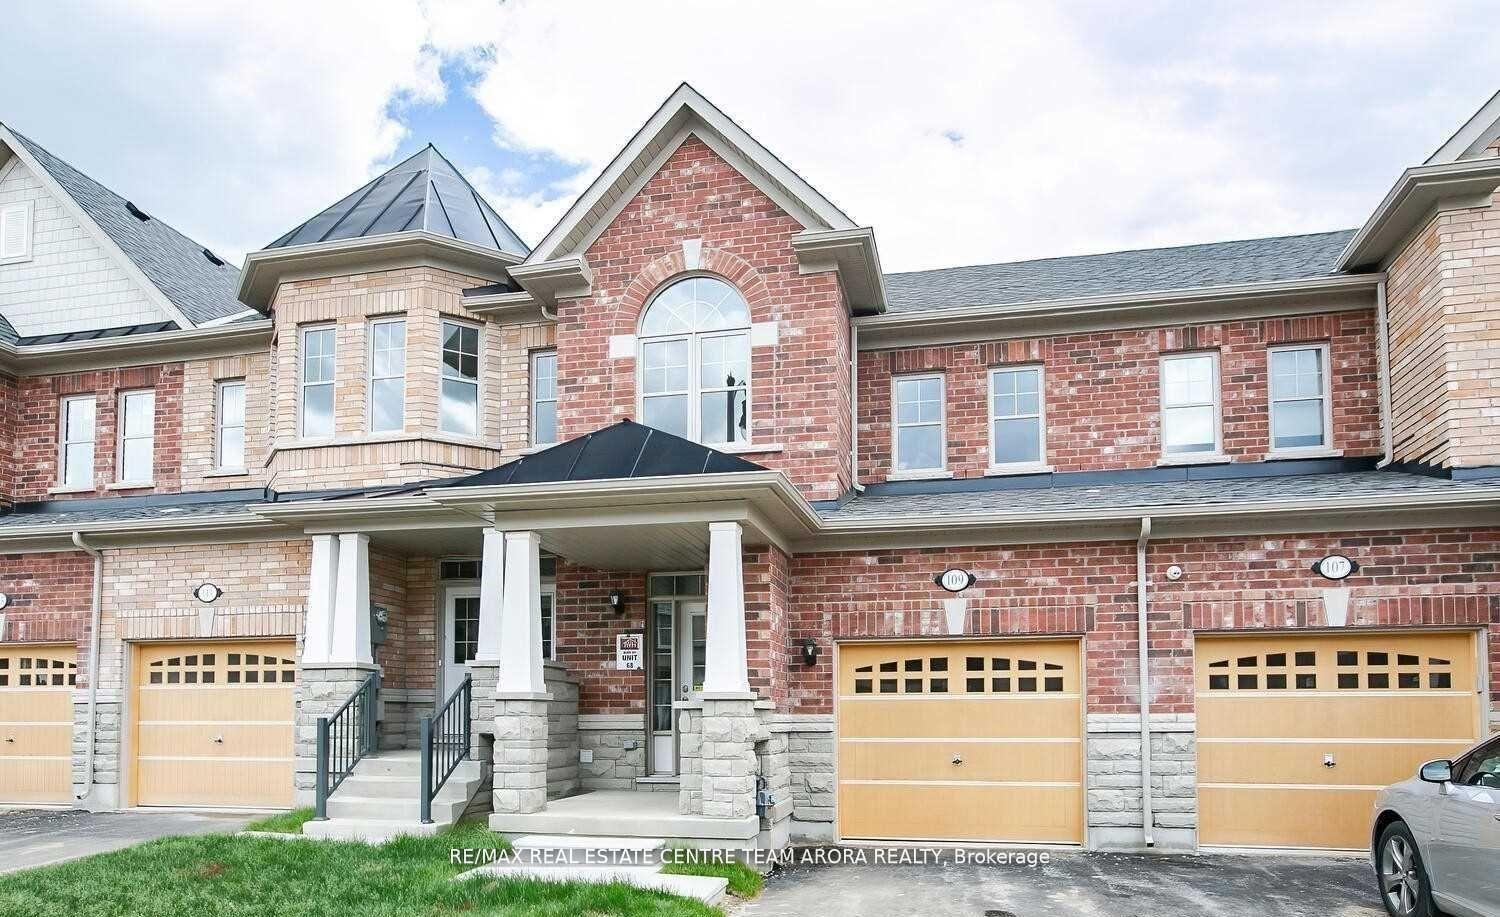
109 Finegan Circle
Freehold Townhouse Expired
1/1109 Finegan Circle
Freehold Townhouse Expired
3 Bedrooms
3 Bathrooms
2 Garage
1.5K–2K sq.ft
20.01×90.22 ft
$5,025/yr
Property history
- $829,000ExpiredList: 2024-12-05|End: 2025-02-28|85 daysW11883159
- $949,900TerminatedList: 2024-10-23|End: 2024-12-05|43 daysW9506618
Facts and features
- BasementUnfinished
- Age of home0–5 years
- Price per sq ft~$474
- Water, sewerMunicipal
What stands out
- Hardwood floors
- Central air
The homeFreehold Townhouse, 2-storey, Age 0–5 years
- Type: Freehold Townhouse
- Style: 2-storey
- Age: 0–5 years
- Living space: 1,500–2,000 sq ft
- Basement: Unfinished
InsideHardwood, Ceramic, Broadloom, Lower level, Rooms above ground 7
- Flooring: Hardwood, Ceramic, Broadloom
- Laundry: Lower level
- Rooms above ground: 7
- Bedrooms: 3
- Bathrooms: 3
- Kitchens: 1
Outside and lotBrick, stone, Asphalt shingle, Poured concrete
Outside
- Exterior: Brick, stone
- Roof: Asphalt shingle
- Foundation: Poured concrete
- Size: 20.01 × 90.22 ft
Parking2 Garage, Built-in, Private
- Spaces: 2 Garage
- Garage: Built-in
- Driveway: Private
Heating, water and powerForced air, gas, Central air, Municipal water
- Heating: Forced air, gas
- Cooling: Central air
- Water: Municipal water
- Sewer: Municipal sewer
Costs and taxesTaxes $5,025 a year, HST included in the price, Hot water tank (if rental)
- Taxes, 2024: $5,025 a year
- HST: HST included in the price
- Rental items: Hot water tank (if rental)
Included in the saleFridge, stove, dishwasher, washer & dryer
- Included: Fridge, stove, dishwasher, washer & dryer
Listing detailsW11883159, Expired, Dec 5, 2024
- MLS® number: W11883159
- Status: Expired
- Listed on: Dec 5, 2024
- Days on market: 85
- Updated: Feb 28, 2025
- Possession: To Be Arranged
- Occupied by: Tenant
- Listing brokerage: RE/MAX REAL ESTATE CENTRE TEAM ARORA REALTY
About this home
109 Finegan Circle, Brampton (Northwest Brampton), ON L7A 4Z9
3 Bedroom 3 Washroom Freehold Townhouse In High Demanding Area Of Brampton. Features: Open Concept Living / Dining Upgraded Kitchen, Hardwood On Main Floor, Hardwood Stairs, Master Bedroom W/ His/Her Closet & 5Pc Ens. 2 Other Spacious Bedrooms, Good Size Backyard. Close To All Amenities - Banks, Groceries, Park, School, Library & Restaurants N Much More!! Motivated Seller.
Read more
Ask about this home
A HOMEH agent will answer your questions about this home.
Ask a question
Thinking of selling your home?See what your home is worth today.
Around this home
Wanless Dr /Mississauga Rd
Errands
Parks
Schools
Daily convenience, out of 100, from the distances below
ParkAverill Rd Park · 3 within 1 km11 min walk650 m
SchoolDolson Public School14 min walk850 m
PharmacyI.D.A.20 min walk1.2 km
Cafés & foodDQ Grill & Chill21 min walk1.3 km
WalkDriveStraight-line distance, open map data
Park0.7 km
Coffee1.4 km
Schools nearby
School rating, out of 10.
Dolson Public Schoolelementary · Public · 0.8 km
6.0/10Fair
St. Carlo Acutis Catholic Elementary Schoolelementary · Catholic · 1.0 km
—
Malala Yousafzai PS (Elementary)elementary · Public · 1.4 km
5.2/10Fair
Contact agent
Helpful calculators
Mortgage
Affordability
Closing costs
Land transfer tax
Property tax
Down payment
CMHC insurance
Stress test
Cashback Rebate
Your HOMEH agent

KimHOMEH agent · Brampton
"I would see it this week."
Ask Kim