

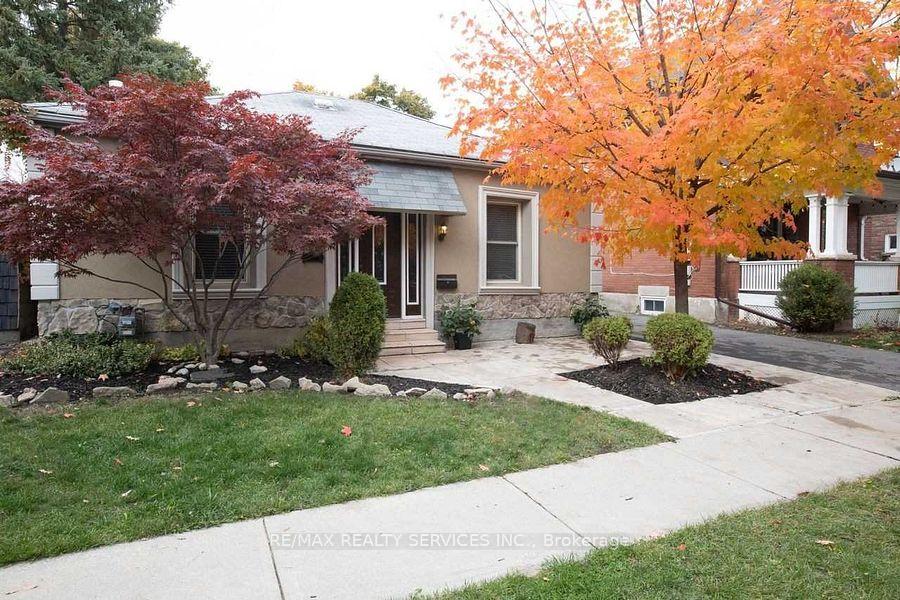
14 Byng Avenue
Detached Expired
1/1314 Byng Avenue
Detached Expired
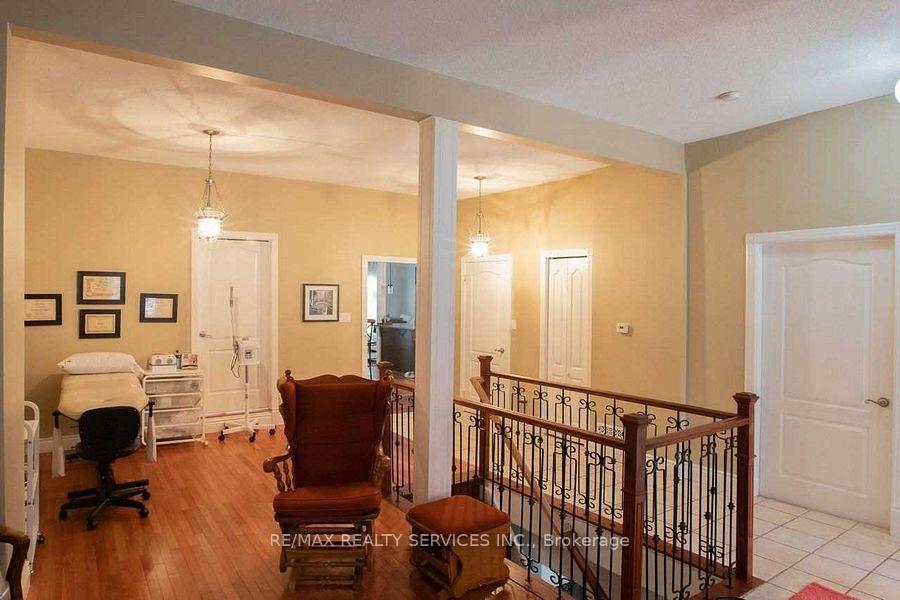 See all 13 photos
Last asked:Expired Feb 28, 2025
$799,000
Hestimate*: $824,000▲ 3%3 Bedrooms
4 Bathrooms
1 Garage
— sq.ft
43×144.3 ft
$4,926/yr
Property history
- $799,000ExpiredList: 2024-12-10|End: 2025-02-28|80 daysW11889216
Facts and features
- BasementFinished
- Water, sewerMunicipal
- HeatingForced air
- CoolingCentral air
What stands out
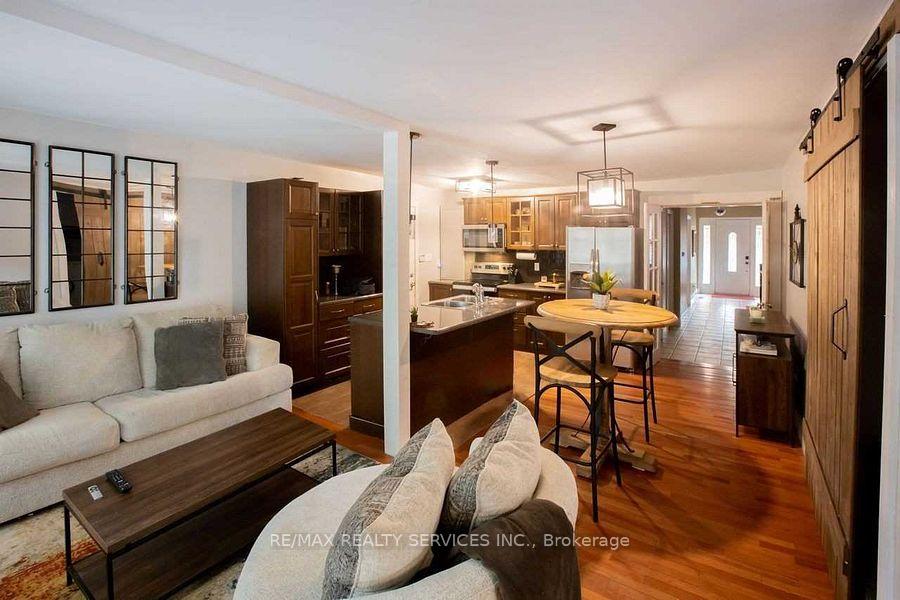
- Second kitchen
- Central air
The homeDetached, Bungalow, Finished
- Type: Detached
- Style: Bungalow
- Basement: Finished
InsideIn-law capability, sewage pump, water heater owned, Rooms above ground 8, Rooms in the basement 2
- Features: In-law capability, sewage pump, water heater owned
- Rooms above ground: 8
- Rooms in the basement: 2
- Bedrooms: 3
- Bathrooms: 4
- Kitchens: 2
- Family room: Yes
Outside and lotBrick, concrete, Asphalt shingle, Block, concrete, brick
Outside
- Exterior: Brick, concrete
- Roof: Asphalt shingle
- Foundation: Block, concrete, brick
- Size: 43 × 144.3 ft
- Zoning: RB1-2nd. Home can be build at the back
Parking1 Garage, Attached, Private
- Spaces: 1 Garage
- Garage: Attached
- Driveway: Private
Heating, water and powerForced air, gas, Central air, Municipal water
- Heating: Forced air, gas
- Cooling: Central air
- Water: Municipal water
- Sewer: Municipal sewer
Costs and taxesTaxes $4,926 a year, HST included in the price, Rental items None.
- Taxes, 2023: $4,926 a year
- HST: HST included in the price
- Rental items: None.
Included in the saleStainless steel fridge, stove, b/i, microwave & dishwasher, cloth washer & dryer all on main floor. basement fridge, stove, washer & dryer roughed in place. hot water tank owned.
- Included: Stainless steel fridge, stove, b/i, microwave & dishwasher, cloth washer & dryer all on main floor. basement fridge, stove, washer & dryer roughed in place. hot water tank owned.
Listing detailsW11889216, Expired, Dec 10, 2024
- MLS® number: W11889216
- Status: Expired
- Listed on: Dec 10, 2024
- Days on market: 80
- Updated: Feb 28, 2025
- Possession: 2025-02-28 / February 28, 2025
- Occupied by: Owner+tenant
- Listing brokerage: RE/MAX REALTY SERVICES INC.
About this home
14 Byng Avenue, Brampton (Downtown Brampton), ON L6Y 1L1
In-Law CapabilitySewage PumpWater Heater Owned
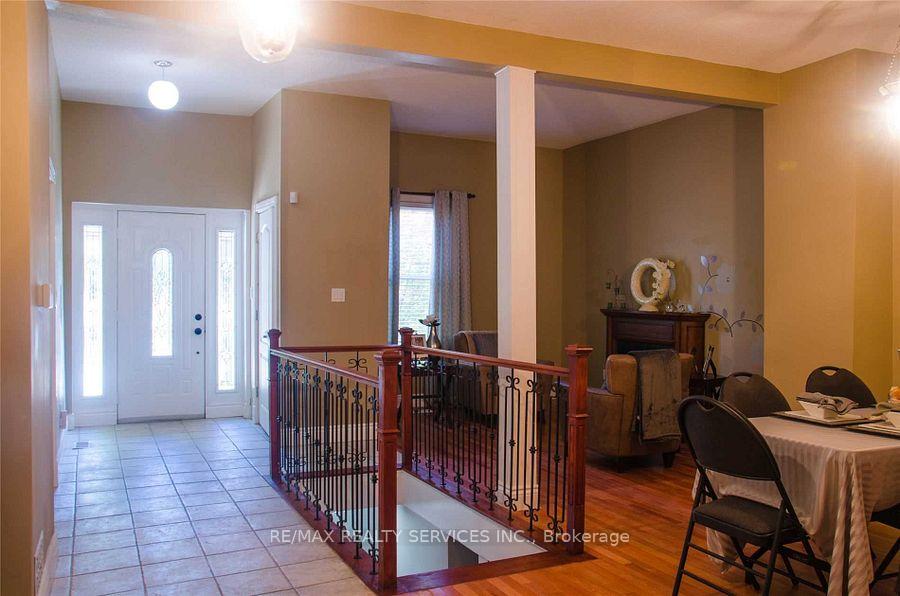
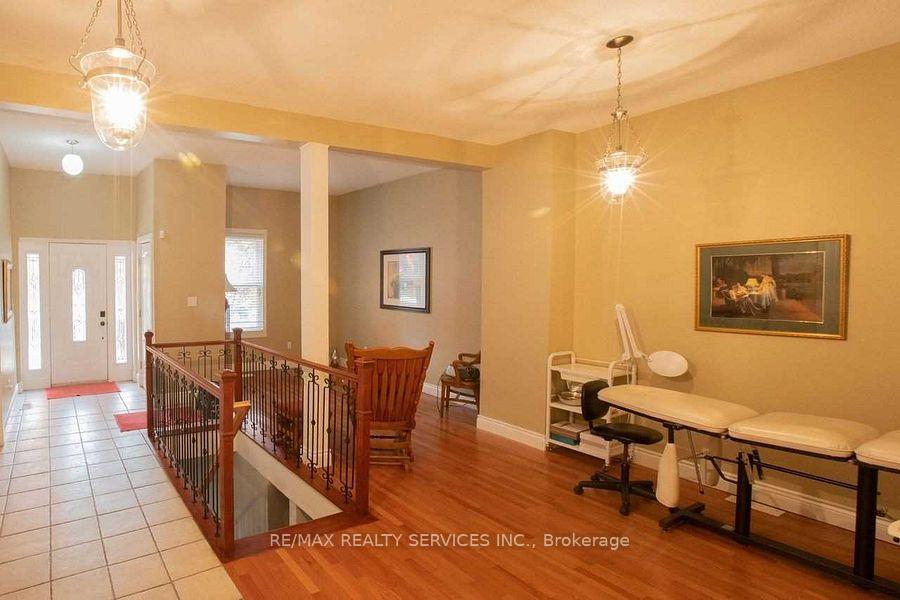
Investors dreams, fully renovated from top to bottom, one of a king 3 bedrooms bungalow, 2 kitchens, 4 bathrooms, 3-car driveway & single car garage, with separate entrance to enter the home. 2nd bedroom walk-out to backyard. This property is zoned RB1, a second home is allowed to build at the back of this property. Prime! Prime! Prime! Location! Location! Location! Walk to City Hall, Gage Park, bus, Rose Theatre & shopping.
Read more
Ask about this home
A HOMEH agent will answer your questions about this home.
Ask a question
Thinking of selling your home?See what your home is worth today.
Around this home
Main & Queen
Errands
Parks
Schools
Daily convenience, out of 100, from the distances below
ParkAlderlea · 11 within 1 km4 min walk270 m
GroceryABC Convenience5 min walk313 m
SchoolSensoree/West Credit SS2 min walk130 m
PharmacyPharmasave1 min walk72 m
Cafés & foodSarbat Foods Indian Cuisine · 15 within 1 km1 min walk54 m
Gym & rec centreGolf Almighty8 min walk508 m
LibraryBrampton Library - Four Corners Branch10 min walk632 m
WalkDriveStraight-line distance, open map data
Grocery0.3 km
Park0.3 km
Coffee0.4 km
Dining0.1 km
Gym0.5 km
Schools nearby
School rating, out of 10.
Sensoree/West Credit SSsecondary · Public · 0.1 km
—
Jaswant Singh Khalra Khalsa Schoolelementary · Private · 0.3 km
—
Makes Height Schoolsecondary · Private · 0.3 km
—
Contact agent
Helpful calculators
Mortgage
Affordability
Closing costs
Land transfer tax
Property tax
Down payment
CMHC insurance
Stress test
Cashback Rebate
Your HOMEH agent

NimaHOMEH agent · Brampton
"Priced 3% under the Hestimate. I would see it this week."
Ask Nima