

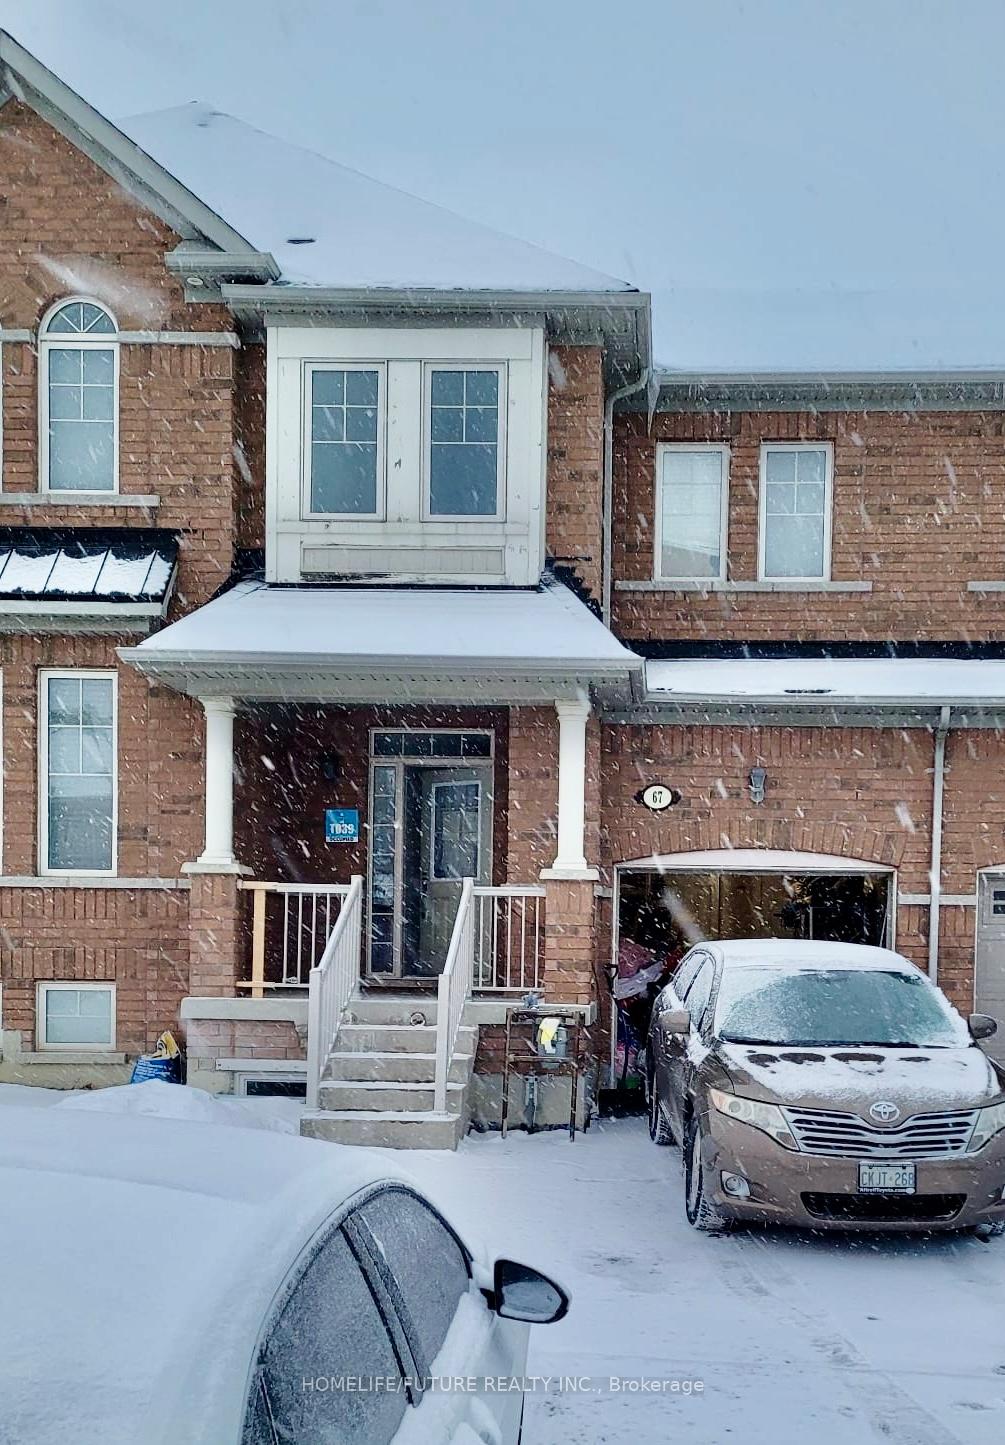
67 Pendulum Circle
Freehold Townhouse Rented
1/1467 Pendulum Circle
Freehold Townhouse Rented
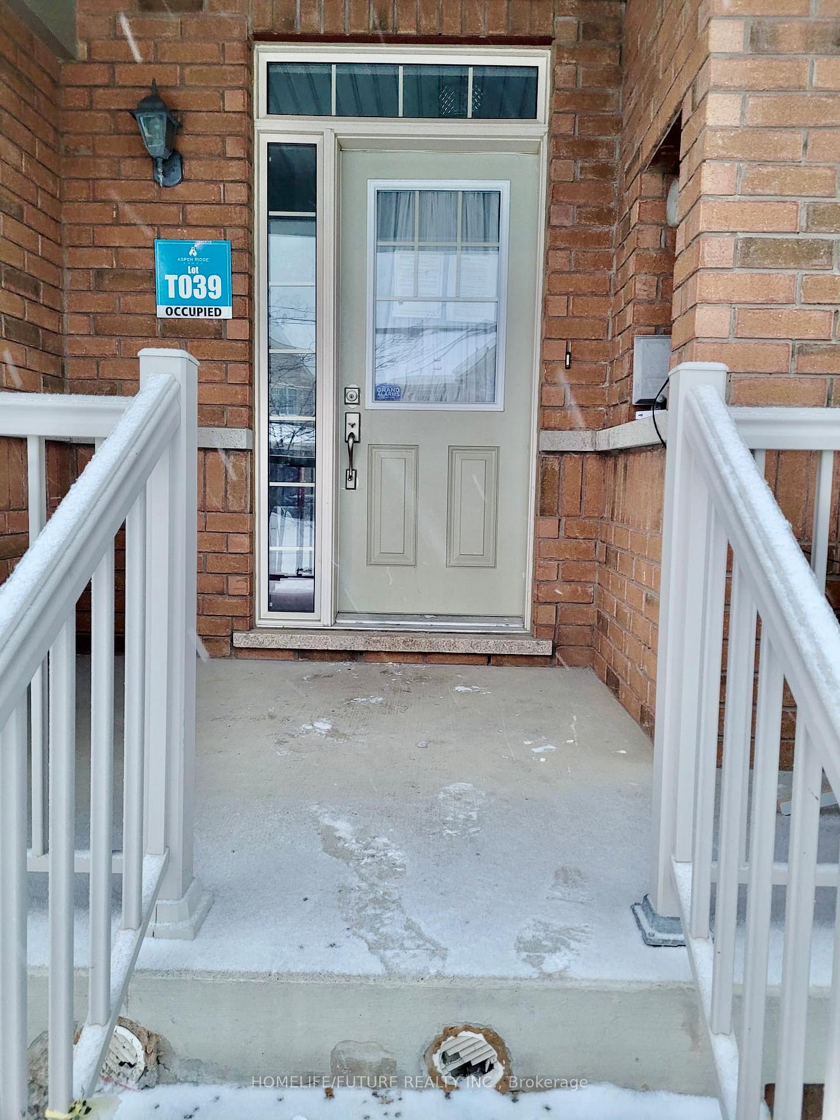
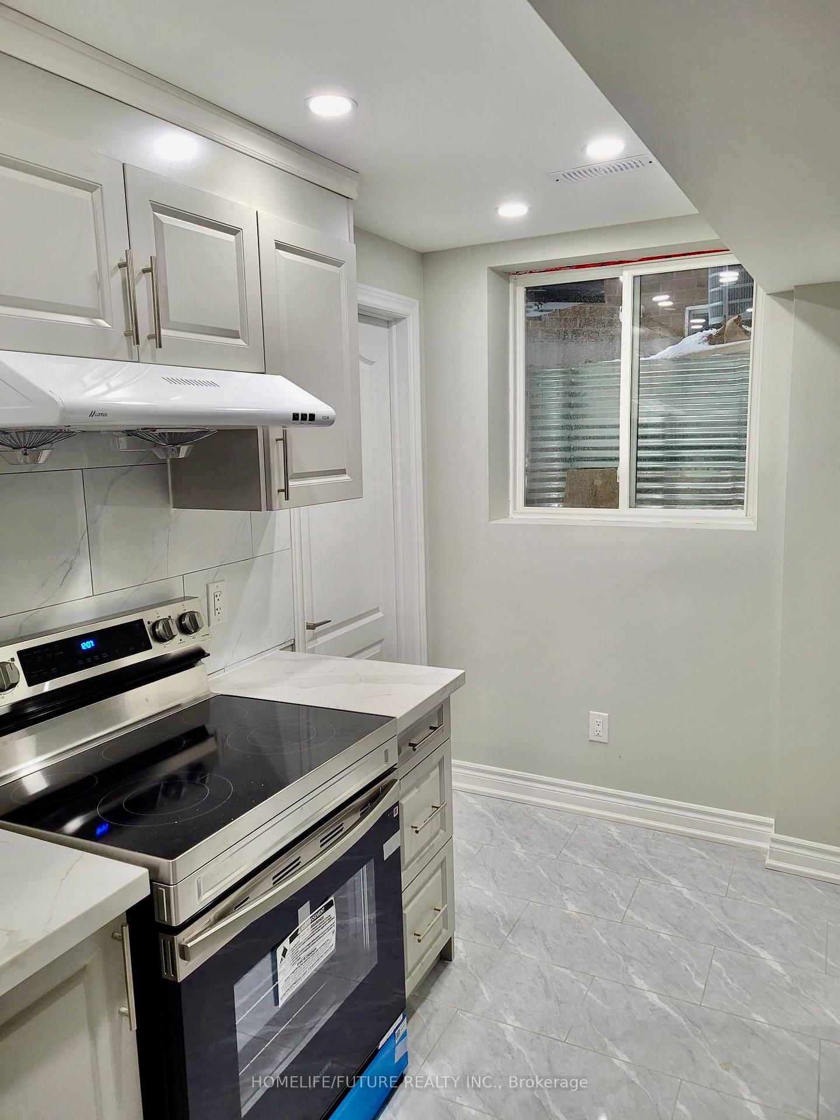
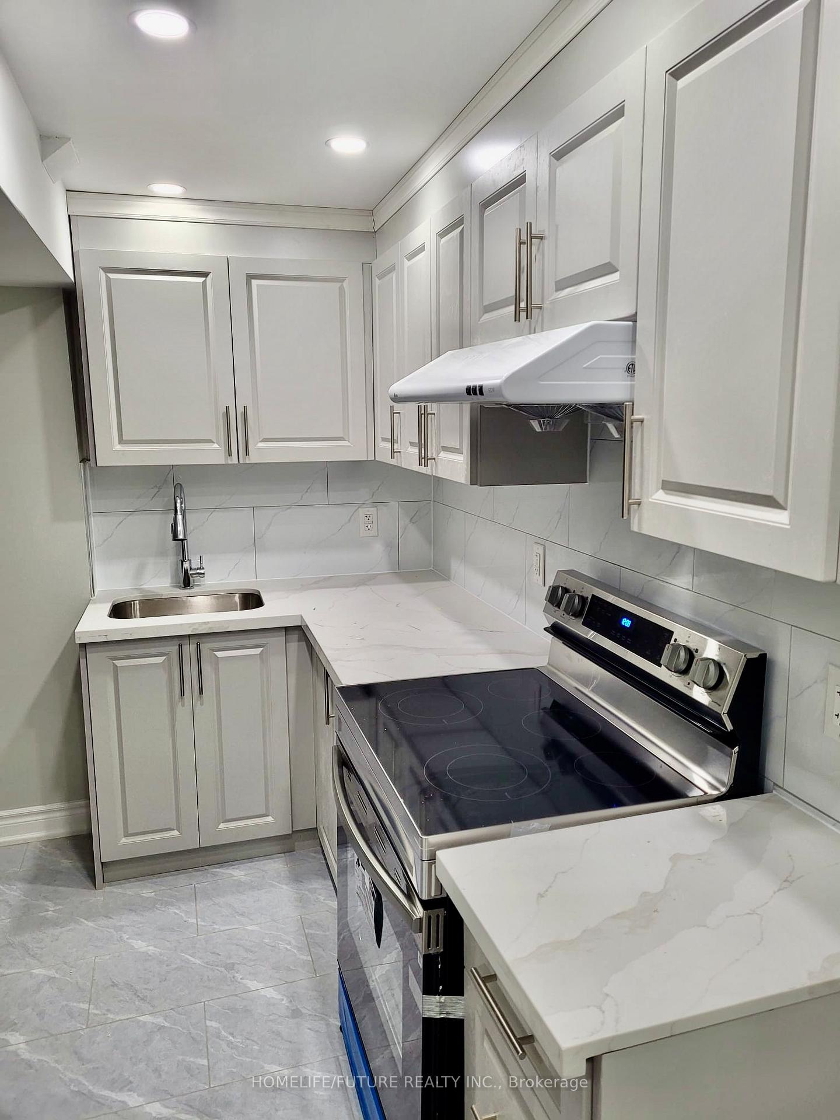
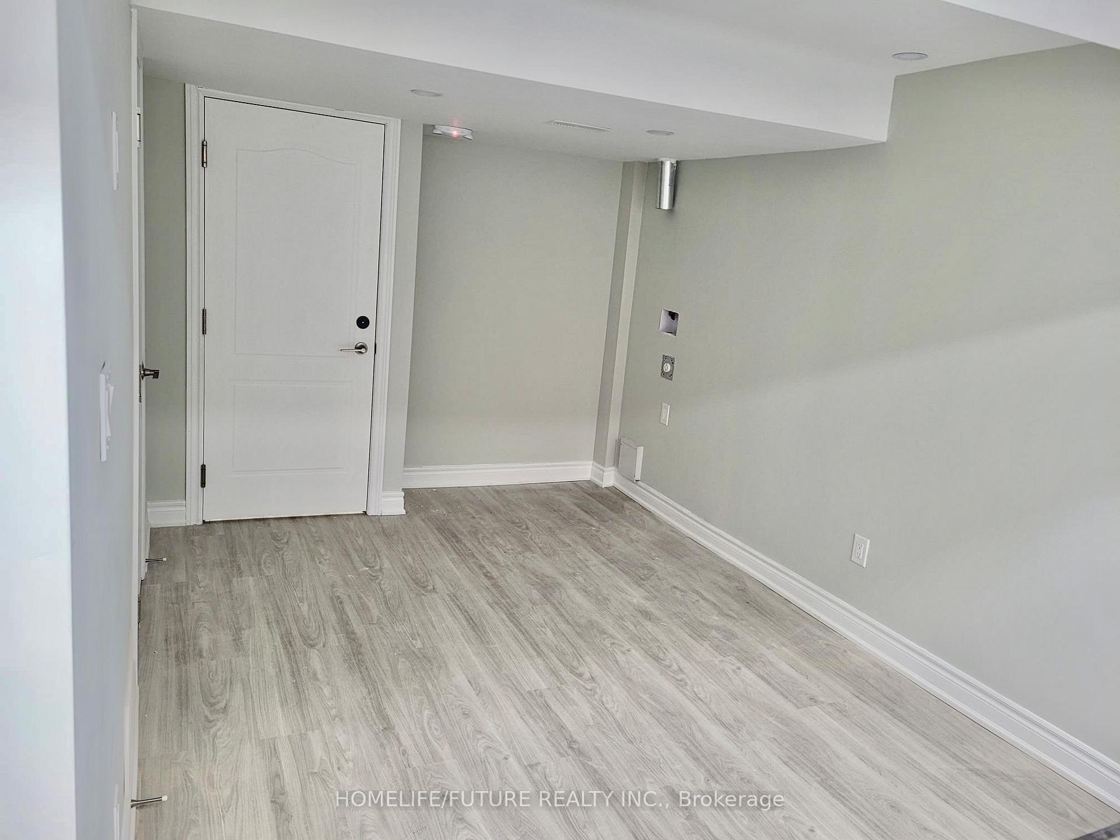 See all 14 photos
1 Bedroom
1 Bathroom
0 Garage
— sq.ft
Basement
— Unit
Property history
Facts and features
- BasementApartment
- Lot size20 × 100 ft
- Lease term12 months
- FurnishedUnfurnished
What stands out
- Central air
The homeFreehold Townhouse, 2-storey, Apartment
- Type: Freehold Townhouse
- Style: 2-storey
- Basement: Apartment
InsideIn-suite laundry, Carpet free, Rooms above ground 5
- Laundry: In-suite laundry
- Features: Carpet free
- Rooms above ground: 5
- Bedrooms: 1
- Bathrooms: 1
- Kitchens: 1
- Family room: Yes
Outside and lotBrick, Asphalt shingle, Concrete
Outside
- Exterior: Brick
- Roof: Asphalt shingle
- Foundation: Concrete
- Size: 20.01 × 100.07 ft
Parking1 Parking, Attached, Private
- Spaces: 1 Parking
- Garage: Attached
- Driveway: Private
Heating, water and powerForced air, gas, Central air, Municipal water
- Heating: Forced air, gas
- Cooling: Central air
- Water: Municipal water
- Sewer: Municipal sewer
Rent and termsRent $1,450 a month, Basement, Unfurnished
- Rent: $1,450 a month
- Space for rent: Basement
- Furnished: Unfurnished
- Lease: 12 months
- Rent includes: Parking
- Deposit: Required
- Credit check: Required
- Employment letter: Required
- Rental application: Required
- References: Required
IncludedFridge, stove, washer & dryer combo.
- Included: Fridge, stove, washer & dryer combo.
Listing detailsW11984557, Rented, Feb 23, 2025
- MLS® number: W11984557
- Status: Rented
- Listed on: Feb 23, 2025
- Days on market: 26
- Updated: Mar 21, 2025
- Possession: 2025-03-01 / Immediate
- Occupied by: Vacant
- Listing brokerage: HOMELIFE/FUTURE REALTY INC.
About this home
67 Pendulum Circle, Brampton (Sandringham-Wellington), ON L6R 3N7
Carpet Free
Move In Ready Beautiful Brand New LEGAL Basement Located In Peaceful Neighborhood In Brampton. Steps To Countryside Dr. And Dixie Rd. Minutes To Bus Stop, Close To Walmart And Other Shopping Places, Schools, Banks, Parks, Hospital, Restaurants, Place Of Worship And Most Of The Amenities. Easy Highway Access. This Unit Has A Nice Recreation Area And Finished Cold Cellar For Storage Use. Tenants Pays 35% Of The Utilities Bill. Key Deposit $200.00.
Read more
Ask about this home
A HOMEH agent will answer your questions about this home.
Ask a question
Around this home
Dixie Rd. & Countryside Dr.
Errands
Parks
Schools
Daily convenience, out of 100, from the distances below
ParkLorenzo Parkette · 5 within 1 km4 min walk248 m
GroceryCircle K24 min walk1.5 km
SchoolRoss Drive P.S. (Elementary)5 min walk330 m
PharmacyShoppers Drug Mart29 min walk1.8 km
Cafés & foodTim Hortons20 min walk1.2 km
Gym & rec centreRosedale Village Golf & Country Club15 min walk895 m
WalkDriveStraight-line distance, open map data
Grocery1.5 km
Park0.2 km
Coffee1.2 km
Schools nearby
School rating, out of 10.
Ross Drive P.S. (Elementary)elementary · Public · 0.3 km
6.1/10Fair
DPCDSB - DYOUV Summer Schoolsecondary · Public · 0.5 km
—
St Marguerite d'Youville Secondary Schoolsecondary · Private · 0.6 km
6.1/10Fair
Contact agent
Helpful calculators
Rent vs buy
Affordability
Mortgage
Down payment
Stress test
CMHC insurance
Your HOMEH agent

NimaHOMEH agent · Brampton
"I would see it this week."
Ask Nima