

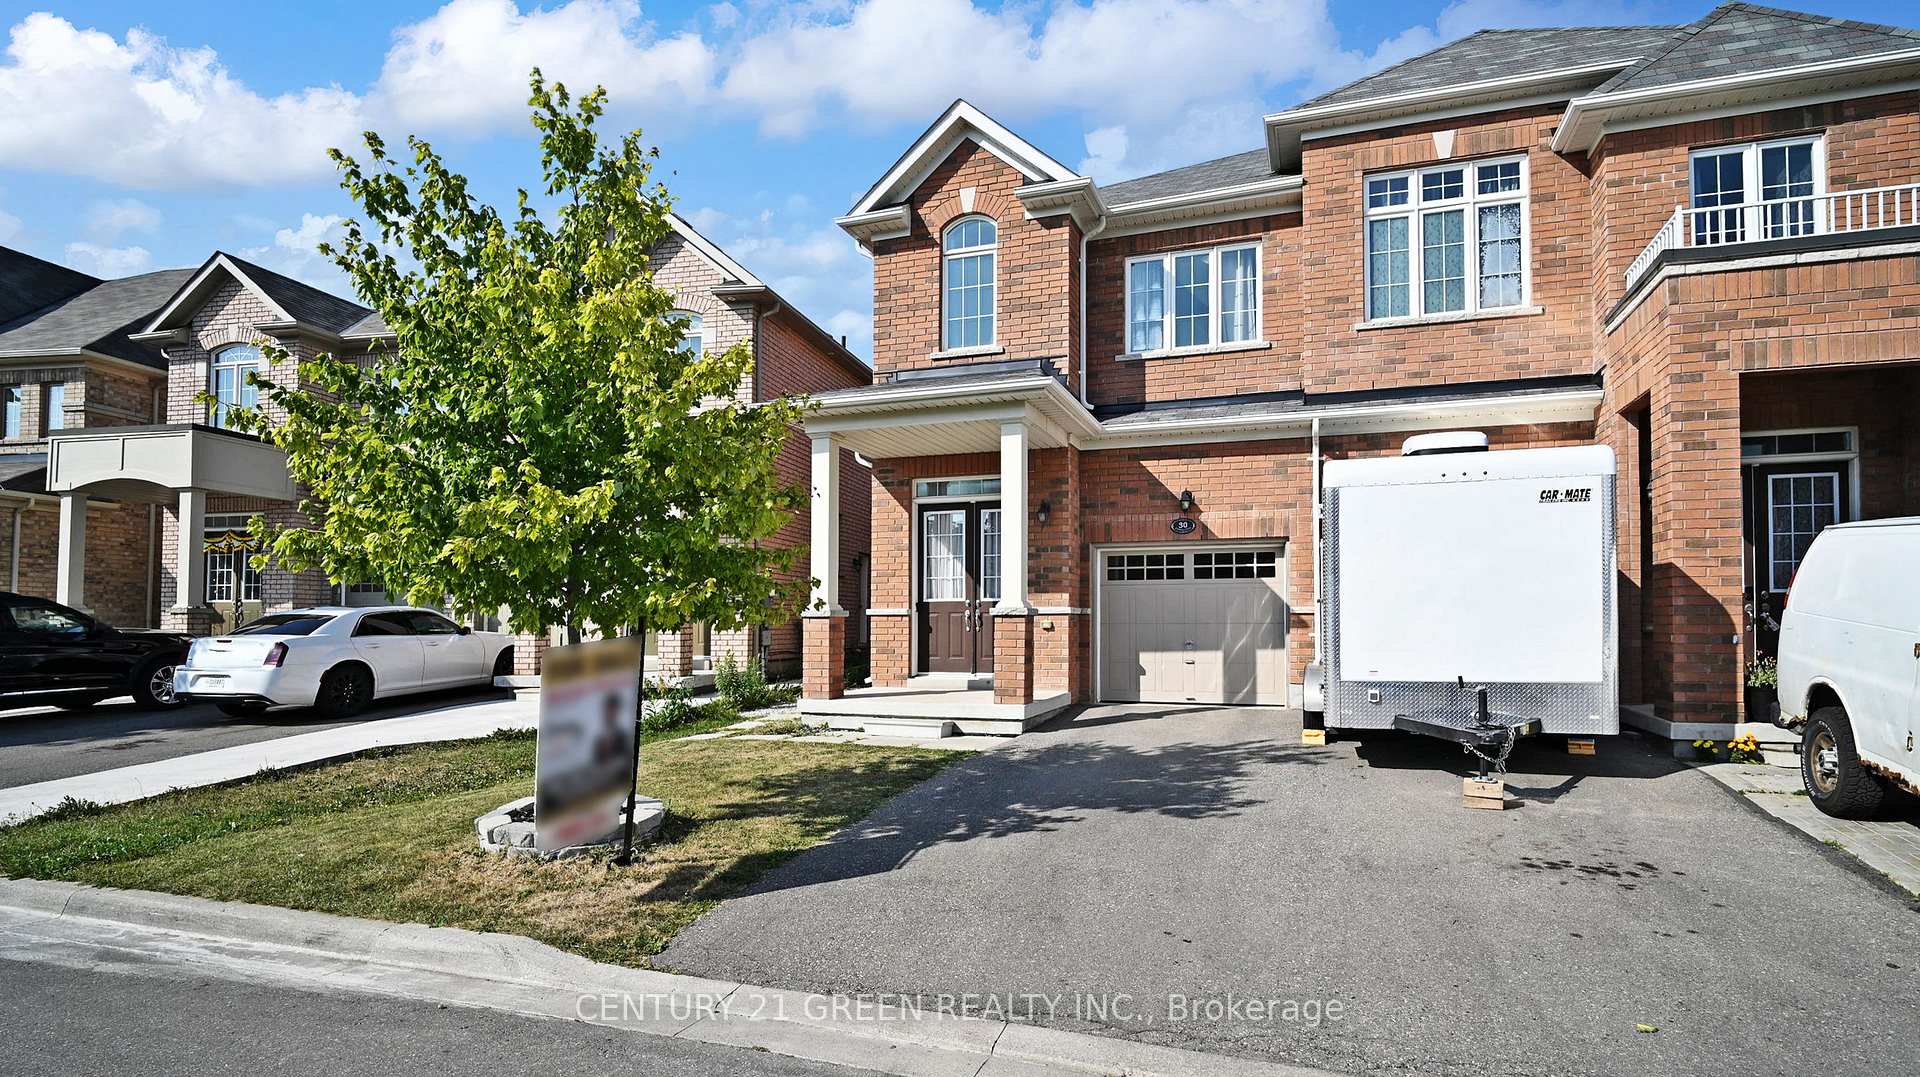
30 Canary Close
30 Canary Close
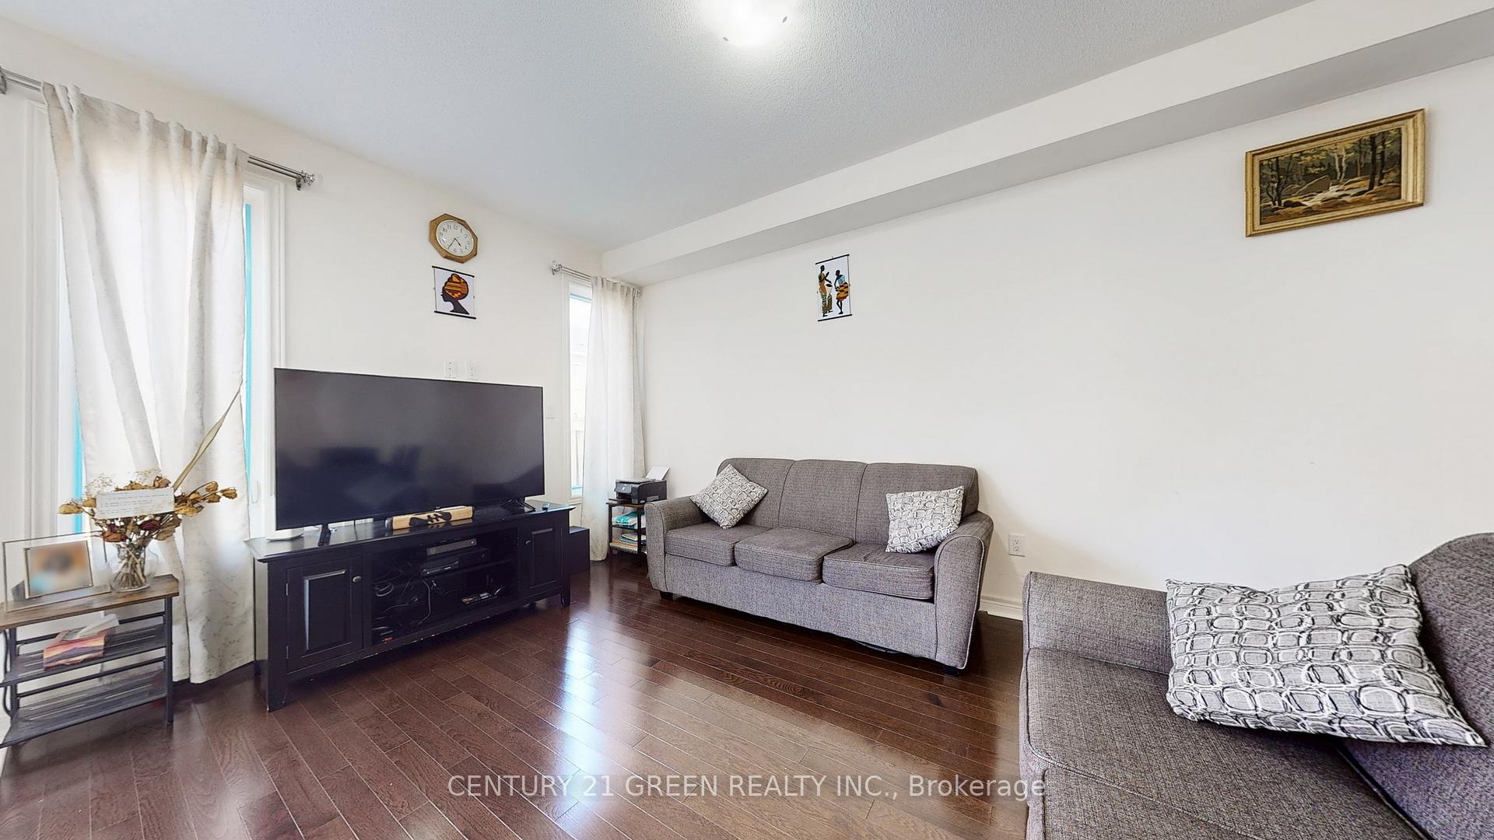
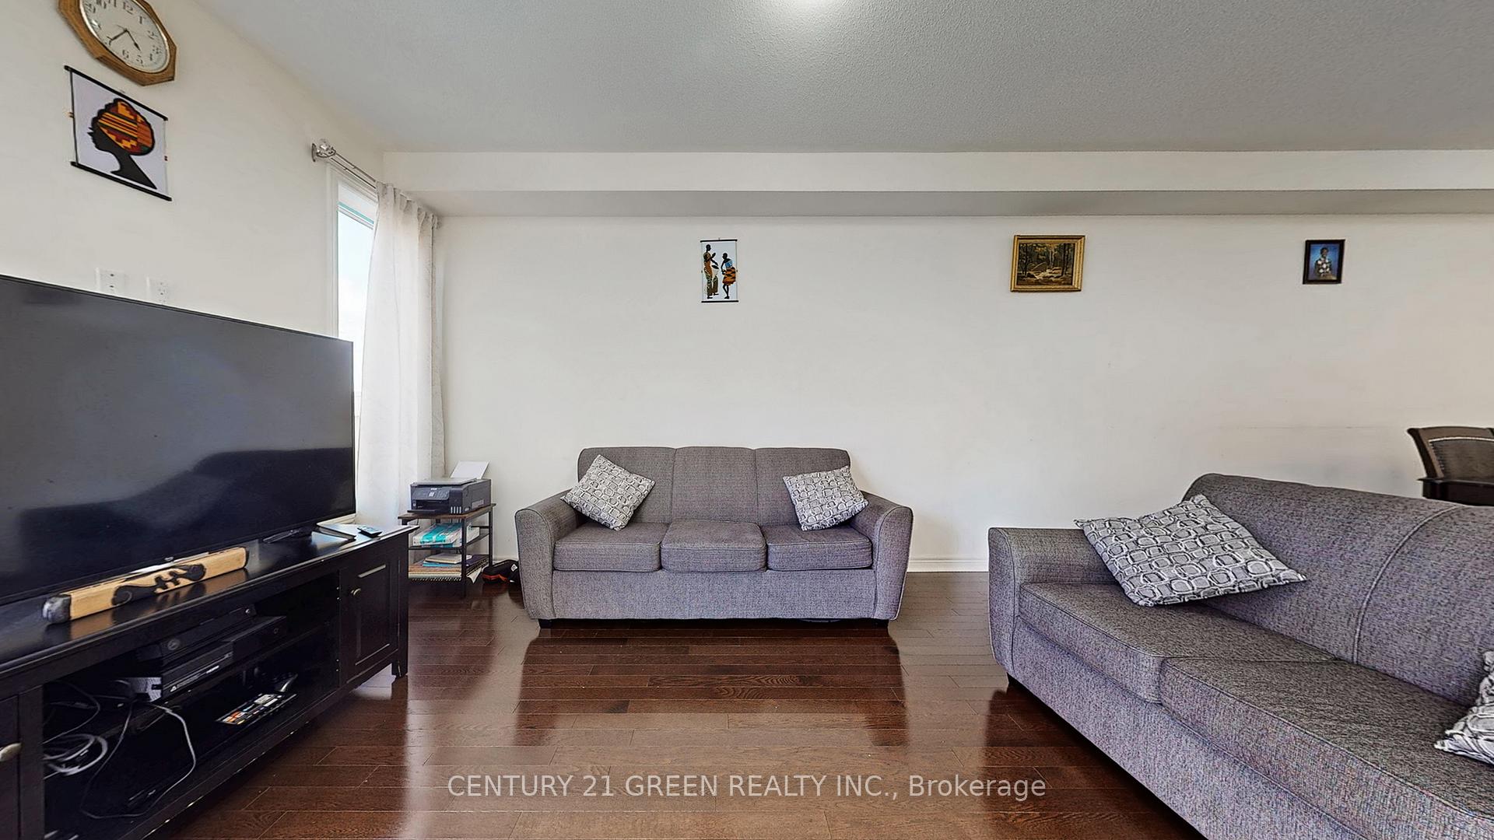
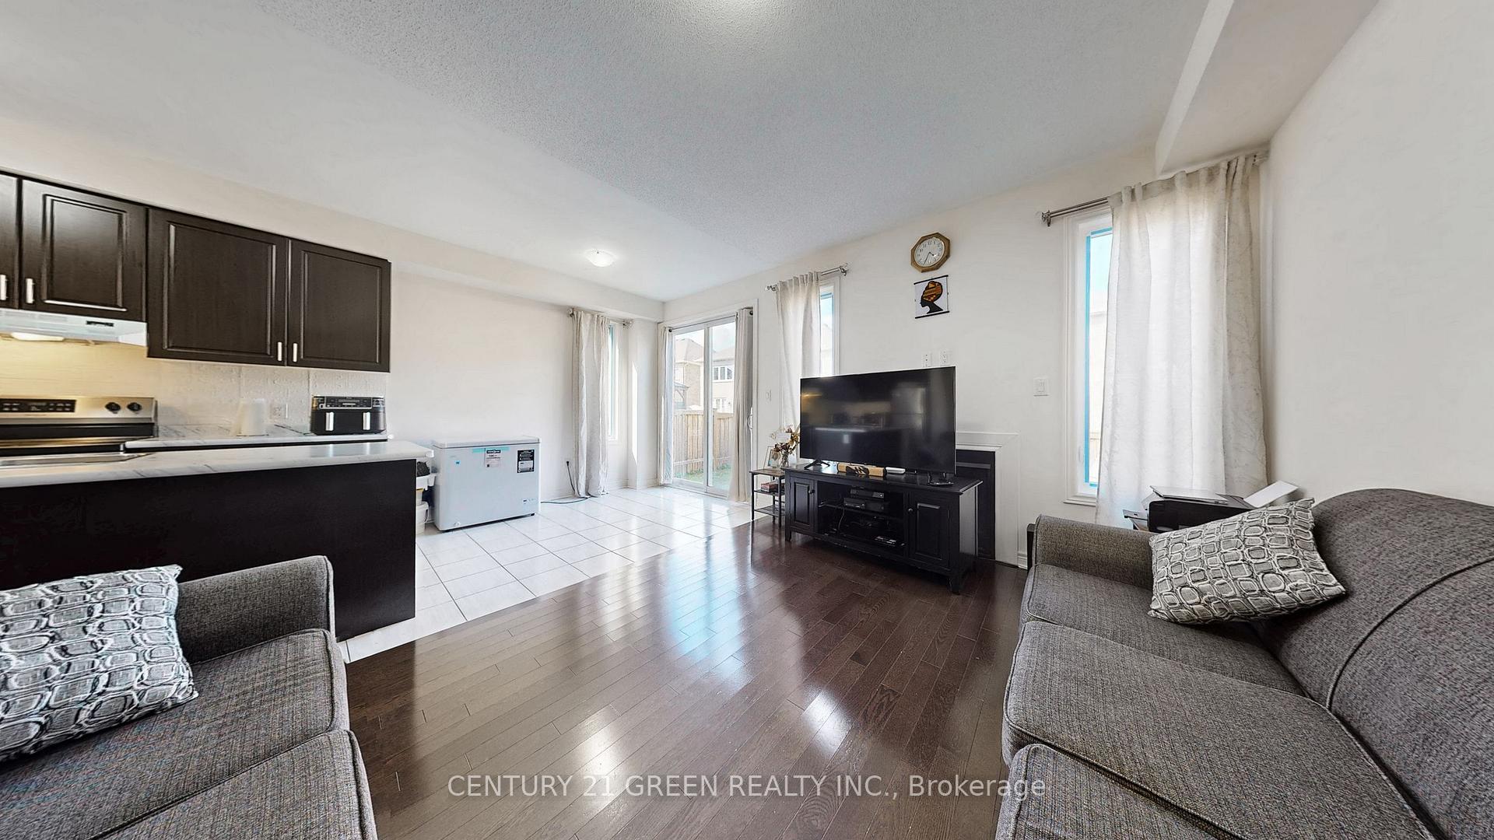
 See all 29 photos
Property history
Facts and features
- BasementSeparate entrance
- Water, sewerMunicipal
- HeatingForced air
- CoolingCentral air
- Separate entrance
- Hardwood floors
- Central air
The homeSemi-Detached, 2-storey, 1,500–2,000 sq ft
- Type: Semi-Detached
- Style: 2-storey
- Living space: 1,500–2,000 sq ft
- Basement: Separate entrance
- Waterfront: None
InsideHardwood, Ceramic, Broadloom, Water heater, Rooms above ground 7
- Flooring: Hardwood, Ceramic, Broadloom
- Features: Water heater
- Rooms above ground: 7
- Bedrooms: 3
- Bathrooms: 3
- Kitchens: 1
- Family room: Yes
Outside and lotBrick, Asphalt shingle, Concrete
- Exterior: Brick
- Roof: Asphalt shingle
- Foundation: Concrete
- Size: 22.81 × 87.06 ft
Parking1 Garage, Attached
- Spaces: 1 Garage
- Garage: Attached
Heating, water and powerForced air, gas, Central air, Municipal water
- Heating: Forced air, gas
- Cooling: Central air
- Water: Municipal water
- Sewer: Municipal sewer
Costs and taxesTaxes $6,435 a year, HST included in the price, Hot water tank
- Taxes, 2025: $6,435 a year
- HST: HST included in the price
- Rental items: Hot water tank
Included in the saleAll appliances, all window coverings, all electric light fixtures
- Included: All appliances, all window coverings, all electric light fixtures
Listing detailsW12468499, Sold, Oct 17, 2025
- MLS® number: W12468499
- Status: Sold
- Listed on: Oct 17, 2025
- Days on market: 23
- Updated: Nov 9, 2025
- Possession: Immediate
- Occupied by: Vacant
- Listing brokerage: CENTURY 21 GREEN REALTY INC.
About this home
30 Canary Close, Brampton (Credit Valley), ON L6X 5L1
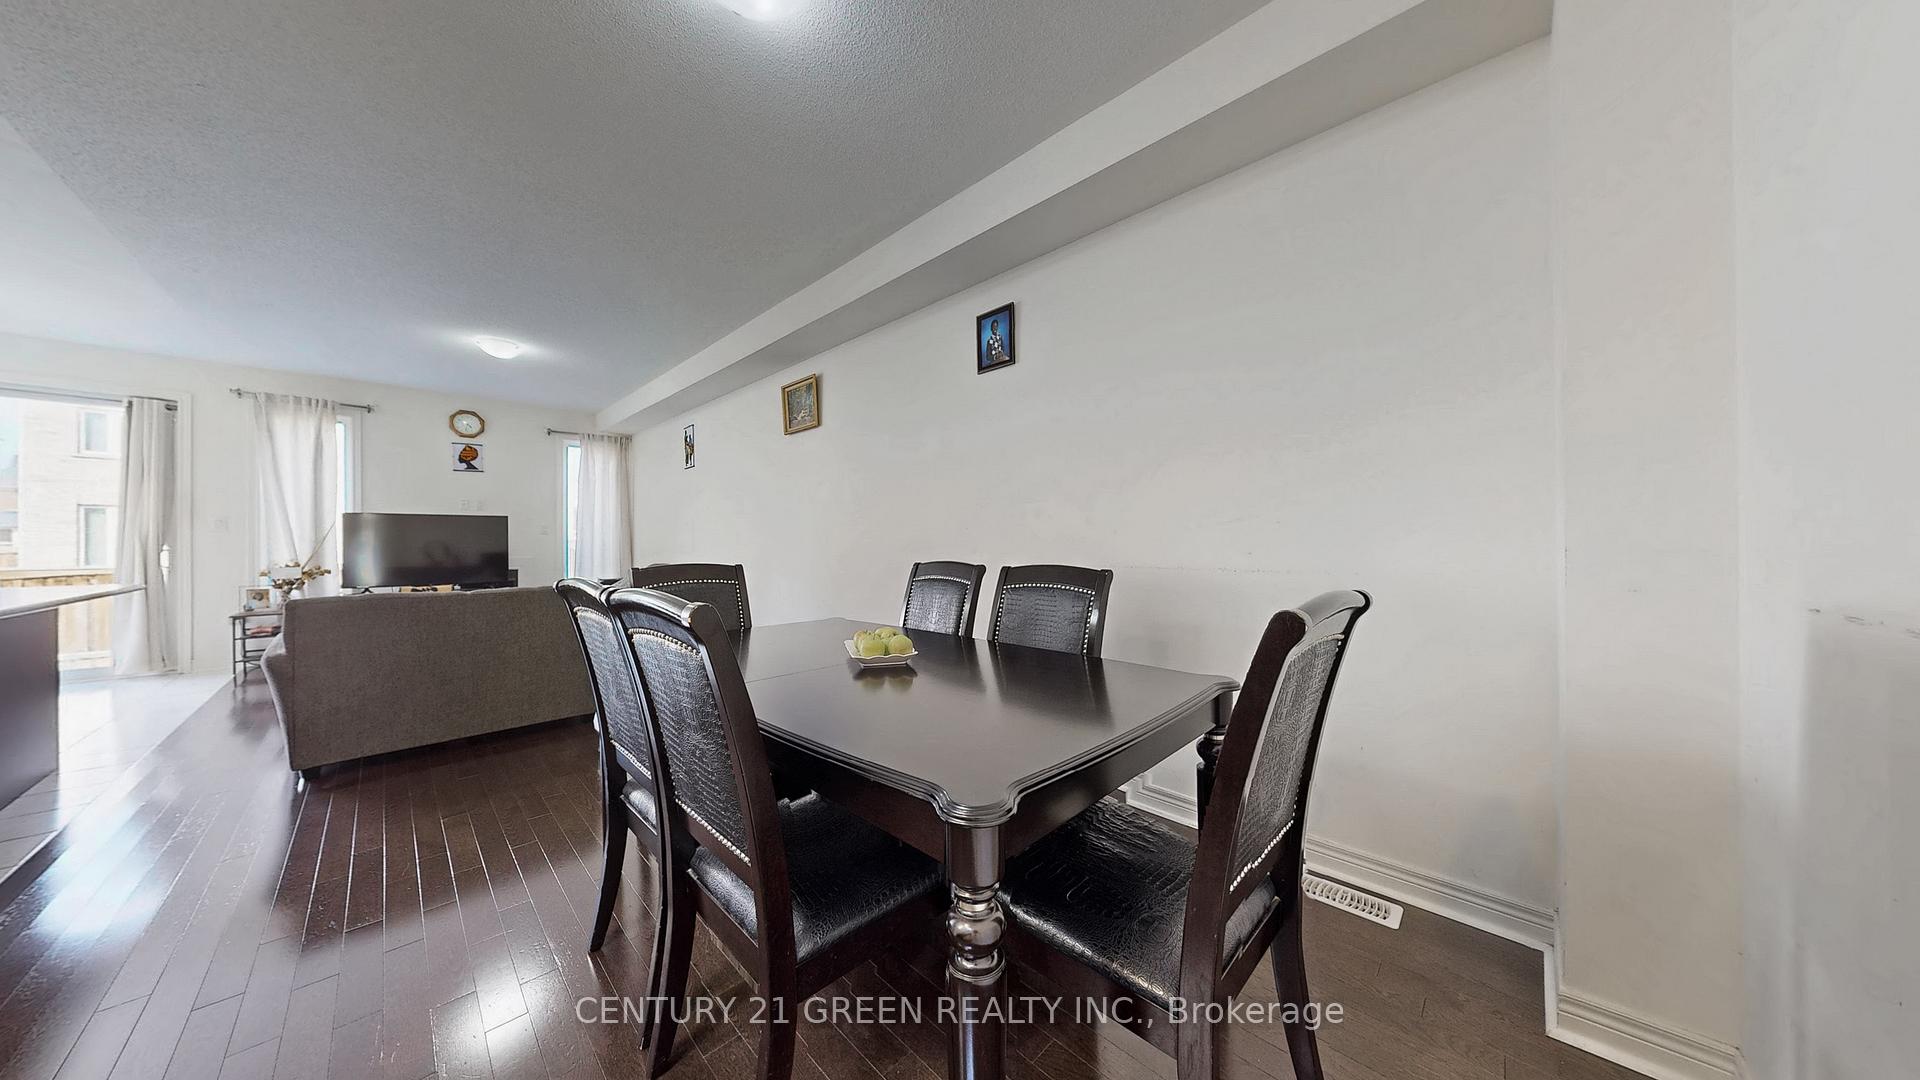
Freshly painted and nestled on a quiet, sought-after street surrounded by upscale detached homes, this well-maintained 3-bedroom semi-detached gem offers comfort, convenience, and endless potential. Featuring 9-ft ceilings on both the main and second floors, this home boasts a bright and functional layout. The main level showcases hardwood floors in the living and dining areas, creating a warm and inviting space for family gatherings. The spacious, family-sized kitchen includes a breakfast area with a walk-out to the backyard-perfect for entertaining. Upstairs, generous bedrooms offer plenty of natural light and storage. The unspoiled basement with a builder-installed separate side entrance provides an excellent opportunity for a future apartment or in-law suite. Ideally located close to top-rated schools, shopping, parks, and with easy access to Hwy 401. A rare opportunity on a quiet street with no through traffic, offering peace and privacy in a desirable neighborhood.
Ask about this home
A HOMEH agent will answer your questions about this home.
Around this home
Daily convenience, out of 100, from the distances below
Schools nearby
School rating, out of 10.
Helpful calculators
Your HOMEH agent

"I would see it this week."