

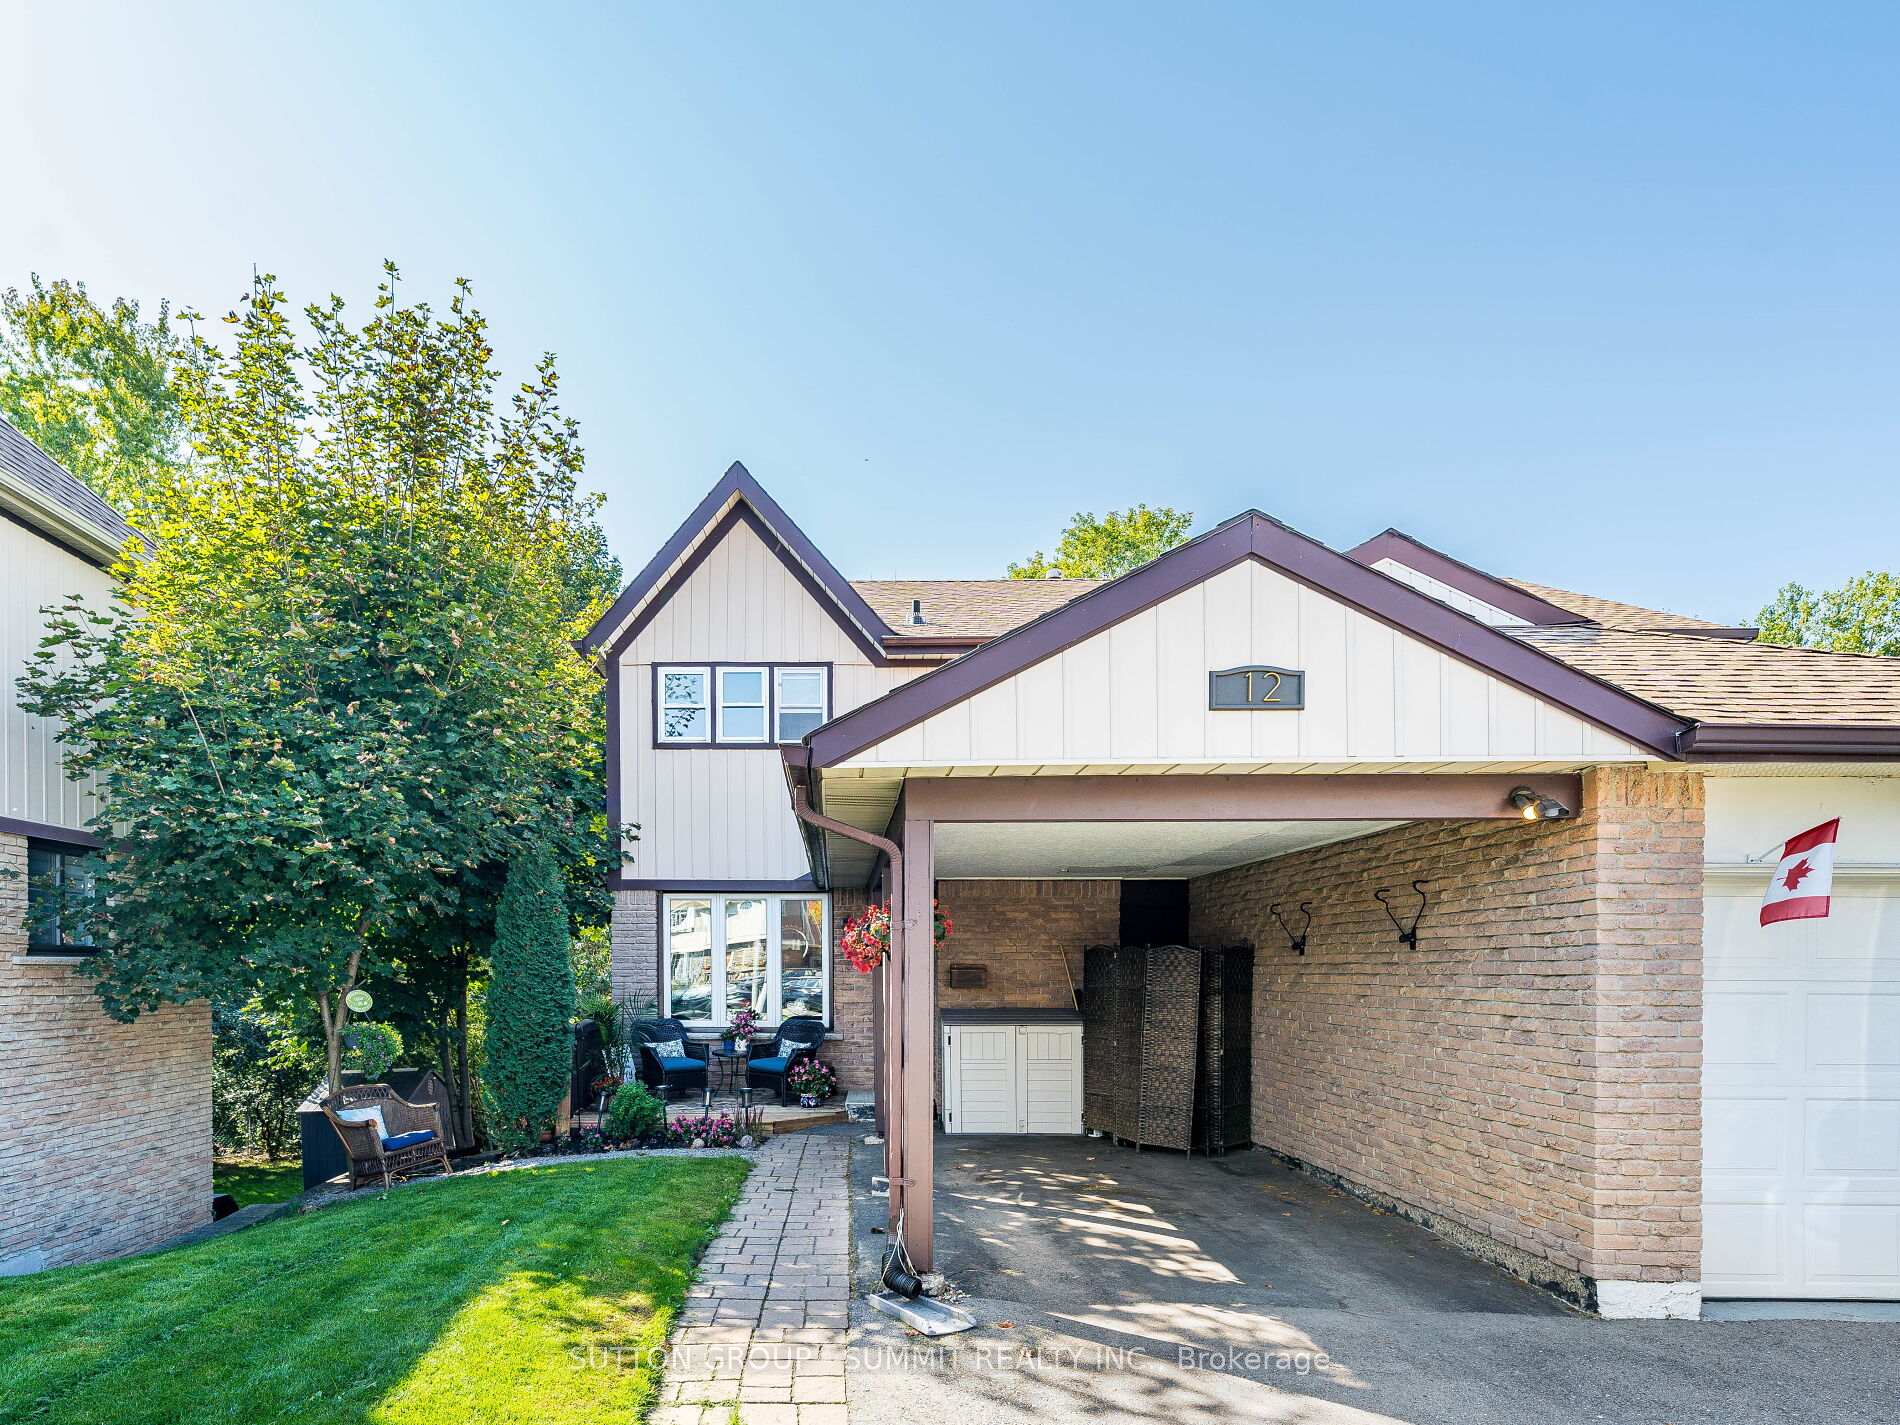
12 Pontiac Court
12 Pontiac Court
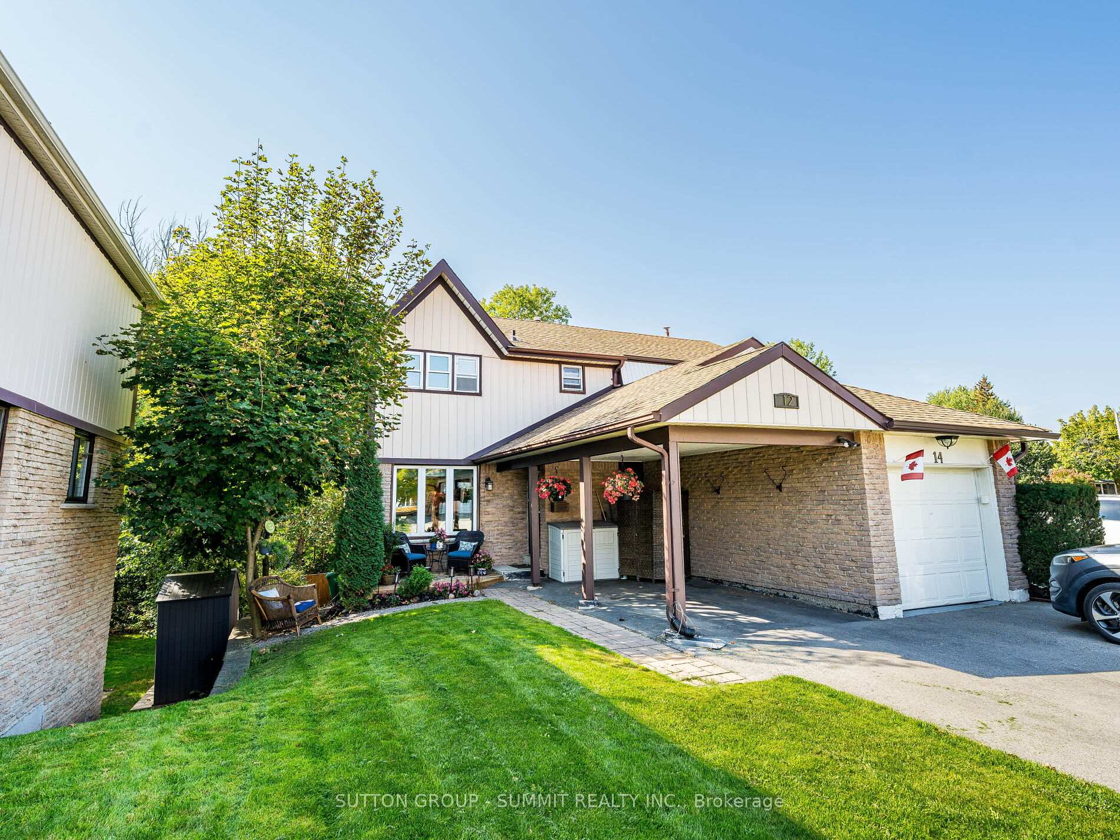
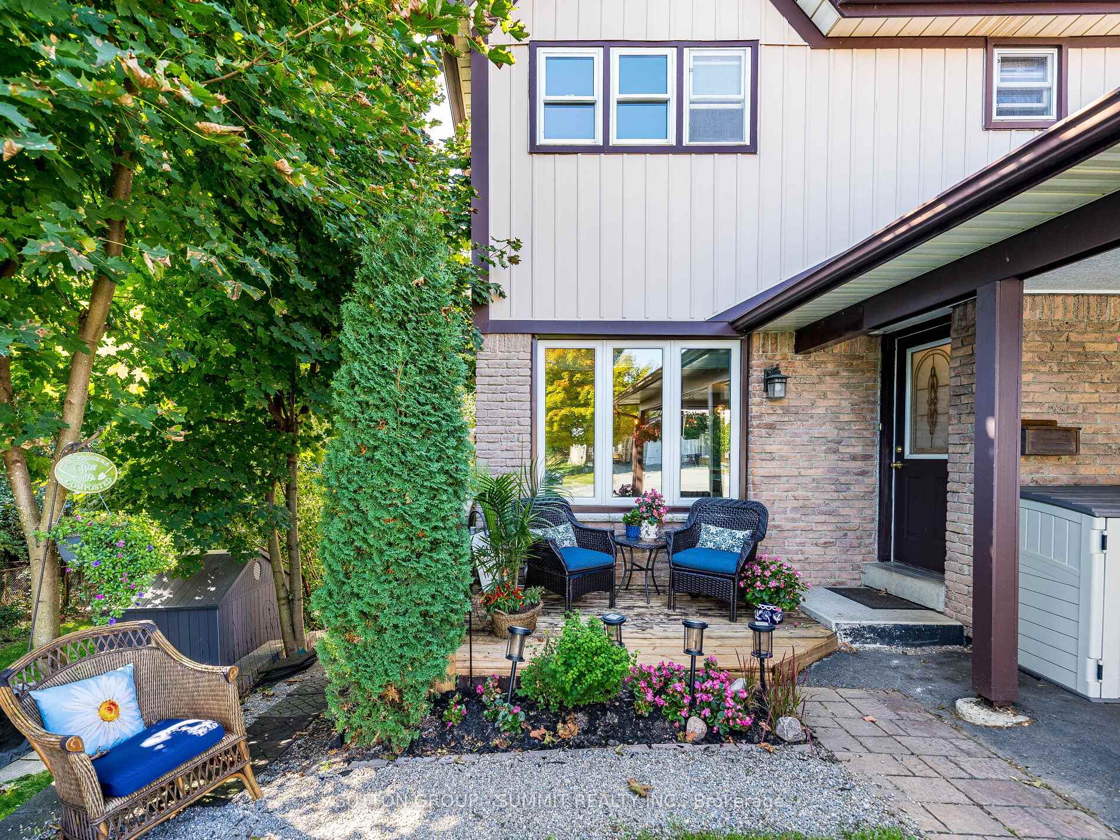
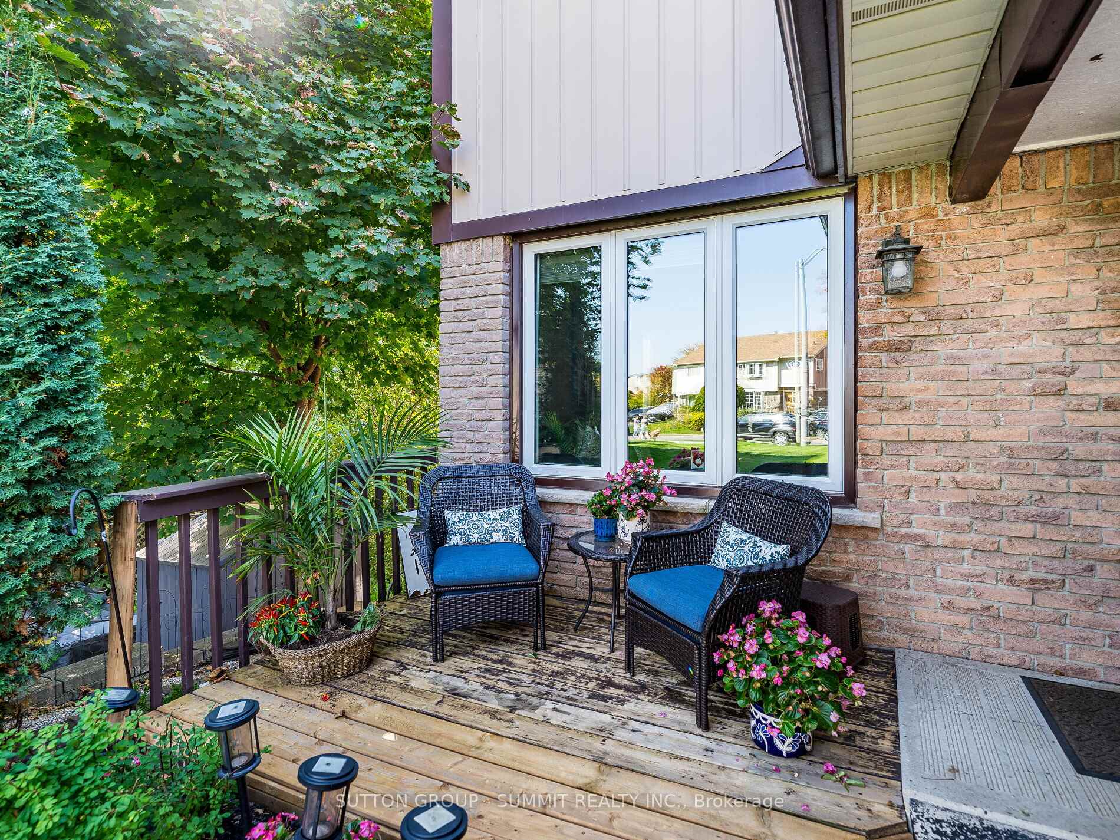
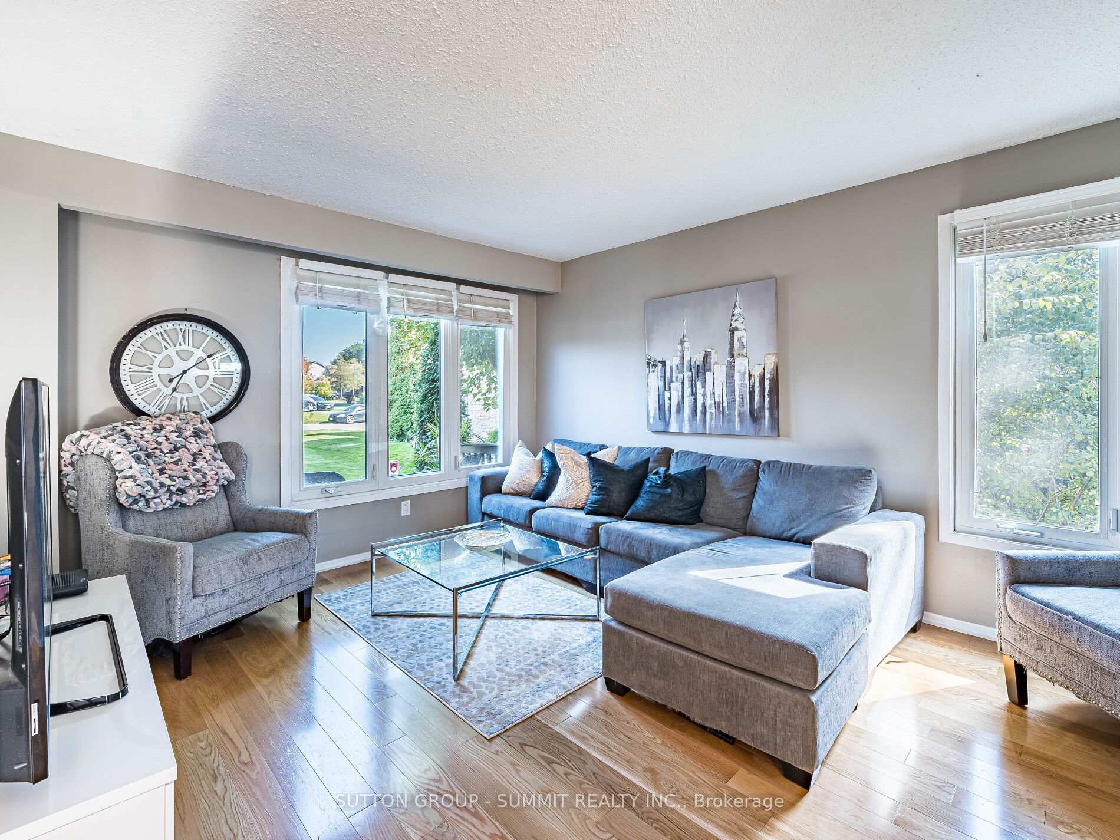 See all 40 photos
Property history
Facts and features
- BasementWalk-out
- Age of home31–50 years
- Water, sewerMunicipal
- HeatingForced air
- Second kitchen
- Hardwood floors
- Central air
The homeFreehold Townhouse, 2-storey, Age 31–50 years
- Type: Freehold Townhouse
- Style: 2-storey
- Age: 31–50 years
- Living space: 1,100–1,500 sq ft
- Basement: Finished with walk-out
- View: Trees/woods
InsideHardwood, Broadloom, Lower level, Central vacuum
- Flooring: Hardwood, Broadloom
- Laundry: Lower level
- Features: Central vacuum
- Rooms above ground: 6
- Rooms in the basement: 1
- Bedrooms: 3
- Bathrooms: 2
- Kitchens: 2
Outside and lotAluminum siding, brick, Asphalt shingle, Concrete
- Exterior: Aluminum siding, brick
- Roof: Asphalt shingle
- Foundation: Concrete
- Features: Backs on green belt, privacy
- Size: 23.69 × 120.22 ft
Parking4 Garage, Carport, Private
- Spaces: 4 Garage
- Garage: Carport
- Driveway: Private
Heating, water and powerForced air, gas, Central air, Municipal water
- Heating: Forced air, gas
- Cooling: Central air
- Water: Municipal water
- Sewer: Municipal sewer
Costs and taxesTaxes $4,070 a year, HST included in the price
- Taxes, 2025: $4,070 a year
- HST: HST included in the price
Included in the saleExisting s/s fridge, s/s stove, s/s b/i dishwasher (2025), s/s rangehood, all window coverings, all electric light fixtures, cvac & equipment, fridge in basement, s/s clothes washer & s/s clothes dryer, shed in backyard, shed in front yard, gazebo, blow up hot tub (as is condition), Upright freezer in basement
- Included: Existing s/s fridge, s/s stove, s/s b/i dishwasher (2025), s/s rangehood, all window coverings, all electric light fixtures, cvac & equipment, fridge in basement, s/s clothes washer & s/s clothes dryer, shed in backyard, shed in front yard, gazebo, blow up hot tub (as is condition)
- Not included: Upright freezer in basement
NearbyFenced yard, park, public transit, ravine, school, wooded/treed
- Close to: Fenced yard, park, public transit, ravine, school, wooded/treed
Listing detailsW12448342, Sold, Oct 6, 2025
- MLS® number: W12448342
- Status: Sold
- Listed on: Oct 6, 2025
- Days on market: 38
- Updated: Nov 13, 2025
- Possession: 2025-11-06 / Flexible
- Occupied by: Owner
- Listing brokerage: SUTTON GROUP - SUMMIT REALTY INC.
About this home
12 Pontiac Court, Brampton (Heart Lake West), ON L6Z 1C1
If you are looking for a peaceful place to call home right in the heart of Brampton, then look no further! This home is located on a quiet court in Heart Lake West which is a vibrant & diverse family-friendly neighbourhood. With a strong sense of community, you'll love the abundance of parks, trails and greenspace. This End Unit Freehold Townhouse features 3 bedrooms, 2 bathrooms, & a finished basement with walk-out to a private ravine lot! Highlights include hardwood flooring on the main level, quartz countertops, tiled backsplash, and barn-style door entry into the kitchen! Enjoy your meals in your separate dining room overlooking the beautiful view of your backyard oasis! This home will definitely not disappoint & is conveniently located near all your amenities such as schools, HWY 410, public transit, shopping, restaurants, parks, trails & more. Soon you can call this home yours!
Ask about this home
A HOMEH agent will answer your questions about this home.
Around this home
Daily convenience, out of 100, from the distances below
Schools nearby
School rating, out of 10.
Helpful calculators
Your HOMEH agent

"I would see it this week."