

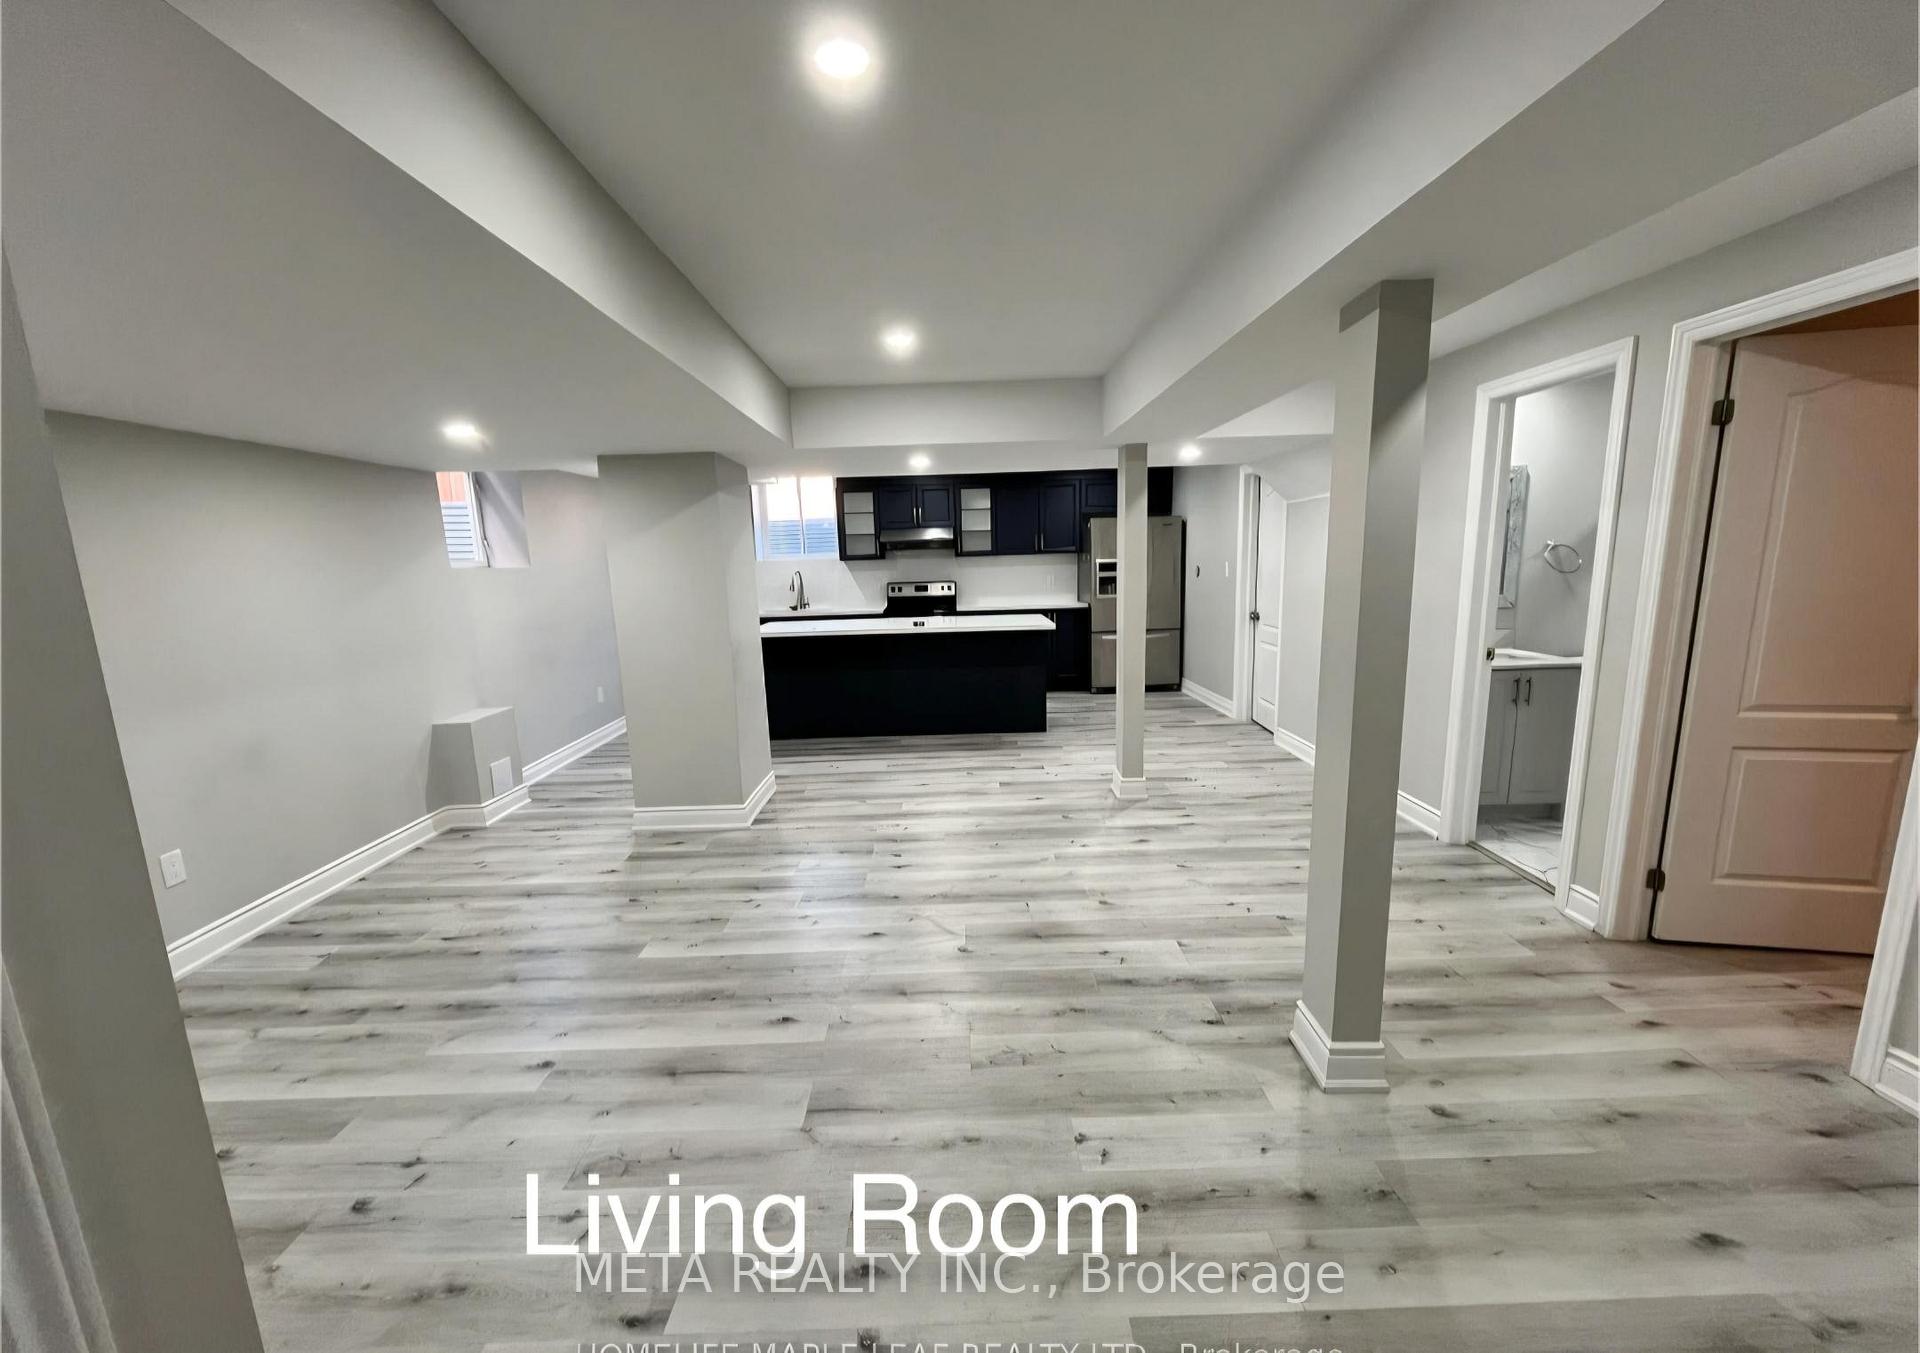
29 Argelia Crescent
29 Argelia Crescent
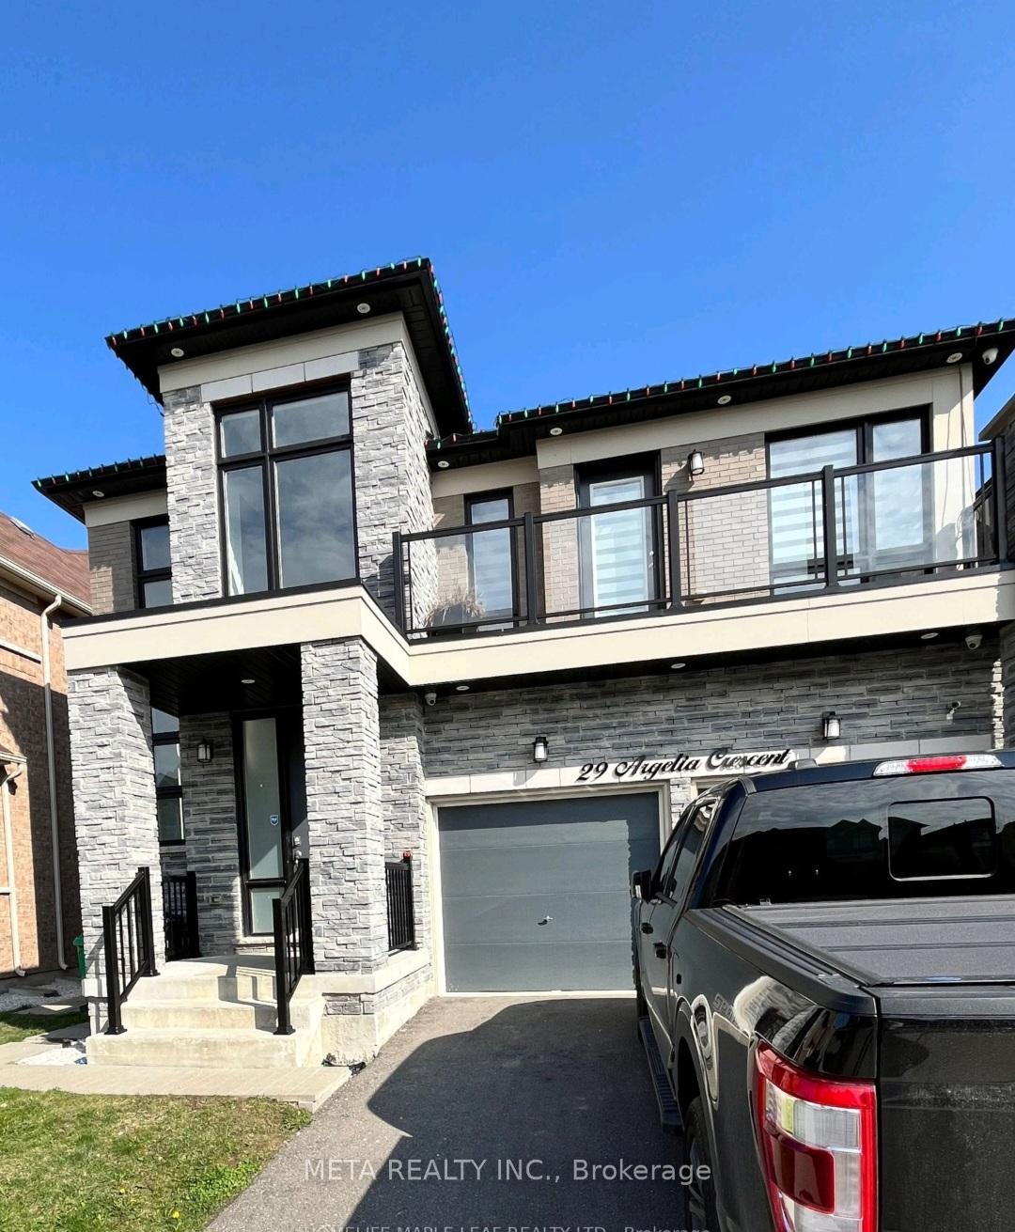
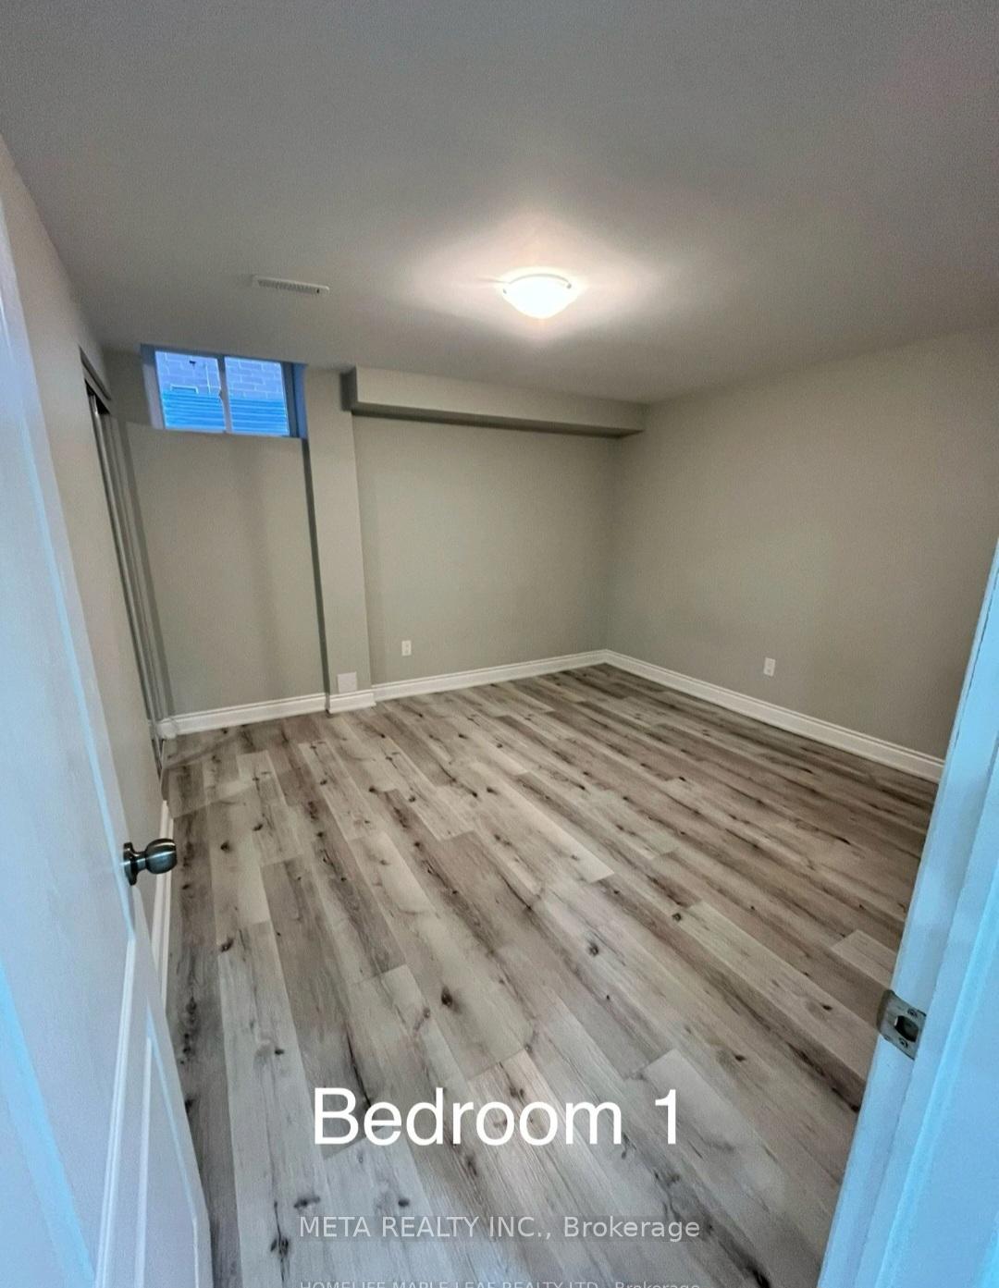
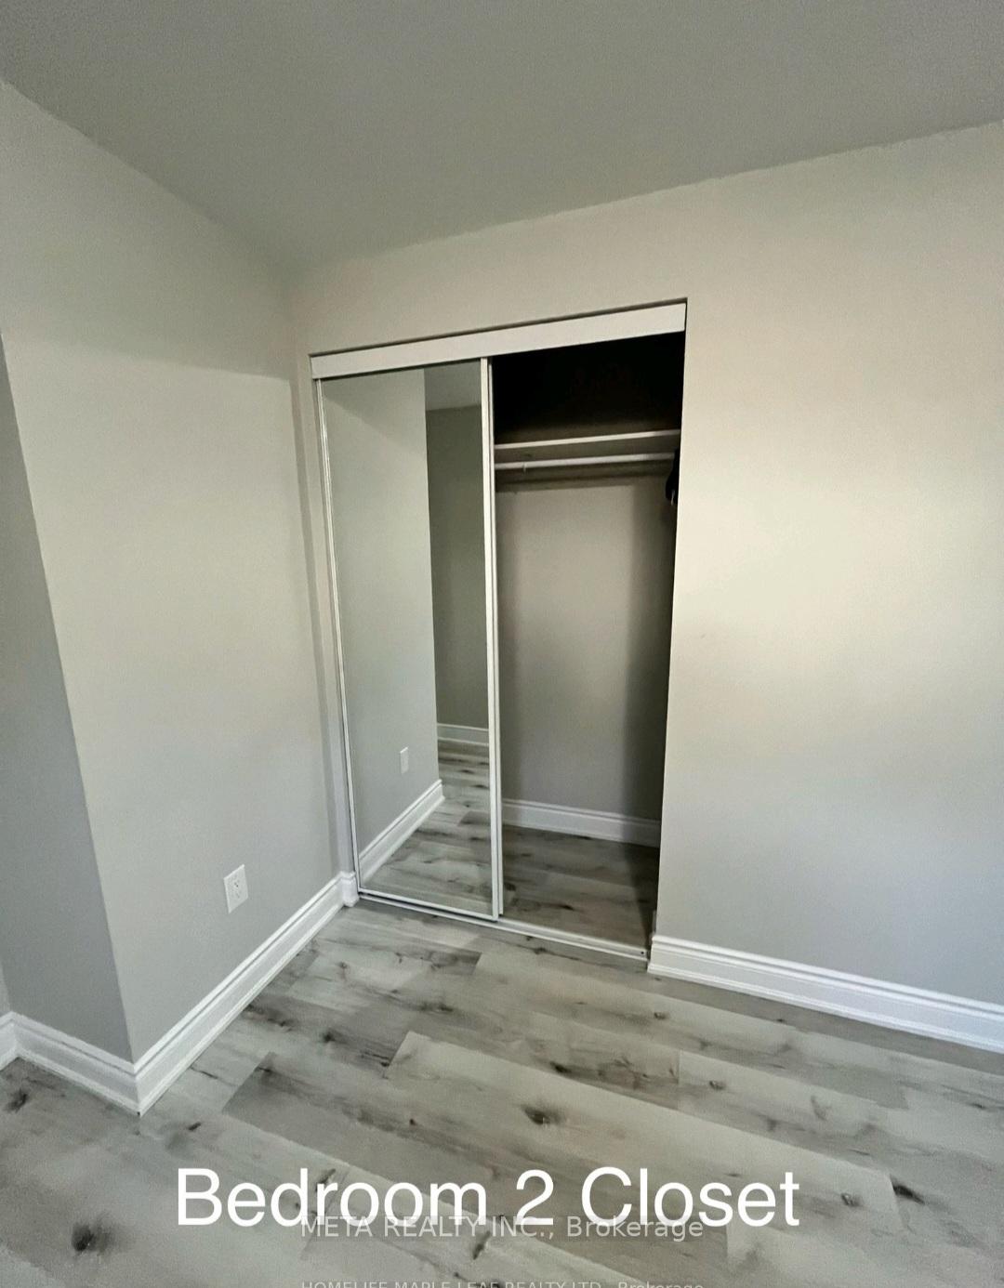
 See all 11 photos
Property history
Facts and features
- BasementSeparate entrance
- Lot size12 × 31 m
- Lease term12 months
- FurnishedPartially
- Separate entrance
- Fireplace
- Central air
The homeDetached, 2-storey, 3,000–3,500 sq ft
- Type: Detached
- Style: 2-storey
- Living space: 3,000–3,500 sq ft
- Basement: Separate entrance
- Special designation: Other
InsideFireplace Yes, Carpet free, In-suite laundry
- Fireplace: Yes
- Flooring: Carpet free
- Laundry: In-suite laundry
- Features: Water heater, water purifier
- Rooms above ground: 5
- Bedrooms: 2
- Bathrooms: 2
- Kitchens: 1
- Family room: Yes
Outside and lotStone, brick, Asphalt shingle, Concrete
- Exterior: Stone, brick
- Roof: Asphalt shingle
- Foundation: Concrete
- Size: 12.49 × 30.5 m
Parking1 Parking, Built-in, Available
- Spaces: 1 Parking
- Garage: Built-in
- Driveway: Available
Heating, water and powerForced air, gas, Central air, Municipal water
- Heating: Forced air, gas
- Cooling: Central air
- Water: Municipal water
- Sewer: Municipal sewer
Rent and termsRent $2,000 a month, Basement, Partially
- Rent: $2,000 a month
- Space for rent: Basement
- Furnished: Partially
- Lease: 12 months
- Rent includes: Grounds maintenance, central air conditioning, parking, water heater
- Deposit: Required
- Credit check: Required
- Employment letter: Required
- Rental application: Required
- References: Required
- Rental items: None
IncludedStainless steel fridge, stove, rangehood, dishwasher, washer dryer, Powder room on the main floor near the separate entrance.
- Included: Stainless steel fridge, stove, rangehood, dishwasher, washer dryer
- Not included: Powder room on the main floor near the separate entrance.
Listing detailsW12398886, Rented, Sep 11, 2025
- MLS® number: W12398886
- Status: Rented
- Listed on: Sep 11, 2025
- Days on market: 66
- Updated: Nov 16, 2025
- Possession: 2025-10-02 / Flexible
- Occupied by: Tenant
- Listing brokerage: META REALTY INC.
About this home
29 Argelia Crescent, Brampton (Credit Valley), ON L6X 5N5
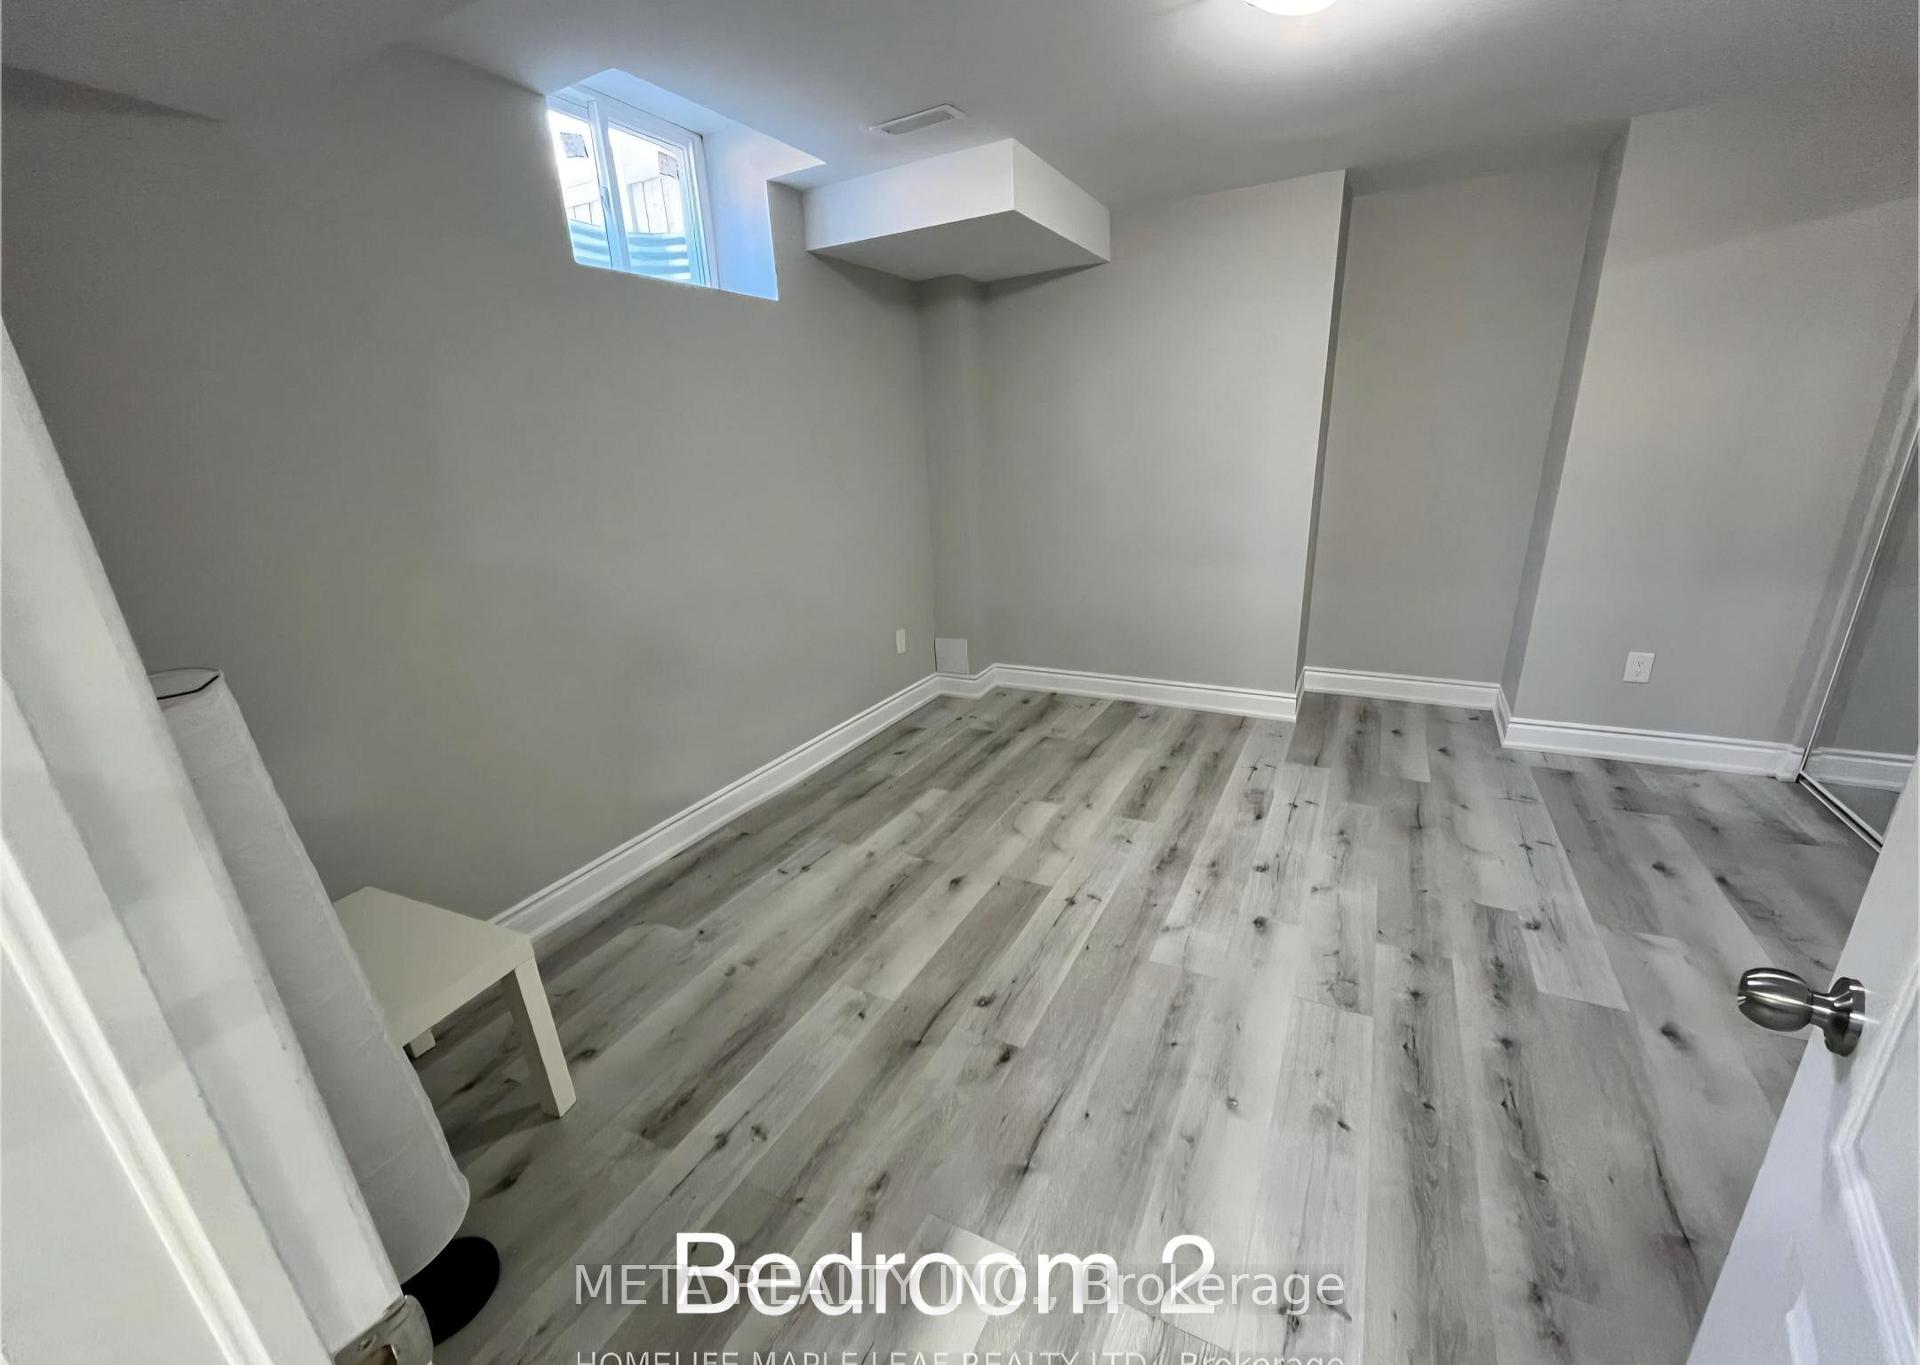
Welcome to this beautifully finished legal basement apartment in the prestigious Credit Valley community! Featuring a separate entrance, this spacious unit offers 2 large bedrooms with closets, an open-concept living area with plenty of natural light, and a modern kitchen with quartz countertops, large island, stainless steel appliances, and built-in dishwasher. Convenient 1.5 bathrooms and separate laundry add to the functionality. Ideally located close to schools, parks, grocery stores, and minutes from Brampton GO & Mount Pleasant GO. A perfect opportunity in a sought-after neighbourhood!
Ask about this home
A HOMEH agent will answer your questions about this home.
Around this home
Daily convenience, out of 100, from the distances below
Schools nearby
School rating, out of 10.
Helpful calculators
Your HOMEH agent

"I would see it this week."