

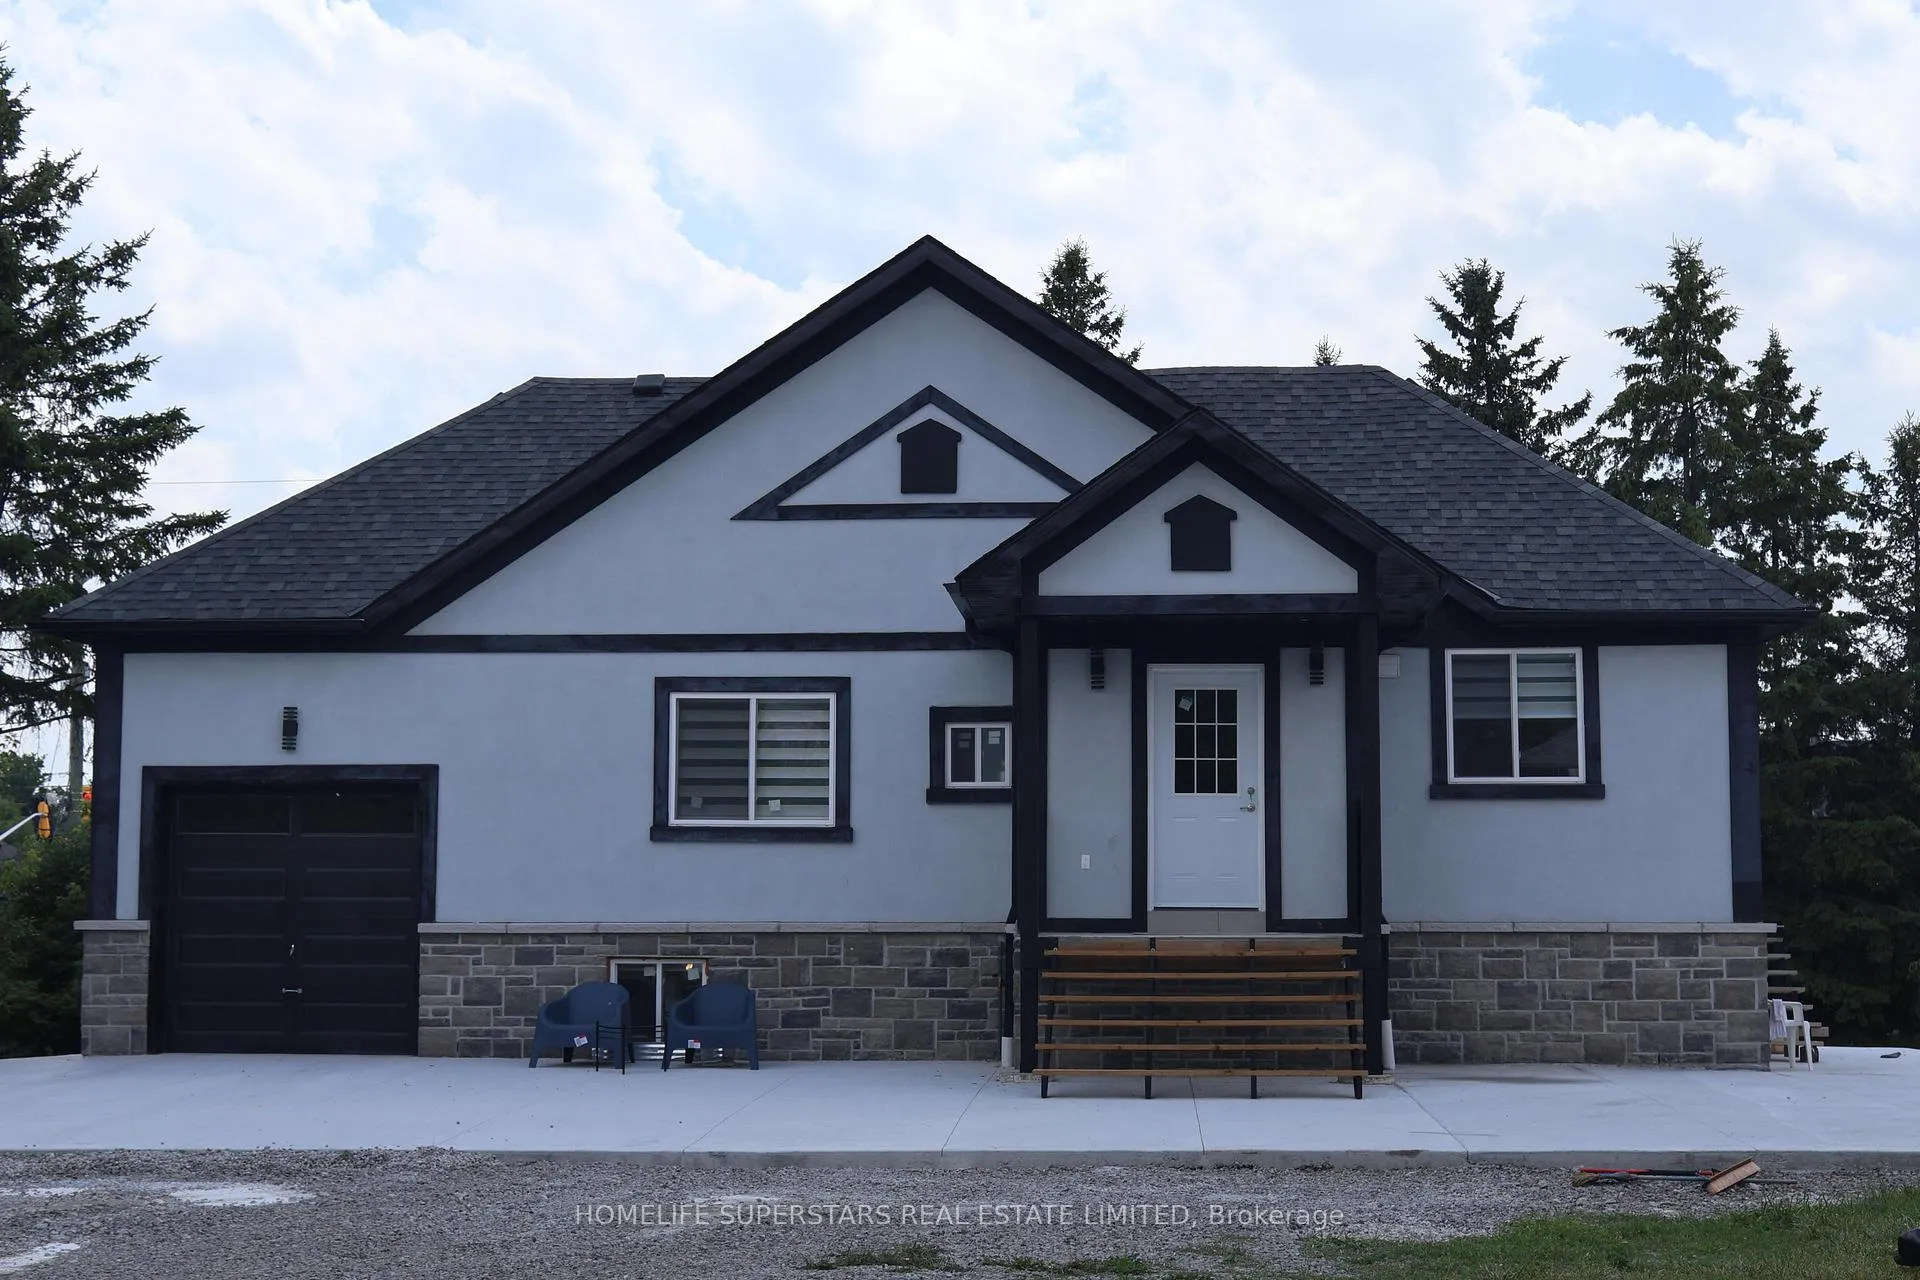
Garden Suite, 28 Estateview Circle
Detached Suspended
1/15Garden Suite, 28 Estateview Circle
Detached Suspended
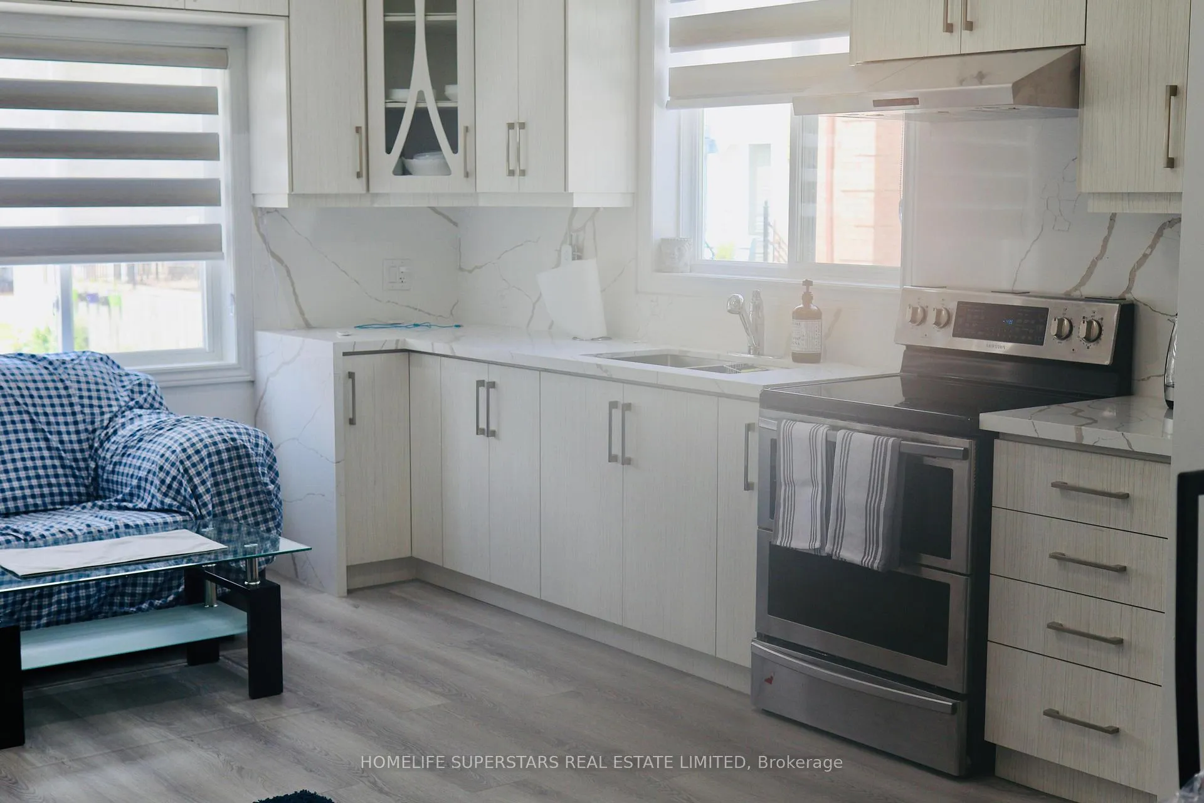
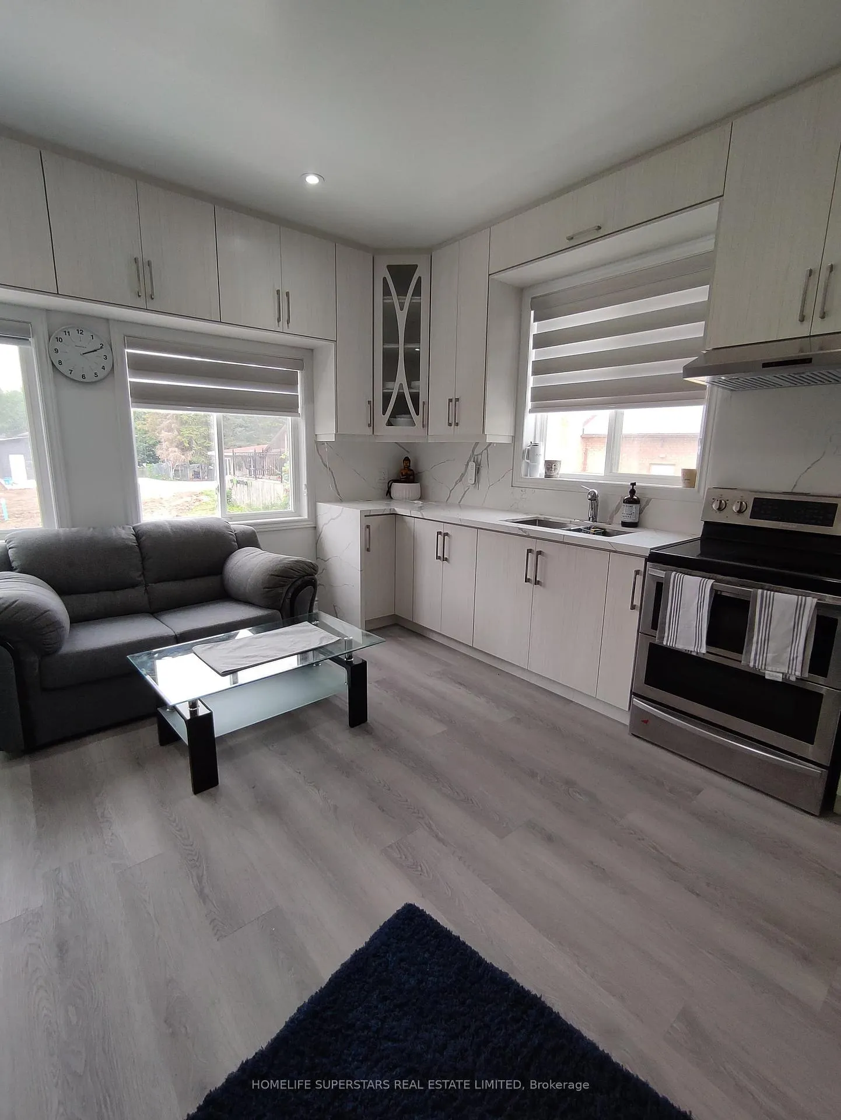
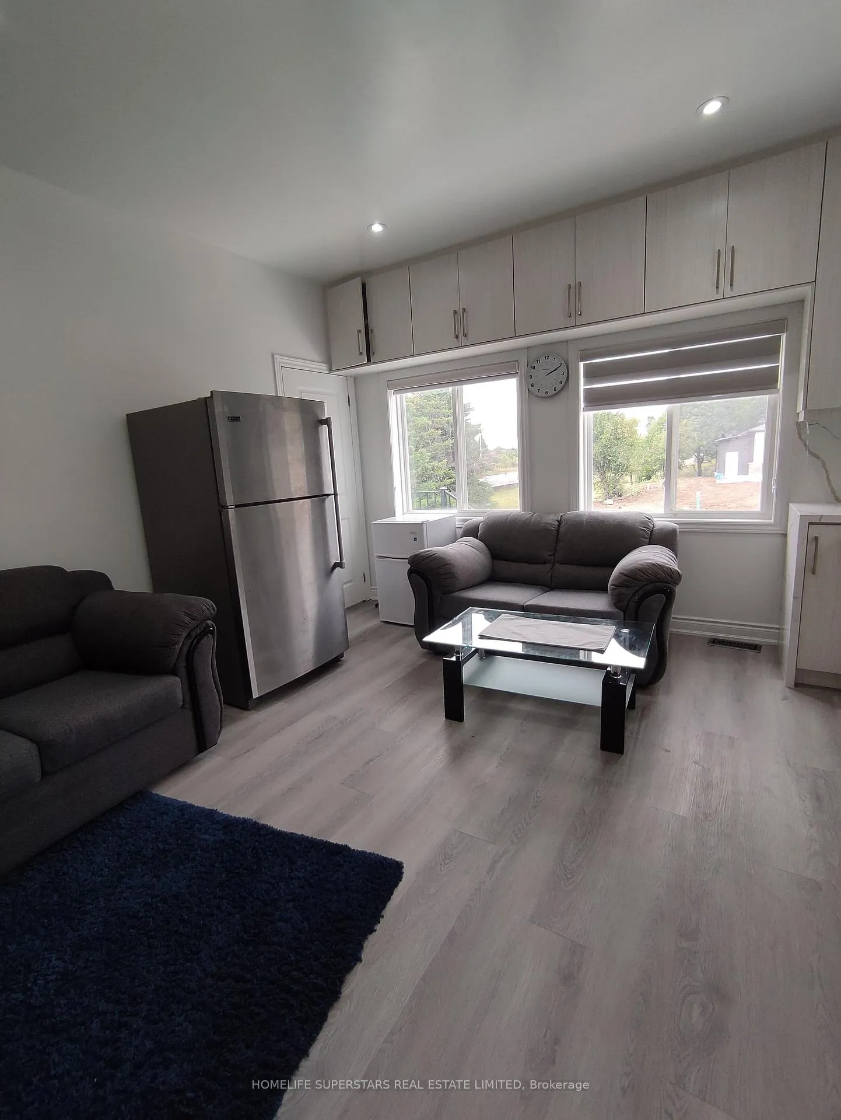
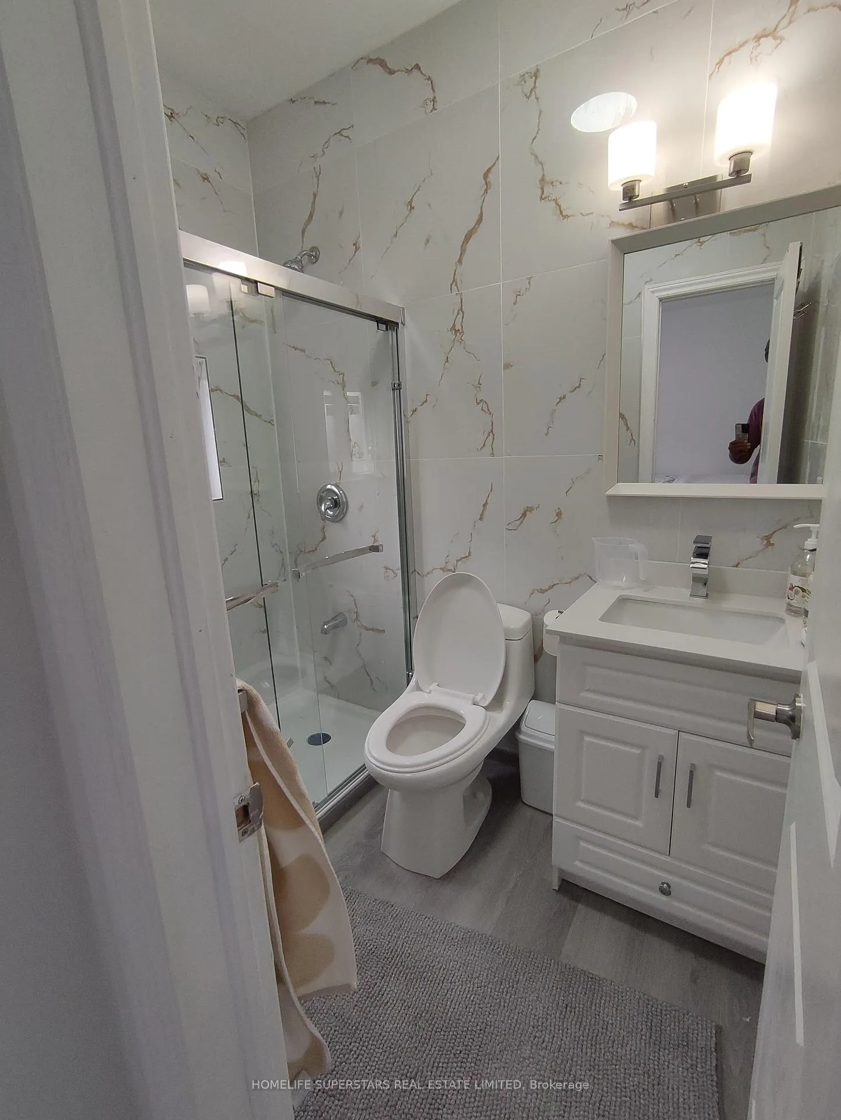 See all 15 photos
2 Bedrooms
2 Bathrooms
1 Garage
700–1.1K sq.ft
Main Floor
— Unit
Property history
- $2,400SuspendedList: 2025-08-17|End: 2026-05-30|286 daysW12349493
Facts and features
- BasementSeparate entrance
- Lease term12 months
- FurnishedFurnished
- Age of homeNew
What stands out
- Separate entrance
- Central air
The homeDetached, Garden house, New
- Type: Detached
- Style: Garden house
- Age: New
- Living space: 700–1,100 sq ft
- Basement: Separate entrance
InsideCommon area, main level, Carpet free, Rooms above ground 3
- Laundry: Common area, main level
- Features: Carpet free
- Rooms above ground: 3
- Bedrooms: 2
- Bathrooms: 2
- Kitchens: 1
Outside and lotStucco (plaster), stone, Asphalt shingle, Poured concrete
- Exterior: Stucco (plaster), stone
- Roof: Asphalt shingle
- Foundation: Poured concrete
Parking1 Garage, Attached
- Spaces: 1 Garage
- Garage: Attached
Heating, water and powerForced air, gas, Central air, Municipal water
- Heating: Forced air, gas
- Cooling: Central air
- Water: Municipal water
- Sewer: Municipal sewer
Rent and termsRent $2,400 a month, Main, Furnished
- Rent: $2,400 a month
- Space for rent: Main
- Furnished: Furnished
- Lease: 12 months
- Paid: Monthly
- Rent includes: Parking
- Deposit: Required
- Credit check: Required
- Employment letter: Required
- Rental application: Required
- References: Required
IncludedBasement not included, utilities monthly cost to be negotiated with owner.
- Not included: Basement not included, utilities monthly cost to be negotiated with owner.
Listing detailsW12349493, Suspended, Aug 17, 2025
- MLS® number: W12349493
- Status: Suspended
- Listed on: Aug 17, 2025
- Days on market: 286
- Updated: May 30, 2026
- Possession: 2026-06-21 / Immediate
- Occupied by: Vacant
- Listing brokerage: HOMELIFE SUPERSTARS REAL ESTATE LIMITED
About this home
Garden Suite, 28 Estateview Circle, Brampton (Toronto Gore Rural Estate), ON L6P 0R6
Carpet Free
Brand New Garden Suite In Castlemore Estate Sub Division, Beautifully Developed with Huge Backyard, Amazing Layout & Finishes. Ideal for Small Family or Couples.
Read more
Ask about this home
A HOMEH agent will answer your questions about this home.
Ask a question
Around this home
Goreway drive and castlemore road
Errands
Parks
Schools
Daily convenience, out of 100, from the distances below
ParkWilliam Porter Park · 3 within 1 km6 min walk341 m
GroceryConvenience22 min walk1.4 km
SchoolHoly Spirit Catholic Elementary School14 min walk890 m
PharmacyPharmasave23 min walk1.4 km
Cafés & foodFresh Bite & Meat22 min walk1.4 km
WalkDriveStraight-line distance, open map data
Grocery1.4 km
Park0.3 km
Schools nearby
School rating, out of 10.
Holy Spirit Catholic Elementary Schoolelementary · Catholic · 0.9 km
7.1/10Good
Treeline Public Schoolelementary · Public · 1.1 km
6.6/10Good
My Learning Oasiselementary · Private · 1.3 km
—
Contact agent
Helpful calculators
Rent vs buy
Affordability
Mortgage
Down payment
Stress test
CMHC insurance
Your HOMEH agent

KimHOMEH agent · Brampton
"I would see it this week."
Ask Kim