

41 Silo Court
41 Silo Court
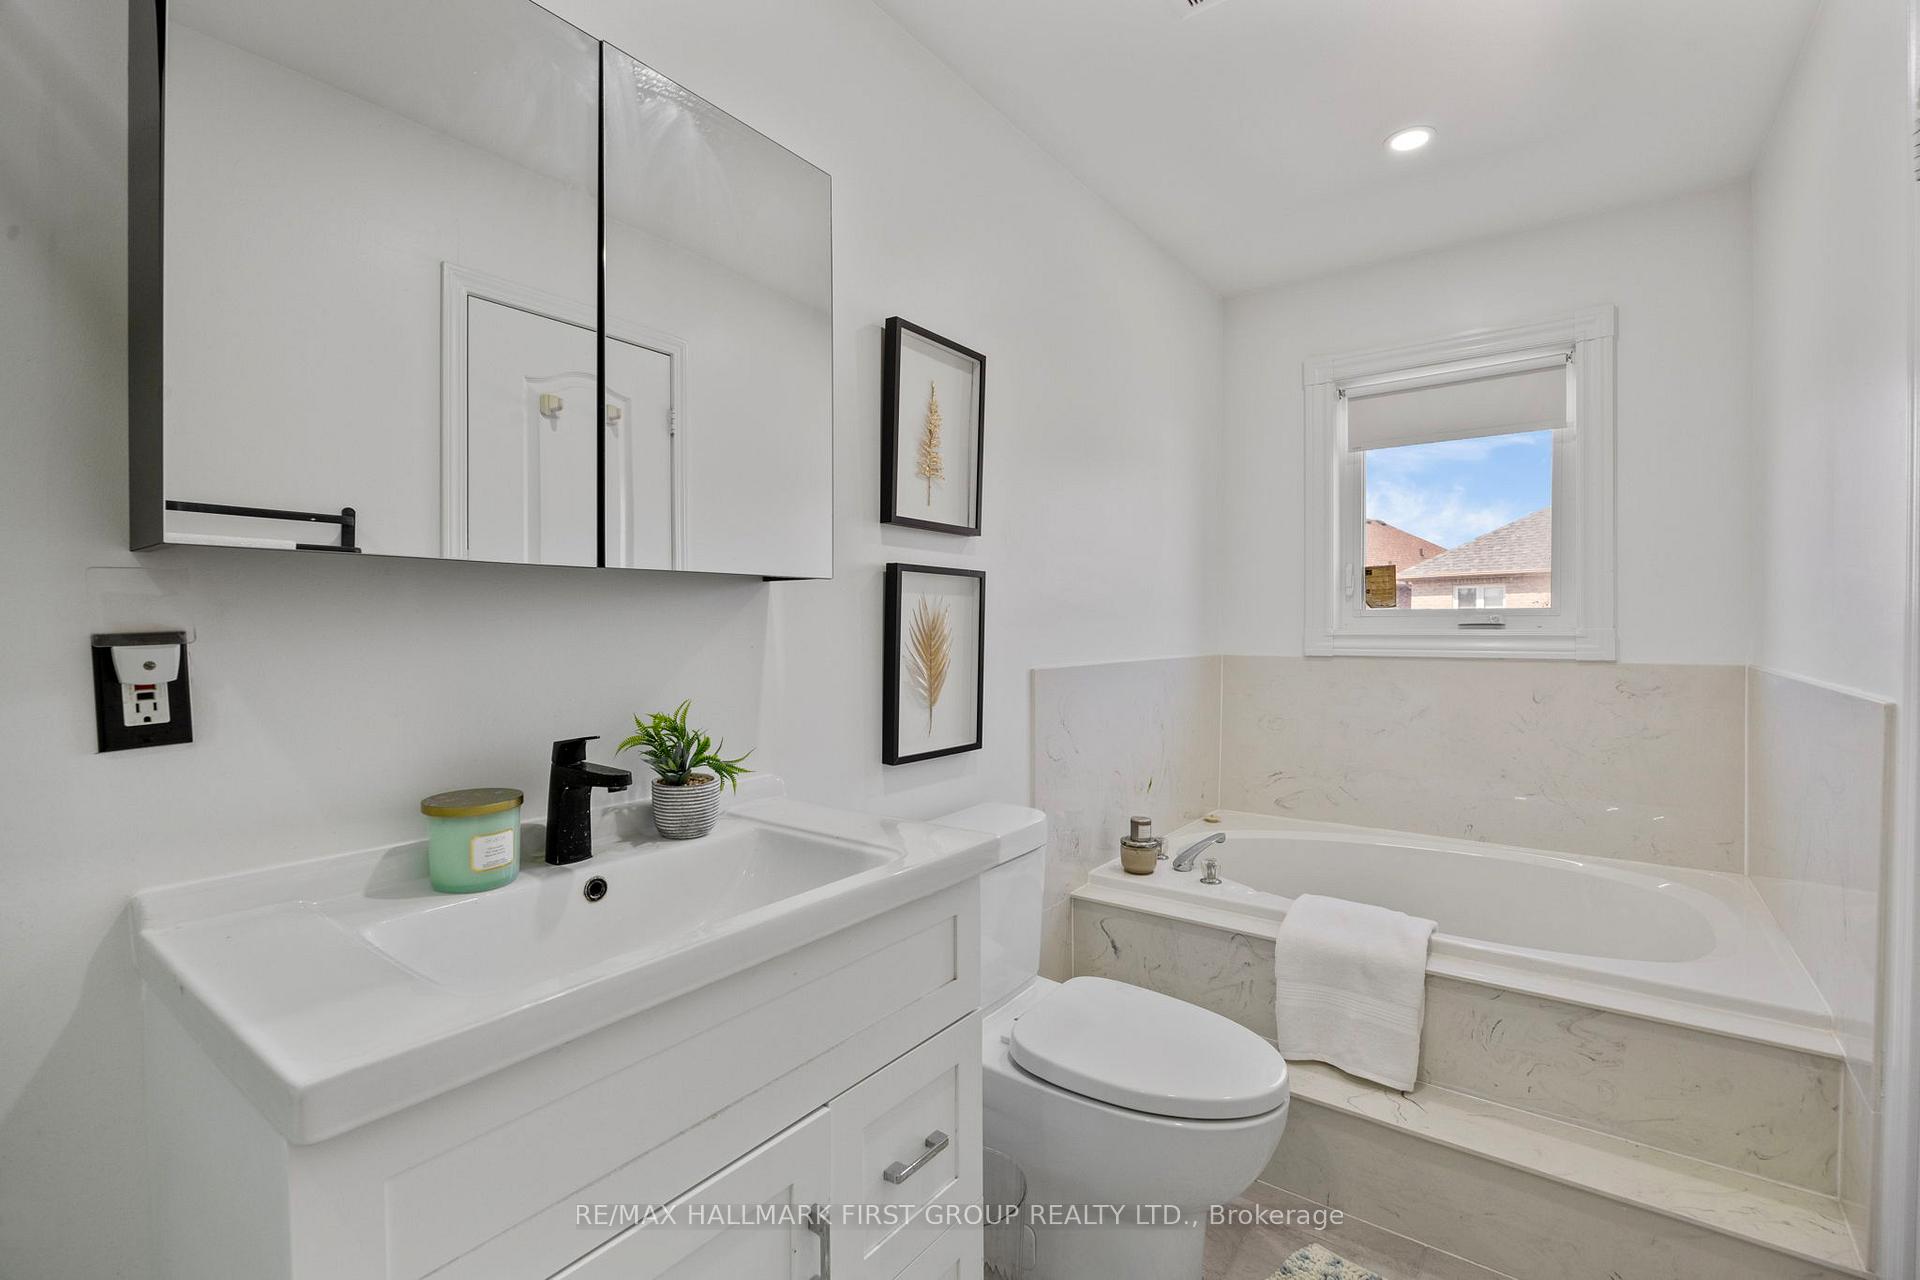 See all 43 photos
Property history
- $899,900ExpiredList: 2025-08-13|End: 2025-11-13|92 daysW12341608
Facts and features
- BasementFinished
- Price per sq ft~$514
- Water, sewerMunicipal
- HeatingForced air
- Hardwood floors
- Fireplace
- Central air
The homeSemi-Detached, 2-storey, 1,500–2,000 sq ft
- Type: Semi-Detached
- Style: 2-storey
- Living space: 1,500–2,000 sq ft
- Basement: Finished
InsideFireplace Yes, Hardwood, Ceramic, Other
- Fireplace: Yes
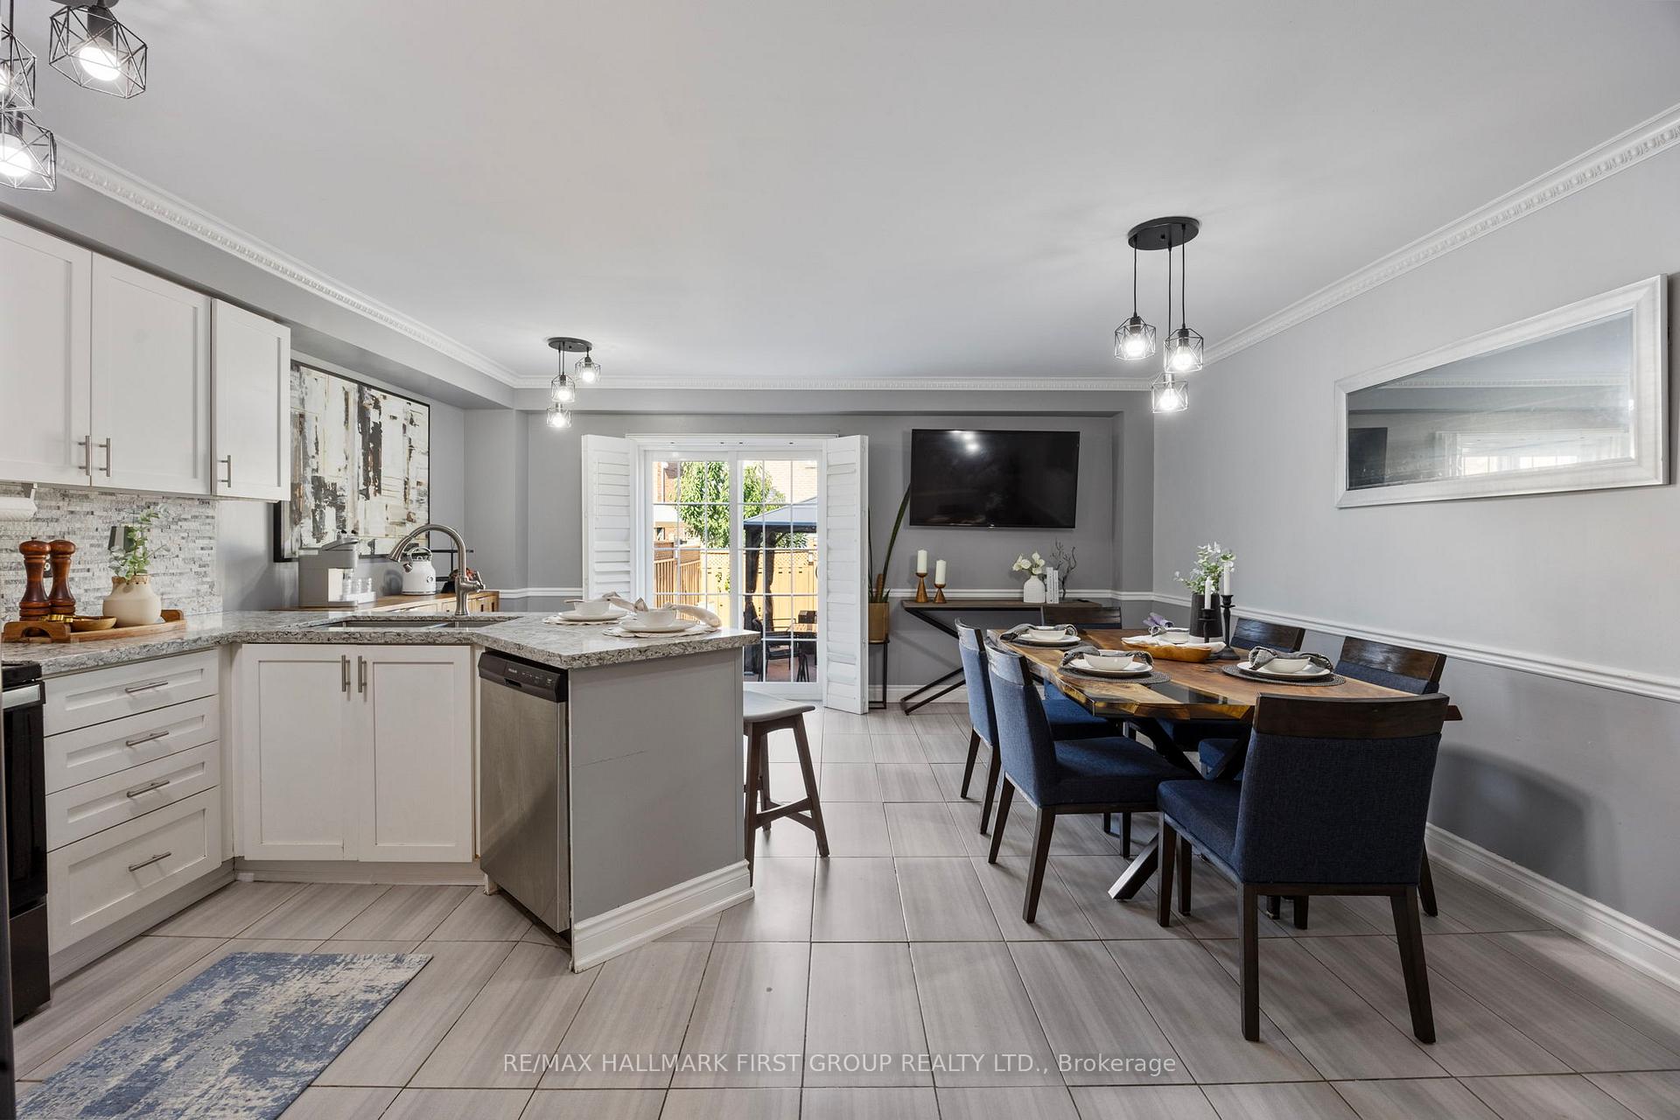
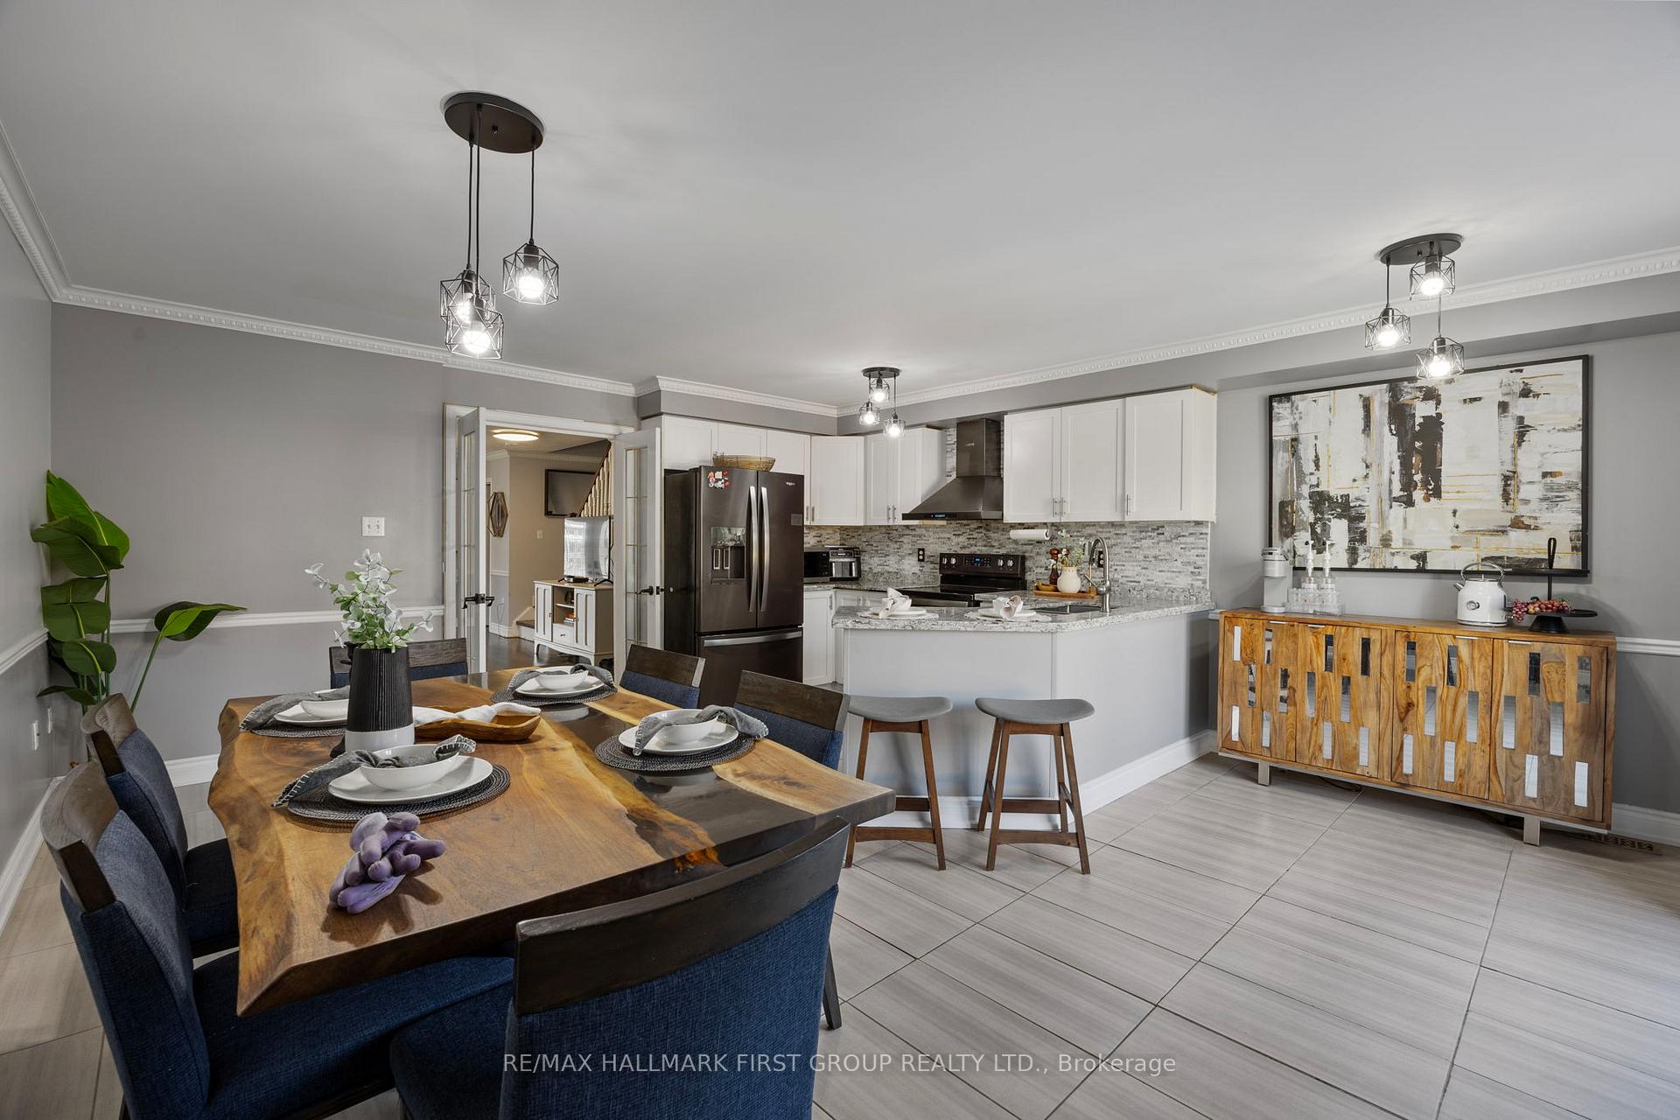
- Flooring: Hardwood, Ceramic
- Features: Other
- Rooms above ground: 9
- Bedrooms: 4 + 1 in the basement
- Bathrooms: 4
- Kitchens: 1
- Family room: Yes
Outside and lotBrick, Asphalt shingle, Block
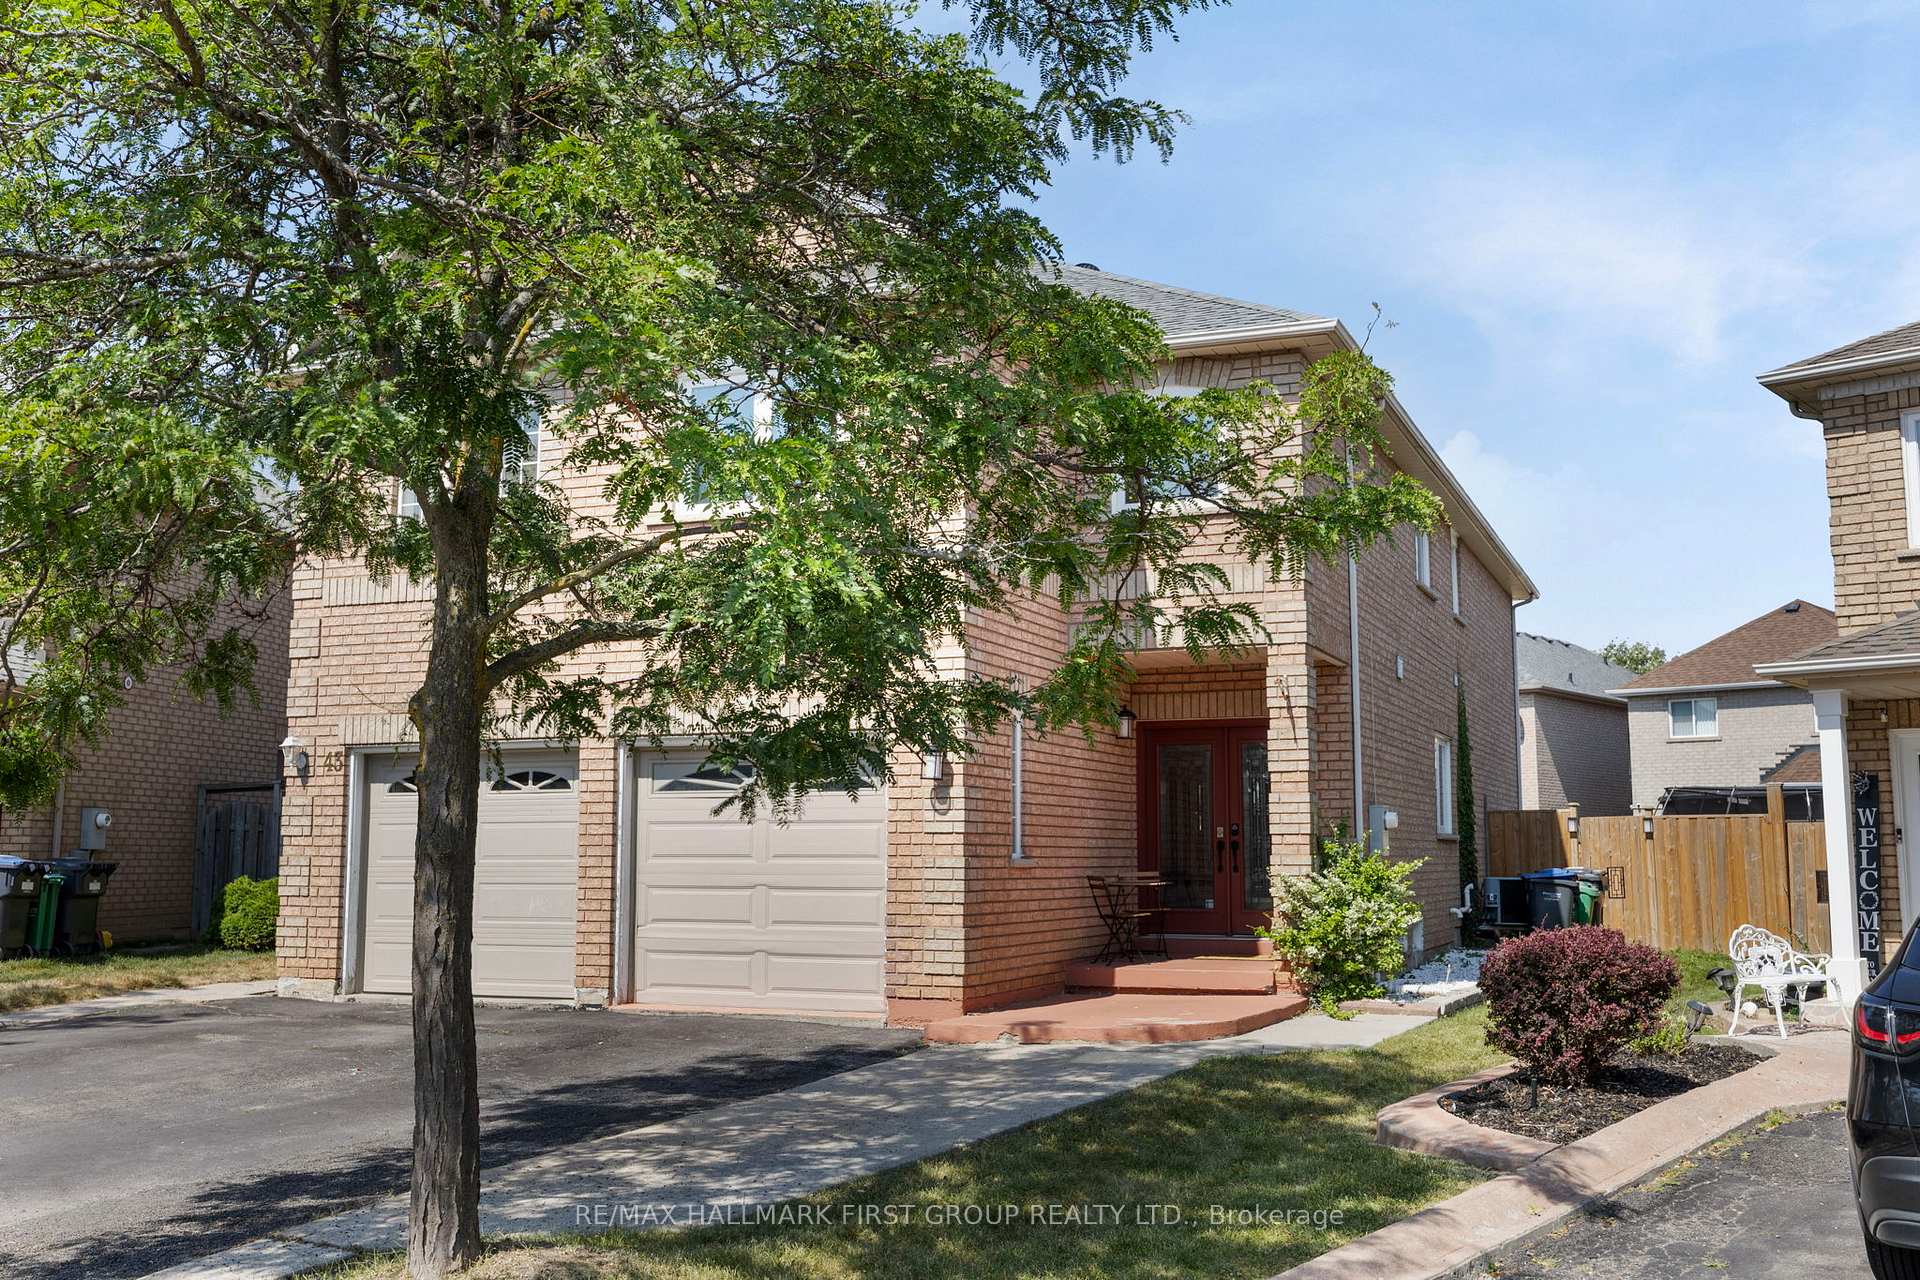
- Exterior: Brick
- Roof: Asphalt shingle
- Foundation: Block
- Size: 19.2 × 104 ft
Parking1 Garage, Built-in, Private
- Spaces: 1 Garage
- Garage: Built-in
- Driveway: Private
Heating, water and powerForced air, gas, Central air, Municipal water
- Heating: Forced air, gas
- Cooling: Central air
- Water: Municipal water
- Sewer: Municipal sewer
Costs and taxesTaxes $4,815 a year, HST included in the price, Hot water tank (if rental)
- Taxes, 2024: $4,815 a year
- HST: HST included in the price
- Rental items: Hot water tank (if rental)
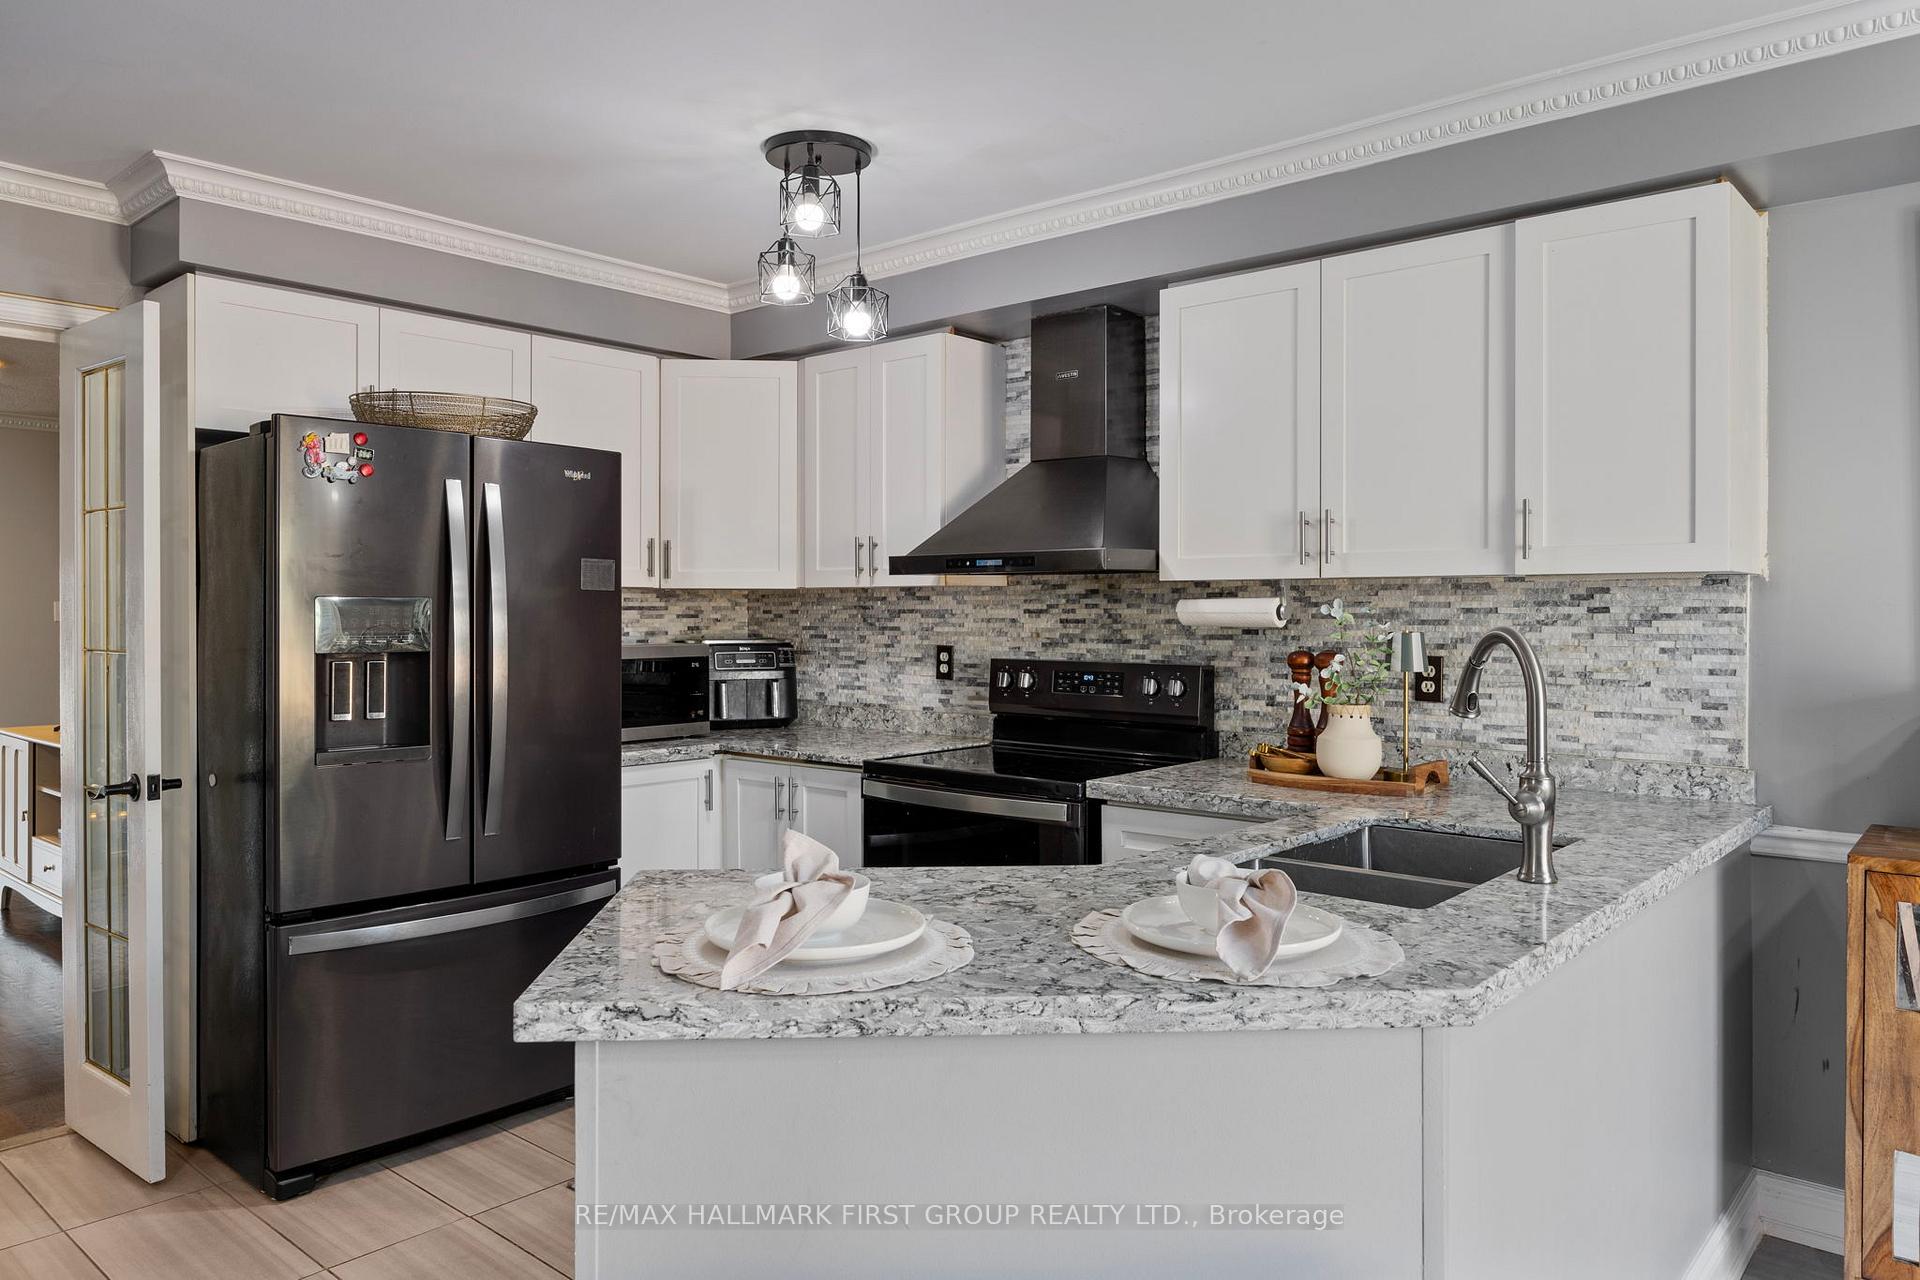
Included in the saleStainless steel/ fridge, stove, built-in dishwasher, built-in range hood, existing electric light fixtures, existing window coverings.
- Included: Stainless steel/ fridge, stove, built-in dishwasher, built-in range hood, existing electric light fixtures, existing window coverings.
Listing detailsW12341608, Expired, Aug 13, 2025
- MLS® number: W12341608
- Status: Expired
- Listed on: Aug 13, 2025
- Days on market: 92
- Updated: Nov 13, 2025
- Possession: 30-59 days
- Occupied by: Owner
- Listing brokerage: RE/MAX HALLMARK FIRST GROUP REALTY LTD.
About this home
41 Silo Court, Brampton (Fletcher's Creek Village), ON L6X 4S5
Nestled in the highly desirable Fletchers Creek neighborhood, this meticulously maintained semi-detached home offers over 1,850 square feet of modern living space. The home features a spacious open-concept layout, with gleaming hardwood floors throughout, creating a warm and inviting atmosphere. The chef-inspired kitchen is a standout, complete with granite countertops, a stylish backsplash, and plenty of cabinetry for all your storage needs. The bright and airy living and dining areas are perfect for both entertaining and family time.Upstairs, the large master suite offers a walk-in closet and a private 4-piece en suite, providing a serene retreat at the end of each day. Three additional generously sized bedrooms provide ample space for family, guests, or even a home office. The fully finished basement includes a cozy recreation area, an extra bedroom, and a modern 3-piece bathroom, adding valuable extra living space.With a prime location close to shopping, schools, parks, and major highways, this home is perfect for growing families and professionals alike. The home truly shows like a 10++, offering both style and comfort in a highly sought-after community. Dont miss out on the opportunity to make this stunning property your new home.
Ask about this home
A HOMEH agent will answer your questions about this home.
Around this home
Daily convenience, out of 100, from the distances below
Schools nearby
School rating, out of 10.
Helpful calculators
Your HOMEH agent

"I would see it this week."