

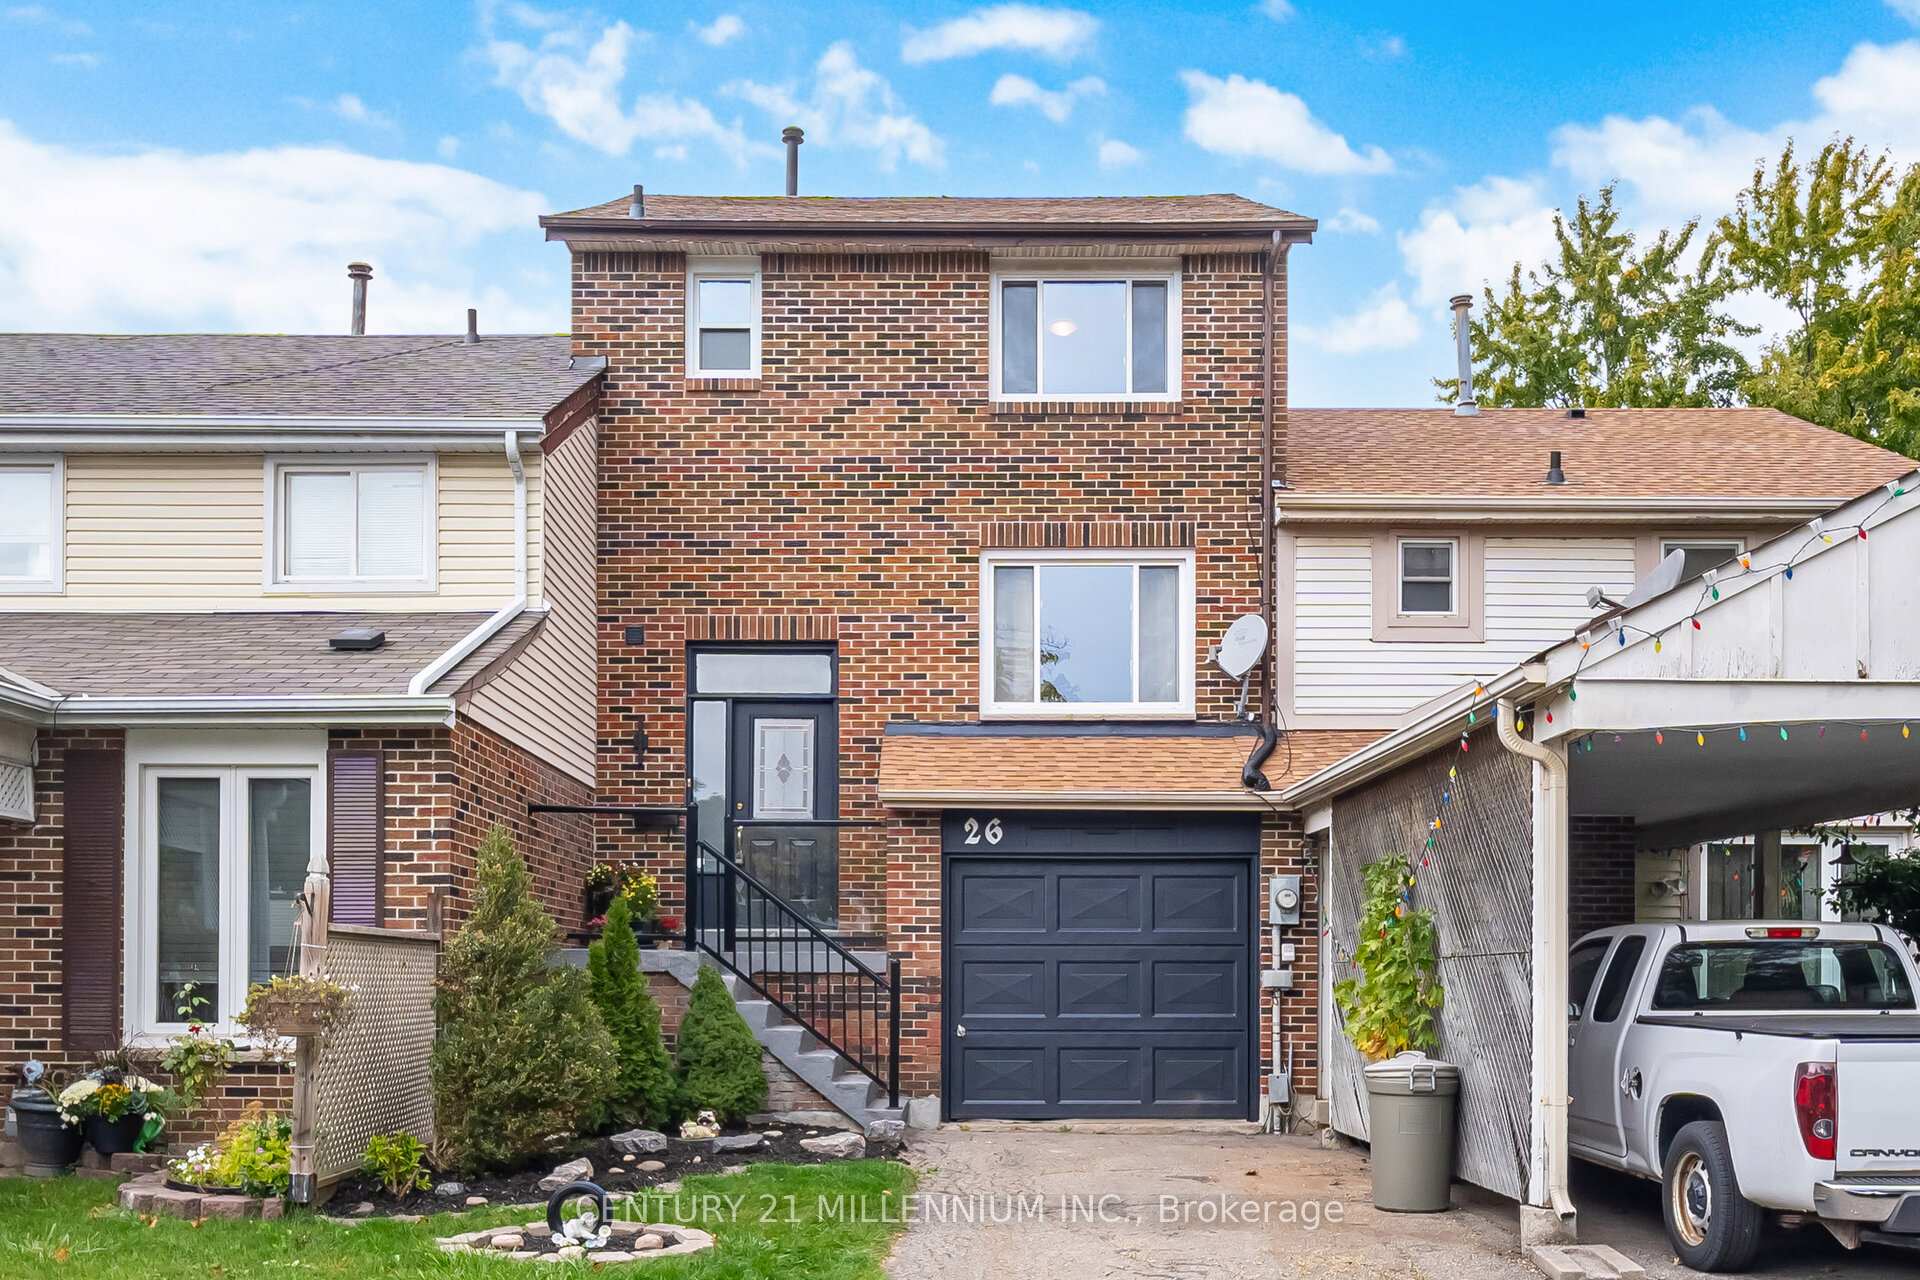
26 Sprucedale Court
Freehold Townhouse Sold
1/3326 Sprucedale Court
Freehold Townhouse Sold
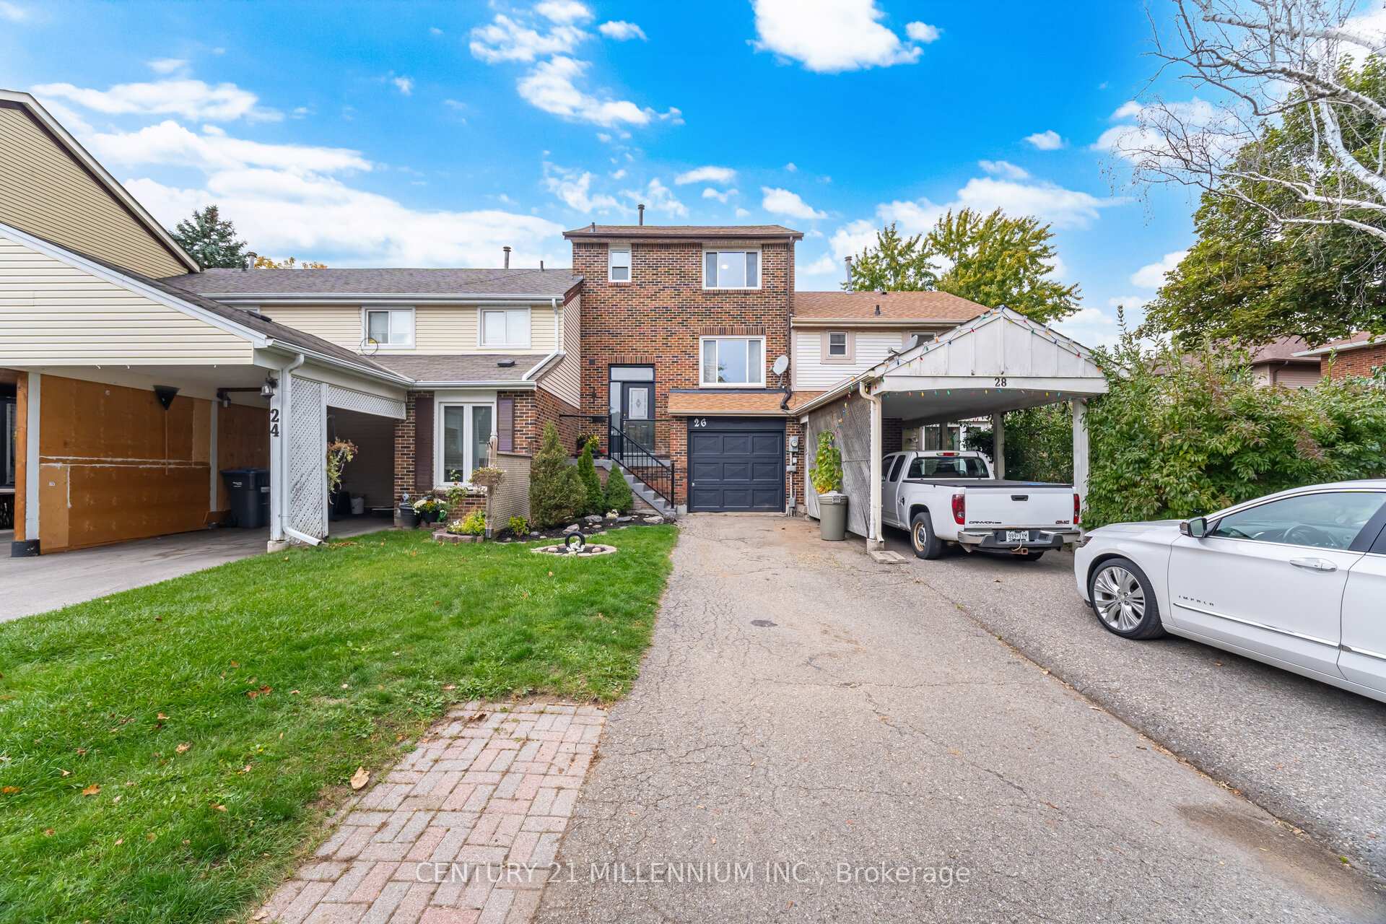
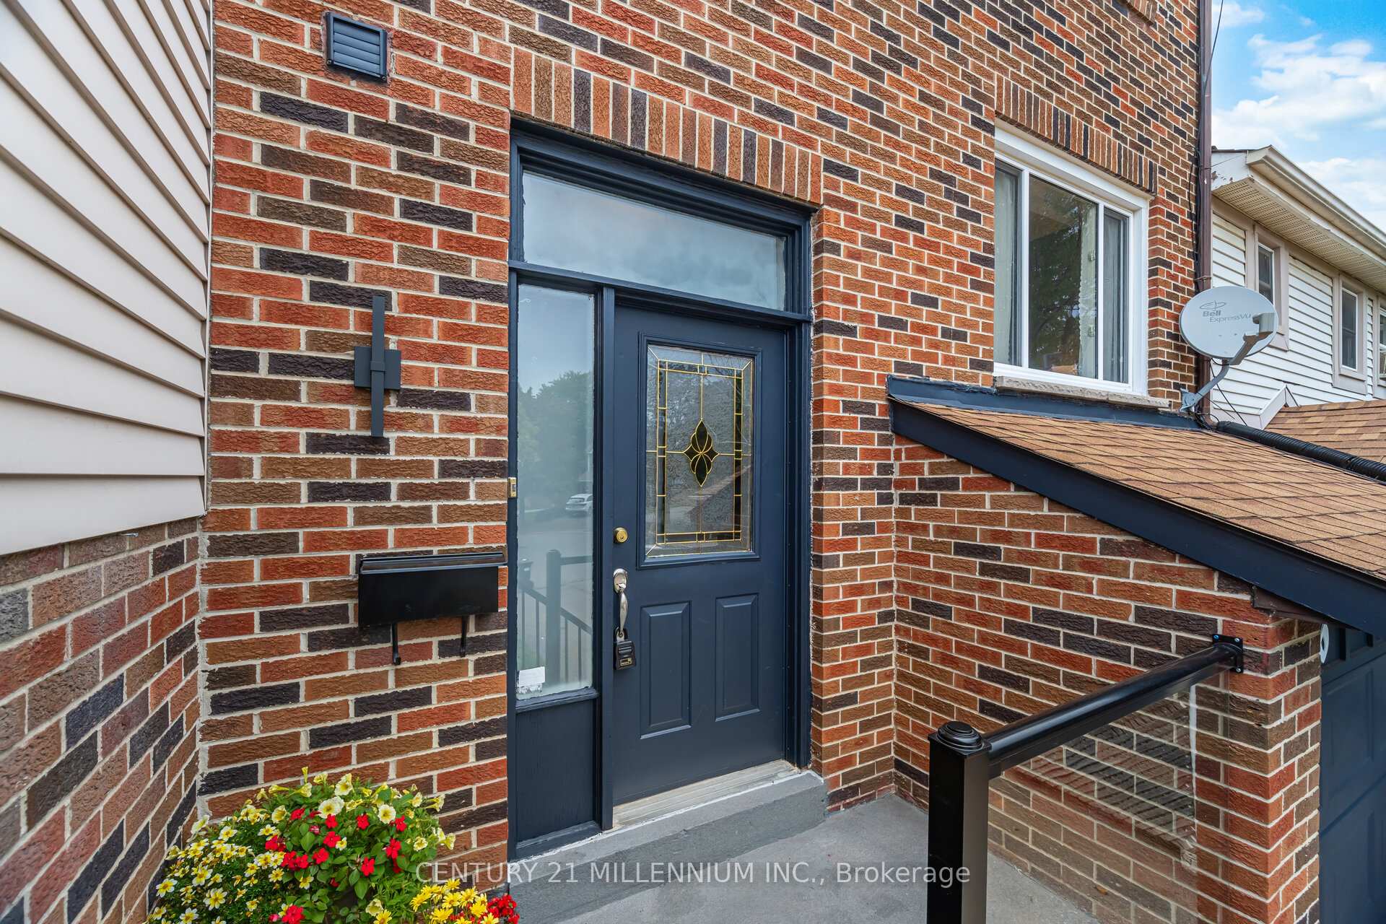
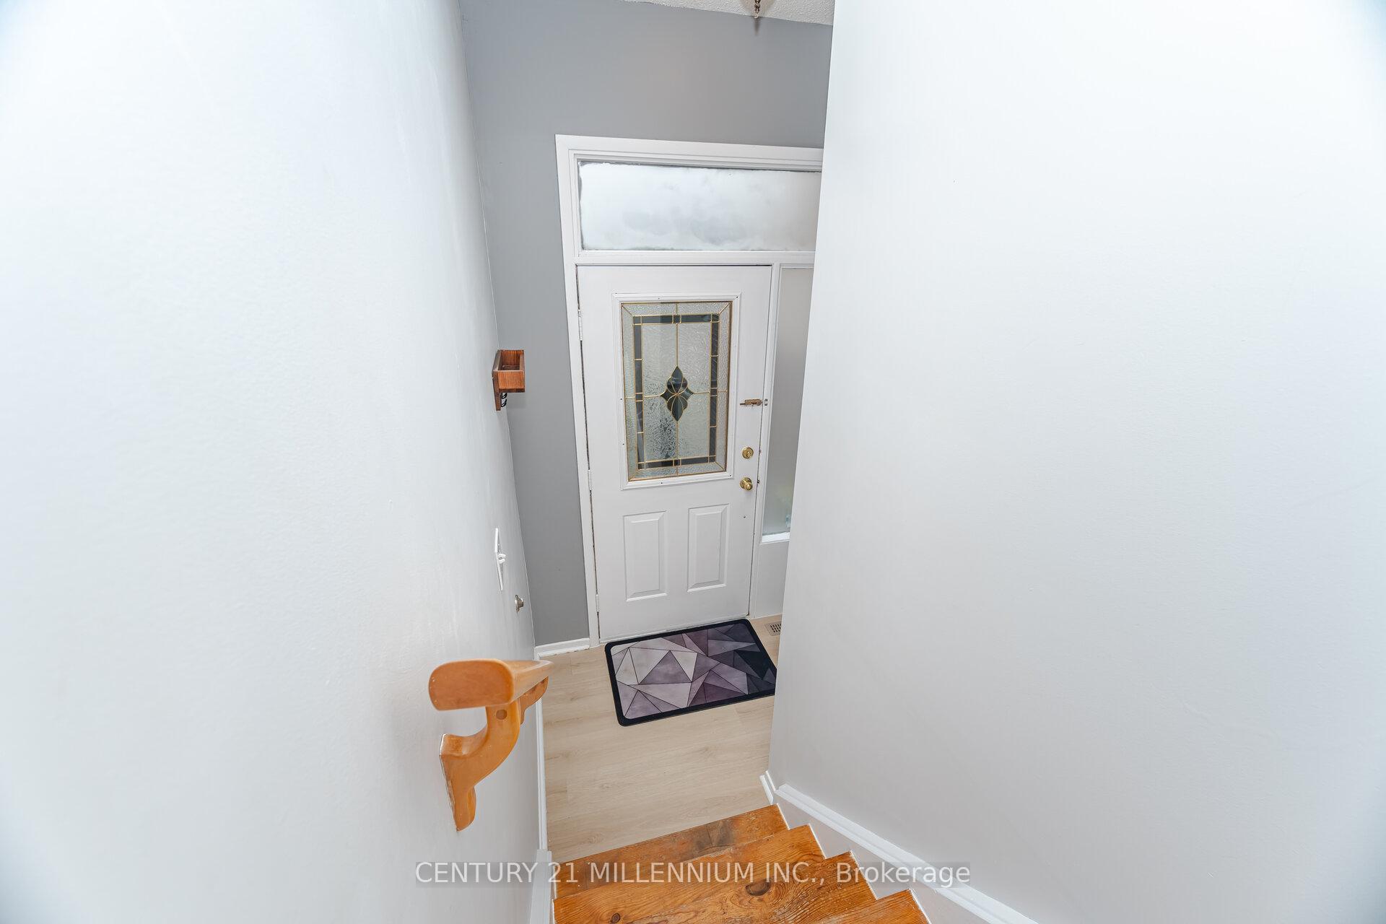 See all 33 photos
3 Bedrooms
3 Bathrooms
1 Garage
1.1K–1.5K sq.ft
20.16×101.2 ft
$3,689/yr
Property history
Facts and features
- BasementWalk-out
- Water, sewerMunicipal
- HeatingForced air
- CoolingCentral air
What stands out
- Central air
The homeFreehold Townhouse, 2-storey, 1,100–1,500 sq ft
- Type: Freehold Townhouse
- Style: 2-storey
- Living space: 1,100–1,500 sq ft
- Basement: Finished with walk-out, full
InsideOther, Rooms above ground 6, Rooms in the basement 1
- Features: Other
- Rooms above ground: 6
- Rooms in the basement: 1
- Bedrooms: 3
- Bathrooms: 3
- Kitchens: 1
- Family room: Yes
Outside and lotAluminum siding, brick, Asphalt shingle, Brick
Outside
- Exterior: Aluminum siding, brick
- Roof: Asphalt shingle
- Foundation: Brick
- Size: 20.16 × 101.2 ft
Parking1 Garage, Built-in, Private
- Spaces: 1 Garage
- Garage: Built-in
- Driveway: Private
Heating, water and powerForced air, gas, Central air, Municipal water
- Heating: Forced air, gas
- Cooling: Central air
- Water: Municipal water
- Sewer: Municipal sewer
Costs and taxesTaxes $3,689 a year, HST included in the price, Hot water tank
- Taxes, 2024: $3,689 a year
- HST: HST included in the price
- Rental items: Hot water tank
Included in the saleExisting fridge, stove, oven, dishwasher, clothes washer, clothes dryer, all elf's and window coverings
- Included: Existing fridge, stove, oven, dishwasher, clothes washer, clothes dryer, all elf's and window coverings
Listing detailsW12476569, Sold, Oct 21, 2025
- MLS® number: W12476569
- Status: Sold
- Listed on: Oct 21, 2025
- Days on market: 24
- Updated: Nov 14, 2025
- Possession: Flexible
- Occupied by: Owner
- Listing brokerage: Century 21 Millennium Inc.
About this home
26 Sprucedale Court, Brampton (Heart Lake West), ON L6Z 1G5
Other
FREEHOLD, QUIET COURT LOCATION, NO HOMES BEHIND, DESIRABLE FAMILY FRIENDLY AREA! Enjoy your meals in a separate dining area overlooking the backyard with no homes directly behind for additional privacy. Featuring 3 beds, 3 baths, finished walkout basement with bathrooms, there's direct garage access and walking distance to schools, parks, trails/greenspaces, shopping, public transit with 410 & Trinity Commons nearby, get this prime location at an exceptional value!
Read more
Ask about this home
A HOMEH agent will answer your questions about this home.
Ask a question
Thinking of selling your home?See what your home is worth today.
Around this home
Sandalwood Pkwy & Conestoga Dr
Errands
Parks
Schools
Daily convenience, out of 100, from the distances below
ParkBrighton Parkette · 12 within 1 km1 min walk29 m
GroceryKerala Grocery7 min walk449 m
SchoolSt Leonard School4 min walk230 m
PharmacyI.D.A.7 min walk460 m
Cafés & foodPizza Hut Express · 15 within 1 km7 min walk452 m
Gym & rec centreJim Archdekin Recreation Centre9 min walk580 m
LibraryBrampton Library - Cyril Clark Branch12 min walk710 m
WalkDriveStraight-line distance, open map data
Grocery0.4 km
Park0.0 km
Coffee0.6 km
Dining0.5 km
Gym0.7 km
Schools nearby
School rating, out of 10.
St Leonard Schoolelementary · Private · 0.2 km
4.8/10Low
Heart Lake Secondary Schoolsecondary · Public · 0.7 km
5.6/10Fair
Conestoga Public Schoolelementary · Public · 0.9 km
—
Contact agent
Helpful calculators
Mortgage
Affordability
Closing costs
Land transfer tax
Property tax
Down payment
CMHC insurance
Stress test
Cashback Rebate
Your HOMEH agent

NimaHOMEH agent · Brampton
"I would see it this week."
Ask Nima