

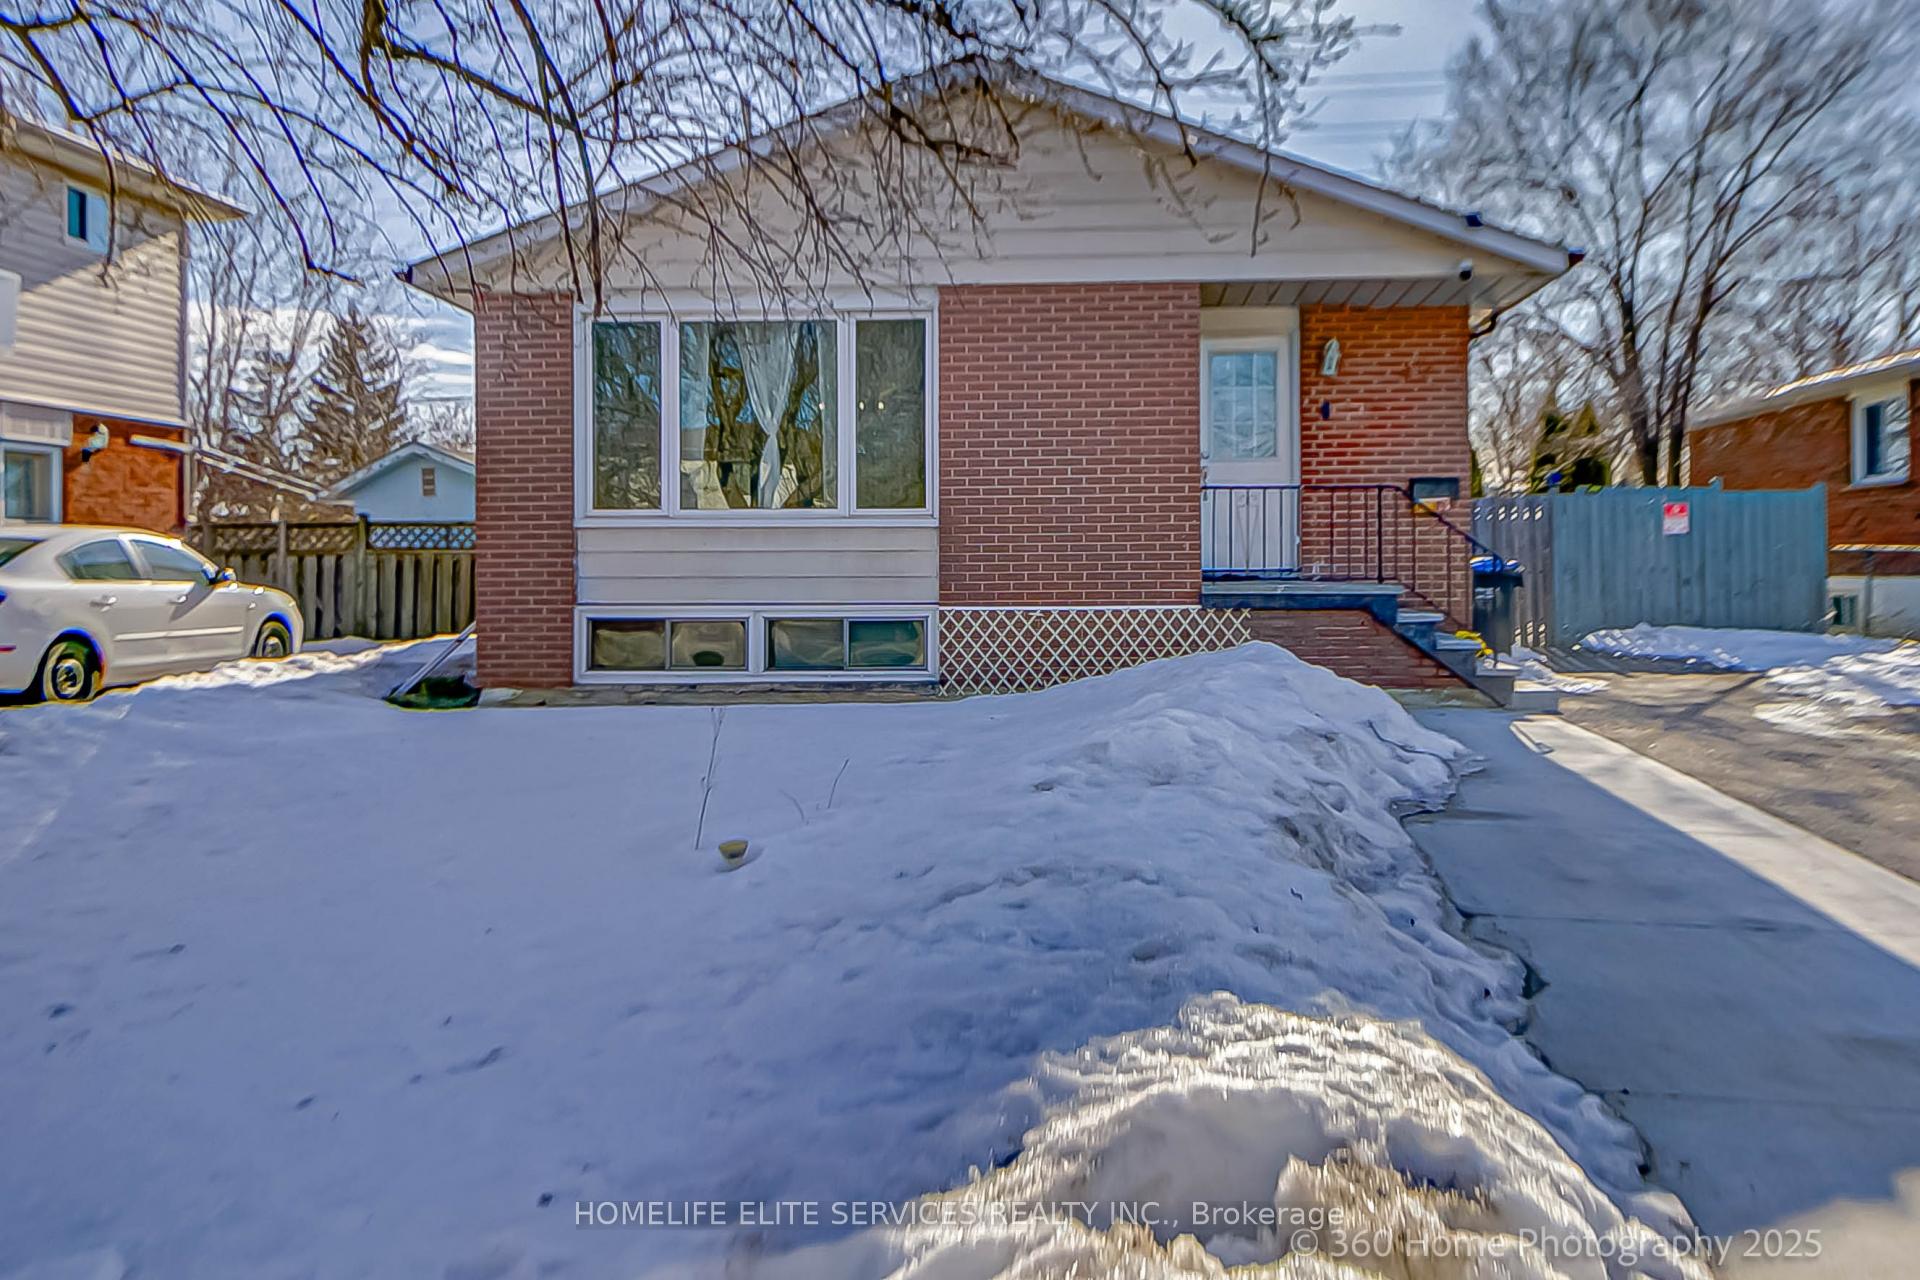
30 Edenborough Drive
Detached Sold
1/2730 Edenborough Drive
Detached Sold
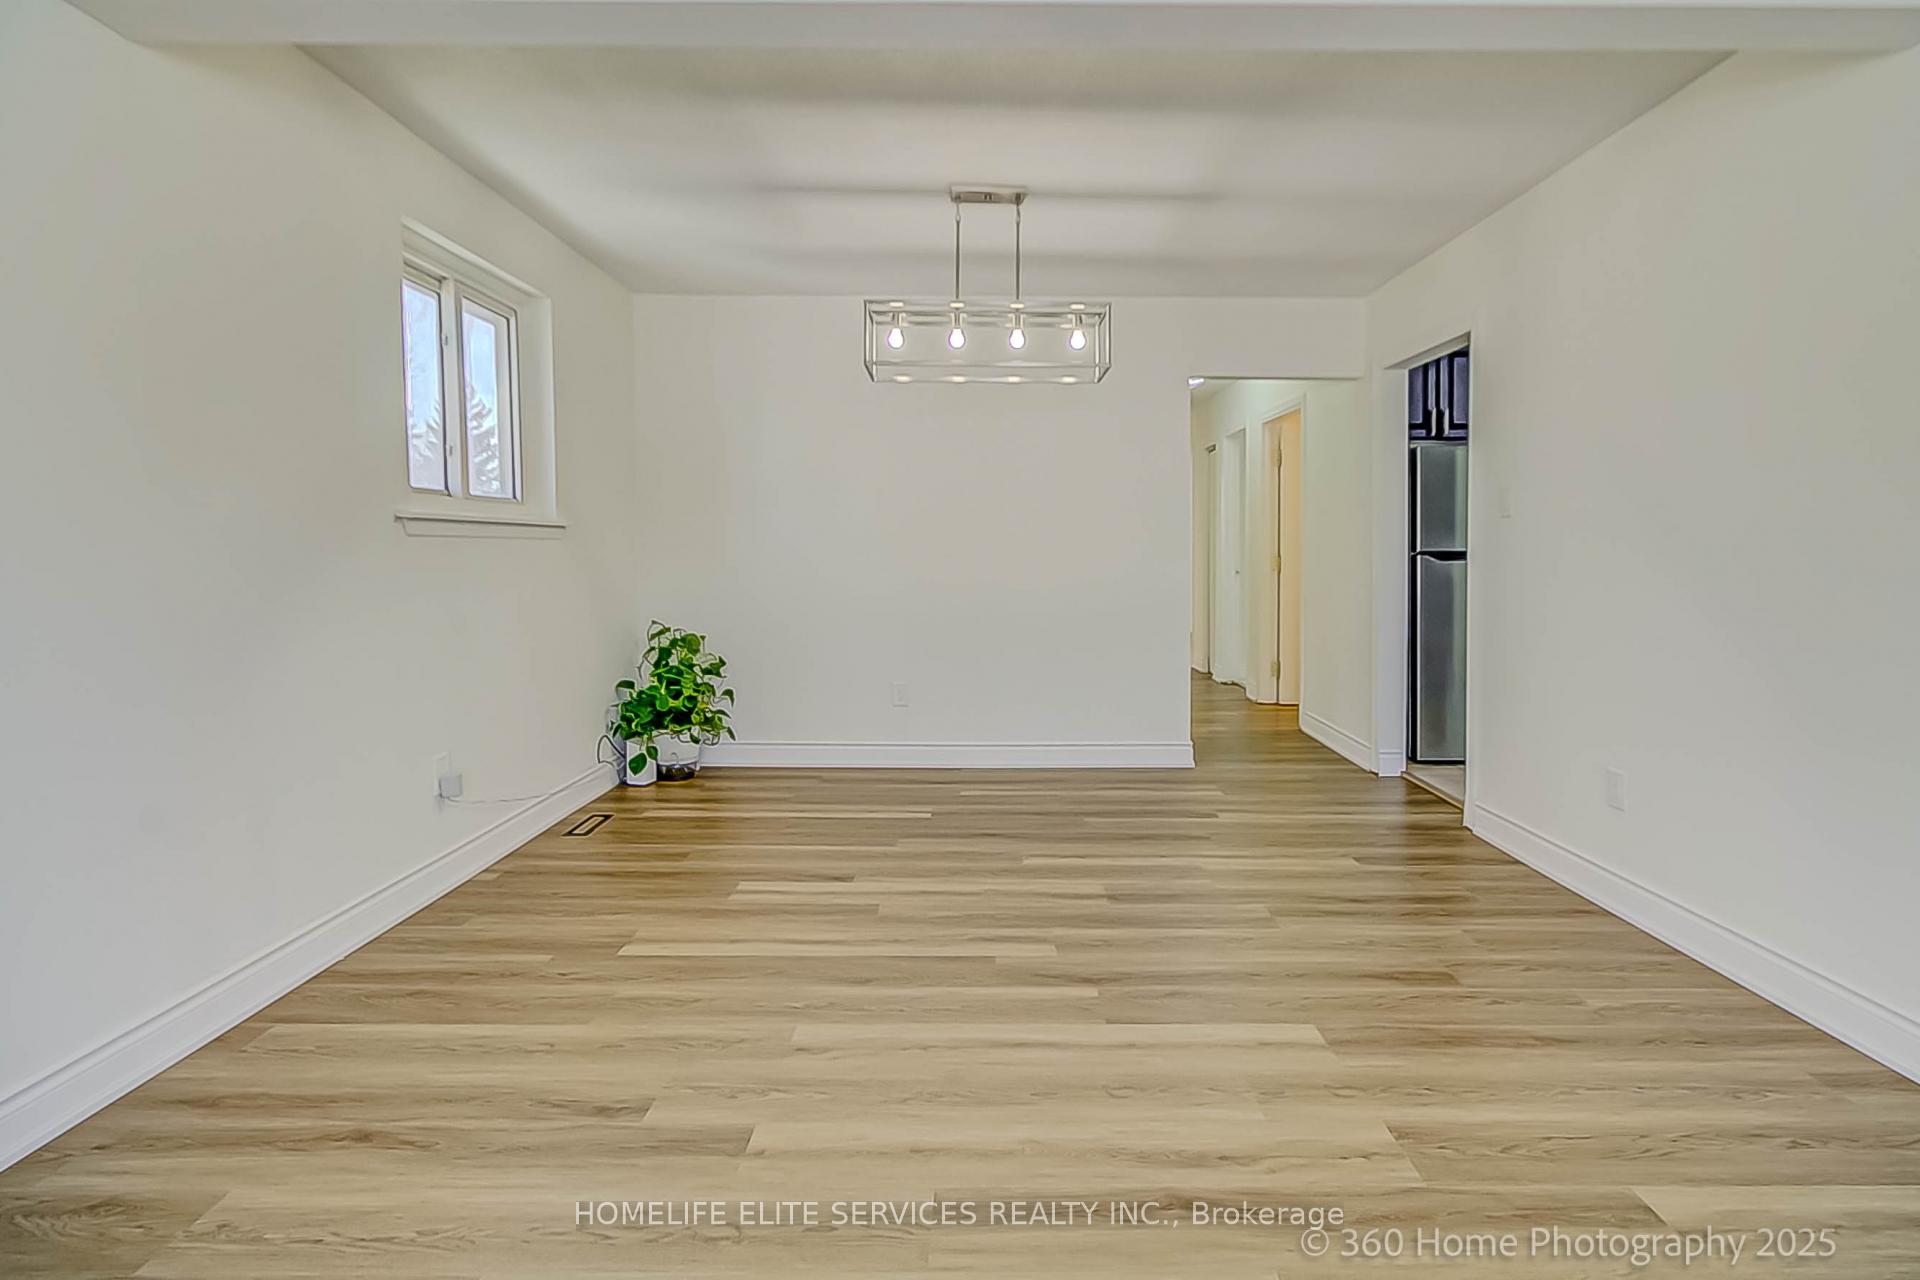 See all 27 photos
3+2 Bedrooms
3 Bathrooms
0 Garage
— sq.ft
50×150 ft
$4,500/yr
Property history
Facts and features
- BasementApartment
- Water, sewerMunicipal
- HeatingForced air
- CoolingCentral air
What stands out
- Second kitchen
- Separate entrance
- Fireplace
- Central air
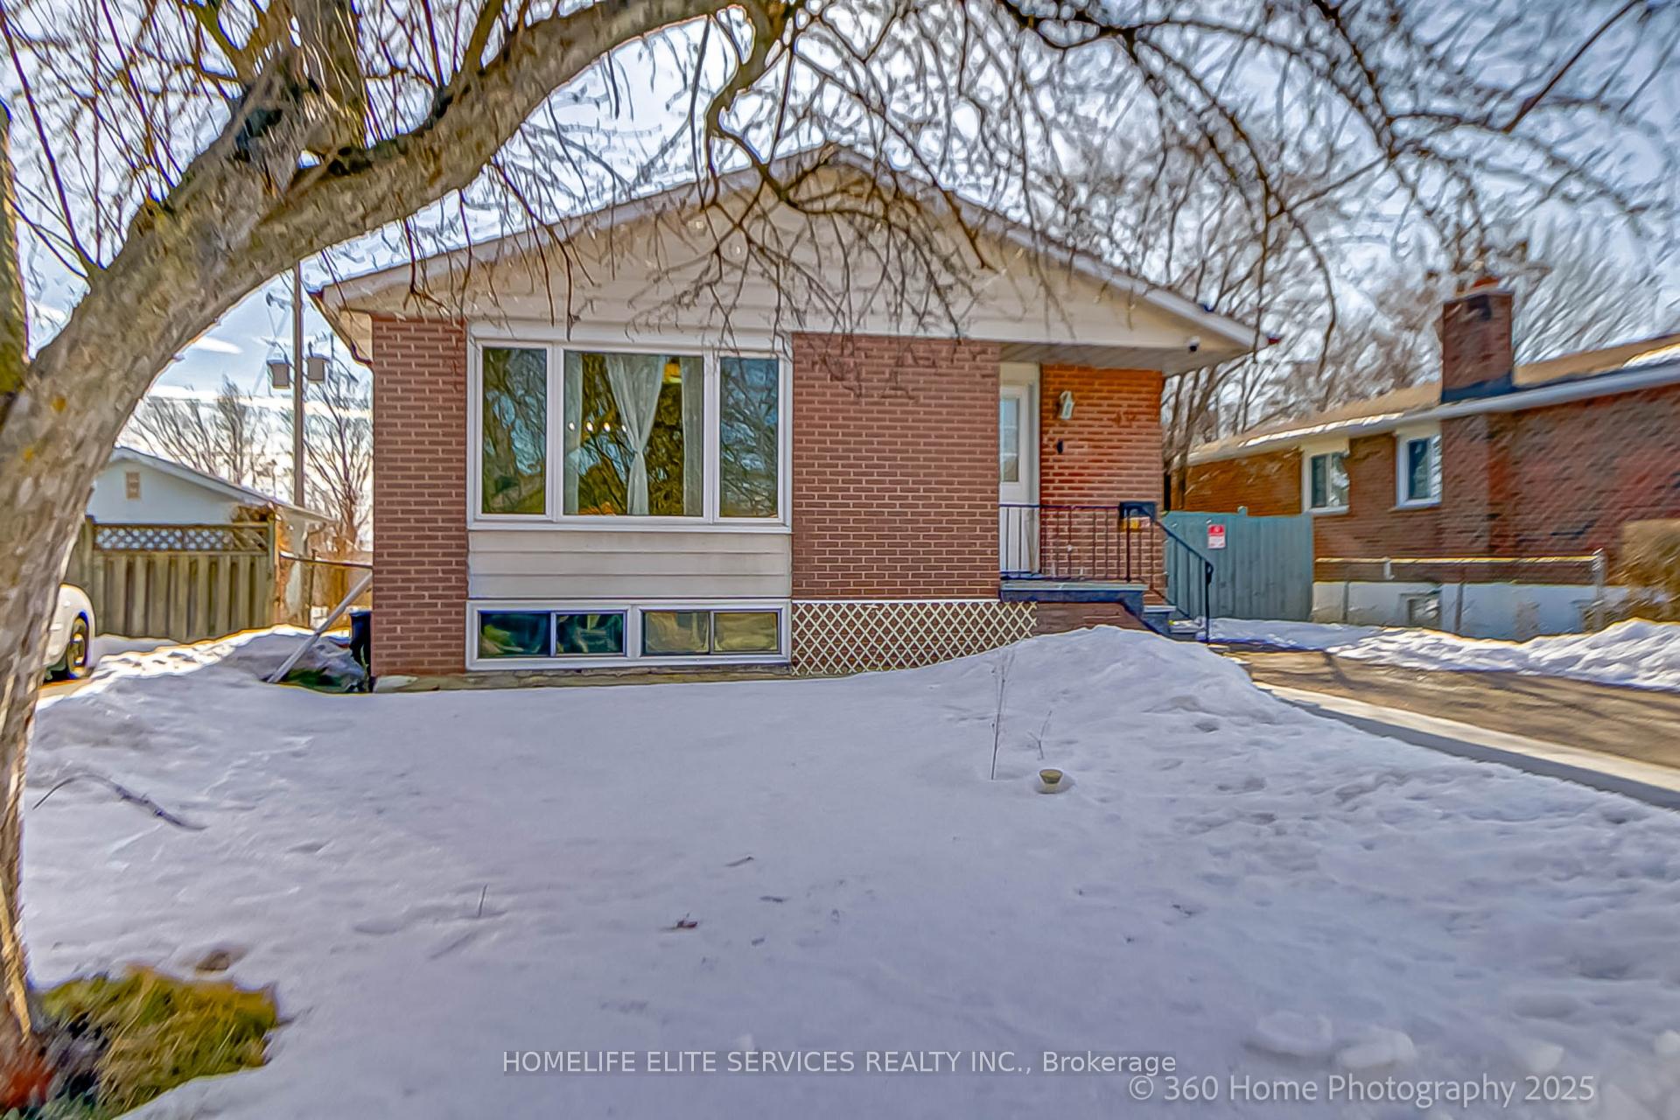
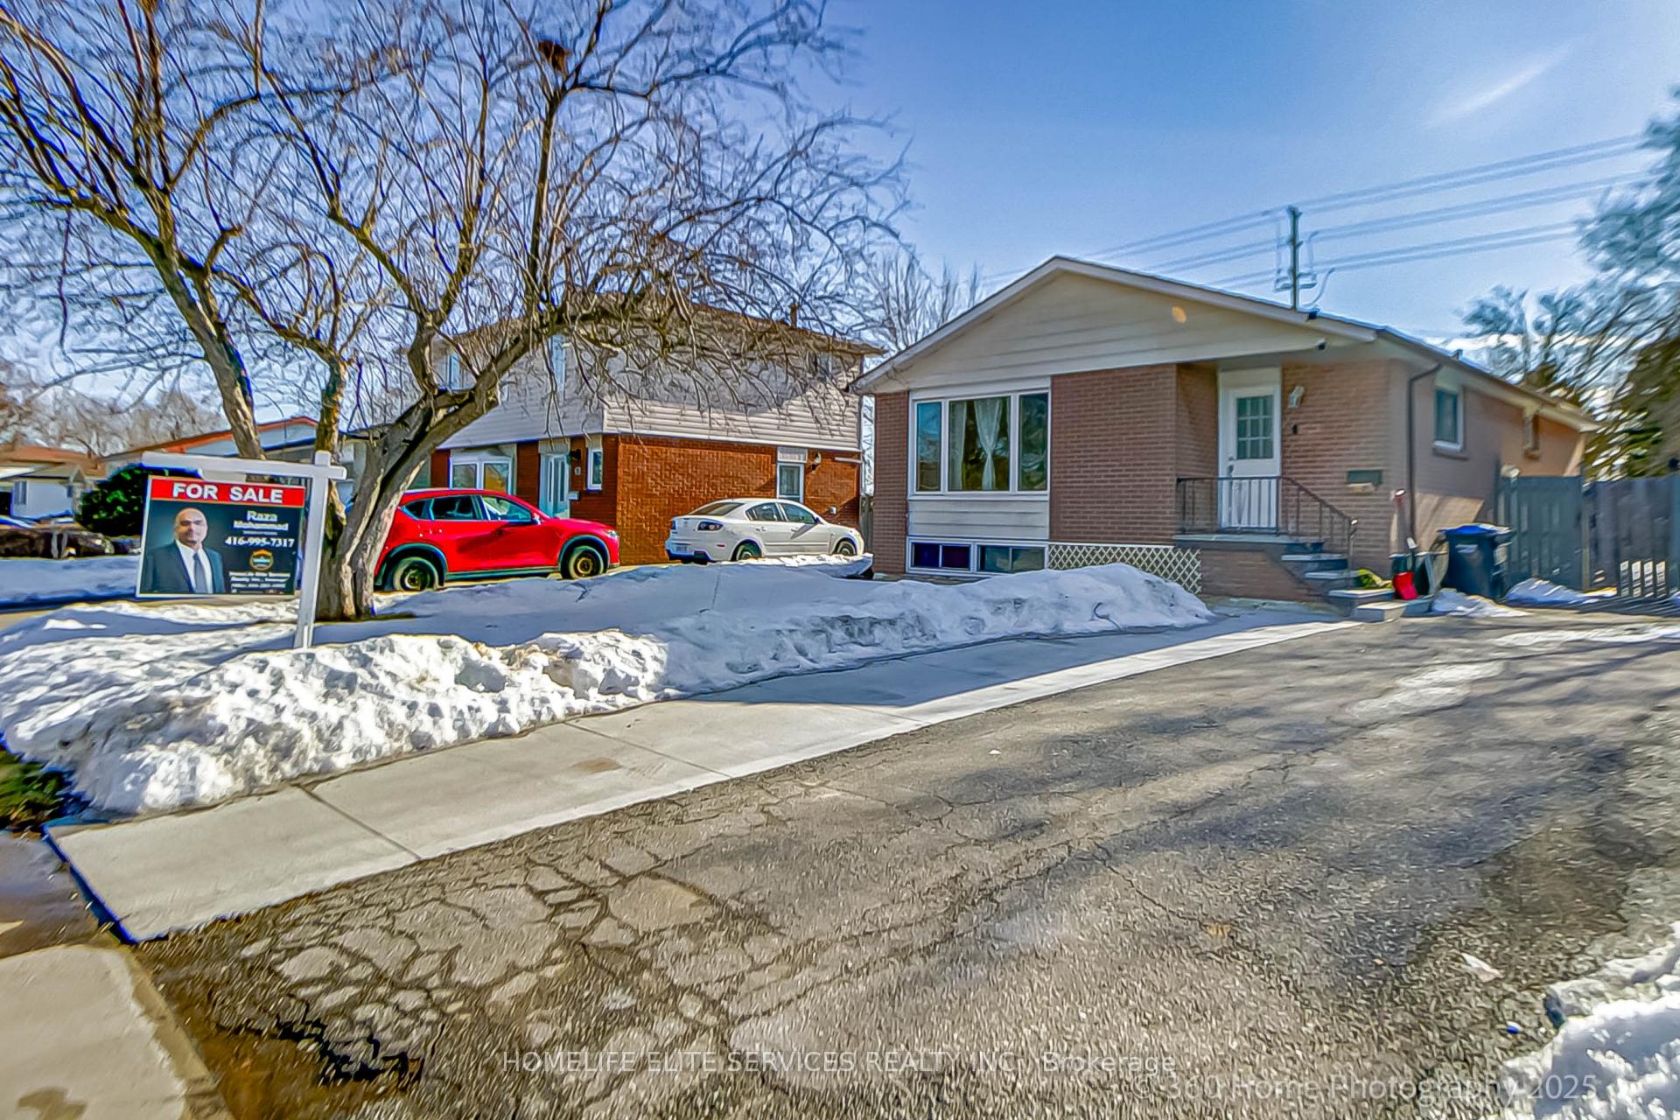
The homeDetached, Bungalow, Apartment, separate entrance
- Type: Detached
- Style: Bungalow
- Basement: Apartment, separate entrance
InsideFireplace Yes, Ceramic, Primary bedroom - main floor
- Fireplace: Yes
- Flooring: Ceramic
- Features: Primary bedroom - main floor
- Rooms above ground: 6
- Rooms in the basement: 3
- Bedrooms: 3 + 2 in the basement
- Bathrooms: 3
- Kitchens: 2
Outside and lotBrick, Asphalt shingle, Unknown
Outside
- Exterior: Brick
- Roof: Asphalt shingle
- Foundation: Unknown
- Size: 50 × 150 ft
Parking6 Parking
- Spaces: 6 Parking
Heating, water and powerForced air, gas, Central air, Municipal water
- Heating: Forced air, gas
- Cooling: Central air
- Water: Municipal water
- Sewer: Municipal sewer
Costs and taxesTaxes $4,500 a year, HST included in the price
- Taxes, 2024: $4,500 a year
- HST: HST included in the price
Listing detailsW12008659, Sold, Mar 8, 2025
- MLS® number: W12008659
- Status: Sold
- Listed on: Mar 8, 2025
- Days on market: 17
- Updated: Mar 25, 2025
- Possession: 30-59 days
- Occupied by: Owner
- Listing brokerage: HOMELIFE ELITE SERVICES REALTY INC.
About this home
30 Edenborough Drive, Brampton (Southgate), ON L6T 3A1
Primary Bedroom - Main Floor
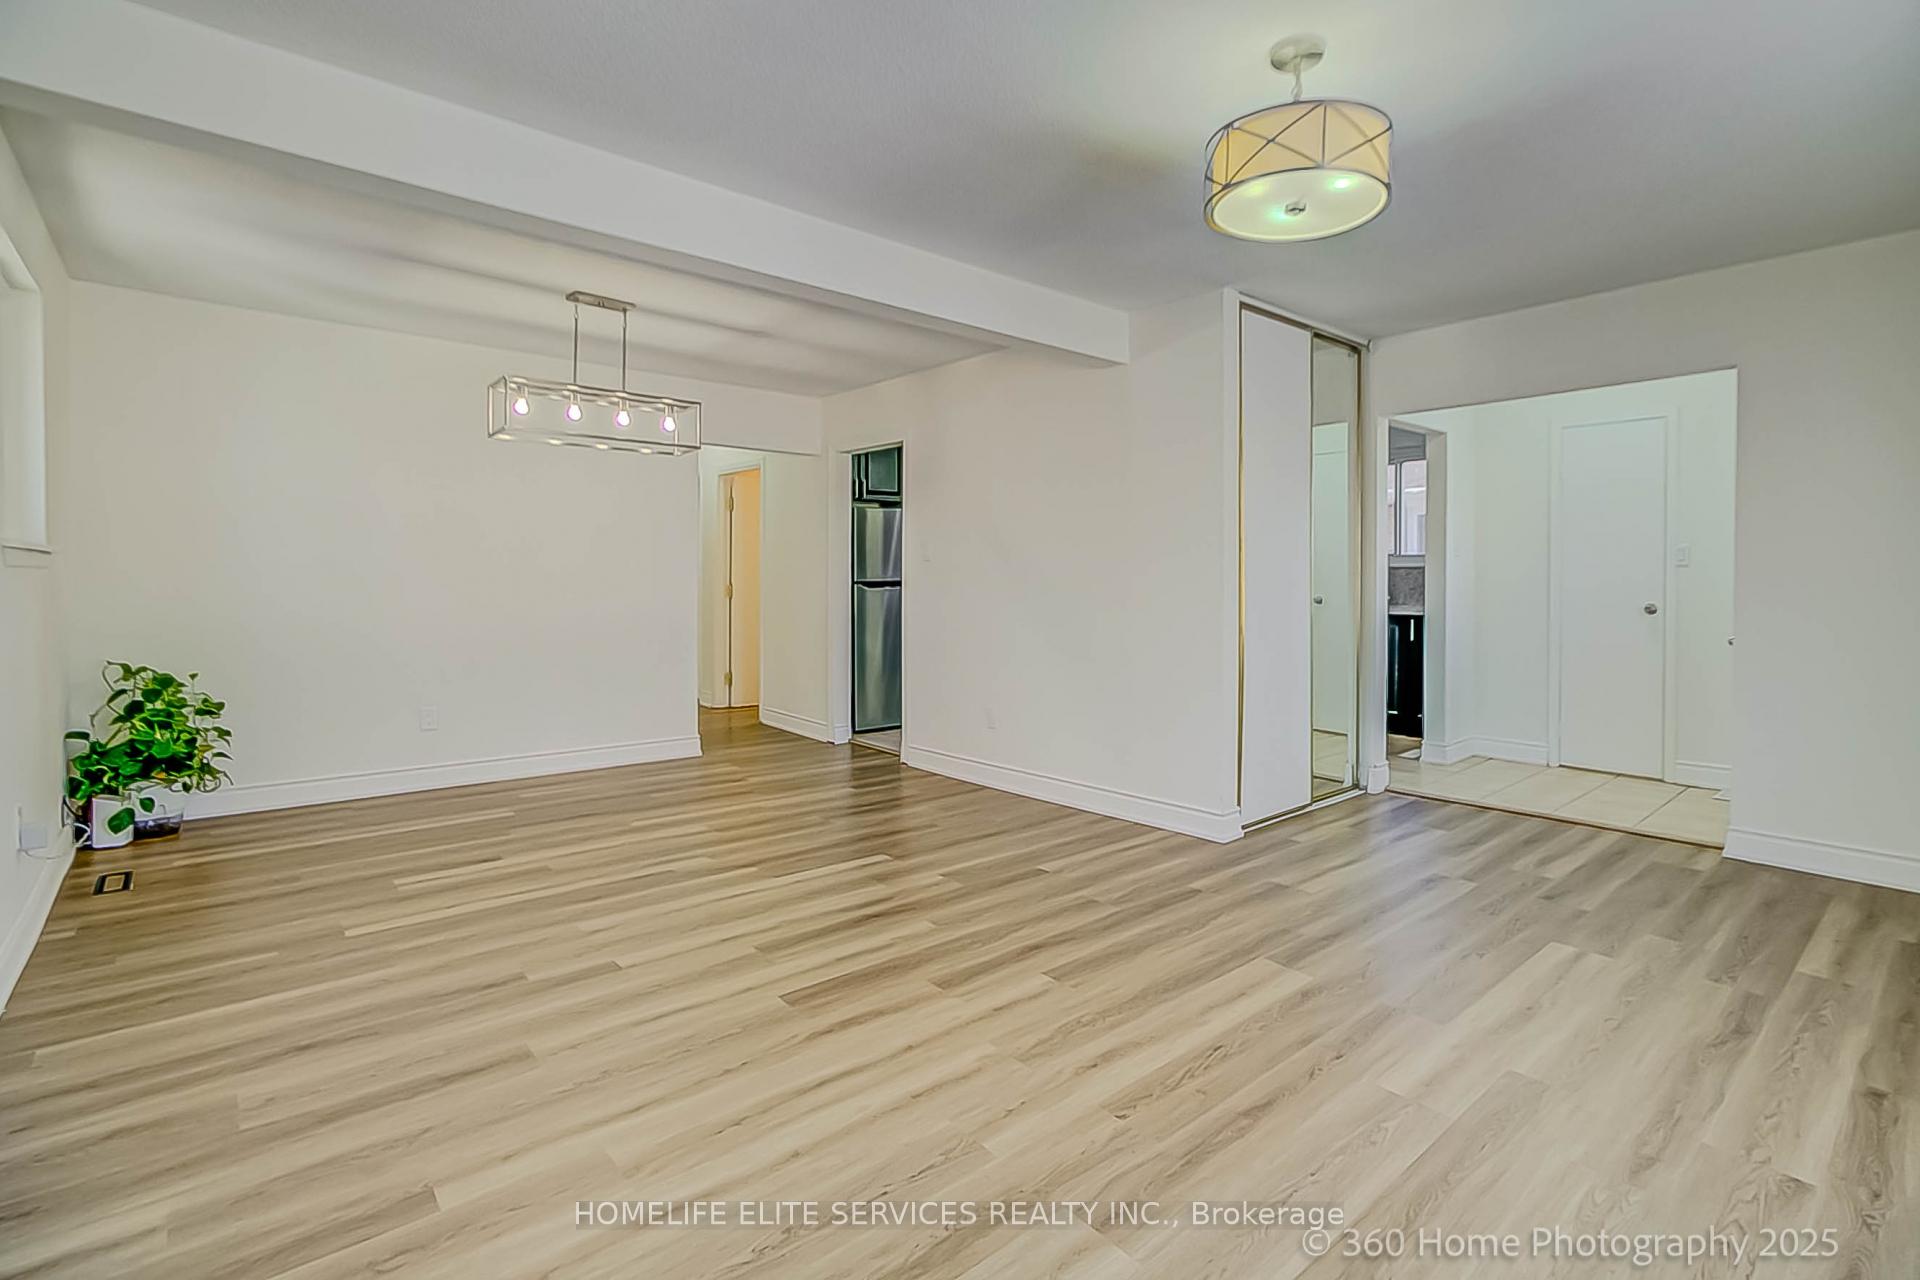
Stunning 3+2 bedroom, 3-bath detached bungalow on a premium 50' x 150' lot with no rear neighbors. This beautifully updated home features upgraded laminate flooring, fresh paint, a renovated kitchen, and a fully legal basement apartment with a separate entrance----perfect for rental income or an in-law suite. Equipped with a brand-new stainless steel fridge, dishwasher, stove, washer, and dryer. Conveniently located near shops, grocery stores, schools, Highway 410, parks, and Bramalea City Centre.
Read more
Ask about this home
A HOMEH agent will answer your questions about this home.
Ask a question
Thinking of selling your home?See what your home is worth today.
Around this home
Bramlea/Clark
Errands
Parks
Schools
Daily convenience, out of 100, from the distances below
ParkCrawley Park · 9 within 1 km8 min walk499 m
GroceryRabba Fine Foods11 min walk699 m
SchoolBramalea Secondary School5 min walk310 m
PharmacyKings Cross Pharmacy12 min walk725 m
Cafés & foodSubway · 5 within 1 km12 min walk712 m
Gym & rec centreKnightsbridge Senior Centre13 min walk790 m
WalkDriveStraight-line distance, open map data
Grocery0.7 km
Park0.5 km
Coffee1.1 km
Dining0.8 km
Gym0.9 km
Schools nearby
School rating, out of 10.
Bramalea Secondary Schoolsecondary · Public · 0.3 km
5.0/10Fair
Fallingdale Public Schoolelementary · Public · 0.6 km
—
Earnscliffe Senior Public Schoolelementary · Public · 0.6 km
—
Contact agent
Helpful calculators
Mortgage
Affordability
Closing costs
Land transfer tax
Property tax
Down payment
CMHC insurance
Stress test
Cashback Rebate
Your HOMEH agent

NimaHOMEH agent · Brampton
"I would see it this week."
Ask Nima