

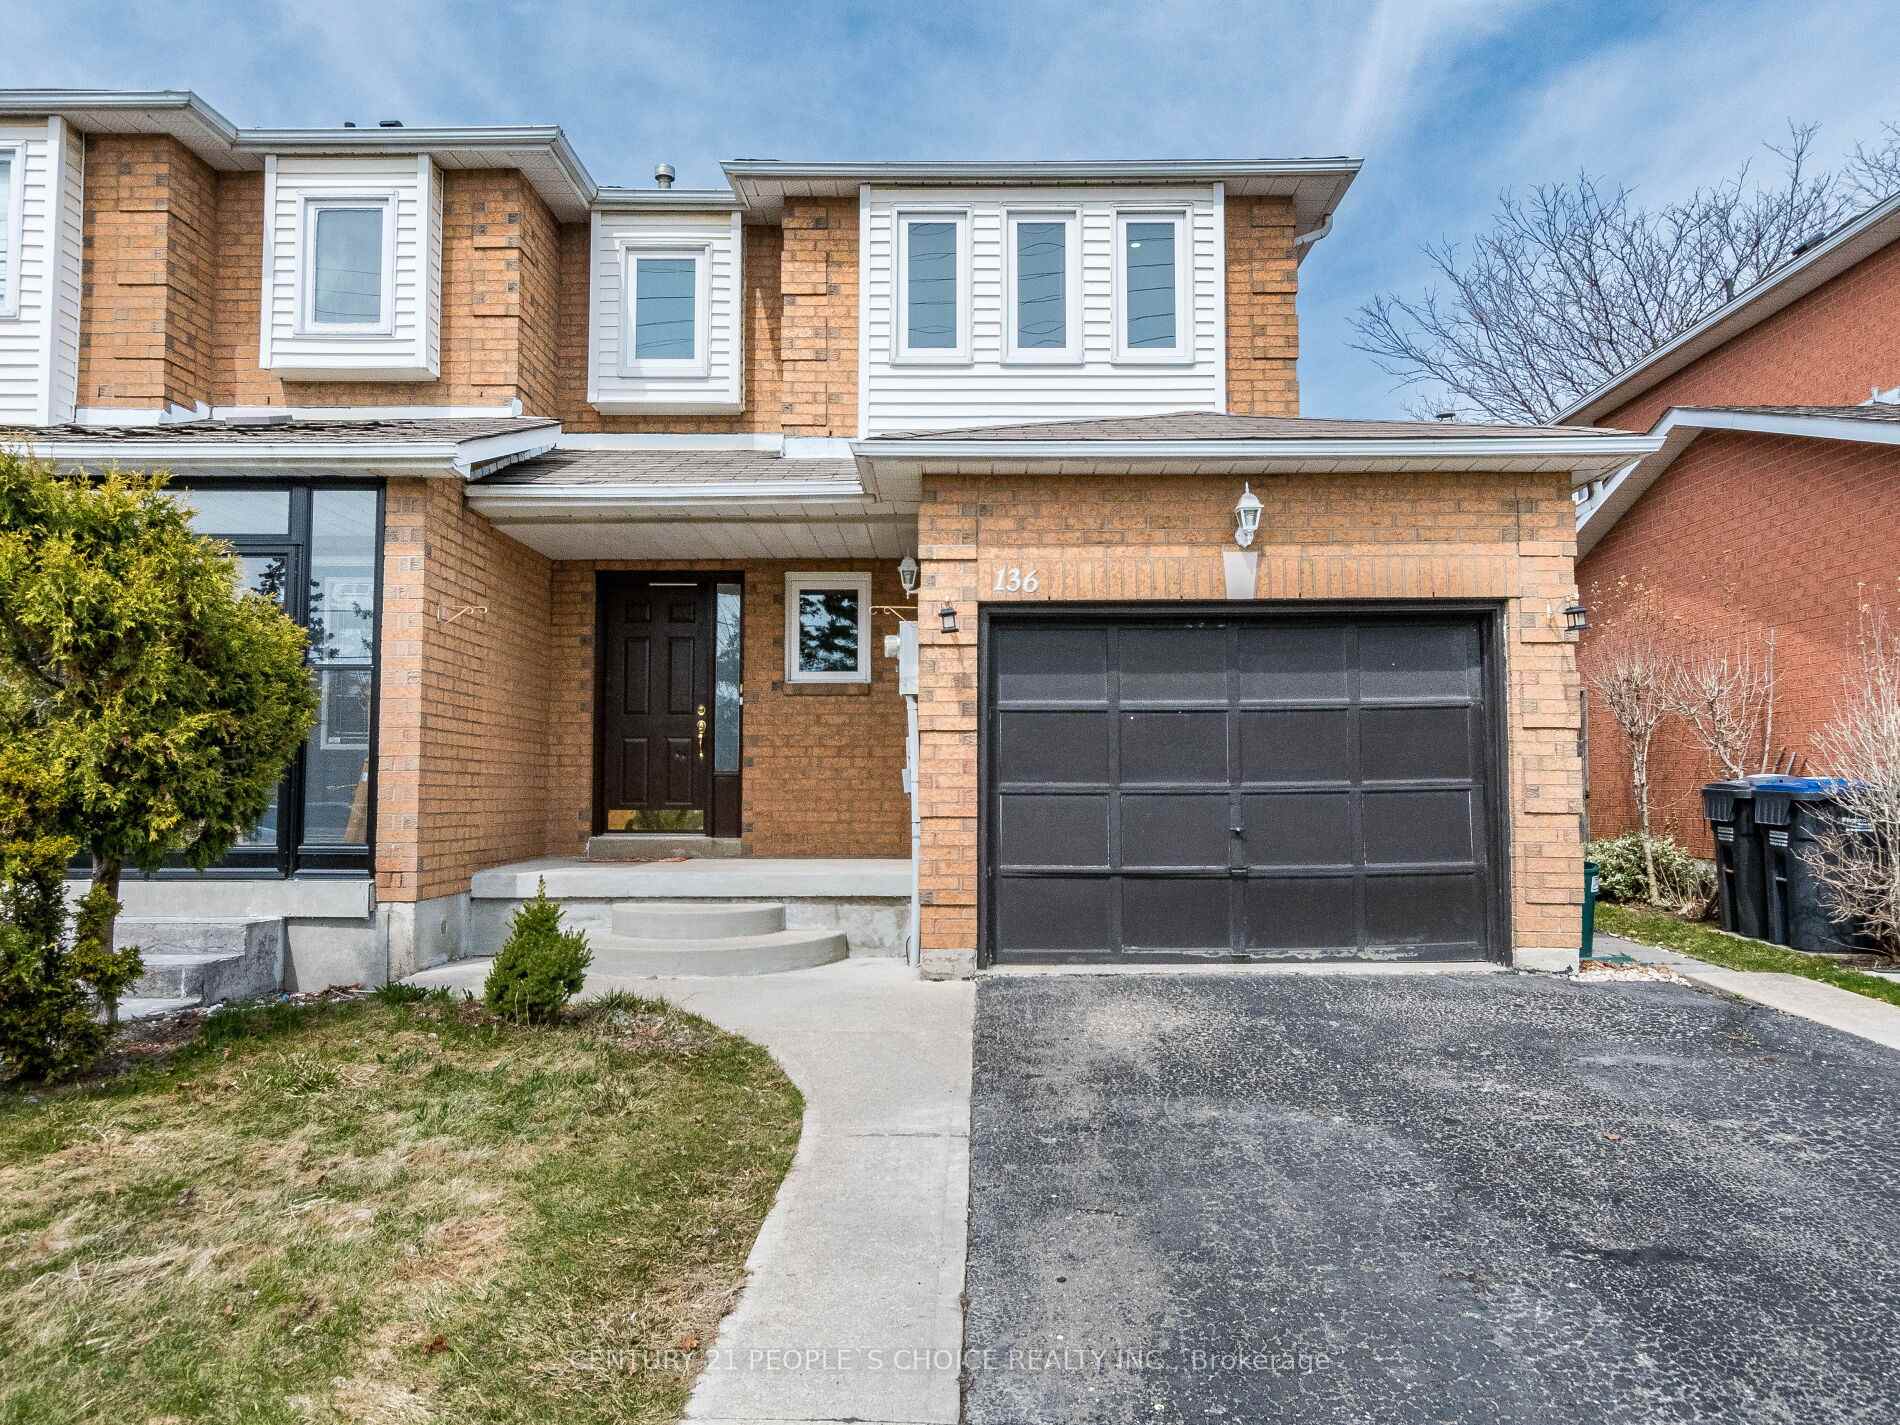
136 Toba Crescent
136 Toba Crescent
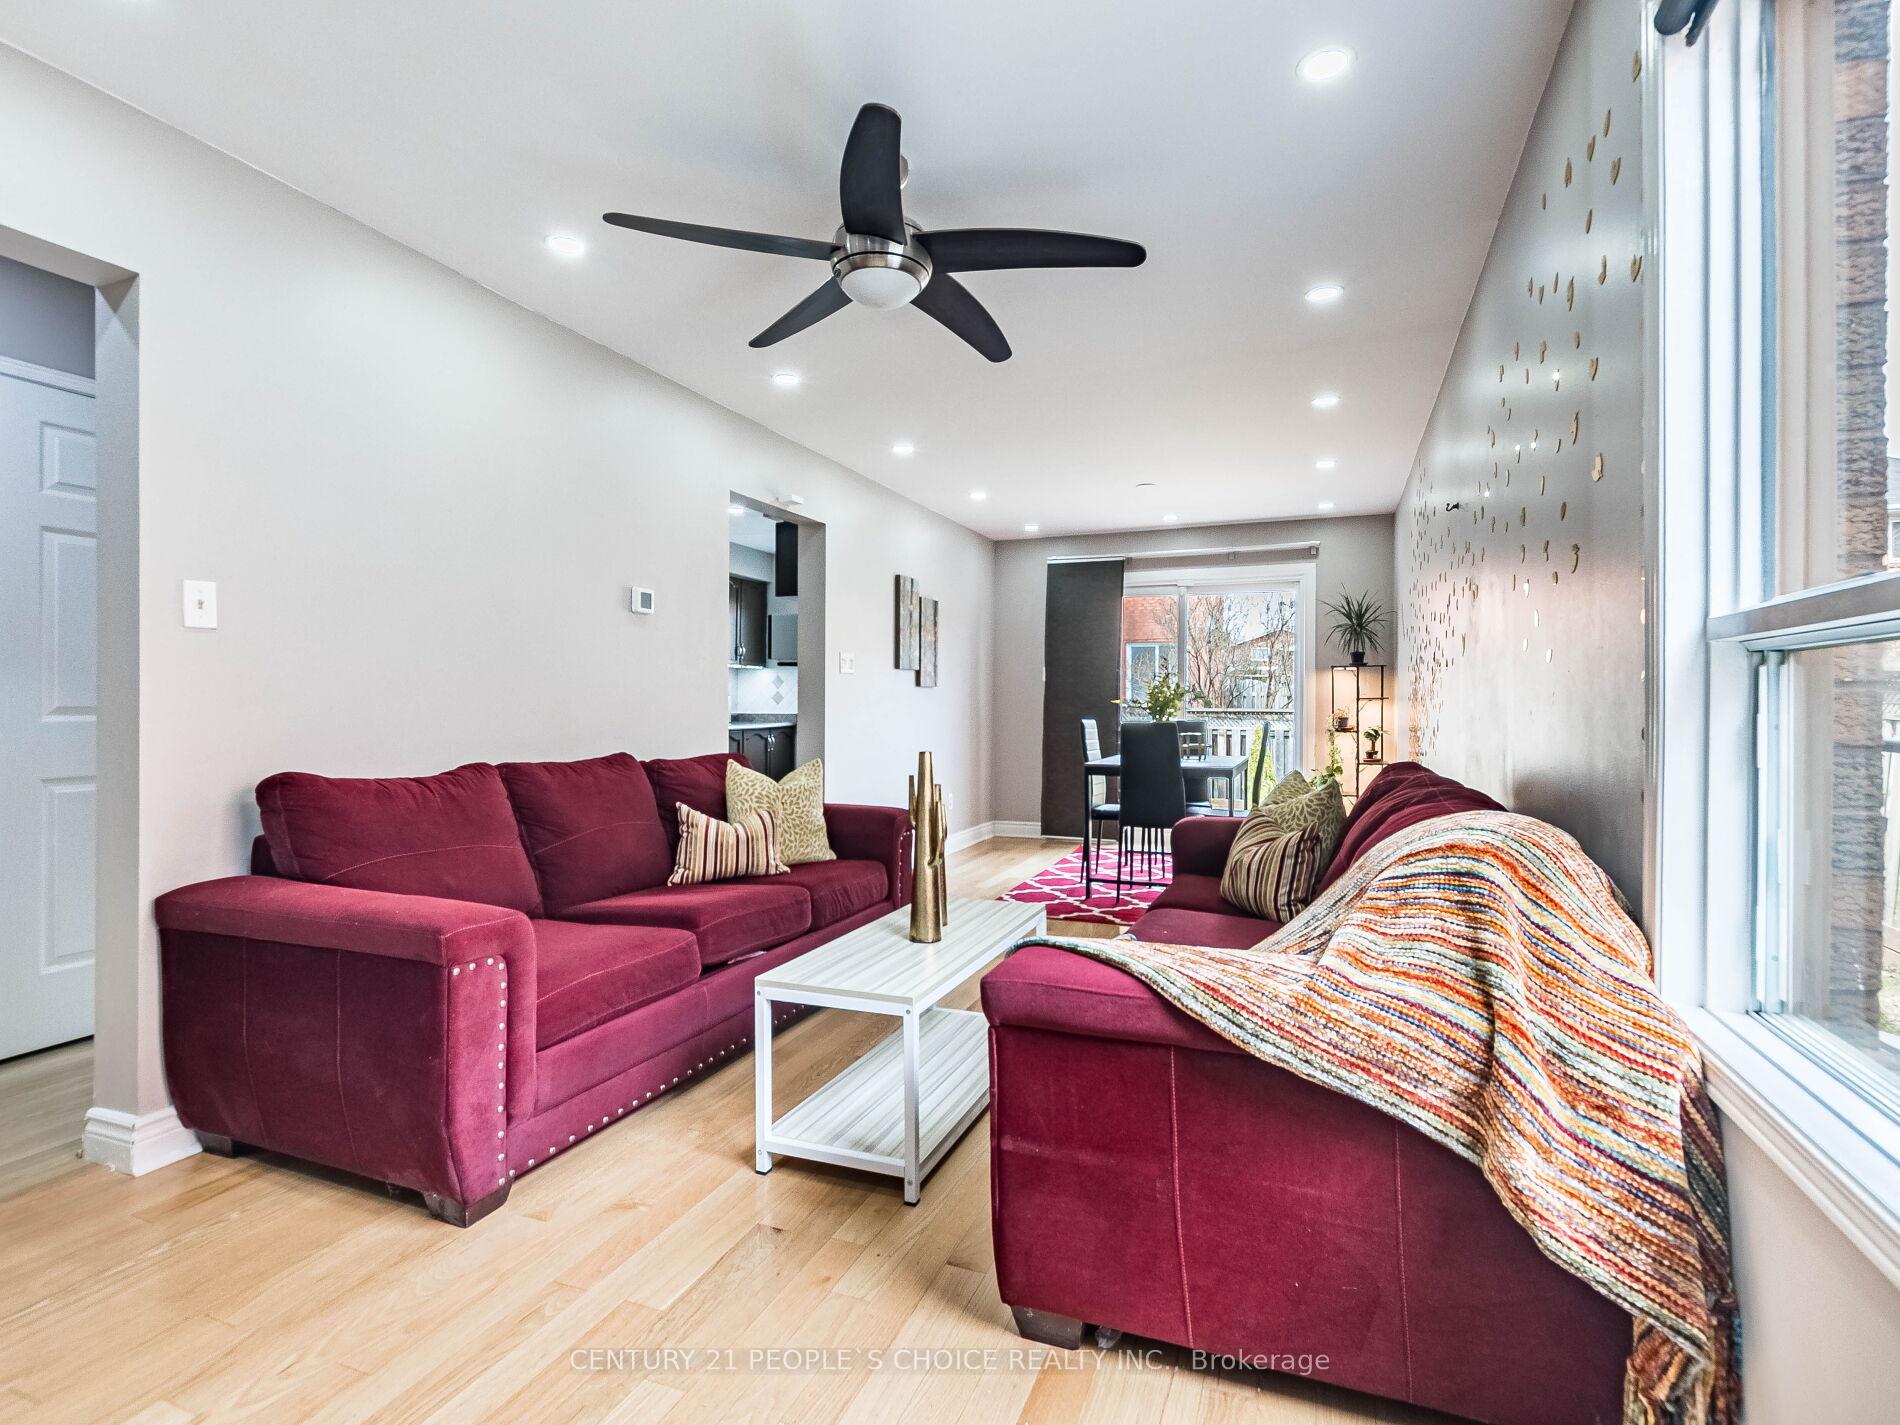 See all 41 photos
Property history
Facts and features
- BasementFinished
- Water, sewerMunicipal
- HeatingForced air
- CoolingCentral air
- Second kitchen
- Hardwood floors
- Central air
The homeLink, 2-storey, 1,100–1,500 sq ft
- Type: Link
- Style: 2-storey
- Living space: 1,100–1,500 sq ft
- Basement: Finished
InsideHardwood, Vinyl, Water heater, Rooms above ground 7
- Flooring: Hardwood, Vinyl
- Features: Water heater
- Rooms above ground: 7
- Rooms in the basement: 2
- Bedrooms: 3
- Bathrooms: 4
- Kitchens: 2
Outside and lotBrick veneer, Asphalt shingle, Poured concrete
- Exterior: Brick veneer
- Roof: Asphalt shingle
- Foundation: Poured concrete
- Size: 27.84 × 100.72 ft
Parking1 Garage, Built-in, Private
- Spaces: 1 Garage
- Garage: Built-in
- Driveway: Private
Heating, water and powerForced air, gas, Central air, Municipal water
- Heating: Forced air, gas
- Cooling: Central air
- Water: Municipal water
- Sewer: Municipal sewer
Costs and taxesTaxes $4,361 a year, HST included in the price, Hot water tank
- Taxes, 2024: $4,361 a year
- HST: HST included in the price
- Rental items: Hot water tank
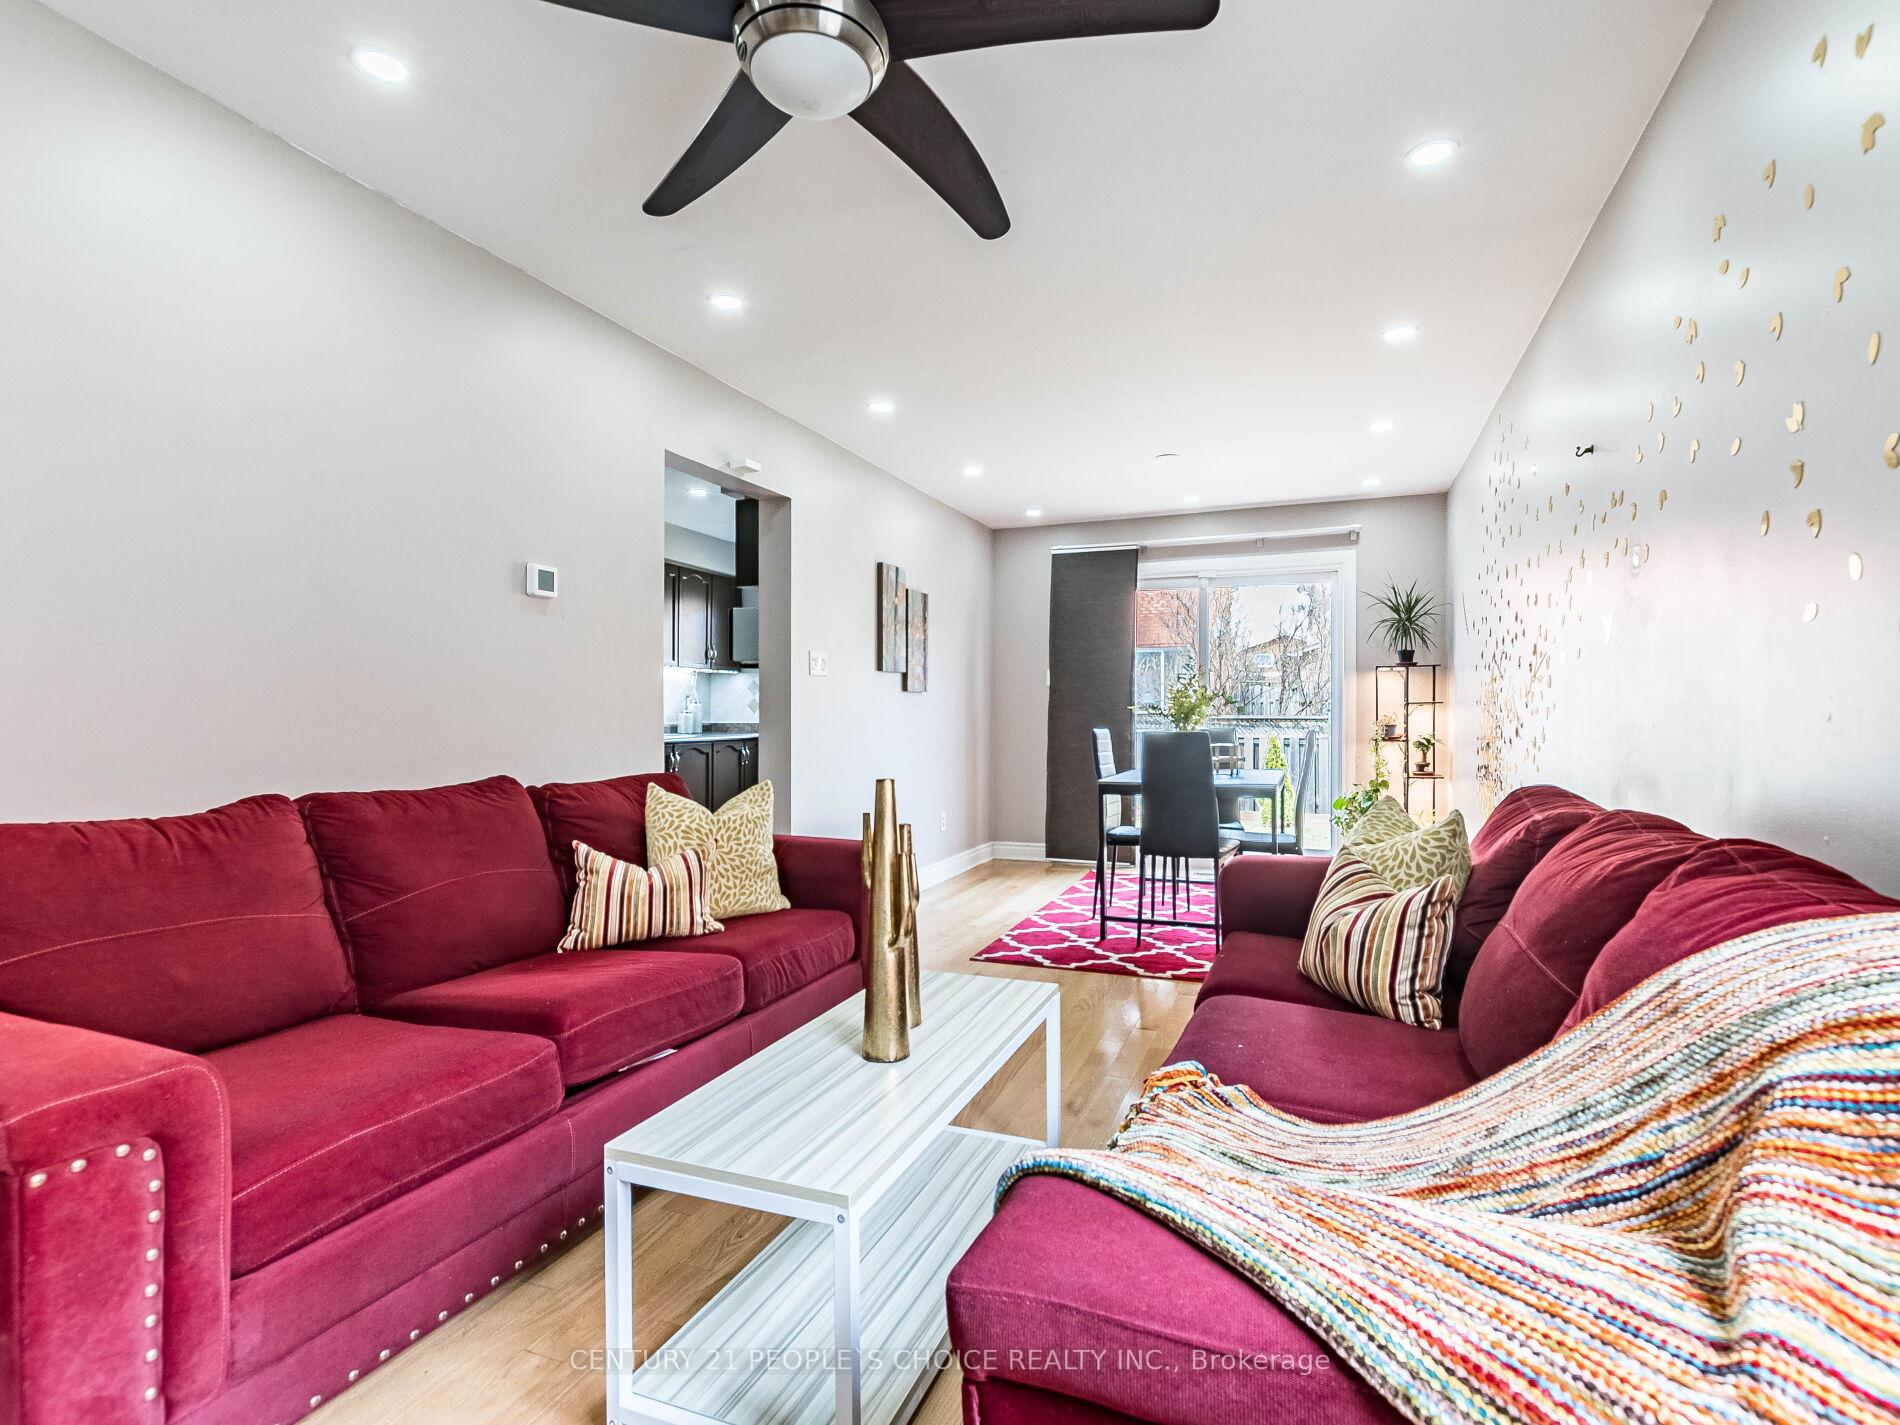
Included in the saleExisting double door fridge, stove, dishwasher, clothes washer & dryer, basement fridge and stove, all existing electrical light fixtures, ceiling fan in living room, wall mounts for tv in living room & bedroom., Wall mount tv in living room and bedroom.
- Included: Existing double door fridge, stove, dishwasher, clothes washer & dryer, basement fridge and stove, all existing electrical light fixtures, ceiling fan in living room, wall mounts for tv in living room & bedroom.
- Not included: Wall mount tv in living room and bedroom.
Listing detailsW12083031, Sold, Apr 15, 2025
- MLS® number: W12083031
- Status: Sold
- Listed on: Apr 15, 2025
- Days on market: 9
- Updated: Apr 24, 2025
- Possession: 2025-07-31 / 90+ days
- Occupied by: Owner
- Listing brokerage: CENTURY 21 PEOPLE`S CHOICE REALTY INC.
About this home
136 Toba Crescent, Brampton (Heart Lake East), ON L6Z 4R9
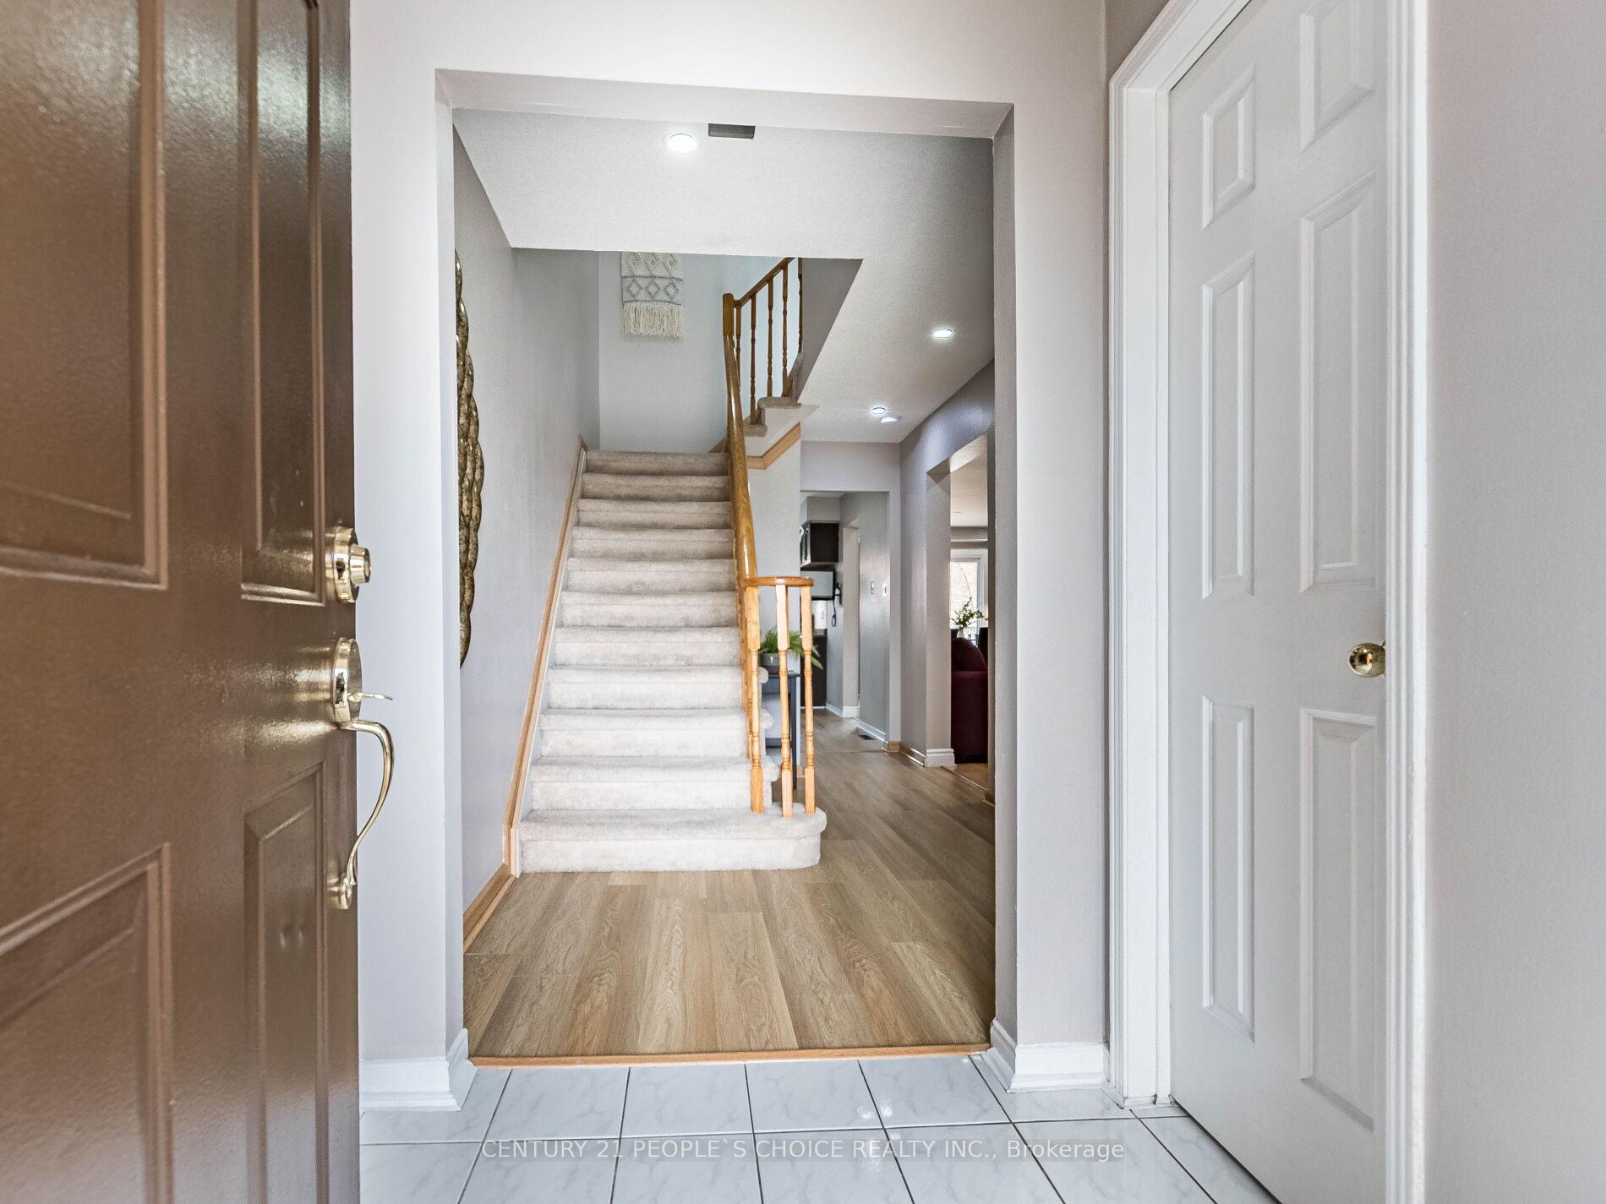
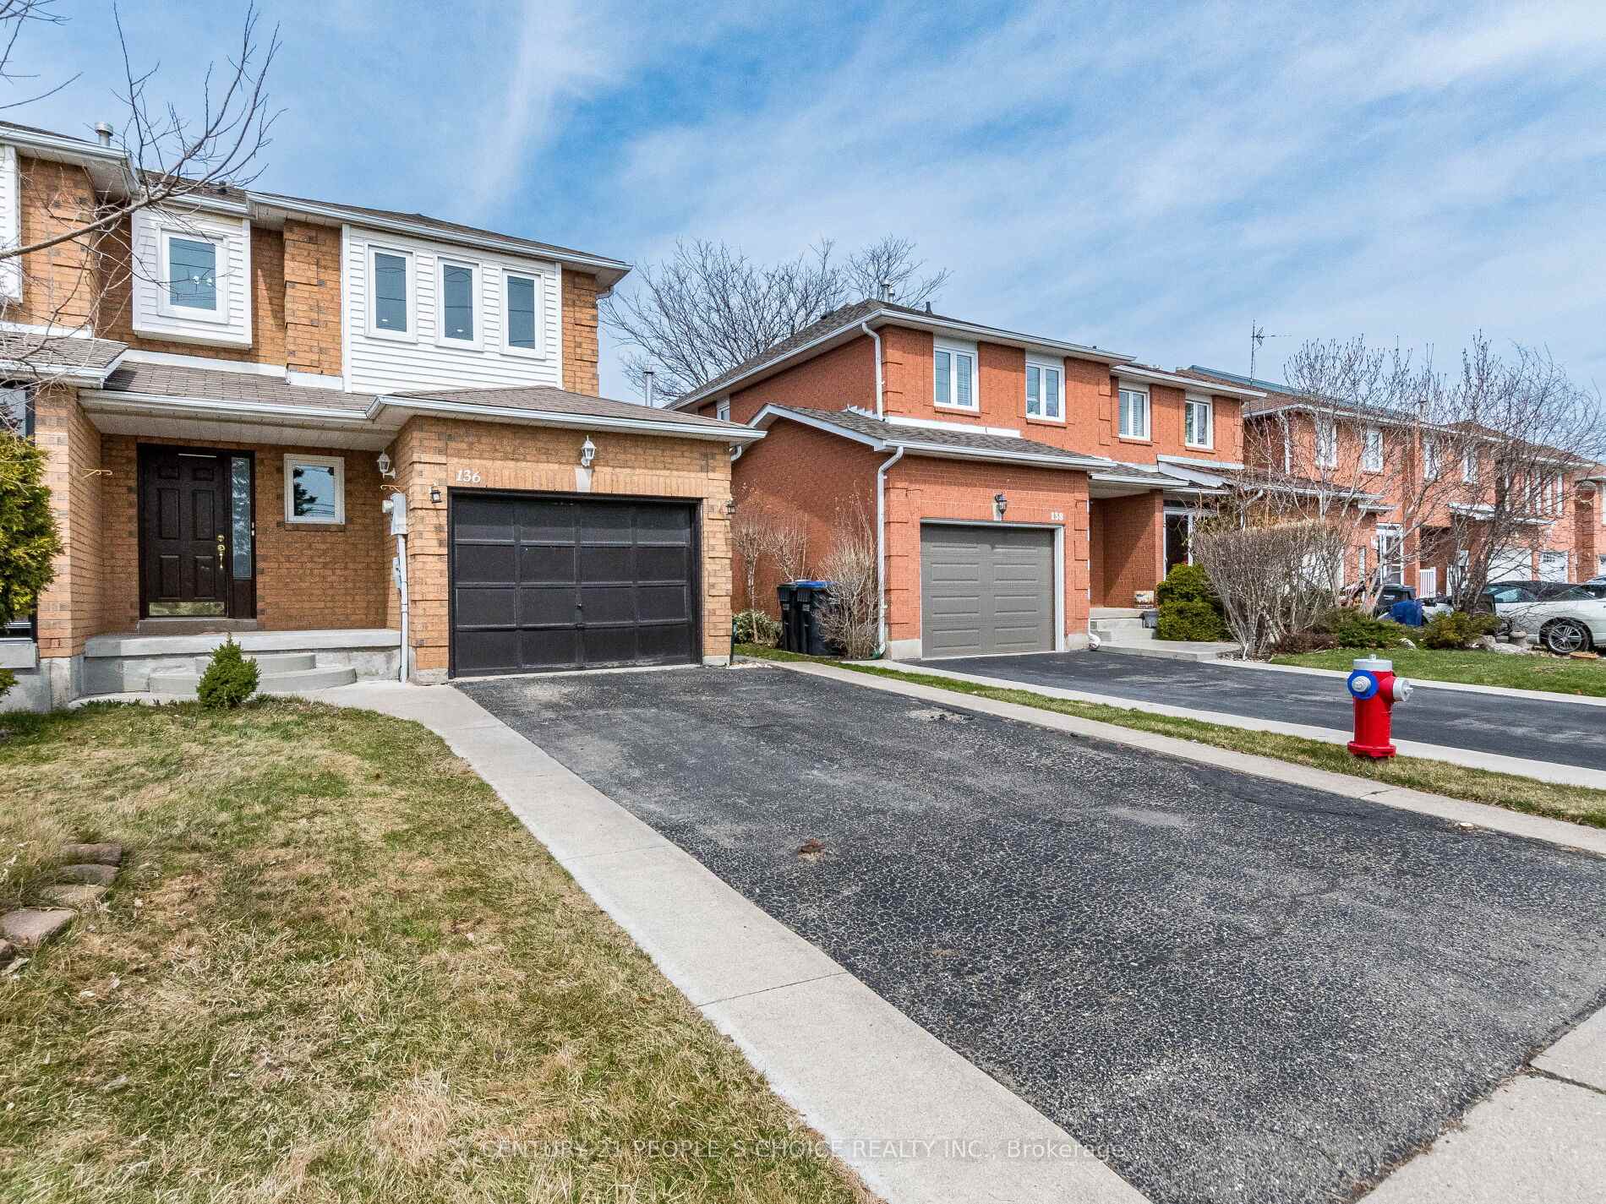
Free hold ZERO MAINTENANCE FEE end unit Link Town home just like a Semidetached home. Featuring welcoming foyer, large living room and kitchen with freshly painted cabinets. Newer floor in the Kitchen and foyer. Spacious living room combined with dining room. Three spacious bedrooms on 2nd floor. Huge Master with semi en-suite and a Walk-in closet. Main bath and powder room with newer vanity. Finished basement with a kitchen, recreation/gym room and a full bathroom. Large back yard. Wide 1.5 car garage and a private driveway (no sharing with neighbors) with 2 car parking. Perfect for upsize home from if moving from an Apartment or ones seeking to get rid of maintenance fees. Close to schools, parks, shopping, 410.
Ask about this home
A HOMEH agent will answer your questions about this home.
Around this home
Daily convenience, out of 100, from the distances below
Schools nearby
School rating, out of 10.
Helpful calculators
Your HOMEH agent

"I would see it this week."