

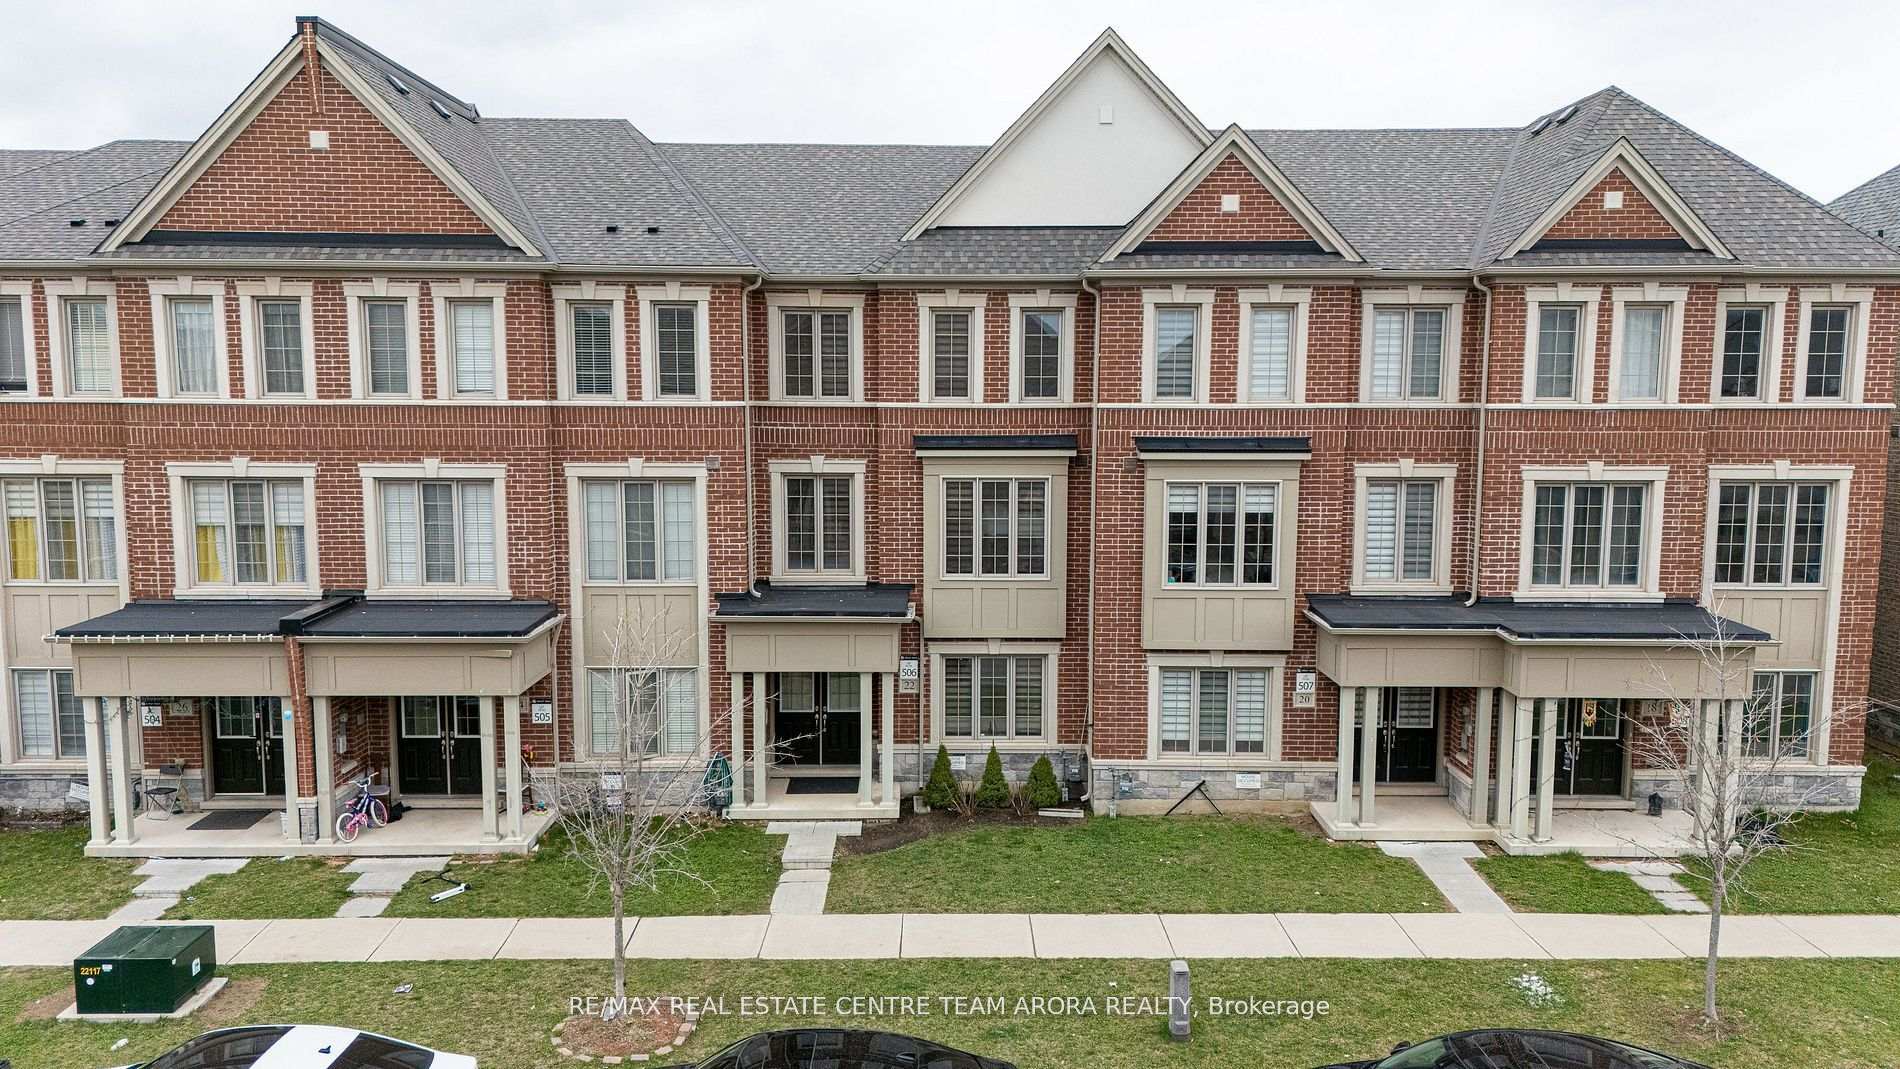
22 Brushwood Drive
22 Brushwood Drive
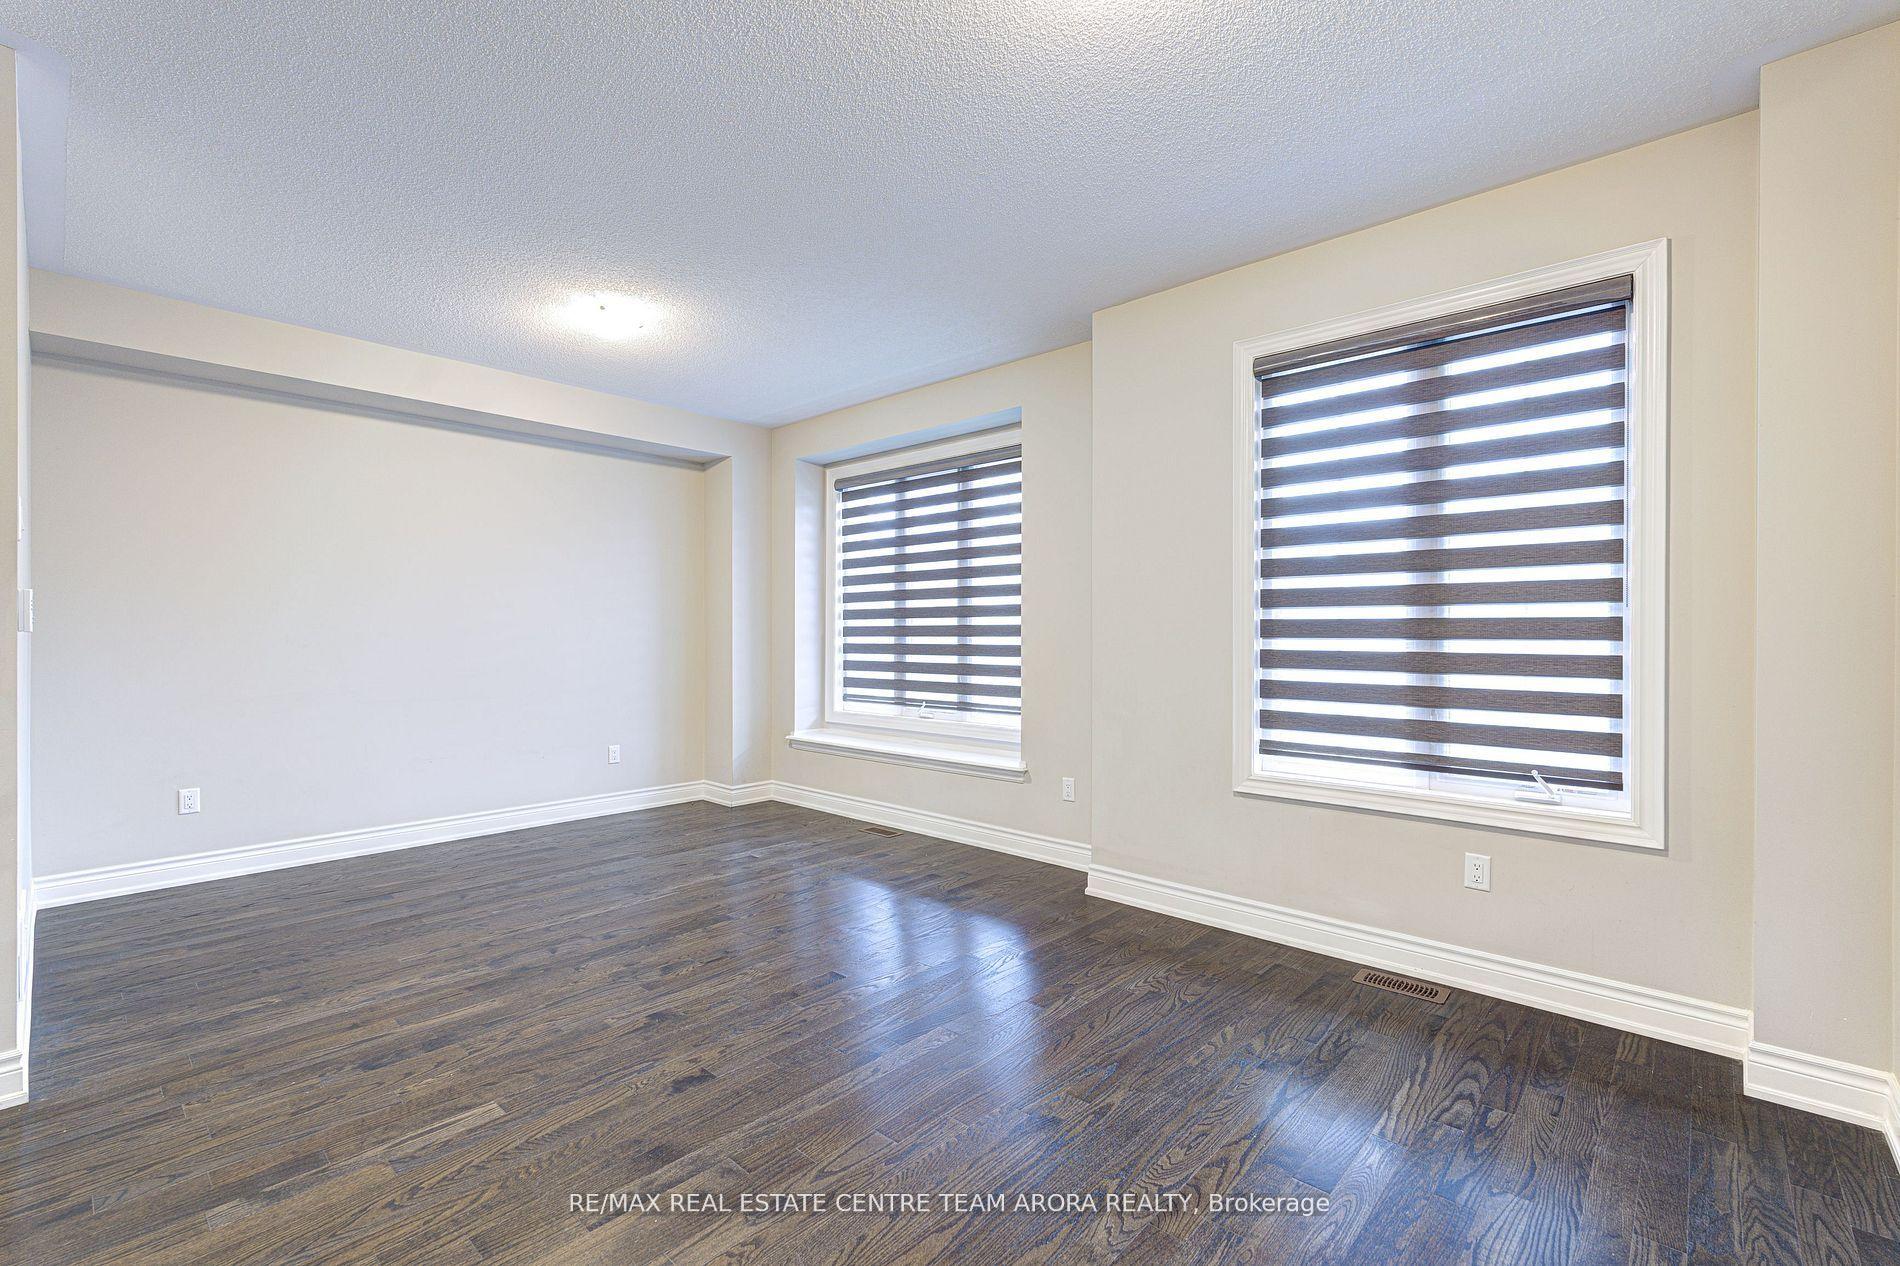 See all 42 photos
Property history
Facts and features
- BasementNone
- Age of home6–15 years
- Water, sewerMunicipal
- HeatingForced air
- Hardwood floors
- Central air
The homeFreehold Townhouse, 3-storey, Age 6–15 years
- Type: Freehold Townhouse
- Style: 3-storey
- Age: 6–15 years
- Living space: 2,000–2,500 sq ft
- Basement: None
InsideHardwood, Rooms above ground 9, Bedrooms 4
- Flooring: Hardwood
- Rooms above ground: 9
- Bedrooms: 4
- Bathrooms: 4
- Kitchens: 1
- Family room: Yes
Outside and lotBrick, Shingles, Concrete
- Exterior: Brick
- Roof: Shingles
- Foundation: Concrete
- Size: 20.01 × 68.9 ft
Parking2 Garage, Attached, Private
- Spaces: 2 Garage
- Garage: Attached
- Driveway: Private
Heating, water and powerForced air, gas, Central air, Municipal water
- Heating: Forced air, gas
- Cooling: Central air
- Water: Municipal water
- Sewer: Municipal sewer
Costs and taxesTaxes $6,298 a year, HST included in the price, Hot water tank
- Taxes, 2024: $6,298 a year
- HST: HST included in the price
- Rental items: Hot water tank
Included in the saleAll elfs, s/s appliances, fridge, stove, washer and dryer.
- Included: All elfs, s/s appliances, fridge, stove, washer and dryer.
Listing detailsW12182821, Sold, May 29, 2025
- MLS® number: W12182821
- Status: Sold
- Listed on: May 29, 2025
- Days on market: 13
- Updated: Jun 11, 2025
- Possession: Flexible
- Occupied by: Vacant
- Listing brokerage: RE/MAX REAL ESTATE CENTRE TEAM ARORA REALTY
About this home
22 Brushwood Drive, Brampton (Bram West), ON L6Y 6G5
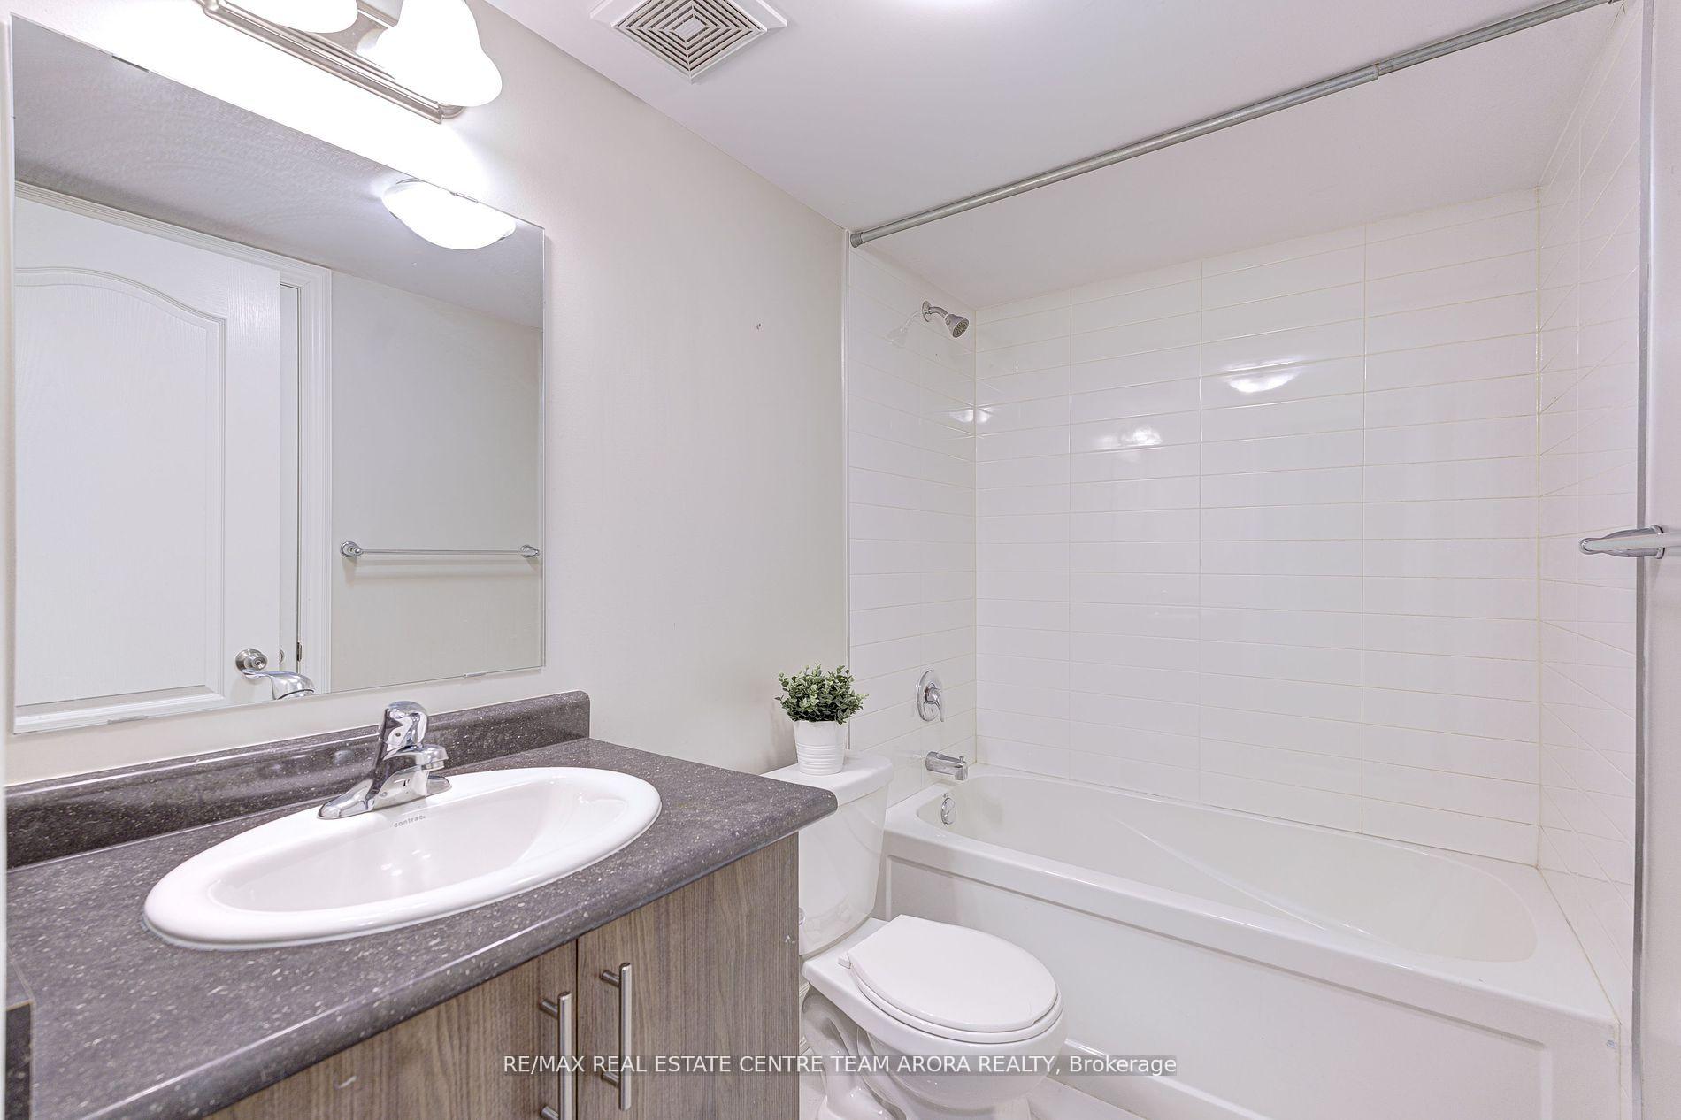
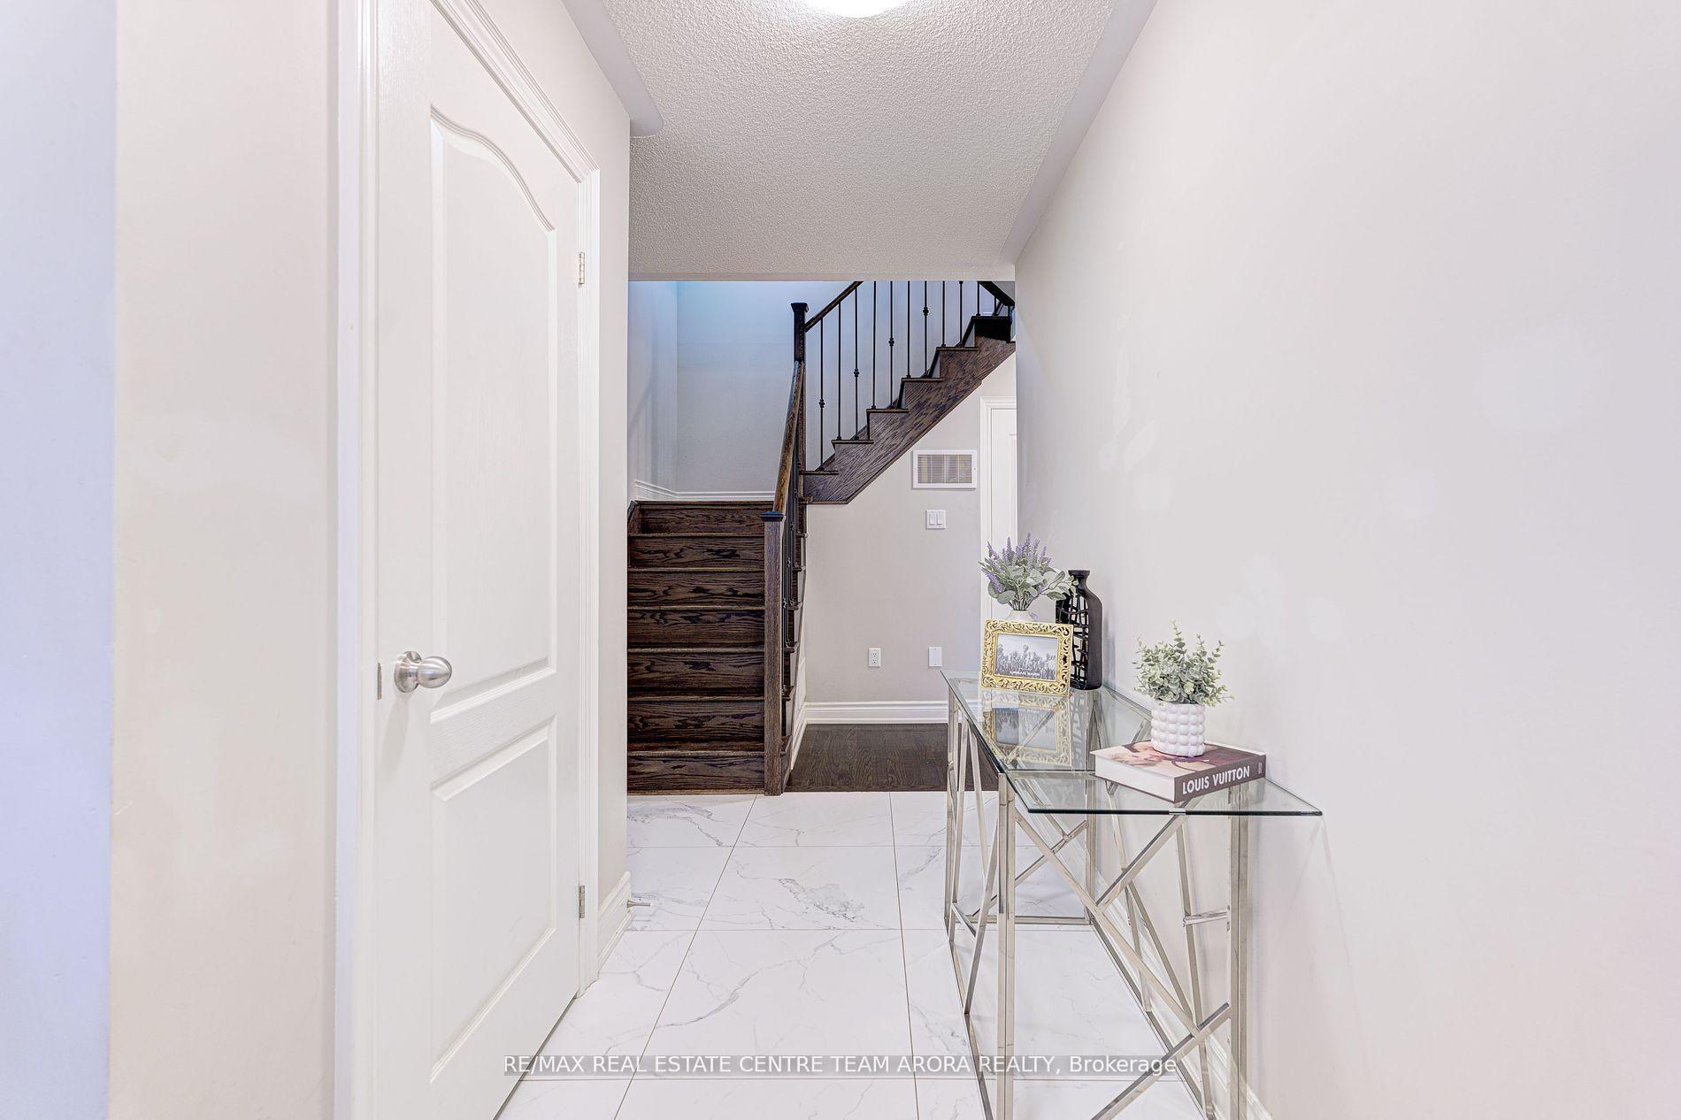
Welcome to this stunning 3-storey freehold townhome nestled in the highly sought-after Bram West community. Offering over 2,133 sq ft of thoughtfully designed living space, this beautiful home features 4 spacious bedrooms and 4 bathrooms. The main floor includes a bedroom with a 4-piece bath, perfect for guests, or a home office, along with a convenient laundry area. The second floor boasts a bright and open layout with hardwood flooring throughout, a large living and dining area, a walk-out balcony, and a spacious great room ideal for entertaining. The stylish kitchen comes equipped with stainless steel appliances and ample cabinetry. Upstairs, the primary bedroom features a 4-piece ensuite and walk-in closet, while two additional bedrooms share a well-appointed 4-piece bathroom. Additional highlights include a double car garage and full municipal services. Located in a prime Brampton location near Toronto Premium Outlets, golf courses, shopping plazas, top-rated schools, lush parks, and essential amenities, with easy access to Hwy 401, Hwy 407, and Mississauga Road, this home truly has it all!
Ask about this home
A HOMEH agent will answer your questions about this home.
Around this home
Daily convenience, out of 100, from the distances below
Schools nearby
School rating, out of 10.
Helpful calculators
Your HOMEH agent

"I would see it this week."