

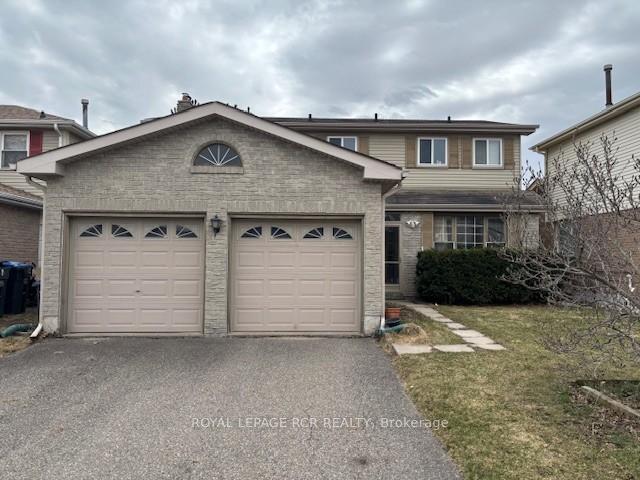
29 Markham Street
29 Markham Street
 See all 12 photos
Property history
Facts and features
- BasementUnfinished
- Age of home31–50 years
- Water, sewerMunicipal
- HeatingForced air
- Fireplace
- Central air
The homeDetached, 2-storey, Age 31–50 years
- Type: Detached
- Style: 2-storey
- Age: 31–50 years
- Living space: 1,500–2,000 sq ft
- Basement: Full, unfinished
InsideFireplace Yes, Main level, Floor drain
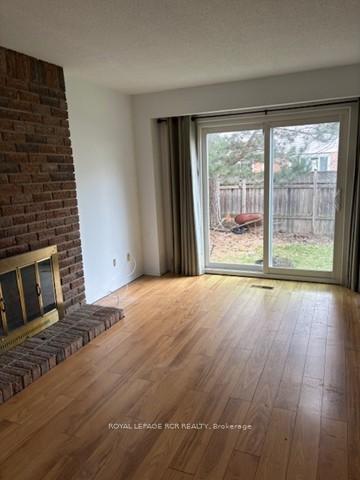
- Fireplace: Yes
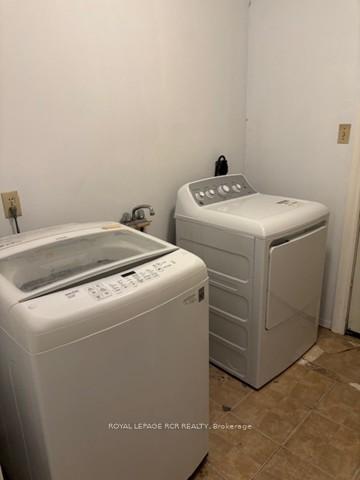
- Laundry: Main level
- Features: Floor drain
- Rooms above ground: 9
- Bedrooms: 4
- Bathrooms: 3
- Kitchens: 1
- Family room: Yes
Outside and lotAluminum siding, brick, Asphalt shingle, Poured concrete
- Exterior: Aluminum siding, brick
- Roof: Asphalt shingle
- Foundation: Poured concrete
- Size: 46 × 89.99 ft
Parking2 Garage, Attached, Private double
- Spaces: 2 Garage
- Garage: Attached
- Driveway: Private double
Heating, water and powerForced air, gas, Central air, Municipal water
- Heating: Forced air, gas
- Cooling: Central air
- Water: Municipal water
- Sewer: Municipal sewer
Costs and taxesTaxes $5,335 a year, HST included in the price, Hwt
- Taxes, 2024: $5,335 a year
- HST: HST included in the price
- Rental items: Hwt
Included in the saleGas stove, fridge, dishwasher, washer and dryer . all chattels and fixtures are as - is. furnace (2019), a/c (2020), Not included None
- Included: Gas stove, fridge, dishwasher, washer and dryer . all chattels and fixtures are as - is. furnace (2019), a/c (2020)
- Not included: None
Listing detailsW12088017, Sold, Apr 17, 2025
- MLS® number: W12088017
- Status: Sold
- Listed on: Apr 17, 2025
- Days on market: 7
- Updated: Apr 24, 2025
- Possession: Immediate
- Occupied by: Vacant
- Listing brokerage: Royal LePage RCR Realty
About this home
29 Markham Street, Brampton (Central Park), ON L6S 3P2
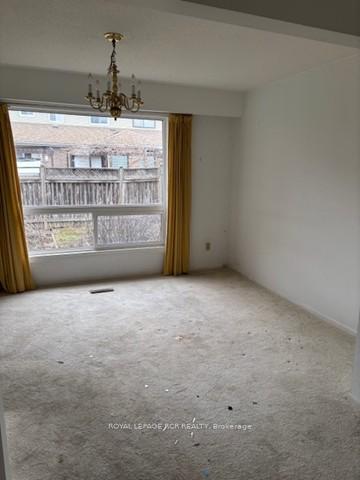
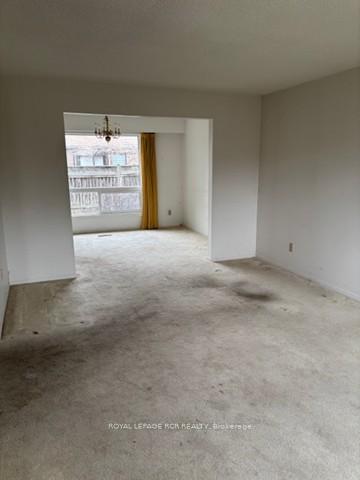
Attention all investors!!! This one is for you. Welcome to 29 Markham Street. This sought out layout features a spacious open foyer with an open concept living/dining room combination, a large kitchen with wall to wall windows and extra cupboards + counters, a good size family room with a wood fireplace (as-is)and a walkout to a fenced yard. The main floor also features the laundry room with a side entrance and a convenient powder room. The second floor offers 4 large bedrooms and the main 4pce washroom. The primary bedroom has a walk-in closet and full ensuite bathroom. This home has great bones with a wonderful layout. Bsmt is unfinished and ready for your imagination.
Ask about this home
A HOMEH agent will answer your questions about this home.
Around this home
Daily convenience, out of 100, from the distances below
Schools nearby
School rating, out of 10.
Helpful calculators
Your HOMEH agent

"I would see it this week."