

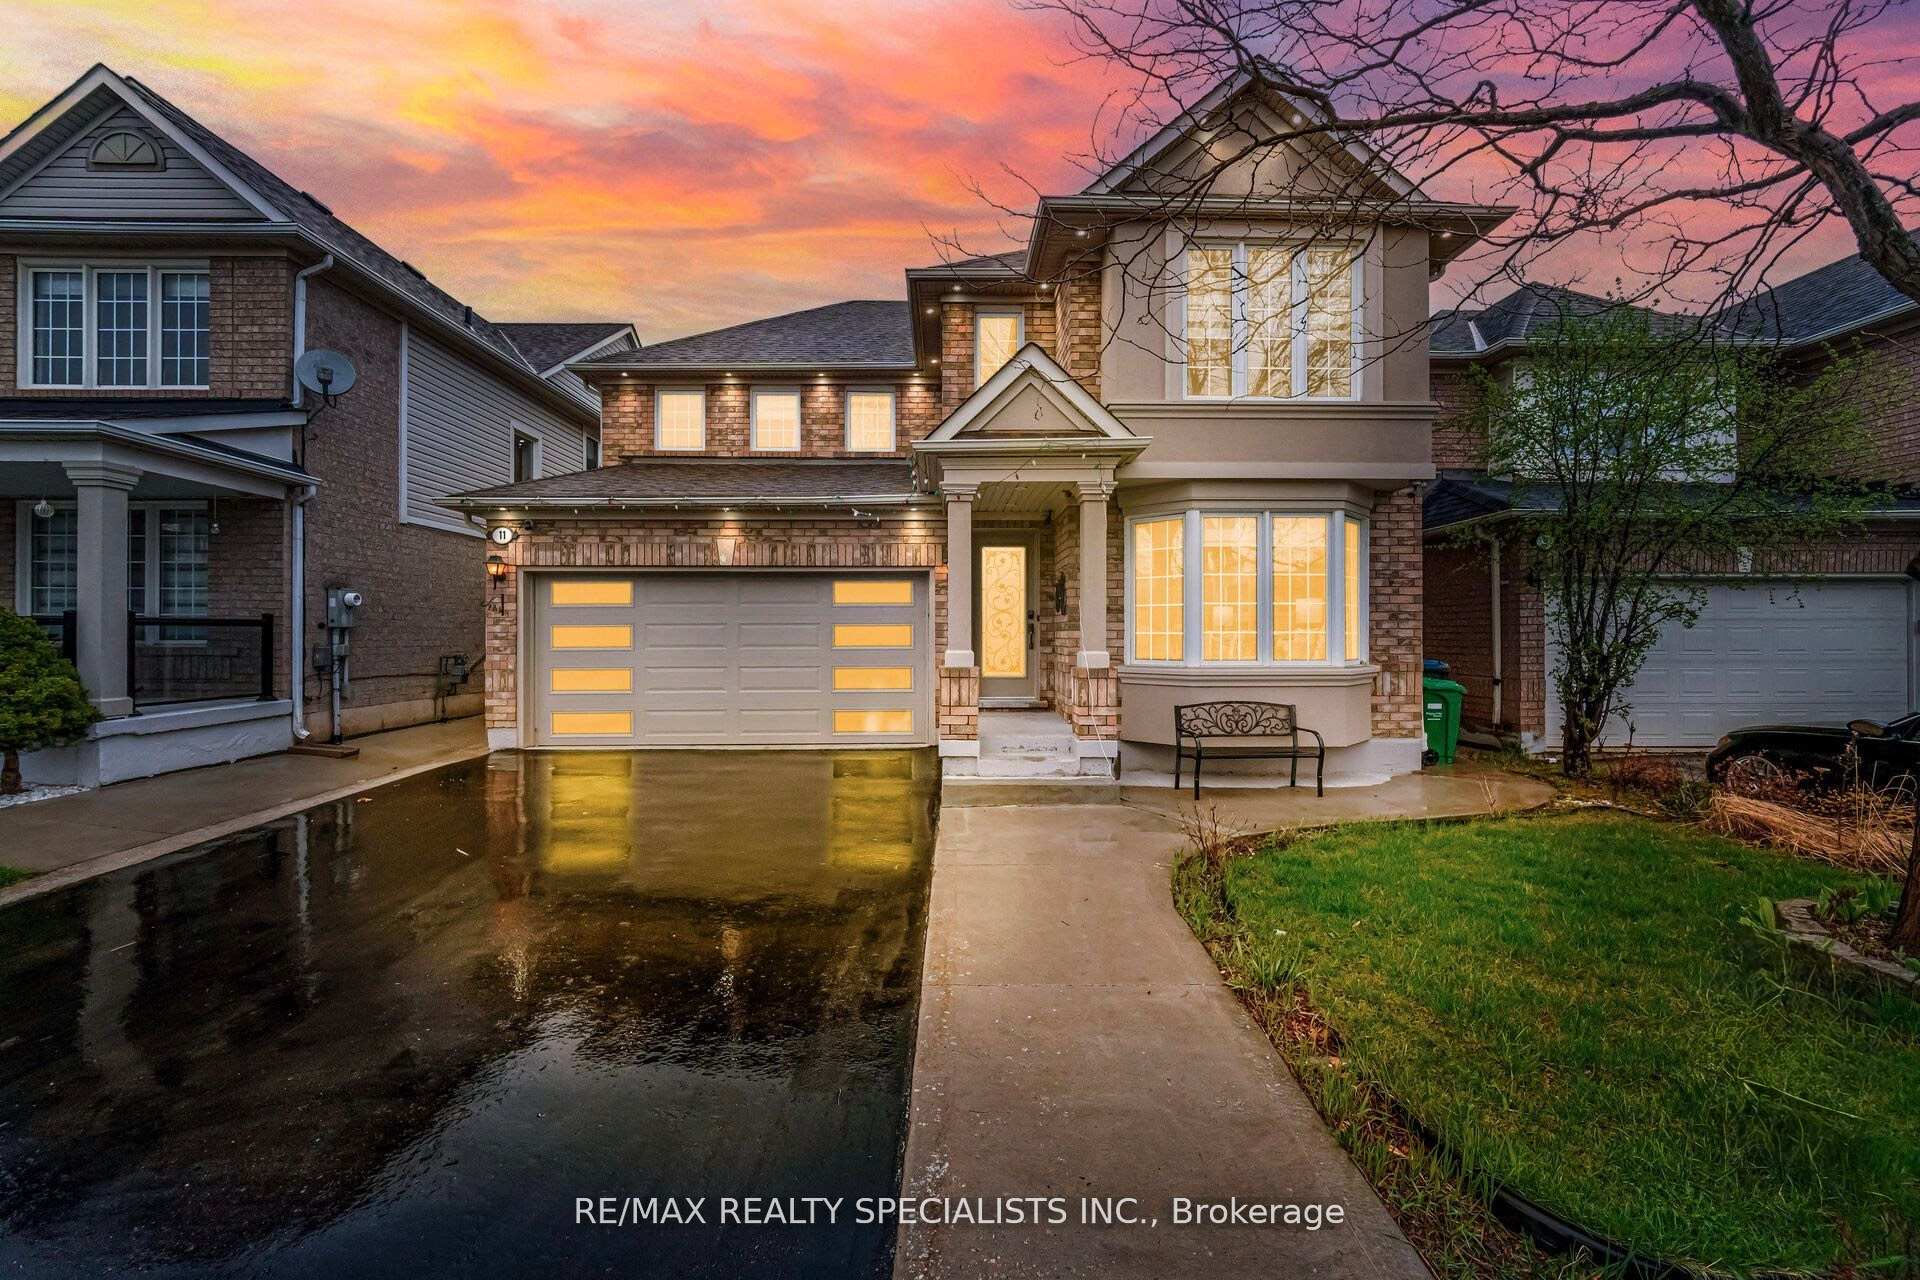
11 Redcastle Street
11 Redcastle Street
 See all 45 photos
Property history
Facts and features
- BasementFull
- Water, sewerMunicipal
- HeatingForced air
- CoolingCentral air
- Fireplace
- Central air
The homeDetached, 2-storey, 2,000–2,500 sq ft
- Type: Detached
- Style: 2-storey
- Living space: 2,000–2,500 sq ft
- Basement: Full
InsideFireplace Yes, Tile, Main level
- Fireplace: Yes
- Flooring: Tile
- Laundry: Main level
- Features: Other
- Rooms above ground: 9
- Bedrooms: 4
- Bathrooms: 3
- Kitchens: 1
- Family room: Yes
Outside and lotBrick, Shingles, Concrete
- Exterior: Brick
- Roof: Shingles
- Foundation: Concrete
- Size: 41.01 × 80.05 ft
Parking2 Garage, Built-in, Private double
- Spaces: 2 Garage
- Garage: Built-in
- Driveway: Private double
Heating, water and powerForced air, gas, Central air, Municipal water
- Heating: Forced air, gas
- Cooling: Central air
- Water: Municipal water
- Sewer: Municipal sewer
Costs and taxesTaxes $5,844 a year, HST included in the price, Hot water tank
- Taxes, 2024: $5,844 a year
- HST: HST included in the price
- Rental items: Hot water tank
Included in the saleAll electrical light fixtures; existing stainless steel fridge, stove and b/i dishwasher, clothes washer and dryer, all window blinds and coverings.
- Included: All electrical light fixtures; existing stainless steel fridge, stove and b/i dishwasher, clothes washer and dryer, all window blinds and coverings.
NearbyFenced yard, public transit, rec./commun.centre, school
- Close to: Fenced yard, public transit, rec./commun.centre, school
Listing detailsW12164804, Sold, May 22, 2025
- MLS® number: W12164804
- Status: Sold
- Listed on: May 22, 2025
- Days on market: 20
- Updated: Jun 11, 2025
- Possession: Other
- Occupied by: Owner
- Listing brokerage: RE/MAX REALTY SPECIALISTS INC.
About this home
11 Redcastle Street, Brampton (Fletcher's Meadow), ON L7A 1P1
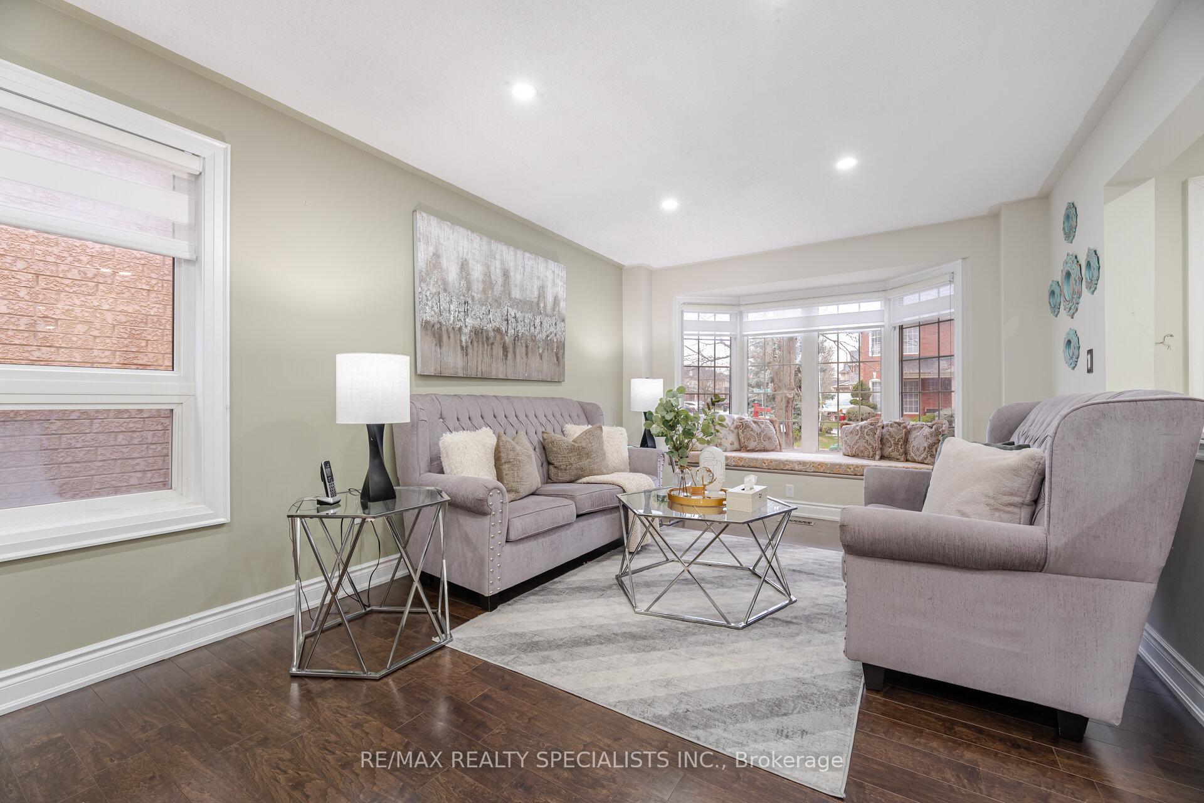
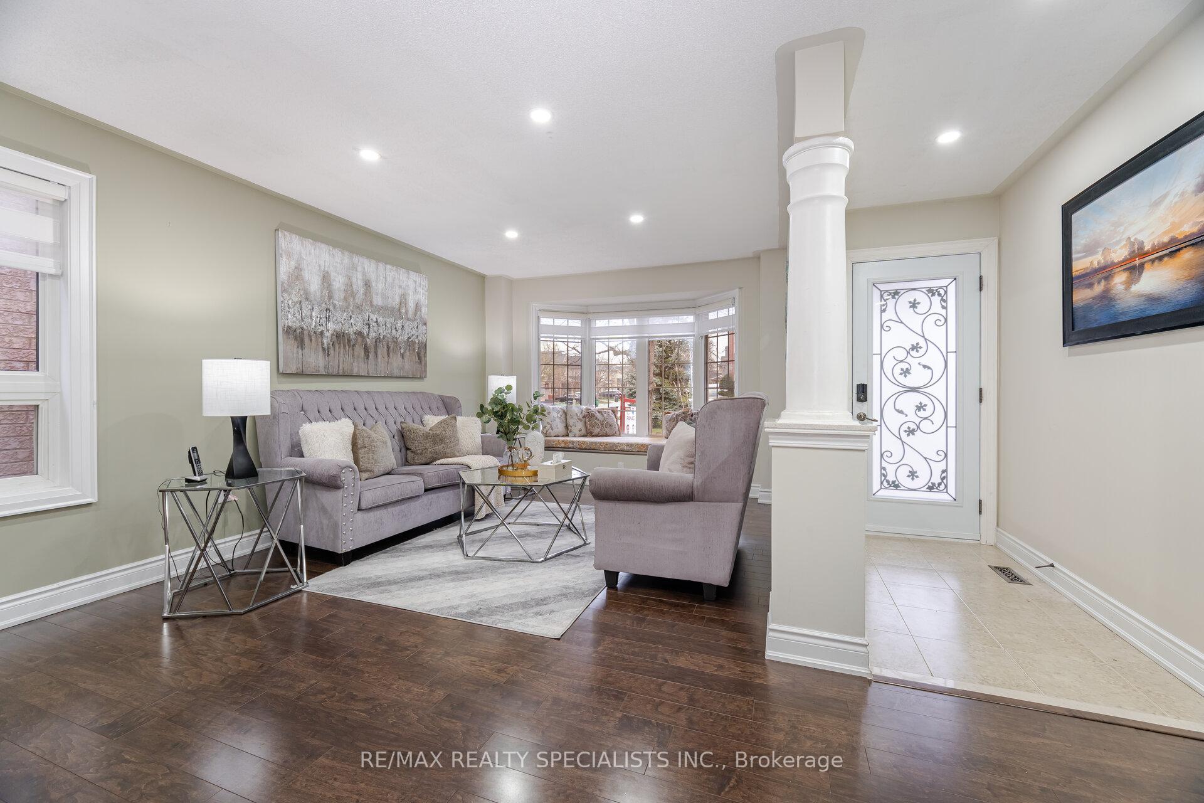
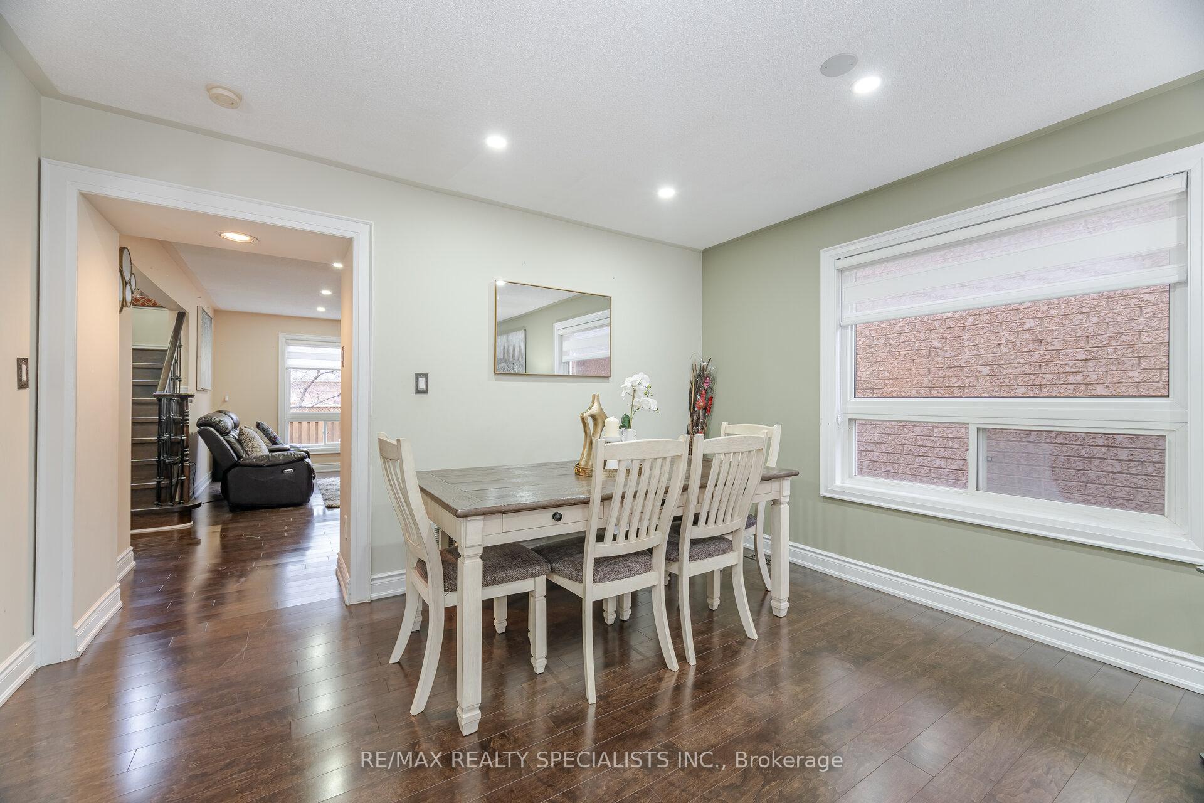
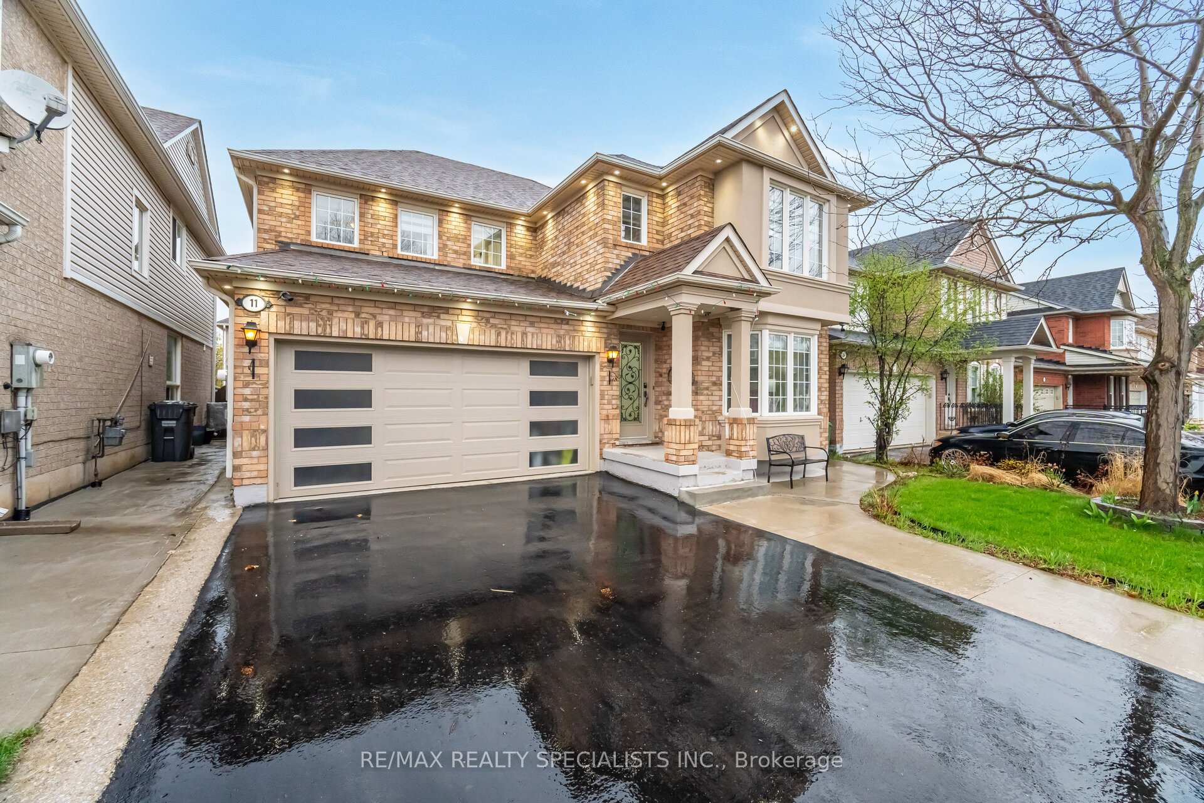
Beautifully maintained 4-bed, 3-bath detached home on a 41-ft wide lot with 6-car parking! Features a functional layout with separate living &family rooms, pot lights, and large windows for abundant natural light. Living/dining combo and family room with fireplace offer warm, inviting spaces. Recently Renovated in 2022 eat-in kitchen includes smart fridge, range top stove, built-in appliances, backsplash, tile flooring &breakfast area. Up to 50k spent on Kitchen upgrades!!! Main floor also offers powder room & laundry. Upstairs boasts 4 spacious bedrooms, incl.a primary with W/I closet & 5-pc ensuite; remaining bedrooms share a 3-pc bath. Large backyard with huge deck perfect for summer entertaining. Additional features: double garage with keyless entry, central vacuum, A/C, and garage door opener. Prime location near schools,Fortinos Plaza, Cassie Campbell Rec Centre, public transit & walking distance to Mount Pleasant GO. A must-see!
Ask about this home
A HOMEH agent will answer your questions about this home.
Around this home
Daily convenience, out of 100, from the distances below
Schools nearby
School rating, out of 10.
Helpful calculators
Your HOMEH agent

"I would see it this week."