

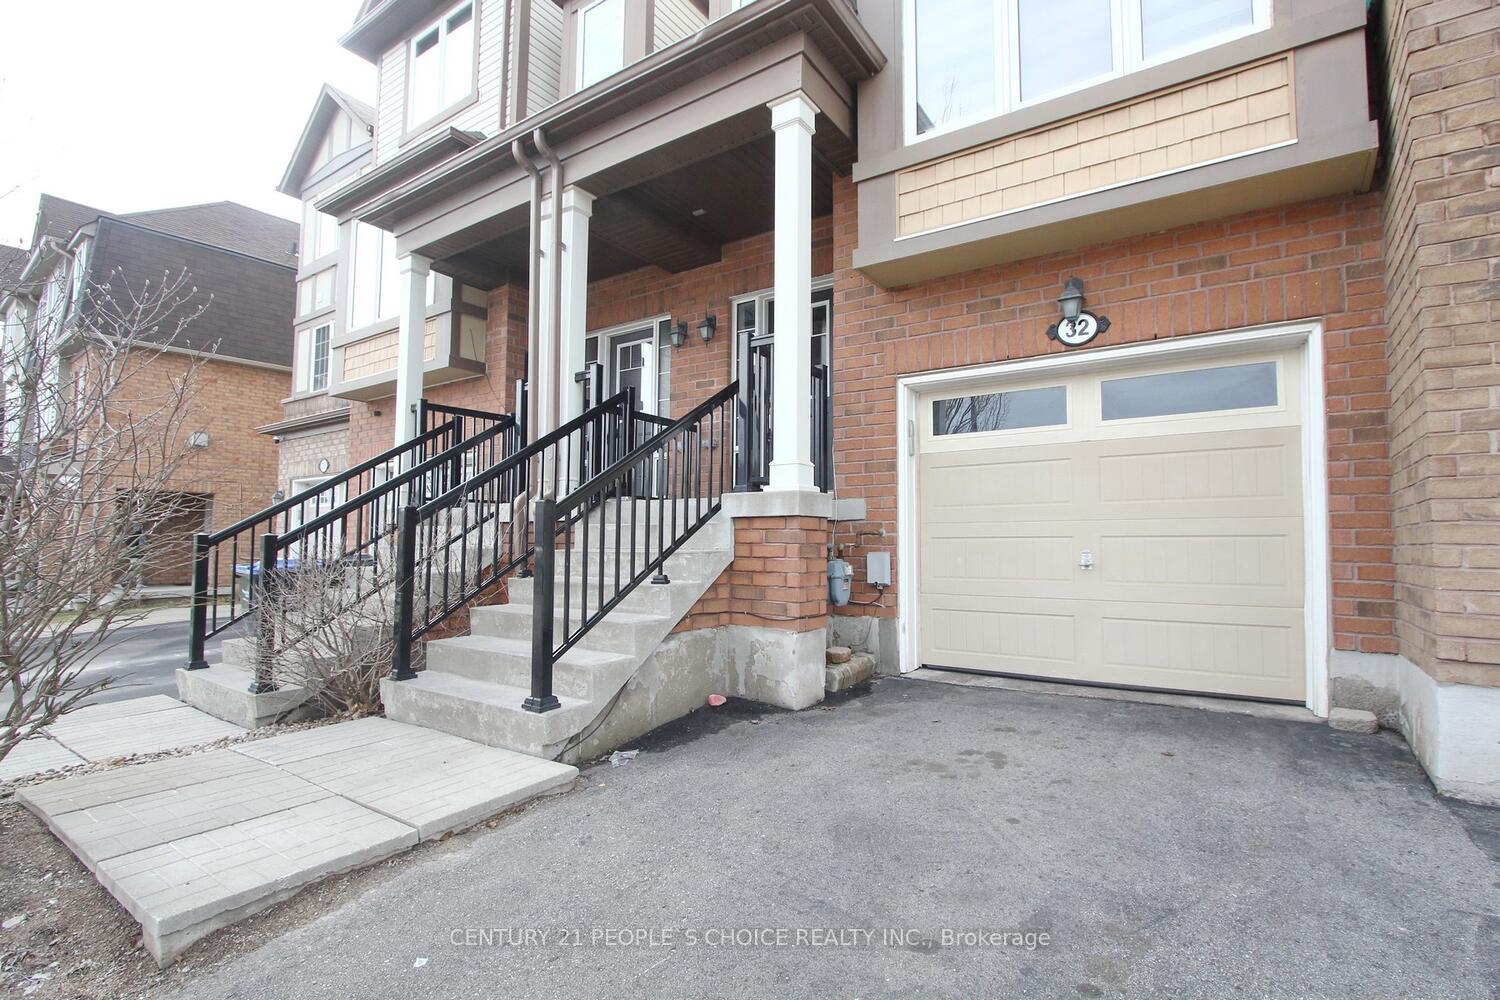
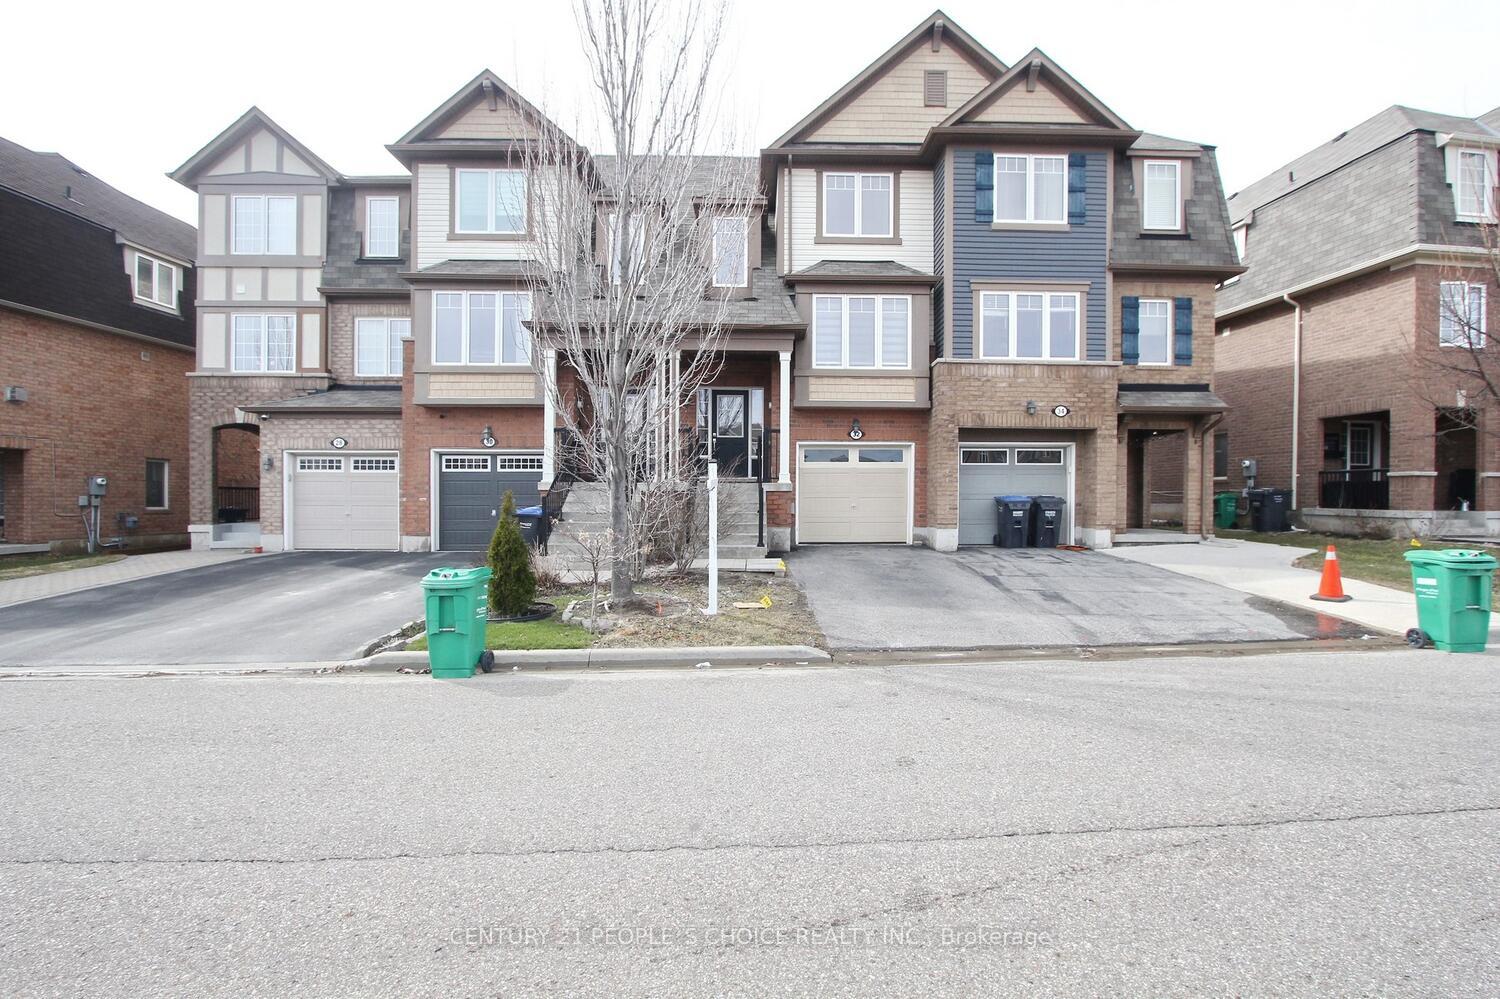
32 Memory Lane
Freehold Townhouse Sold
1/4632 Memory Lane
Freehold Townhouse Sold
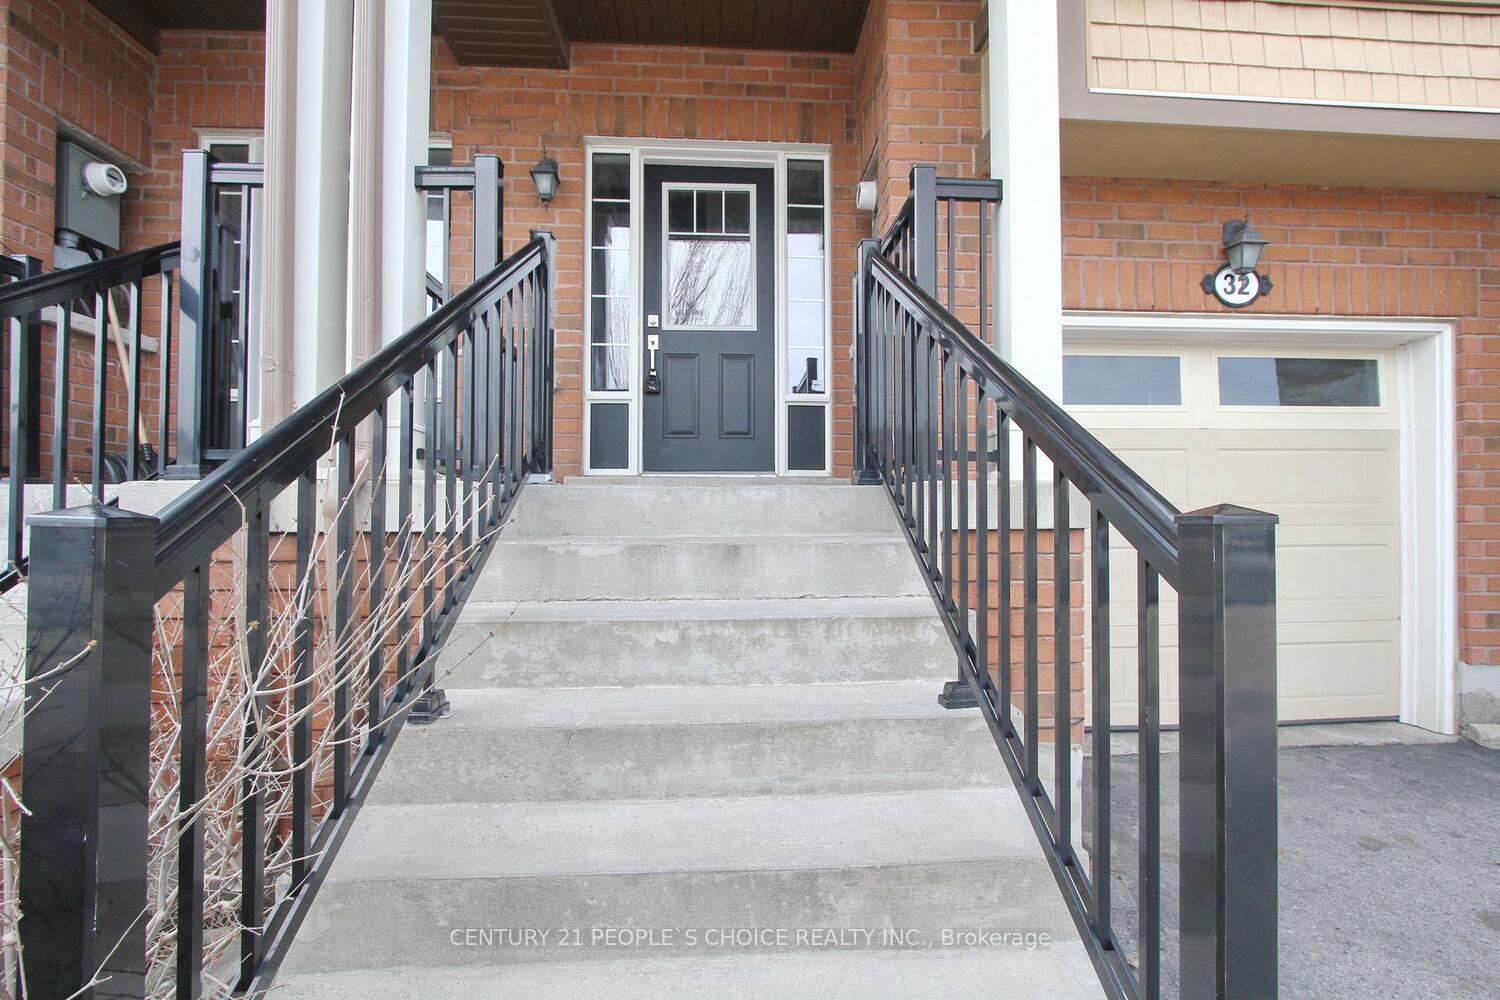 See all 46 photos
Asked for: $779,000Sold Apr 23, 2025
3+1 Bedrooms
2 Bathrooms
1 Garage
1.1K–1.5K sq.ft
18.34×83.14 ft
$4,527/yr
Property history
Facts and features
- BasementFinished
- Age of home6–15 years
- Water, sewerMunicipal
- HeatingForced air
What stands out
- Central air
The homeFreehold Townhouse, 3-storey, Age 6–15 years
- Type: Freehold Townhouse
- Style: 3-storey
- Age: 6–15 years
- Living space: 1,100–1,500 sq ft
- Basement: Finished
InsideCeramic, Vinyl, Carpet free, Rooms above ground 8
- Flooring: Ceramic, Vinyl
- Features: Carpet free
- Rooms above ground: 8
- Rooms in the basement: 1
- Bedrooms: 3 + 1 in the basement
- Bathrooms: 2
- Kitchens: 1
Outside and lotAluminum siding, brick, Asphalt shingle, Concrete
Outside
- Exterior: Aluminum siding, brick
- Roof: Asphalt shingle
- Foundation: Concrete
- Size: 18.34 × 83.14 ft
Parking1 Garage, Built-in, Private
- Spaces: 1 Garage
- Garage: Built-in
- Driveway: Private
Heating, water and powerForced air, gas, Central air, Municipal water
- Heating: Forced air, gas
- Cooling: Central air
- Water: Municipal water
- Sewer: Municipal sewer
- Natural gas: Yes
- Hydro: Yes
- Cable: Available
- Telephone: Available
Costs and taxesTaxes $4,527 a year, HST included in the price, Hot water tank.
- Taxes, 2024: $4,527 a year
- HST: HST included in the price
- Rental items: Hot water tank.
NearbyClear view, park, place of worship, public transit, school
- Close to: Clear view, park, place of worship, public transit, school
Listing detailsW12069932, Sold, Apr 8, 2025
- MLS® number: W12069932
- Status: Sold
- Listed on: Apr 8, 2025
- Days on market: 15
- Updated: Apr 23, 2025
- Possession: Immediate
- Occupied by: Vacant
- Listing brokerage: CENTURY 21 PEOPLE`S CHOICE REALTY INC.
About this home
32 Memory Lane, Brampton (Northwest Brampton), ON L7A 0W5
Carpet FreeClear ViewParkPlace Of WorshipPublic TransitSchool
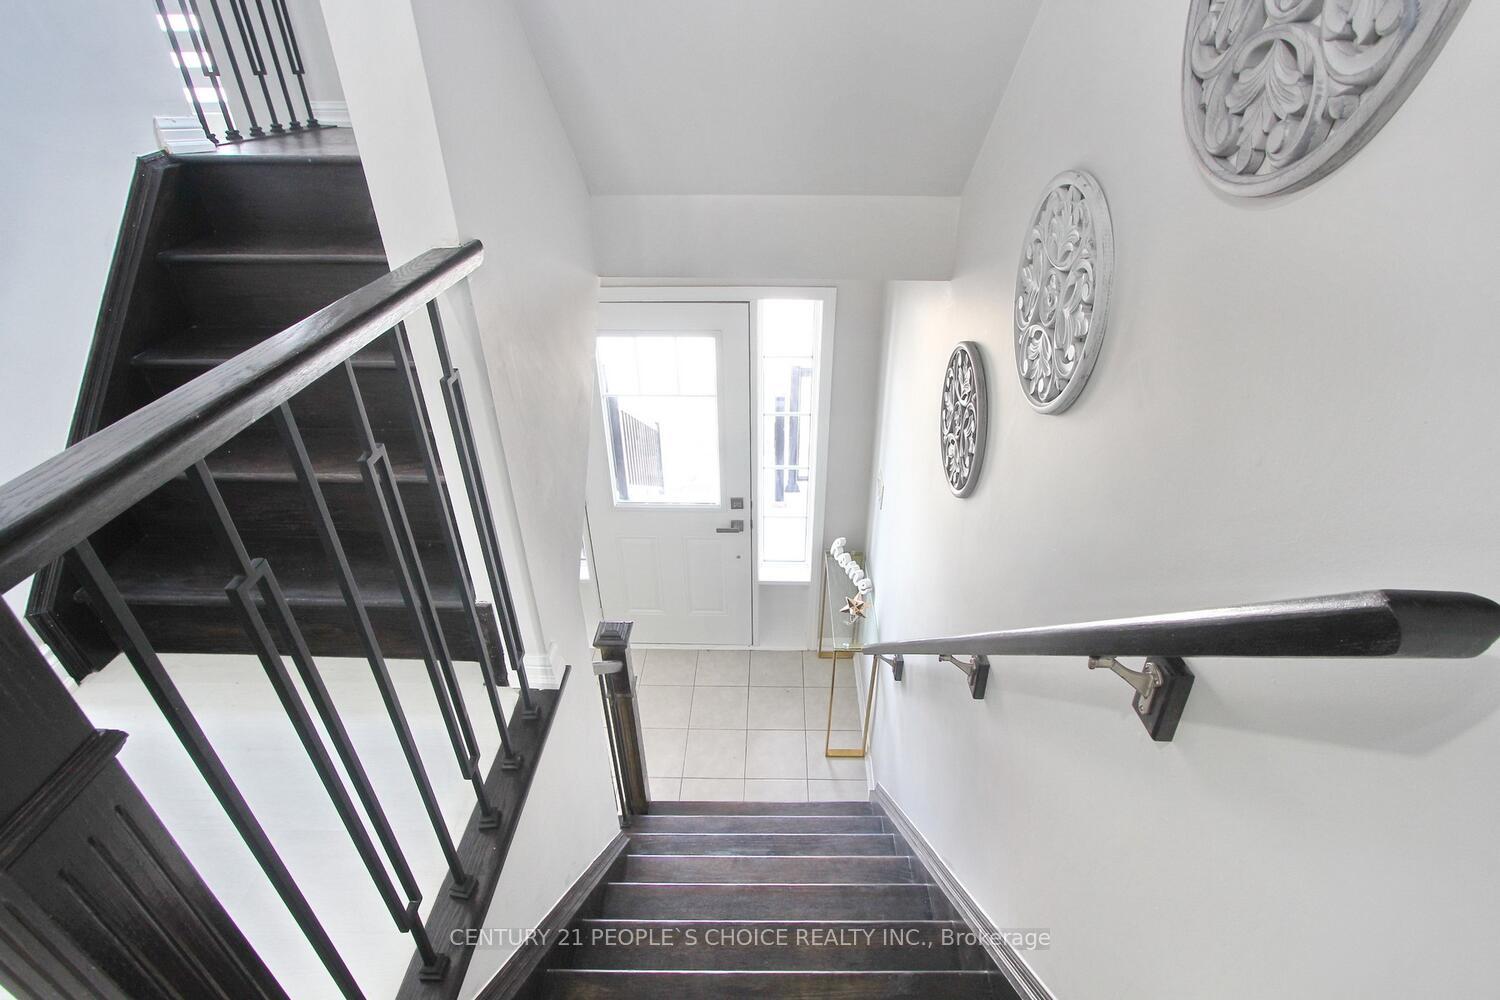
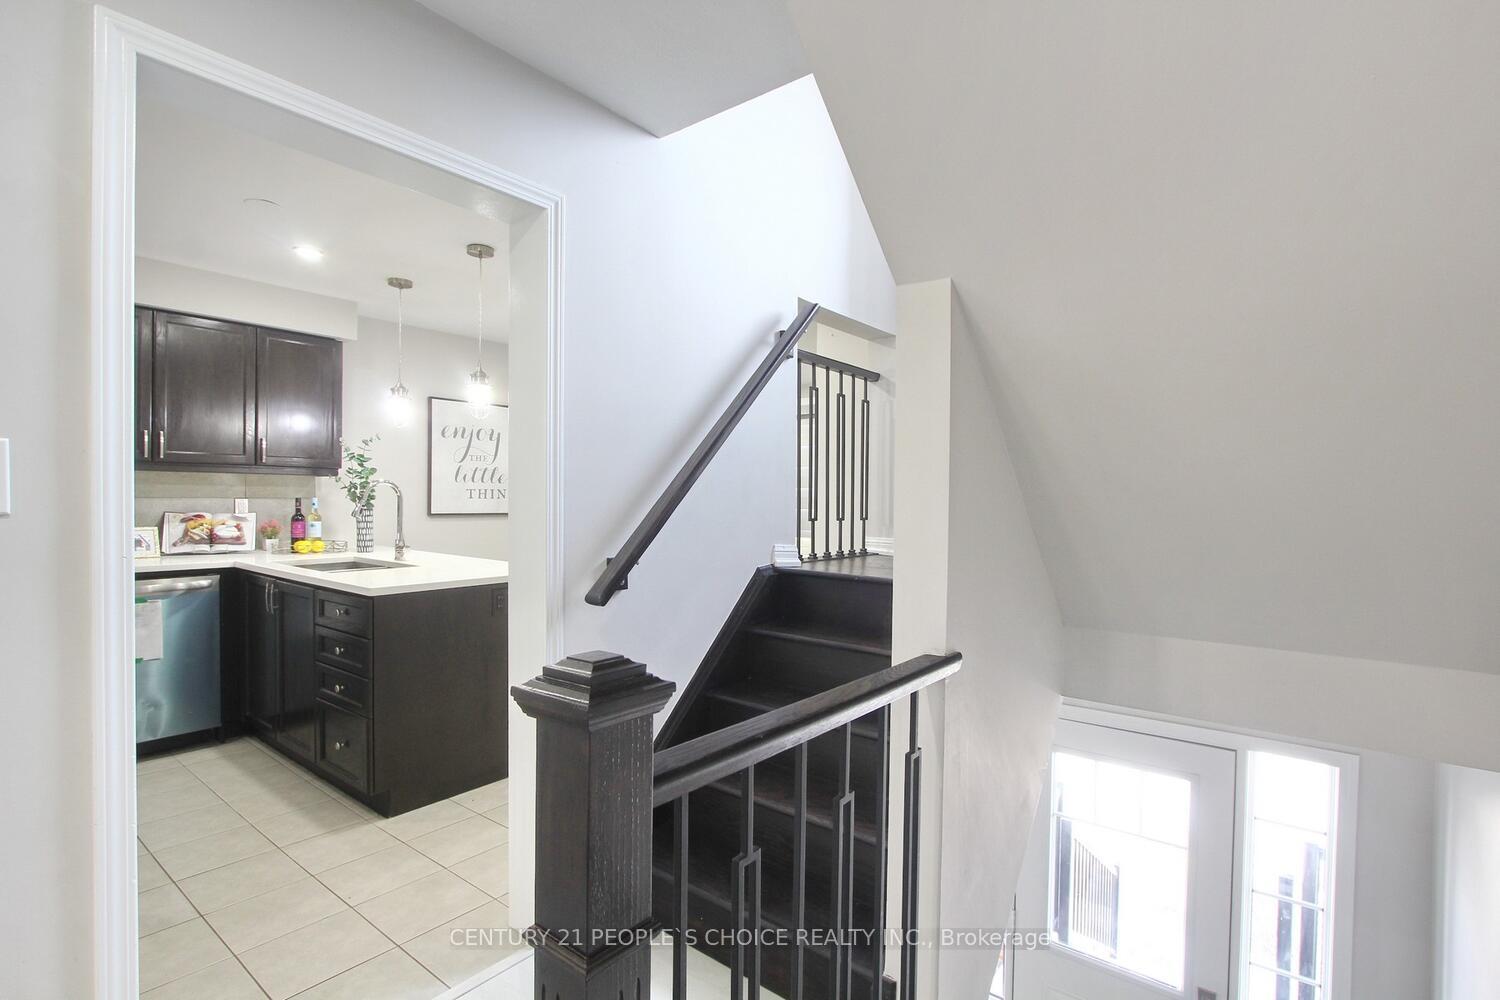
Recently renovated freehold townhouse in "Mount Pleasant" neighbourhood. Open concept layout. Latest new scretchproof flooring throuhout. Freshly painted. Recenty stained Oak staircase. Pot lights. Stainless Steel Appliances. Quartz counter top. Smooth ceiling. Pantry. New blinds on main floor. Primary bedroom with walk in closet. Near GO station. No side walk. Lots of natural light. It is a show and sell property.
Read more
Ask about this home
A HOMEH agent will answer your questions about this home.
Ask a question
Thinking of selling your home?See what your home is worth today.
Around this home
Creditview/Bleasdale
Errands
Transit
Parks
Schools
Daily convenience, out of 100, from the distances below
ParkHaverty Parkette · 10 within 1 km3 min walk171 m
GroceryMount Pleasant Variety10 min walk642 m
SchoolCredo Christian School2 min walk130 m
Train stationUnnamed Stop12 min walk729 m
PharmacyDrugstore Pharmacy17 min walk1.0 km
Cafés & foodPizza Bite · 4 within 1 km9 min walk539 m
Gym & rec centreMount Pleasant Village Community Centre10 min walk591 m
LibraryBrampton Library - Mount Pleasant Village Branch9 min walk569 m
WalkDriveStraight-line distance, open map data
Grocery0.6 km
Park0.2 km
Coffee1.0 km
Dining0.7 km
Gym1.0 km
Unnamed Stop0.7 km
Schools nearby
School rating, out of 10.
Credo Christian Schoolelementary · Private · 0.1 km
—
Aylesbury Public Schoolelementary · Public · 0.5 km
5.7/10Fair
Mount Pleasant Village Public Schoolelementary · Public · 0.7 km
6.0/10Fair
Contact agent
Helpful calculators
Mortgage
Affordability
Closing costs
Land transfer tax
Property tax
Down payment
CMHC insurance
Stress test
Cashback Rebate
Your HOMEH agent

NimaHOMEH agent · Brampton
"I would see it this week."
Ask Nima