

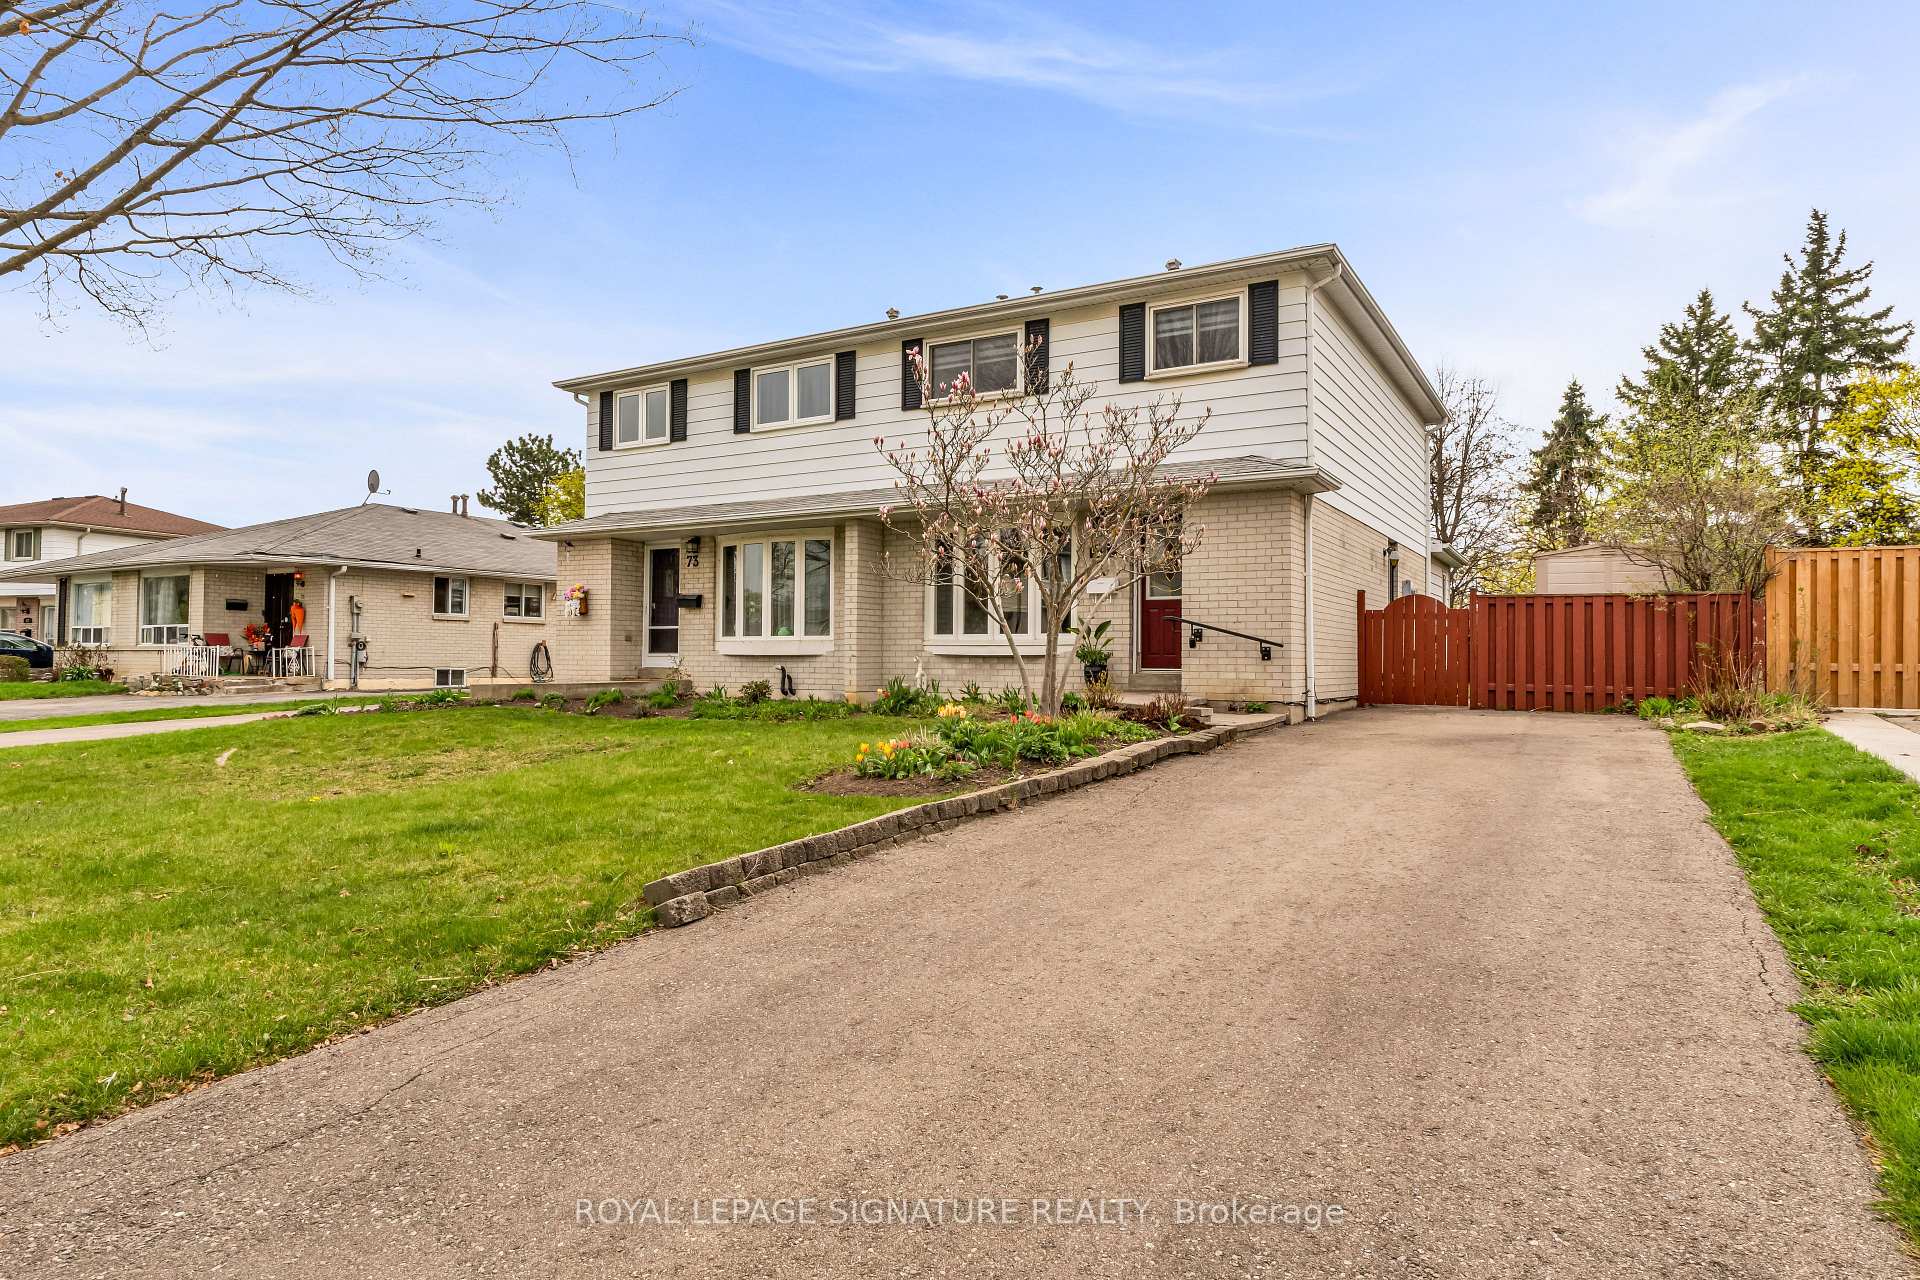
75 Juniper Crescent
Semi-Detached Sold
1/4175 Juniper Crescent
Semi-Detached Sold
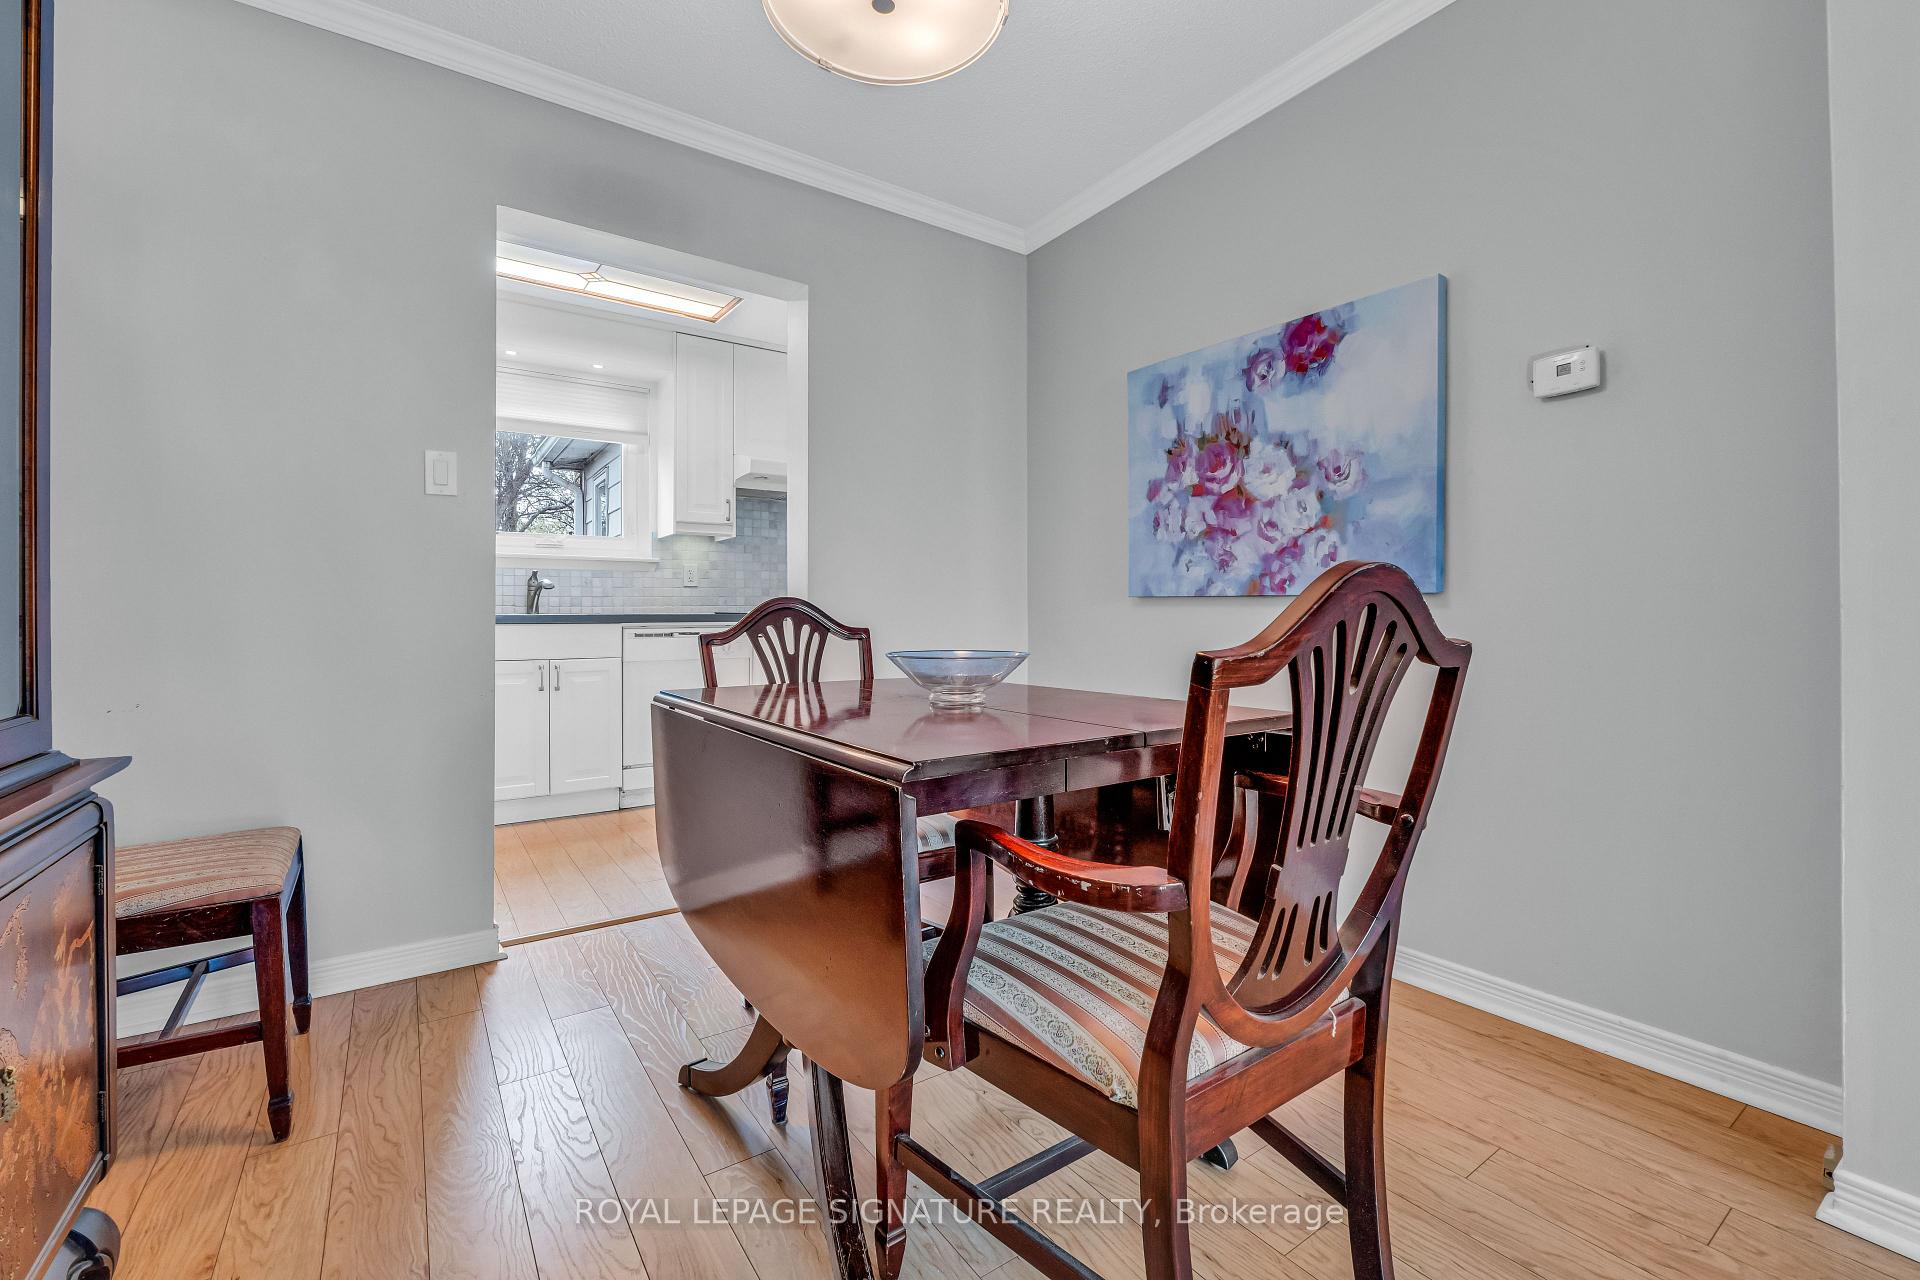 See all 41 photos
4 Bedrooms
2 Bathrooms
0 Garage
1.1K–1.5K sq.ft
35×110 ft
$4,140/yr
Property history
Facts and features
- BasementUnfinished
- Water, sewerMunicipal
- HeatingForced air
- CoolingCentral air
What stands out
- Central air
The homeSemi-Detached, 2-storey, 1,100–1,500 sq ft
- Type: Semi-Detached
- Style: 2-storey
- Living space: 1,100–1,500 sq ft
- Basement: Unfinished
InsideParquet, Water heater owned, Rooms above ground 8
- Flooring: Parquet
- Features: Water heater owned
- Rooms above ground: 8
- Bedrooms: 4
- Bathrooms: 2
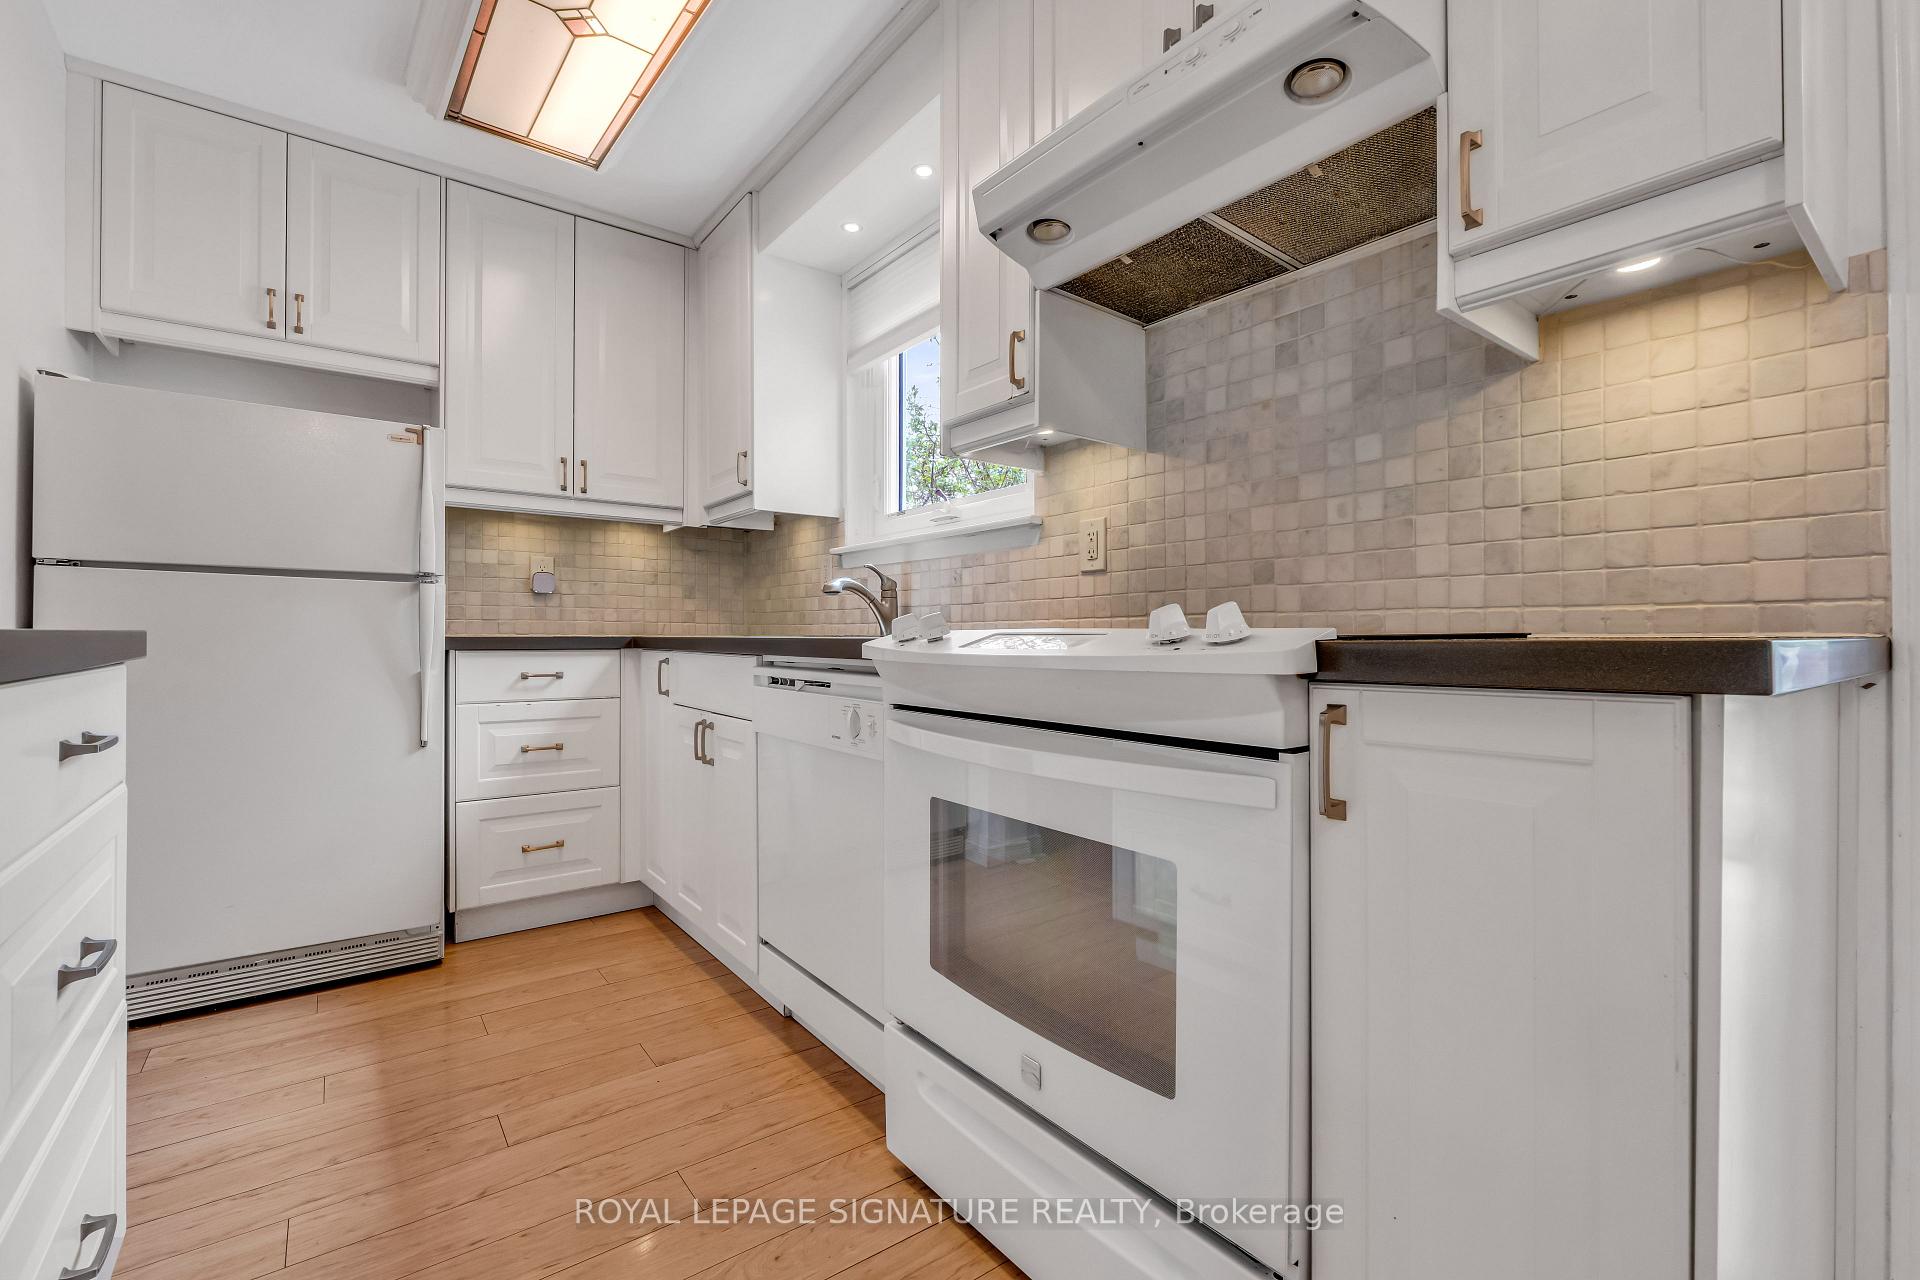
- Kitchens: 1
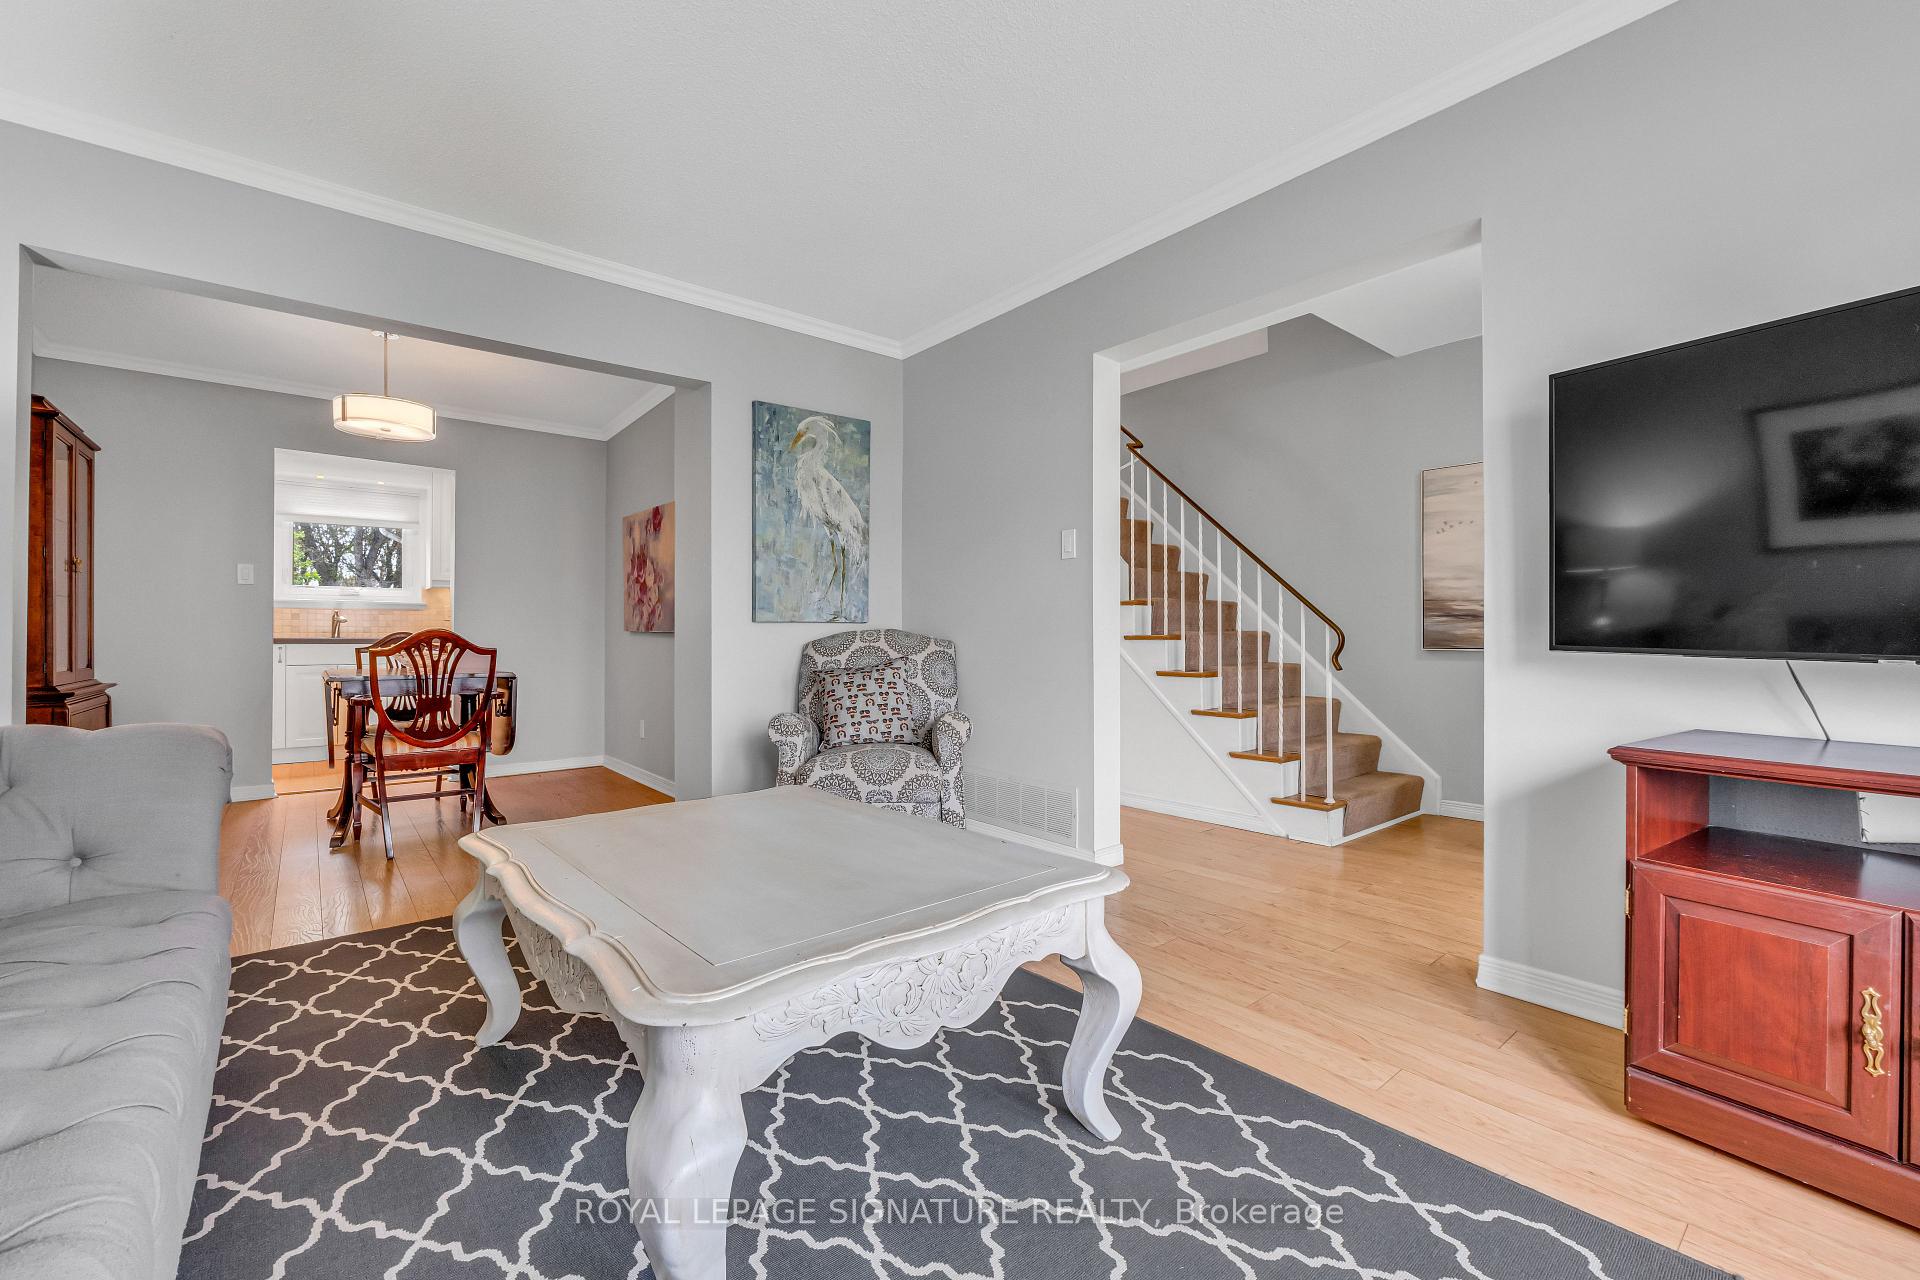
- Family room: Yes
Outside and lotBrick, vinyl siding, Asphalt shingle, Concrete
Outside
- Exterior: Brick, vinyl siding
- Roof: Asphalt shingle
- Foundation: Concrete
- Other structures: Garden shed
- Size: 35 × 110 ft
Parking3 Parking, Private
- Spaces: 3 Parking
- Driveway: Private
Heating, water and powerForced air, gas, Central air, Municipal water
- Heating: Forced air, gas
- Cooling: Central air
- Water: Municipal water
- Sewer: Municipal sewer
Costs and taxesTaxes $4,140 a year, HST included in the price
- Taxes, 2024: $4,140 a year
- HST: HST included in the price
Included in the saleFridge, stove, dishwasher, hood fan, washer, dryer, hot water tank, wall mounted tv, shed in yard, all electronic light fixture and all window coverings
- Included: Fridge, stove, dishwasher, hood fan, washer, dryer, hot water tank, wall mounted tv, shed in yard, all electronic light fixture and all window coverings
NearbyHospital, park, place of worship, public transit, school
- Close to: Hospital, park, place of worship, public transit, school
Listing detailsW12160758, Sold, May 20, 2025
- MLS® number: W12160758
- Status: Sold
- Listed on: May 20, 2025
- Days on market: 22
- Updated: Jun 11, 2025
- Possession: Flexible
- Occupied by: Vacant
- Listing brokerage: ROYAL LEPAGE SIGNATURE REALTY
About this home
75 Juniper Crescent, Brampton (Northgate), ON L6S 1J9
Water Heater OwnedHospitalParkPlace Of WorshipPublic TransitSchool
BRIGHT 4 BEDROOM SEMI-DETACHED HOME LOCATED ON FAMILY FRIENDLY STREET. BONUS SUNROOM OFFERS A PLEASANT SPOT TO ENJOY THE VIEW OF THE YARD. BASEMENT IS READY FOR YOUR PERSONAL DESIGN TOUCHES. THIS HOME HAS BEEN MUCH LOVED. MAKE IT A HOME FOR YOUR FAMILY.! MAKE IT A HOME FOR YOUR FAMILY. LOCATION IS CLOSE TO ALL AMENITIES, INCLUDING CHINGUACOUSY PARK, SCHOOLS, BRAMALEA CITY CENTRE, HOSPITAL, HIGHWAY 407/410 AND SO MUCH MORE.
Read more
Ask about this home
A HOMEH agent will answer your questions about this home.
Ask a question
Thinking of selling your home?See what your home is worth today.
Around this home
BRAMALEA + WILLIAMS PARKWAY
Errands
Parks
Schools
Daily convenience, out of 100, from the distances below
ParkGlenforest Park North · 10 within 1 km8 min walk474 m
GrocerySobeys17 min walk1.1 km
SchoolJudith Nyman Secondary School5 min walk300 m
PharmacyShoppers Drug Mart13 min walk827 m
Cafés & foodMackay Pizza18 min walk1.1 km
Gym & rec centreTerry Miller Recreation Centre5 min walk327 m
LibraryBrampton Library - Chinguacousy Branch17 min walk1.0 km
HospitalBrampton Civic Hospital27 min walk1.6 km
WalkDriveStraight-line distance, open map data
Grocery1.1 km
Park0.5 km
Gym0.3 km
Hospital1.6 km
Schools nearby
School rating, out of 10.
Judith Nyman Secondary Schoolsecondary · Public · 0.3 km
0.7/10Low
Chinguacousy Secondary Schoolsecondary · Public · 0.3 km
6.7/10Good
Jefferson Public Schoolelementary · Public · 0.3 km
—
Contact agent
Helpful calculators
Mortgage
Affordability
Closing costs
Land transfer tax
Property tax
Down payment
CMHC insurance
Stress test
Cashback Rebate
Your HOMEH agent

KimHOMEH agent · Brampton
"I would see it this week."
Ask Kim