

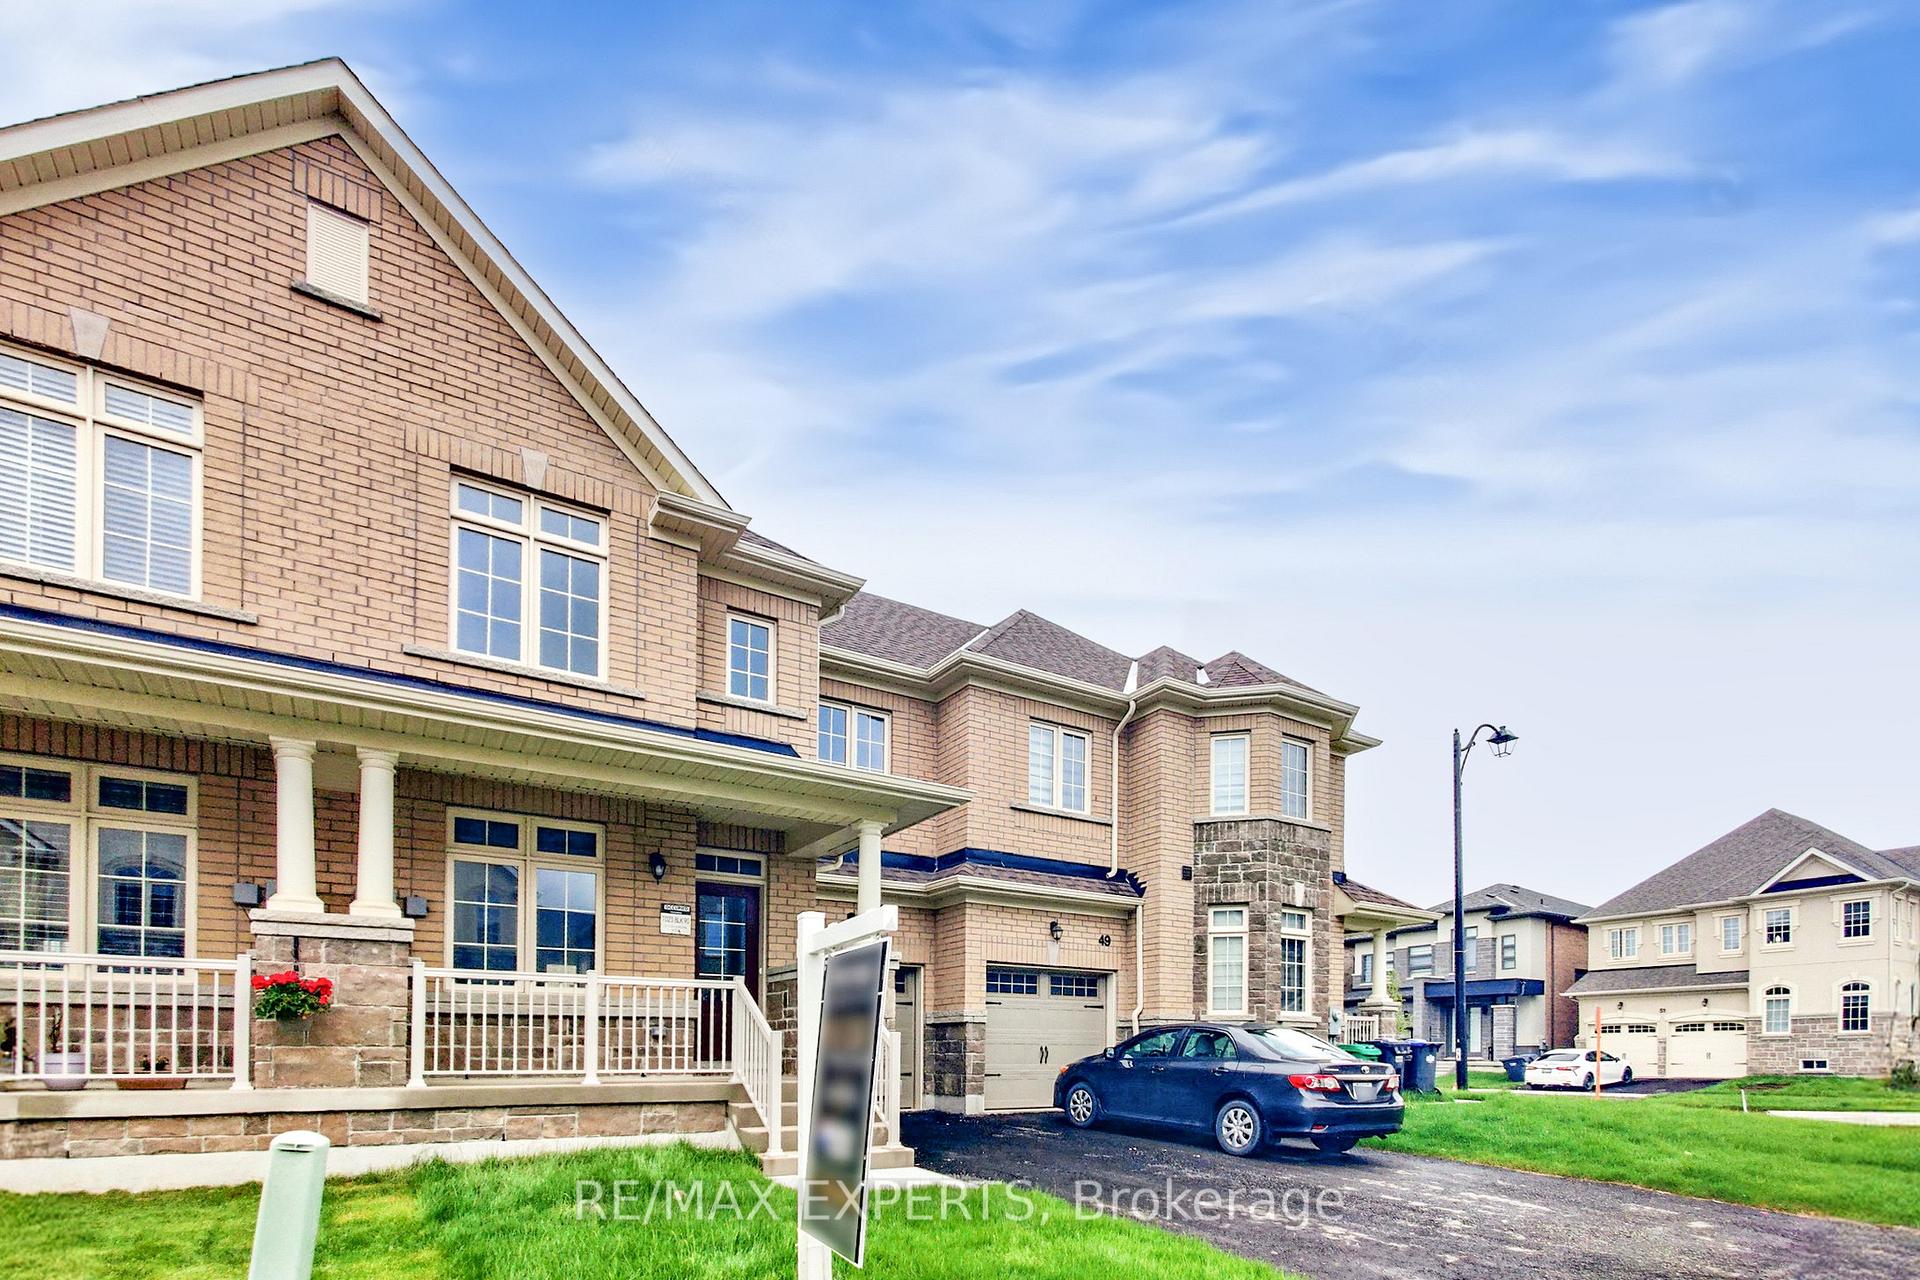
47 Grassbank Road
Freehold Townhouse Sold
1/5047 Grassbank Road
Freehold Townhouse Sold
 See all 50 photos
Asked for: $842,990Sold Jun 11, 2025
3 Bedrooms
3 Bathrooms
1 Garage
1.5K–2K sq.ft
25×90 ft
Freehold Townho…
Property history
Facts and features
- BasementUnfinished
- Age of homeNew
- Water, sewerMunicipal
- HeatingForced air
What stands out
- Hardwood floors
- Central air
The homeFreehold Townhouse, 2-storey, New
- Type: Freehold Townhouse
- Style: 2-storey
- Age: New
- Living space: 1,500–2,000 sq ft
- Basement: Unfinished
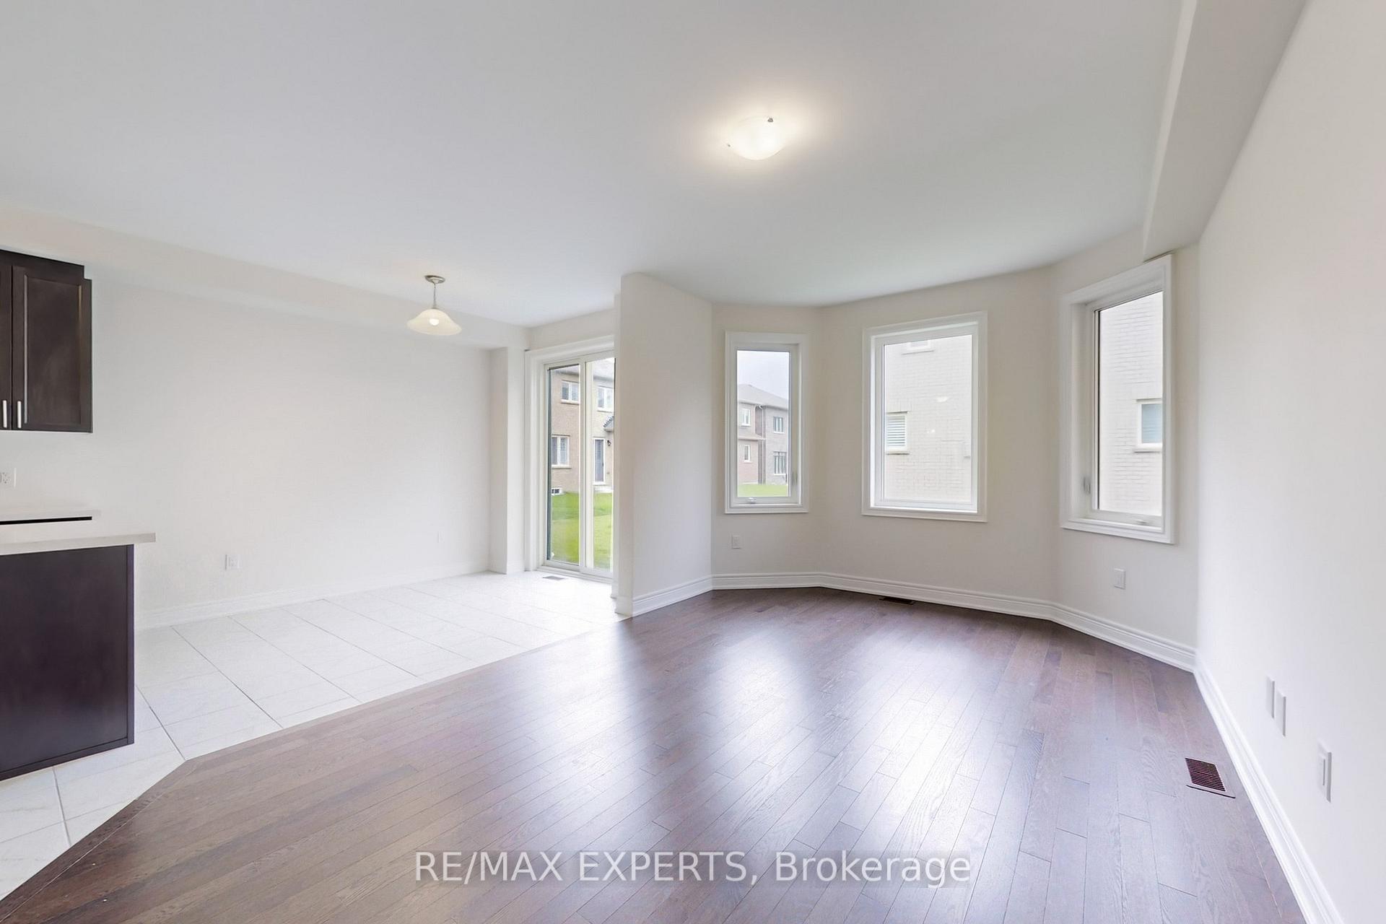
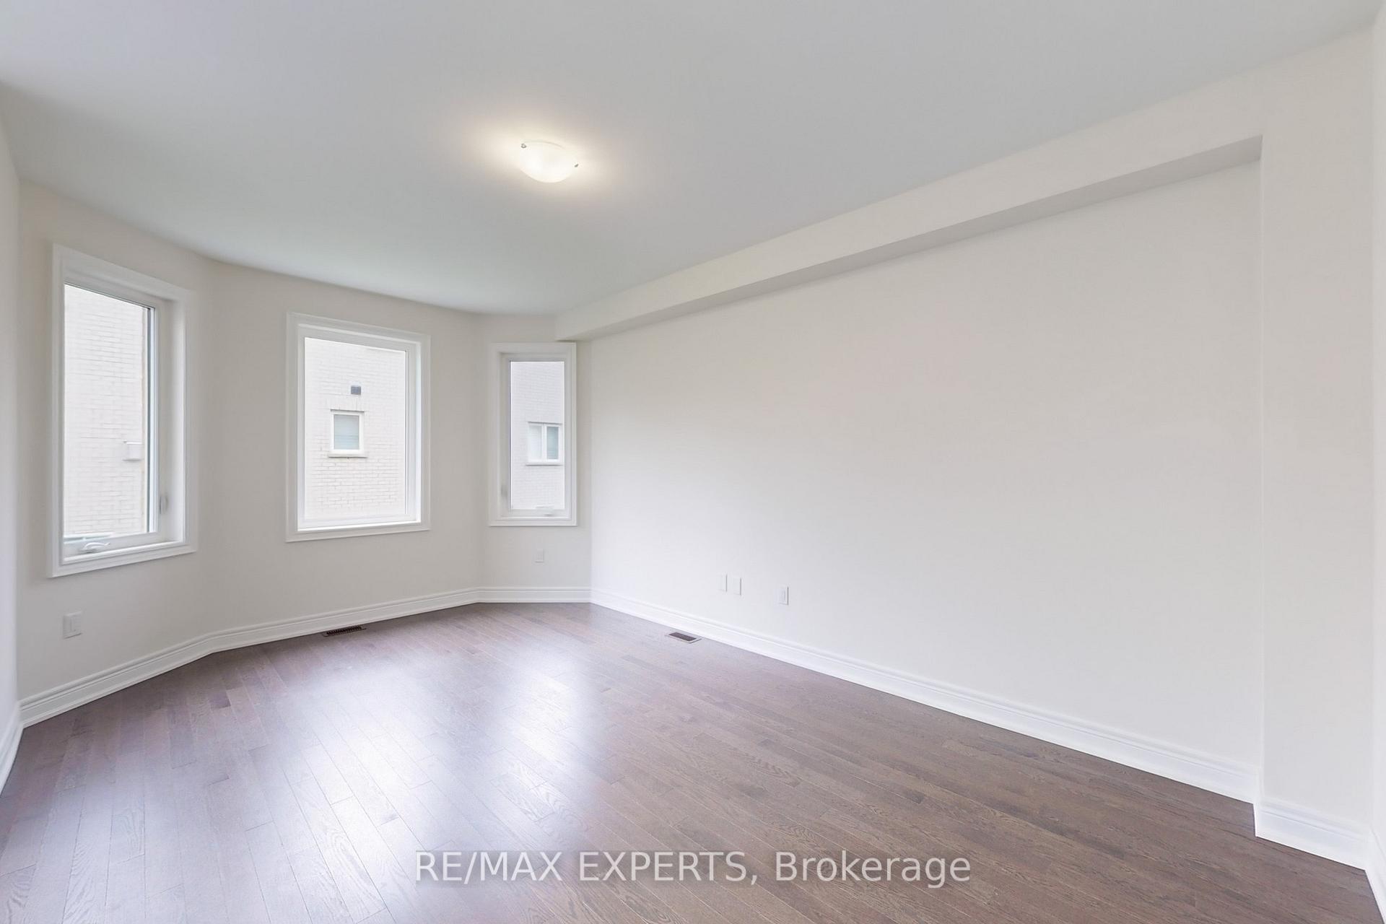
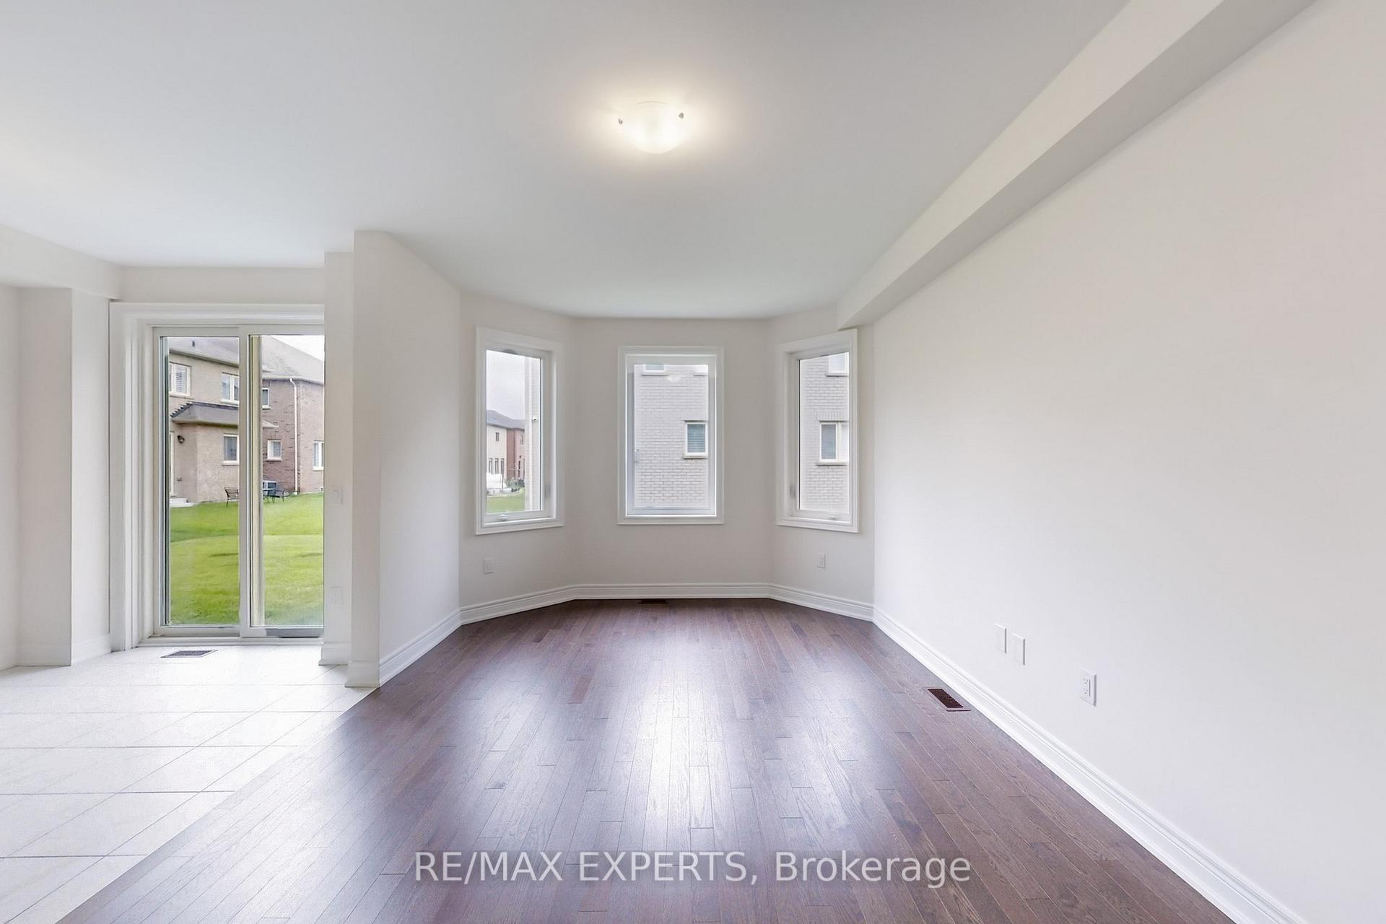
InsideHardwood, Ceramic, Rooms above ground 6, Bedrooms 3
- Flooring: Hardwood, Ceramic
- Rooms above ground: 6
- Bedrooms: 3
- Bathrooms: 3
- Kitchens: 1
- Family room: Yes
Outside and lotBrick, Shingles, Unknown
Outside
- Exterior: Brick
- Roof: Shingles
- Foundation: Unknown
- Size: 25 × 90 ft
Parking1 Garage, Built-in, Private
- Spaces: 1 Garage
- Garage: Built-in
- Driveway: Private
Heating, water and powerForced air, gas, Central air, Municipal water
- Heating: Forced air, gas
- Cooling: Central air
- Water: Municipal water
- Sewer: Municipal sewer
Costs and taxesHST included in the price
- HST: HST included in the price
Included in the saleKitchen aid s/s stove, fridge, dishwasher, all elf's, a/c whirlpool front load washer dryer
- Included: Kitchen aid s/s stove, fridge, dishwasher, all elf's, a/c whirlpool front load washer dryer
Listing detailsW12184241, Sold, May 29, 2025
- MLS® number: W12184241
- Status: Sold
- Listed on: May 29, 2025
- Days on market: 13
- Updated: Jun 11, 2025
- Possession: Flexible
- Occupied by: Vacant
- Listing brokerage: RE/MAX EXPERTS
About this home
47 Grassbank Road, Brampton (Sandringham-Wellington North), ON L6R 4E3
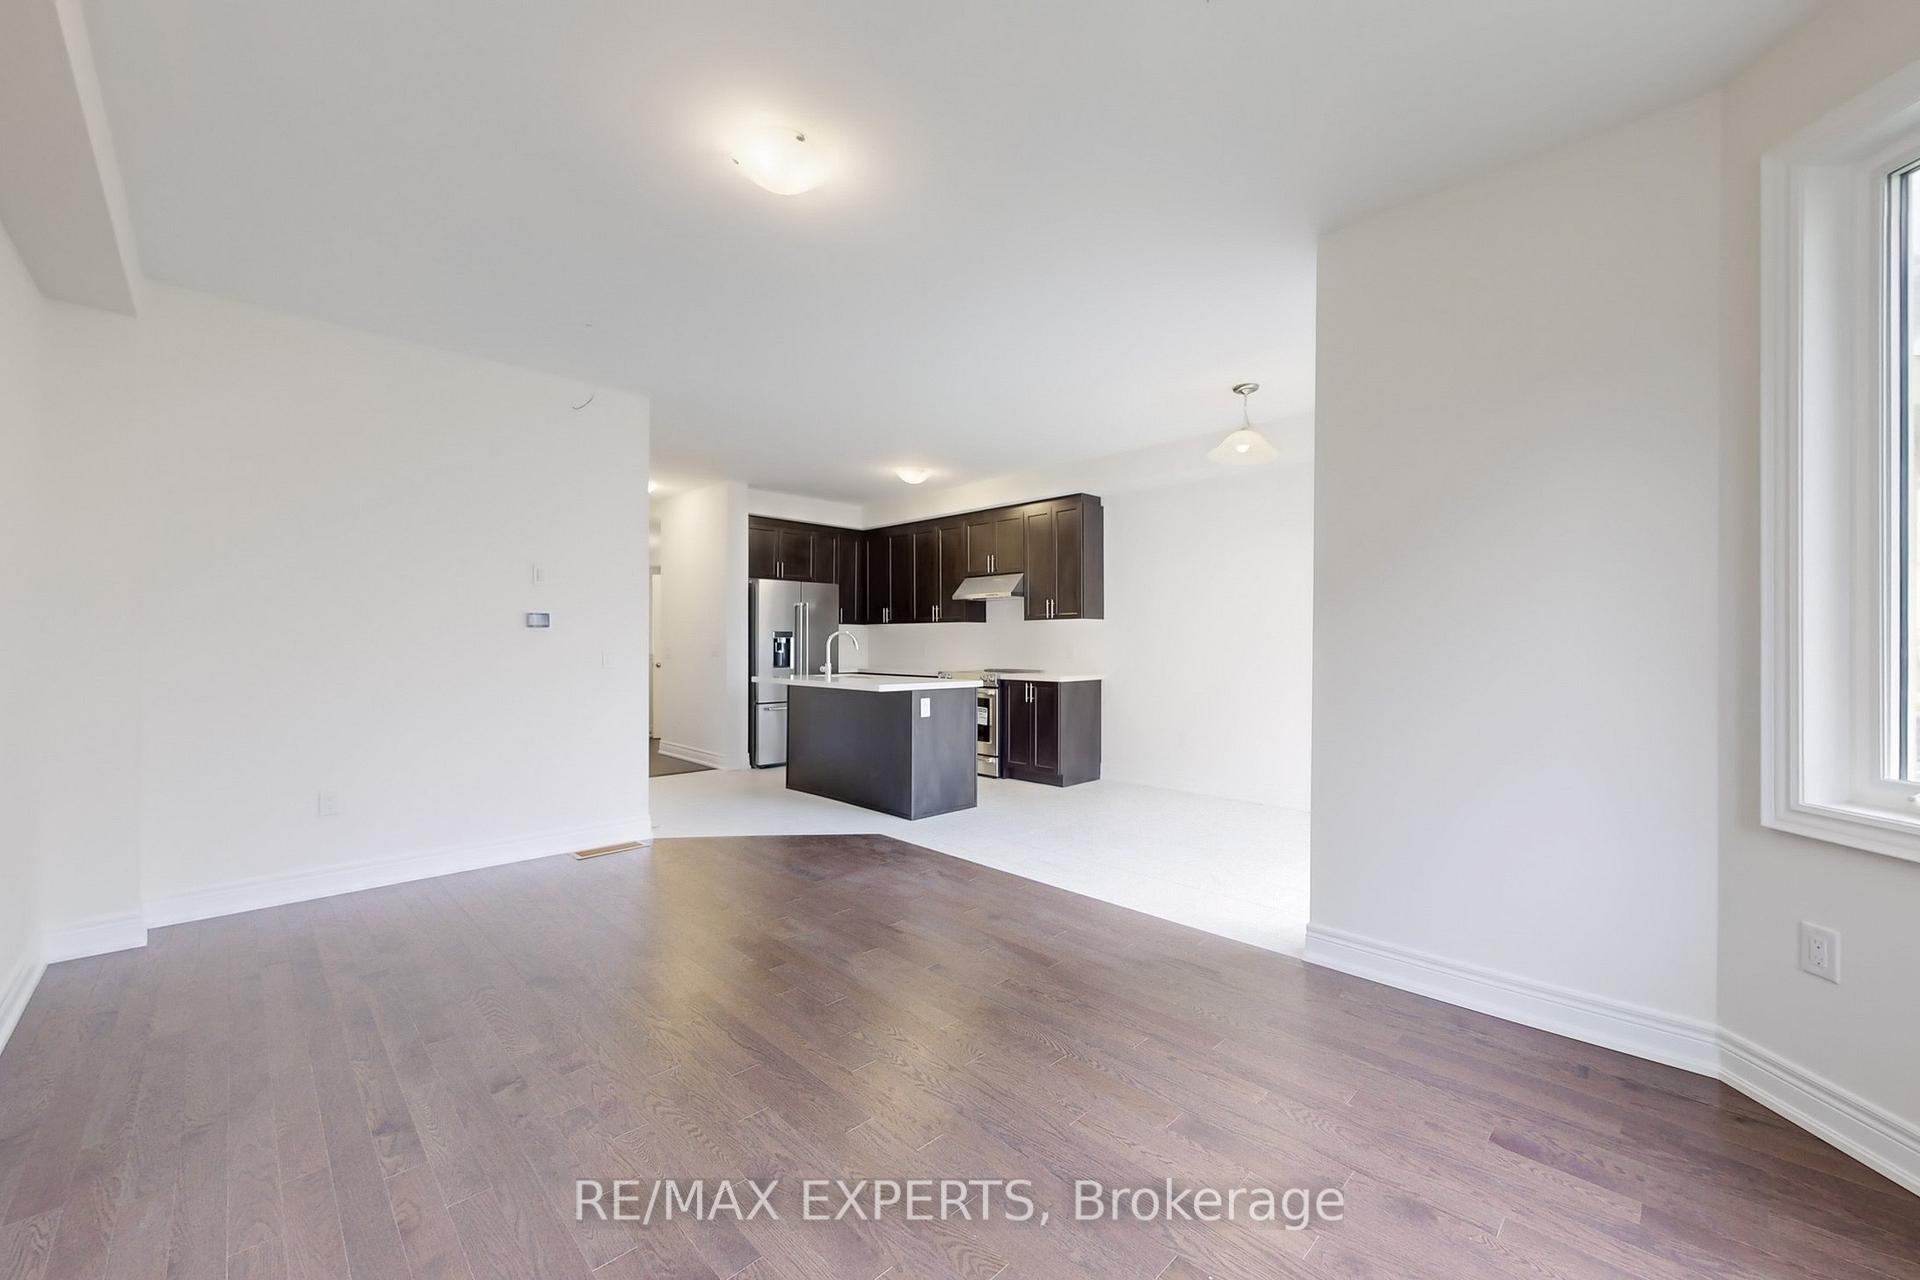
Located in the fast growing community of Mayfield Village, Move-in Ready, Brand new with full Tarion warranty. 3 Bedroom home quality built by Aspen Ridge Homes. Bright and spacious lay out with neutral tones thru out. Open Concept w/ Modern Kitchen equipped with Kitchen aid S/S Appliances and Quartz Countertop.2nd Floor Laundry Room, with Whirlpool front load washer and dryer. Easy access to schools, public transit and Highway 410 shopping and so much more. Great Value
Read more
Ask about this home
A HOMEH agent will answer your questions about this home.
Ask a question
Thinking of selling your home?See what your home is worth today.
Around this home
Countryside/Dixie Rd
Errands
Parks
Schools
Daily convenience, out of 100, from the distances below
ParkSesquicentennial Park · 4 within 1 km12 min walk715 m
GroceryCircle K11 min walk675 m
SchoolCountryside Village PS (Elementary)13 min walk830 m
PharmacyWalmart Pharmacy14 min walk831 m
Cafés & foodPizza Pizza · 6 within 1 km10 min walk632 m
Gym & rec centreGoodLife Fitness11 min walk666 m
WalkDriveStraight-line distance, open map data
Grocery0.7 km
Park0.7 km
Coffee0.8 km
Gym0.7 km
Schools nearby
School rating, out of 10.
Countryside Village PS (Elementary)elementary · Public · 0.8 km
6.9/10Good
Mayfield Secondary Schoolsecondary · Public · 1.0 km
7.2/10Good
Carberry Public Schoolelementary · Public · 1.1 km
—
Contact agent
Helpful calculators
Mortgage
Affordability
Closing costs
Land transfer tax
Property tax
Down payment
CMHC insurance
Stress test
Cashback Rebate
Your HOMEH agent

KimHOMEH agent · Brampton
"I would see it this week."
Ask Kim