

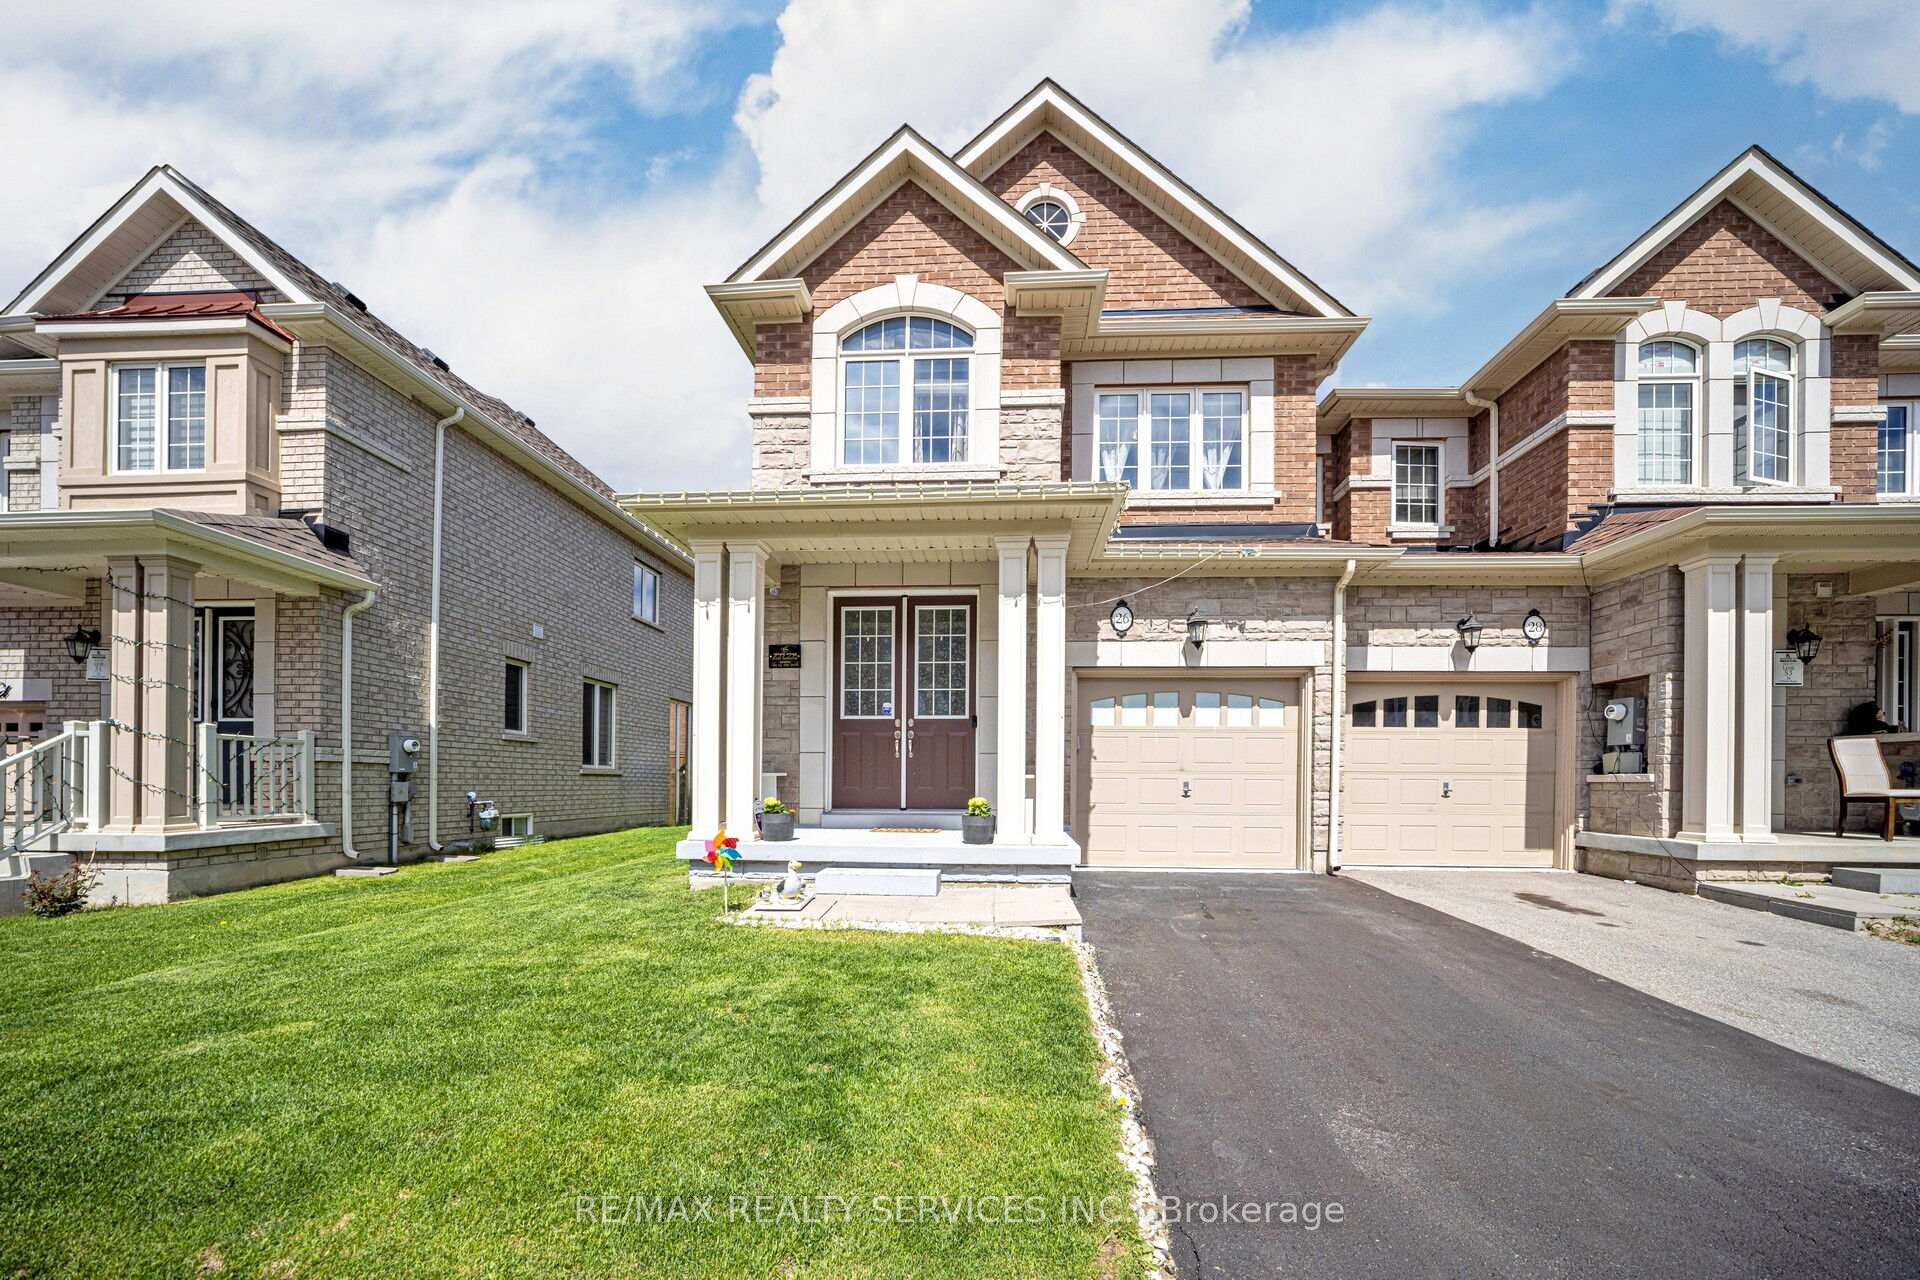
26 Fresnel Road
26 Fresnel Road
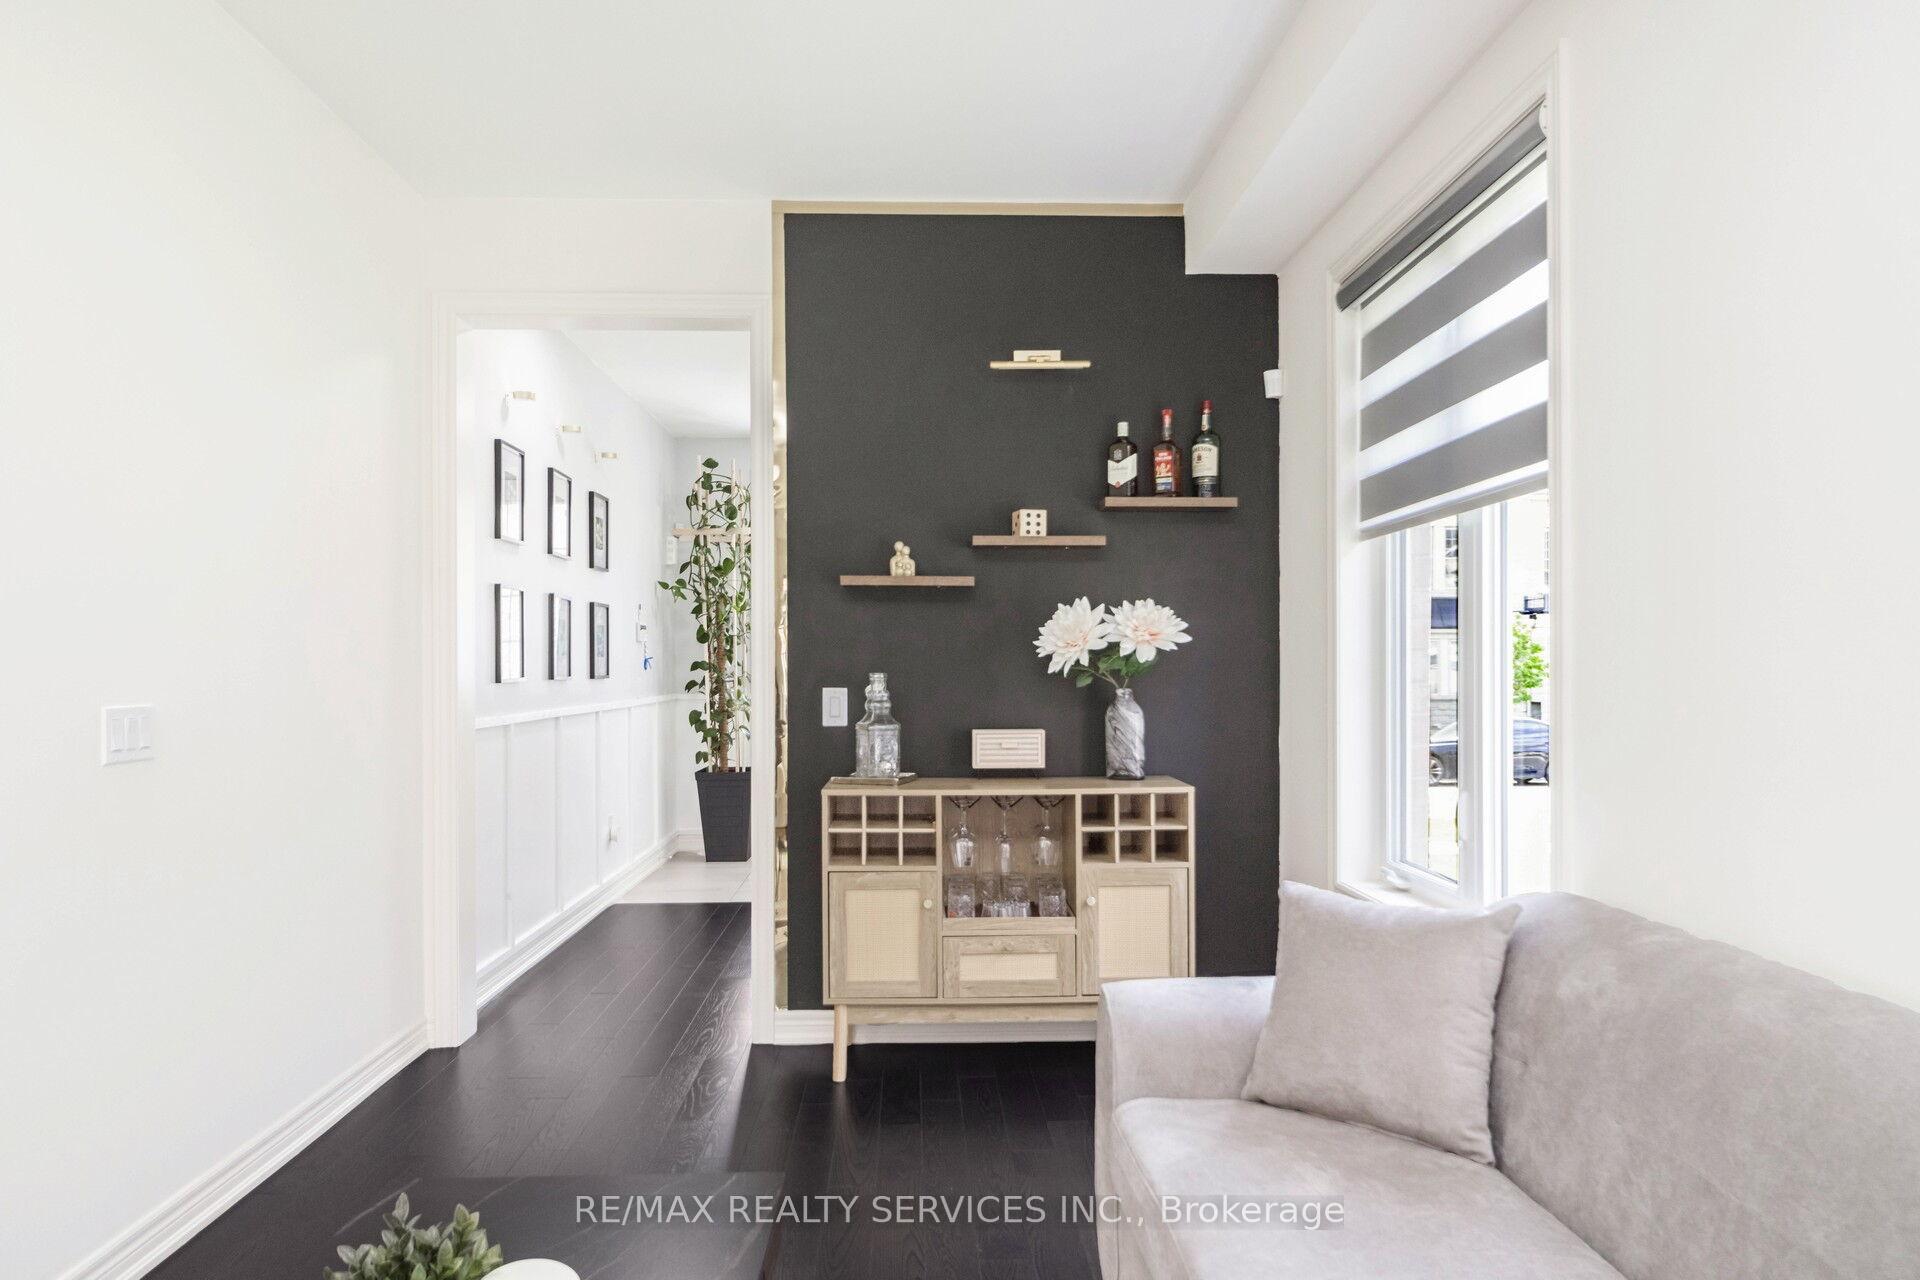 See all 47 photos
Property history
Facts and features
- BasementFull
- Age of home0–5 years
- Water, sewerMunicipal
- Lot shapeSquare
- Hardwood floors
- Fireplace
- Central air
The homeFreehold Townhouse, 2-storey, Age 0–5 years
- Type: Freehold Townhouse
- Style: 2-storey
- Age: 0–5 years
- Living space: 1,500–2,000 sq ft
- Basement: Full
InsideFireplace Yes, Hardwood, Ceramic, Broadloom, Upper level
- Fireplace: Yes
- Flooring: Hardwood, Ceramic, Broadloom
- Laundry: Upper level
- Features: Other
- Rooms above ground: 8
- Bedrooms: 4
- Bathrooms: 3
- Kitchens: 1
Outside and lotBrick, Asphalt shingle, Concrete
- Exterior: Brick
- Roof: Asphalt shingle
- Foundation: Concrete
- Size: 28.81 × 90.22 ft
- Shape: Square
- Zoning: Residential
Parking1 Garage, Built-in, Available
- Spaces: 1 Garage
- Garage: Built-in
- Driveway: Available
Heating, water and powerForced air, gas, Central air, Municipal water
- Heating: Forced air, gas
- Cooling: Central air
- Water: Municipal water
- Sewer: Municipal sewer
- Natural gas: Yes
- Hydro: Yes
- Telephone: Yes
Costs and taxesTaxes $5,478 a year, HST included in the price, Hot water tank
- Taxes, 2025: $5,478 a year
- HST: HST included in the price
- Rental items: Hot water tank
Included in the saleStainless steel appliances, fridge, dishwasher, stove, washer and dryer, a/c, furnace, window coverings, and light fixtures
- Included: Stainless steel appliances, fridge, dishwasher, stove, washer and dryer, a/c, furnace, window coverings, and light fixtures
NearbyPublic transit, fenced yard, park, school, school bus route
- Close to: Public transit, fenced yard, park, school, school bus route
Listing detailsW12170516, Sold, May 23, 2025
- MLS® number: W12170516
- Status: Sold
- Listed on: May 23, 2025
- Days on market: 19
- Updated: Jun 11, 2025
- Possession: Flexible
- Occupied by: Owner
- Listing brokerage: RE/MAX REALTY SERVICES INC.
About this home
26 Fresnel Road, Brampton (Northwest Brampton), ON L7A 4Z3
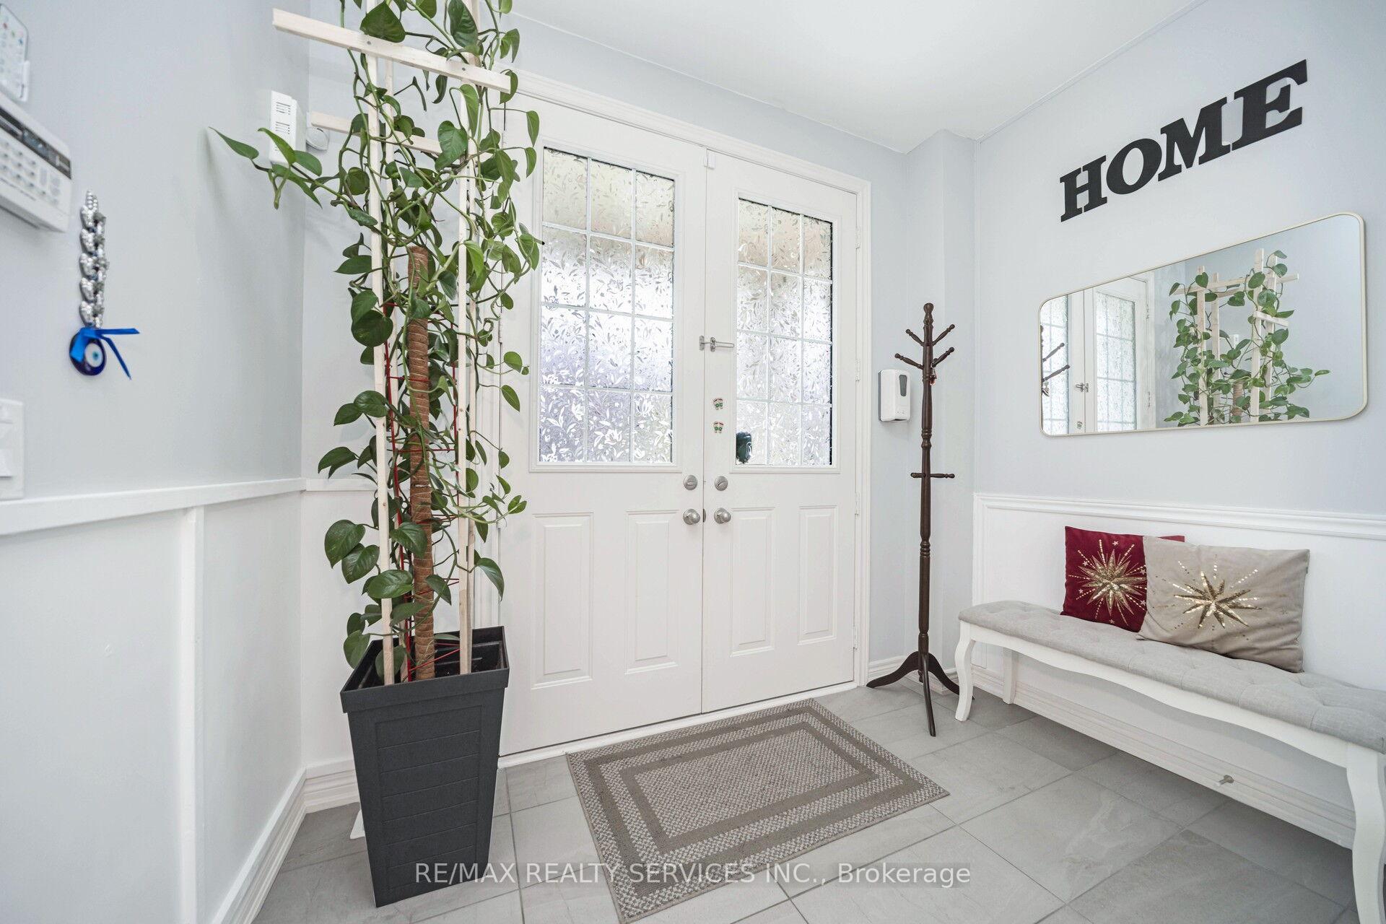
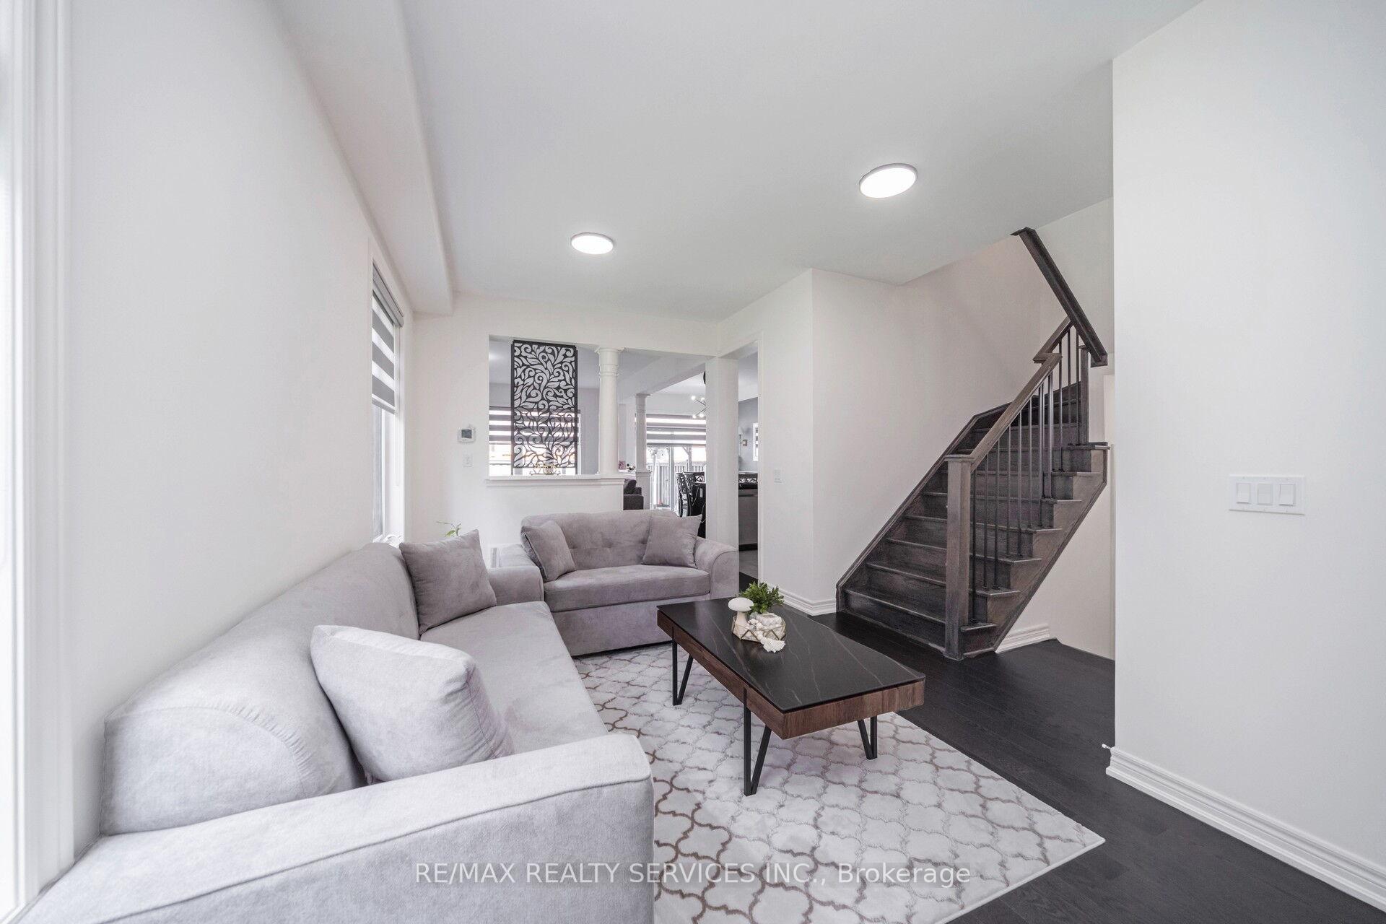
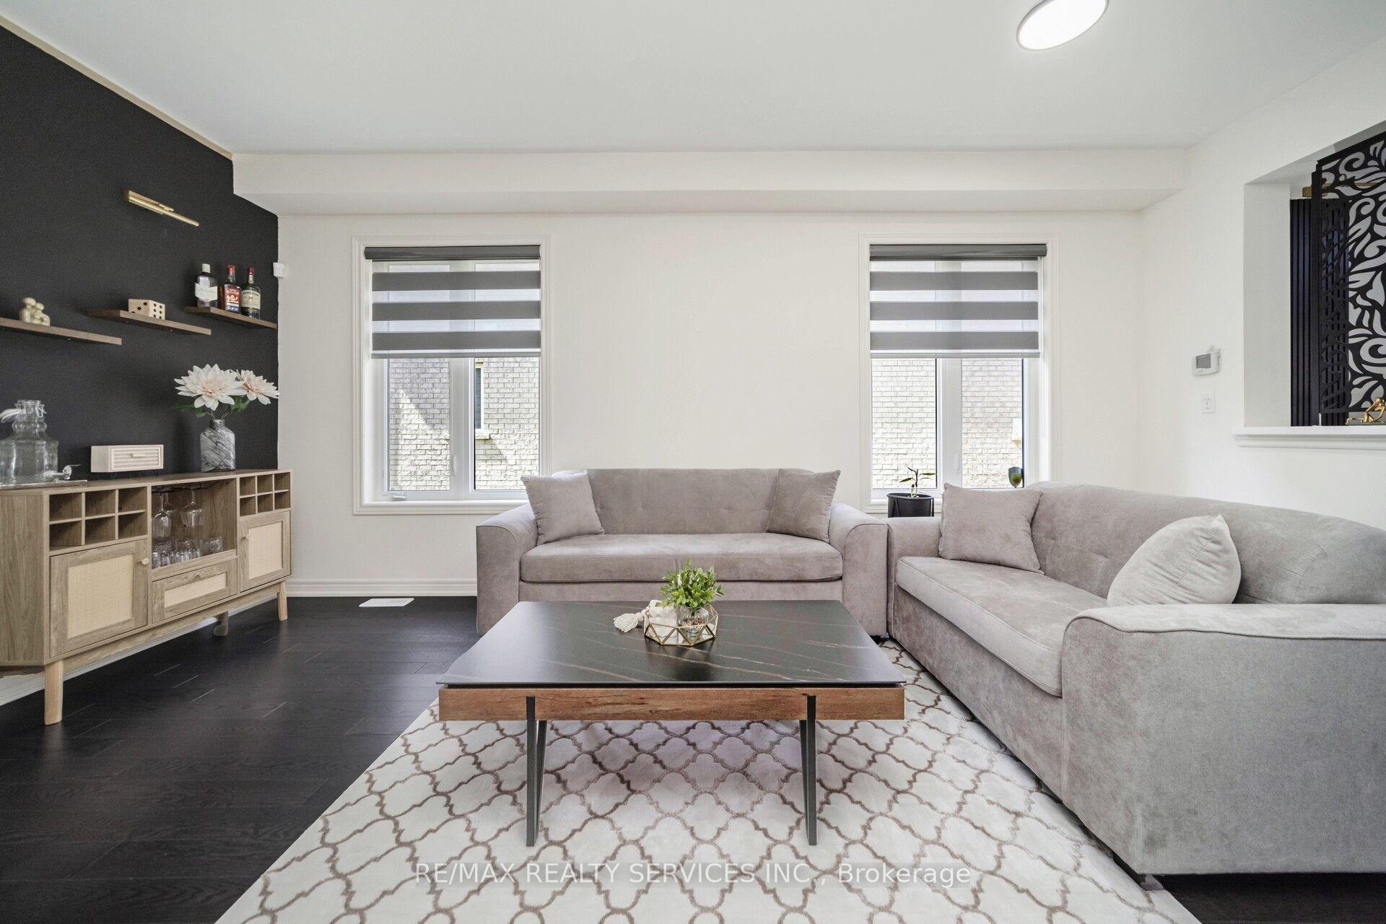
Real Pride of Ownership!!! 4 Bedrooms Corner Town House with Impressive 9ft Ceilings and Double Door Entrance,Just Like Semi Detached Comes with Elegant Separate Living, Family and Dinning Room. Highly Updated Kitchen With S/S Appliances, Hardwood Flooring Throughout the Main Floor with Oak Staircase. The Gourmet Kitchen Boasts Quartz Countertops, Upgraded Cabinetry, And Premium Stainless-Steel Appliances. The Master Bedroom Suite Features a Coffered Ceiling, A Spa-Like Ensuite with a Glass Shower, Another Three Spacious Bedrooms with Ample Closet Space. Enjoy A Fully Fenced Backyard for Outdoor Entertaining and Custom-Built Pergola. The Unfinished Basement Includes a Washroom Rough-In with Potential for A Legal Unit. Very Well-Kept House with Tons of Upgrades. Minutes To Mount Pleasant Go, Parks, Public Transit, Schools and Much More. Not To Be Missed Property!!!
Ask about this home
A HOMEH agent will answer your questions about this home.
Around this home
Daily convenience, out of 100, from the distances below
Schools nearby
School rating, out of 10.
Helpful calculators
Your HOMEH agent

"I would see it this week."