

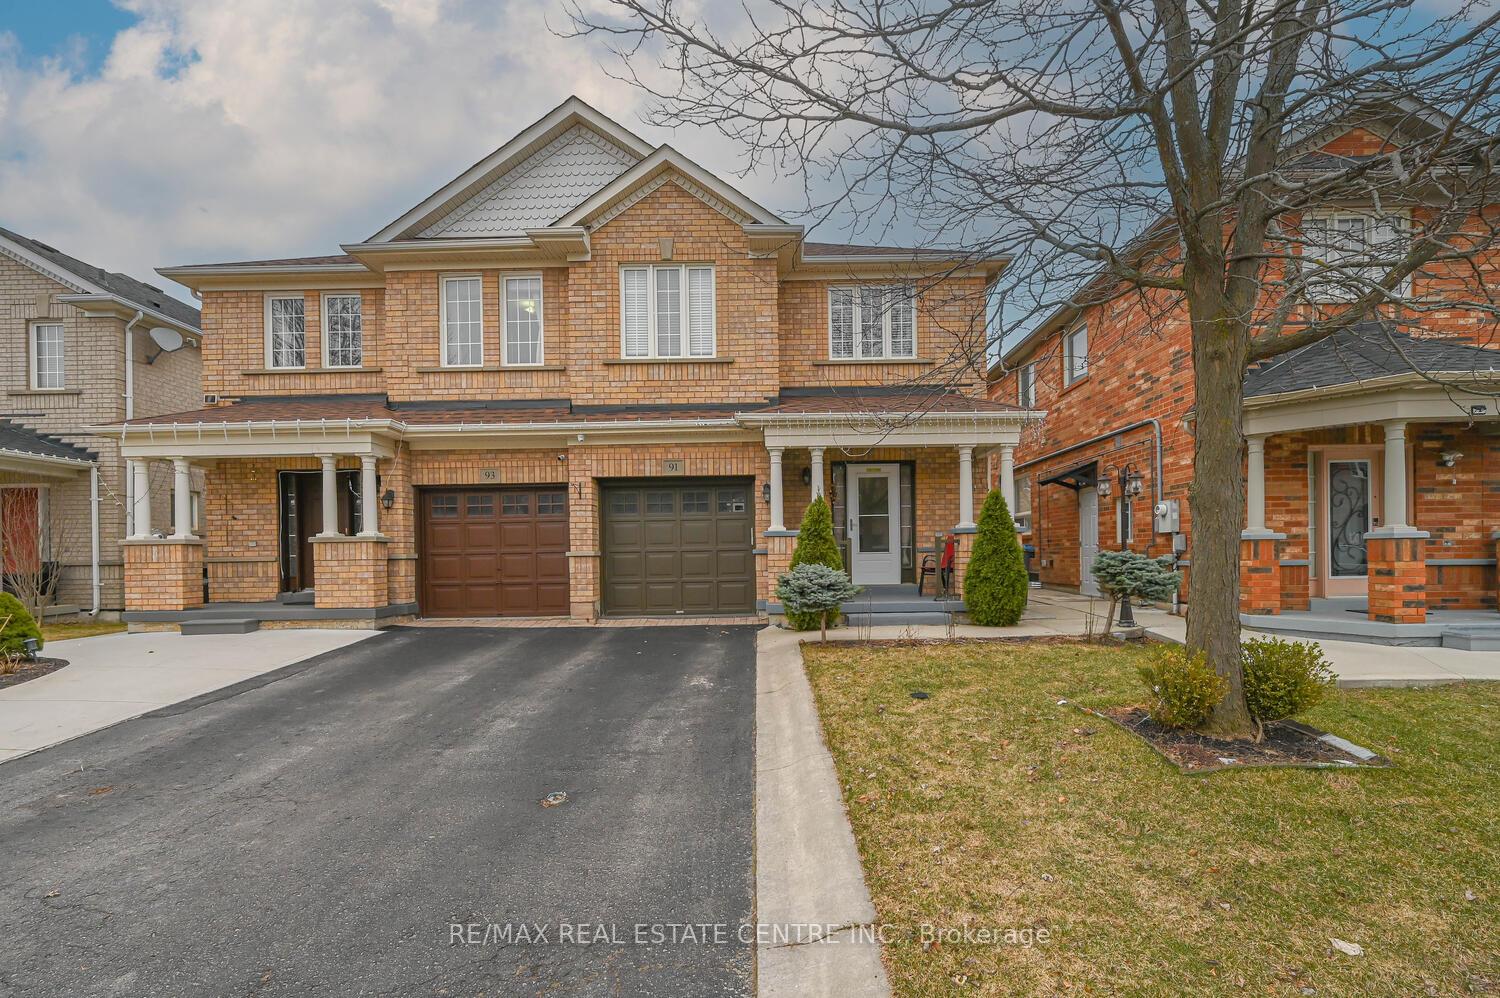
91 Hollingsworth Circle
91 Hollingsworth Circle
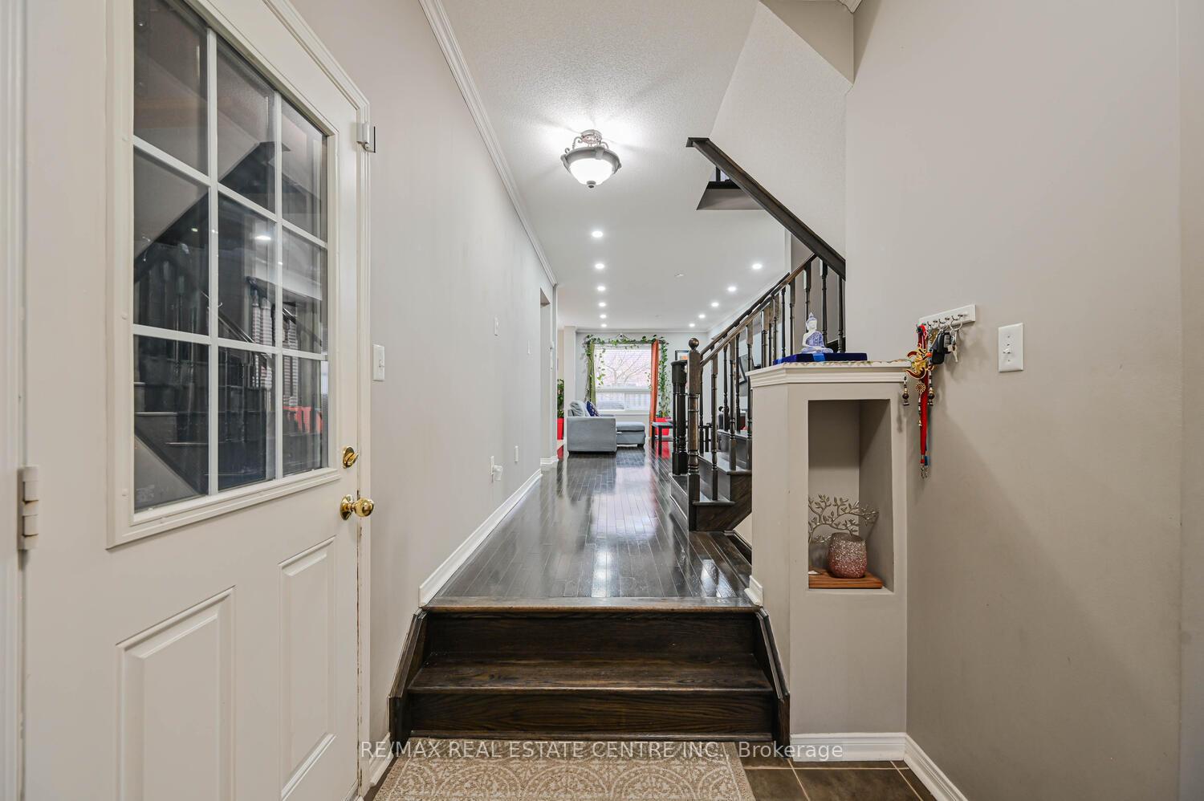
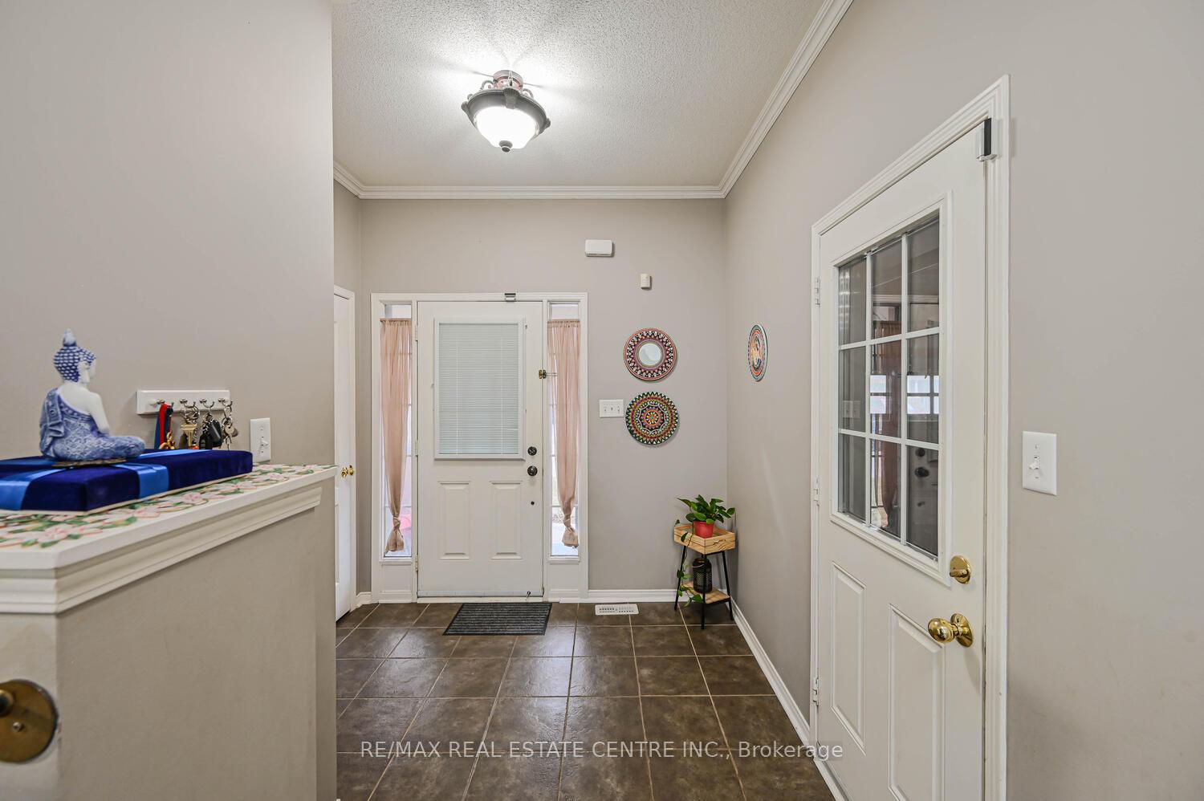
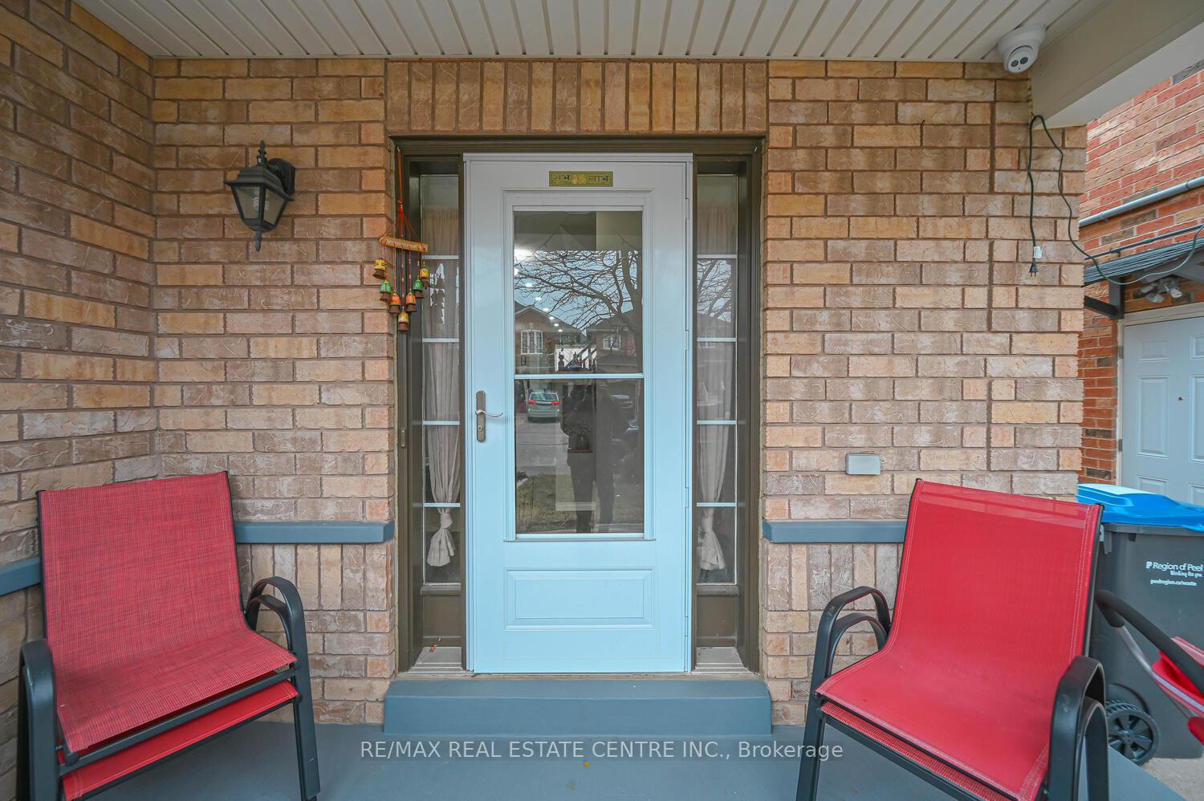
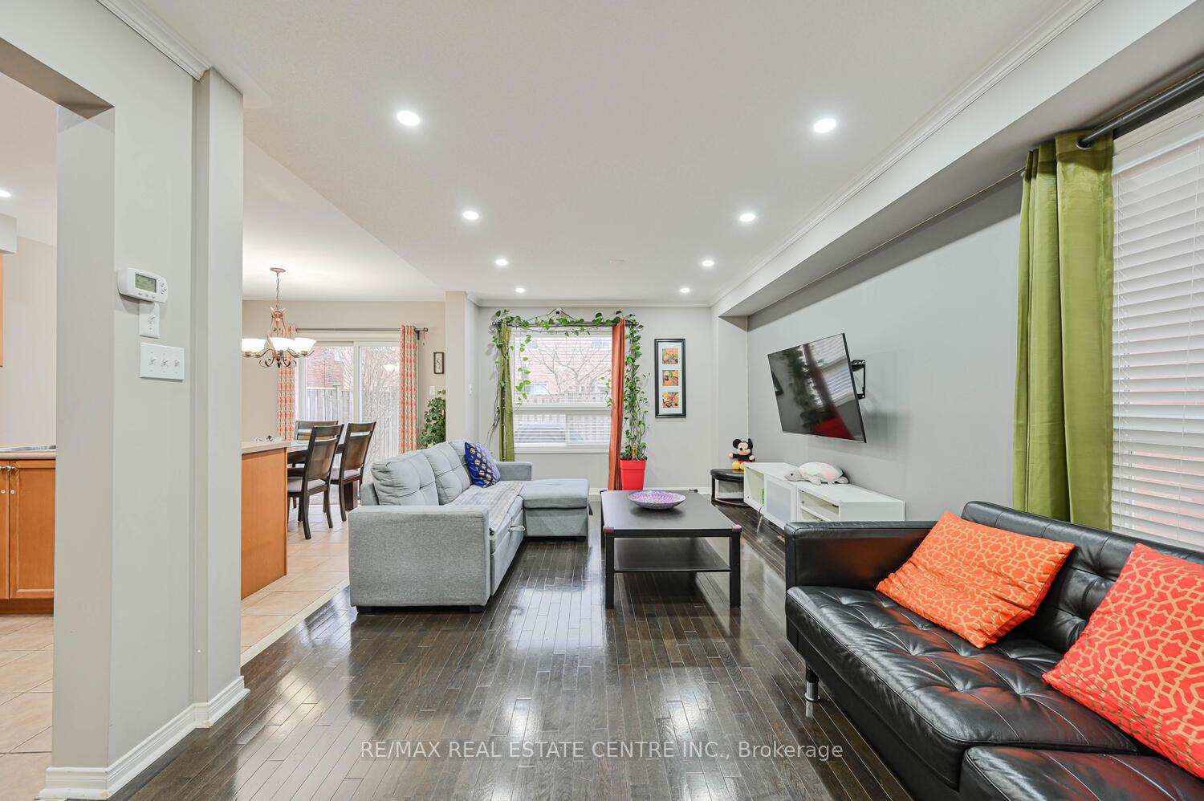 See all 47 photos
Property history
Facts and features
- BasementFinished
- Water, sewerMunicipal
- HeatingForced air
- CoolingCentral air
- Hardwood floors
- Fireplace
- Central air
The homeSemi-Detached, 2-storey, 1,500–2,000 sq ft
- Type: Semi-Detached
- Style: 2-storey
- Living space: 1,500–2,000 sq ft
- Basement: Finished, full
- View: Clear
- Waterfront: None
InsideFireplace Yes, Hardwood, Ceramic, Lower level
- Fireplace: Yes
- Flooring: Hardwood, Ceramic
- Laundry: Lower level
- Features: Central vacuum
- Rooms above ground: 9
- Rooms in the basement: 2
- Bedrooms: 3
- Bathrooms: 3
- Kitchens: 1
- Family room: Yes
Outside and lotBrick, Shingles, Slab
- Exterior: Brick
- Roof: Shingles
- Foundation: Slab
- Size: 26.02 × 85.3 ft
Parking1 Garage, Built-in, Private
- Spaces: 1 Garage
- Garage: Built-in
- Driveway: Private
Heating, water and powerForced air, gas, Central air, Municipal water
- Heating: Forced air, gas
- Cooling: Central air
- Water: Municipal water
- Sewer: Municipal sewer
- Natural gas: Available
- Hydro: Available
- Cable: Available
- Telephone: Available
Costs and taxesTaxes $4,671 a year, HST included in the price
- Taxes, 2024: $4,671 a year
- HST: HST included in the price
NearbyFenced yard, park, place of worship, public transit, school, school bus route
- Close to: Fenced yard, park, place of worship, public transit, school, school bus route
Listing detailsW12059960, Sold, Apr 3, 2025
- MLS® number: W12059960
- Status: Sold
- Listed on: Apr 3, 2025
- Days on market: 20
- Updated: Apr 23, 2025
- Possession: 60-89 days
- Occupied by: Owner
- Listing brokerage: RE/MAX REAL ESTATE CENTRE INC.
About this home
91 Hollingsworth Circle, Brampton (Fletcher's Meadow), ON L7A 0J5
Beautifully Maintained 3 Bedroom, 3 Bath Semi-Detached Home This well-maintained home is peacefully situated in the highly desirable community of Fletcher's Meadow. It features an elegant open-concept layout with a separate living/dining area and family room. The main floor boasts gleaming pot lights and wood flooring throughout. The kitchen is a highlight, equipped with stainless steel appliances, modern fixtures, and plenty of counter and cupboard space, including an eat-in area.The professionally finished basement adds additional living space, while the attic was re-insulated with R50 in 2018. Concrete work surrounds the house, enhancing its curb appeal.Conveniently located within walking distance to schools, community centers, public transit, and just minutes away from the Mount Pleasant Go Train. This immaculate location is perfect for families seeking comfort and accessibility.
Ask about this home
A HOMEH agent will answer your questions about this home.
Around this home
Daily convenience, out of 100, from the distances below
Schools nearby
School rating, out of 10.
Helpful calculators
Your HOMEH agent

"I would see it this week."