

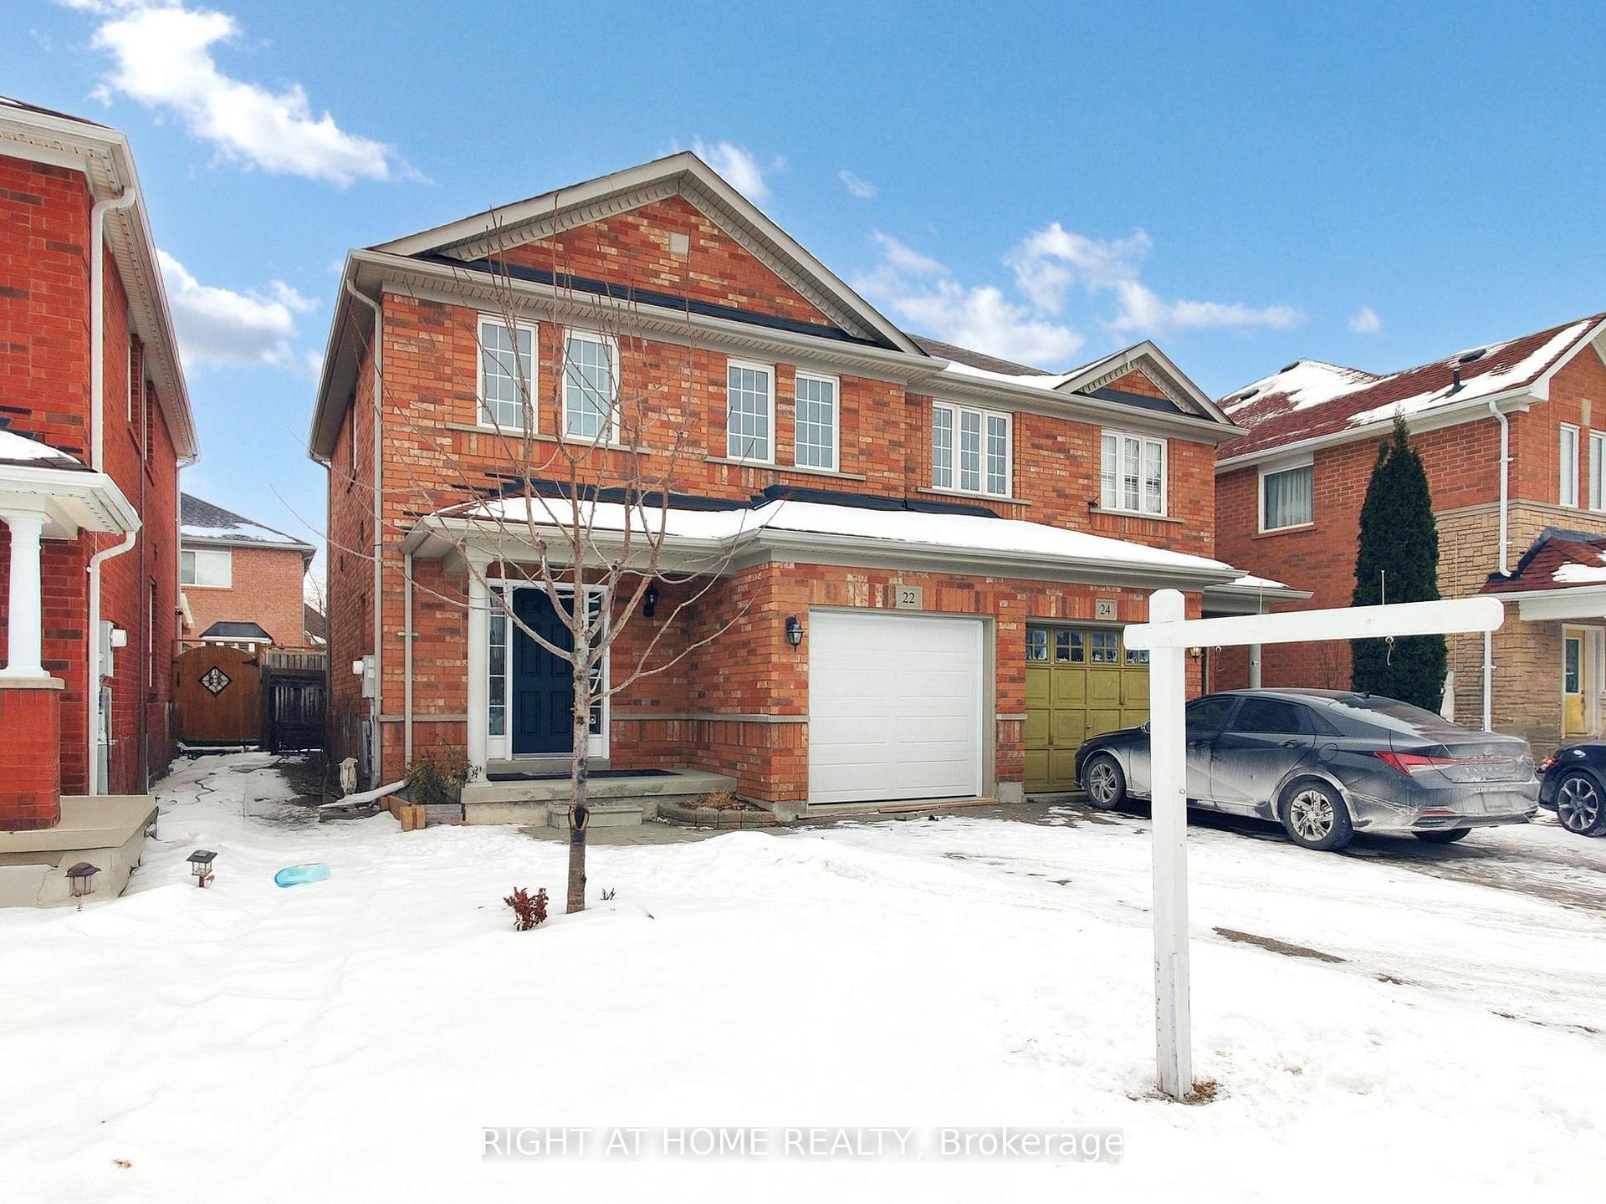
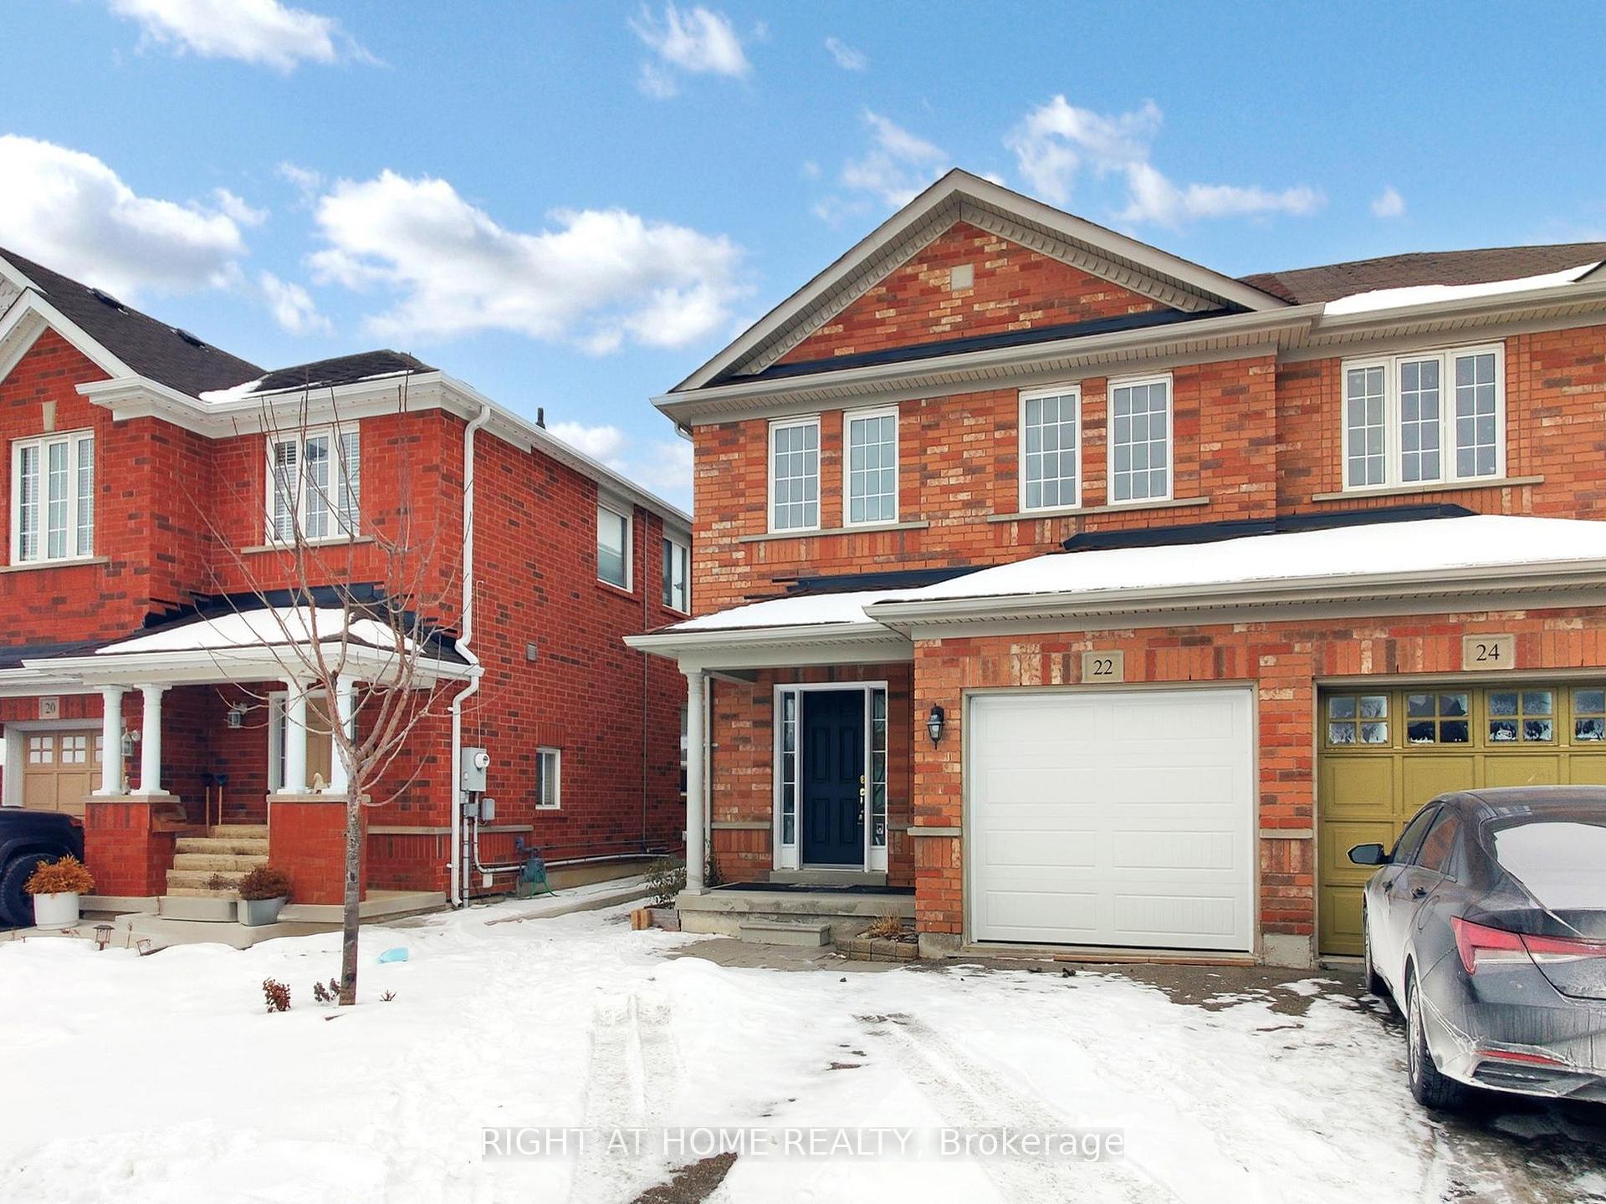
22 Hollingsworth Circle
22 Hollingsworth Circle
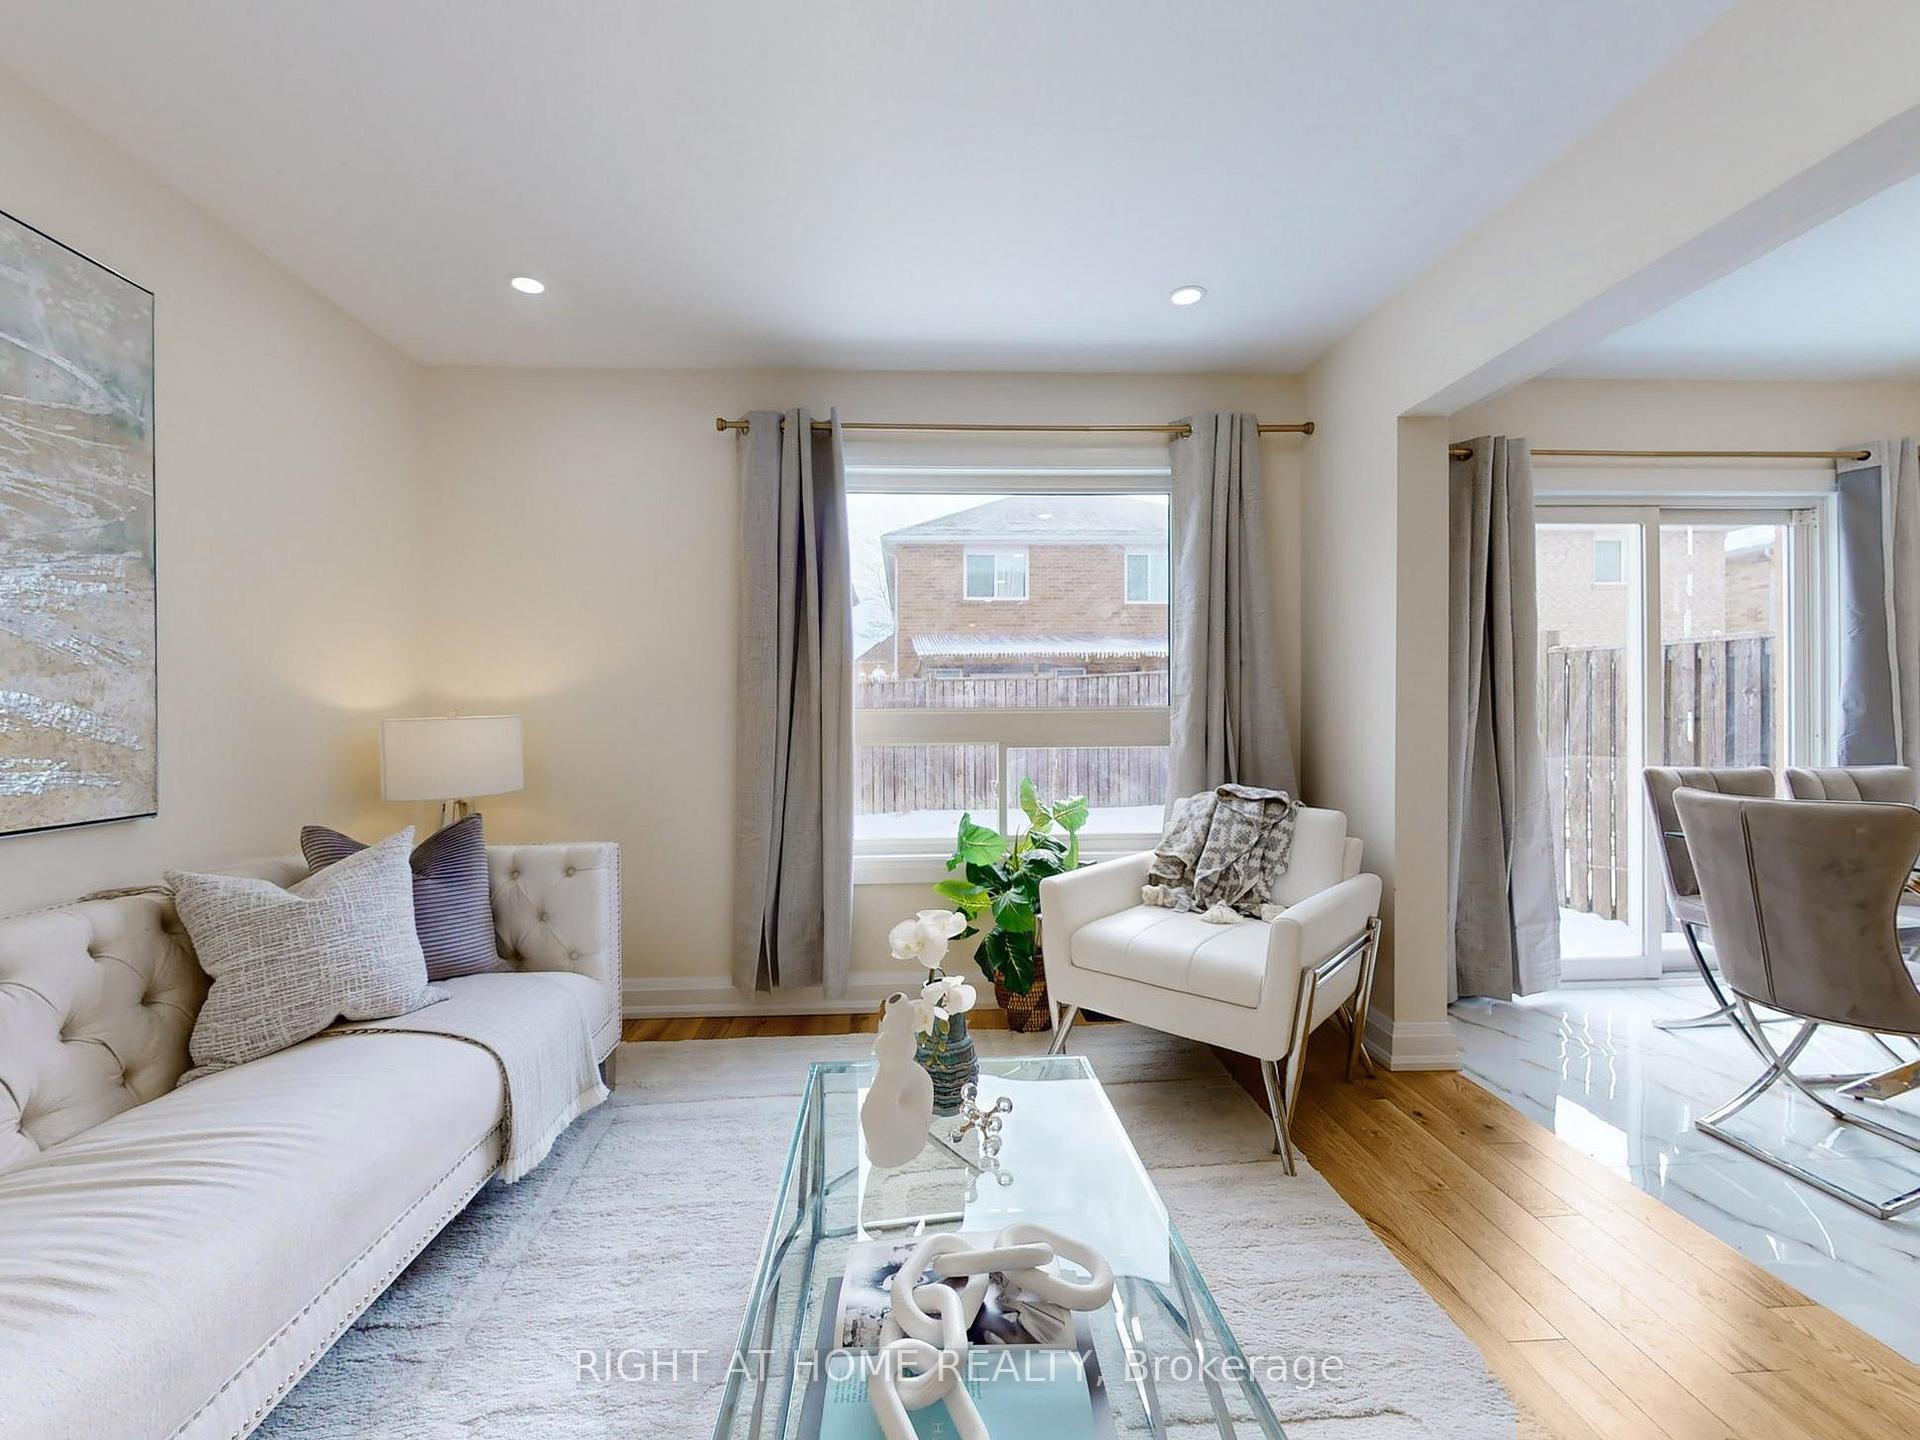 See all 49 photos
Property history
Facts and features
- BasementFinished
- Age of home6–15 years
- Water, sewerMunicipal
- HeatingForced air
- Central air
The homeSemi-Detached, 2-storey, Age 6–15 years
- Type: Semi-Detached
- Style: 2-storey
- Age: 6–15 years
- Living space: 1,500–2,000 sq ft
- Basement: Finished
InsideCeramic, Broadloom, Lower level, Rooms above ground 6
- Flooring: Ceramic, Broadloom
- Laundry: Lower level
- Rooms above ground: 6
- Rooms in the basement: 1
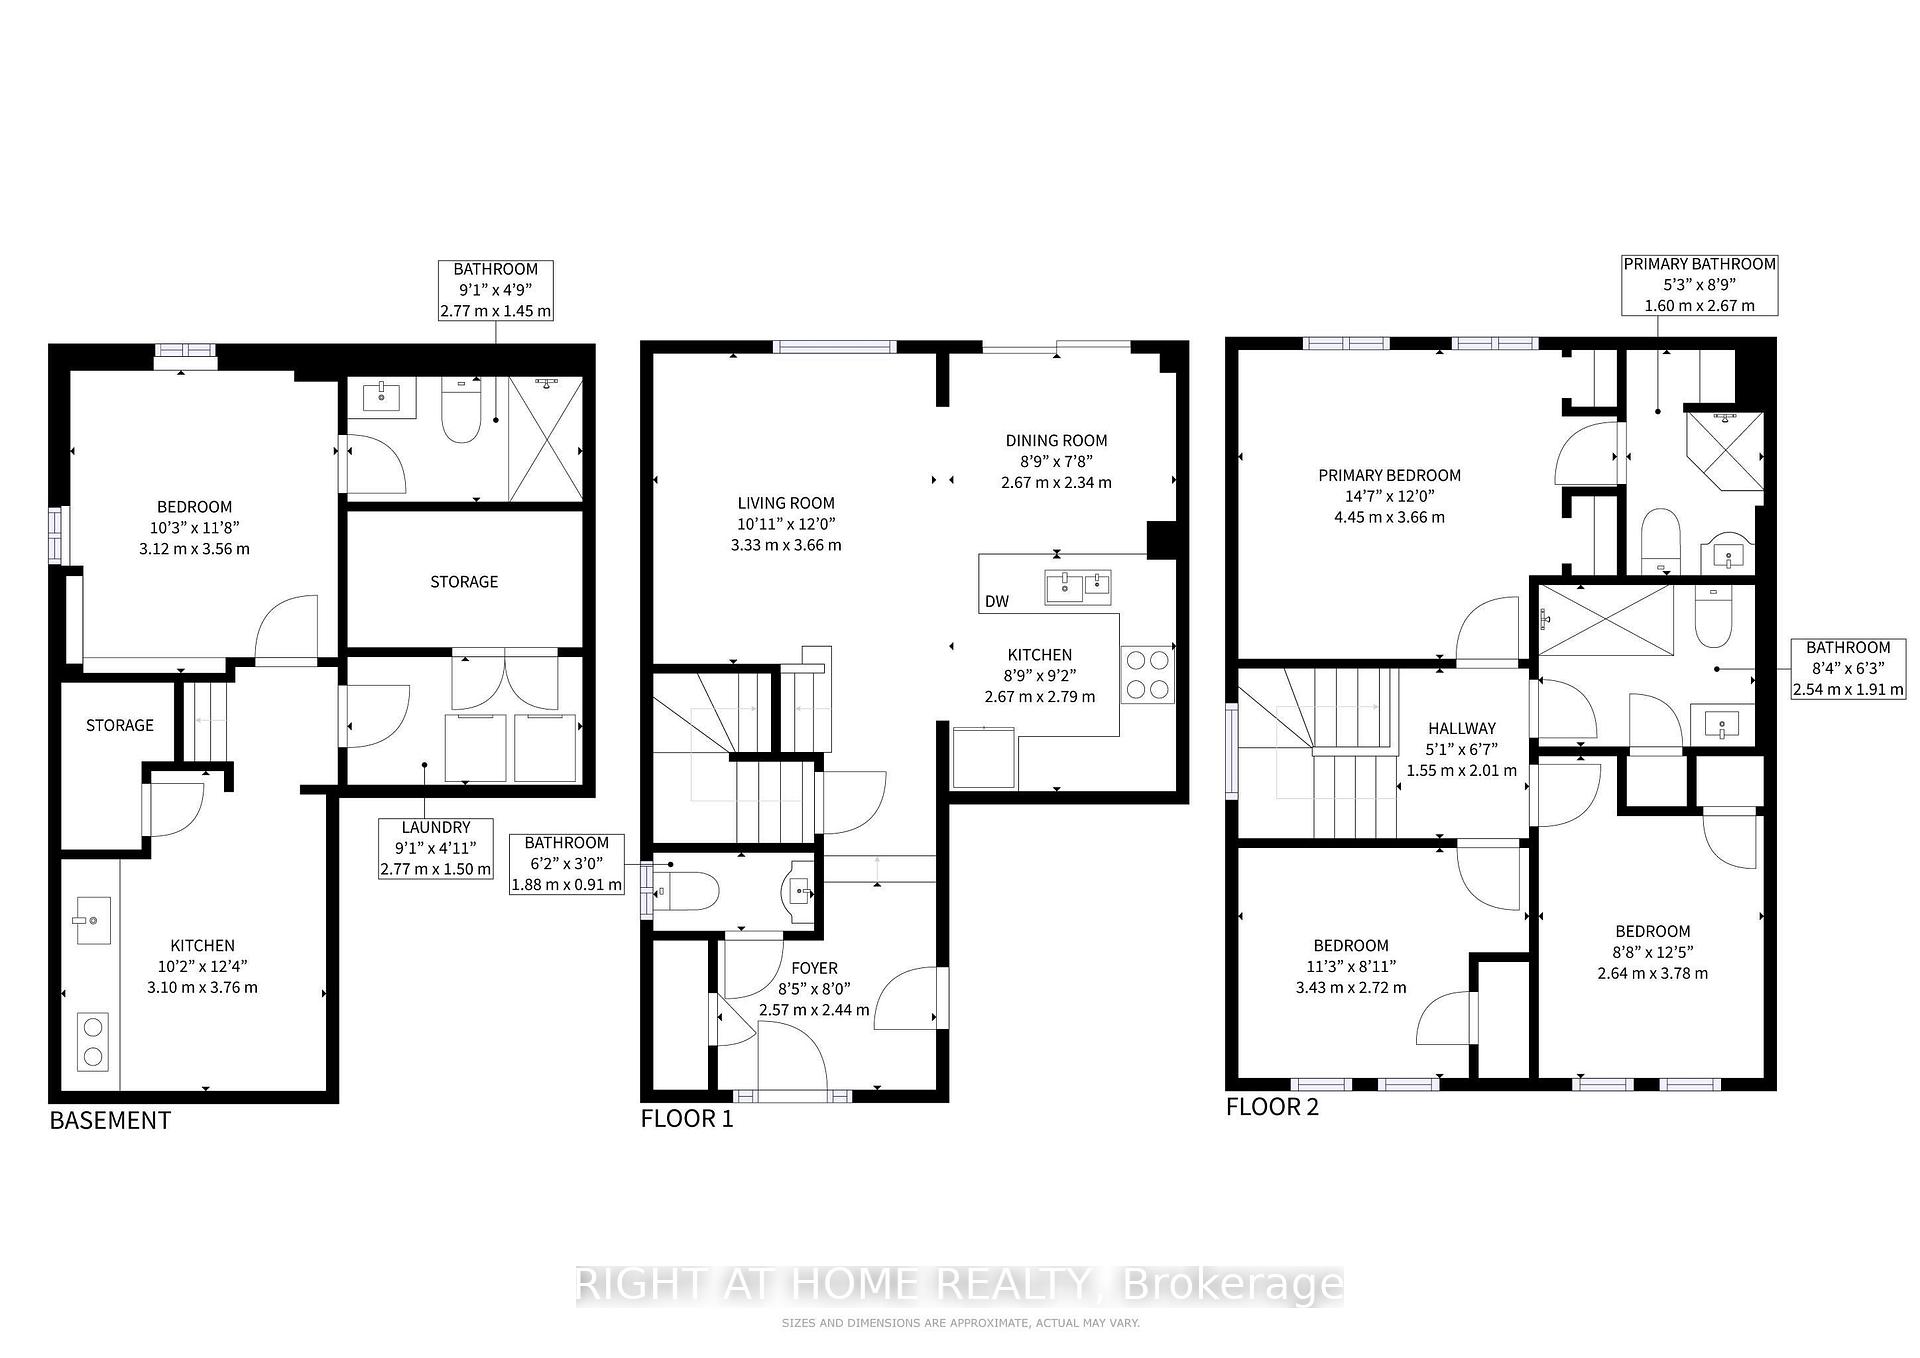
- Bedrooms: 3 + 1 in the basement
- Bathrooms: 4
- Kitchens: 1
- Family room: Yes
Outside and lotBrick, Asphalt shingle, Concrete
- Exterior: Brick
- Roof: Asphalt shingle
- Foundation: Concrete
- Other structures: Indoor arena
- Size: 25.98 × 85.3 ft
Parking1 Garage, Attached, Private
- Spaces: 1 Garage
- Garage: Attached
- Driveway: Private
Heating, water and powerForced air, gas, Central air, Municipal water
- Heating: Forced air, gas
- Cooling: Central air
- Water: Municipal water
- Sewer: Municipal sewer
- Natural gas: Available
- Hydro: Available
- Cable: Available
- Telephone: Available
Costs and taxesTaxes $4,339 a year, HST included in the price
- Taxes, 2024: $4,339 a year
- HST: HST included in the price
NearbyFenced yard, public transit, rec./commun.centre, school, school bus route
- Close to: Fenced yard, public transit, rec./commun.centre, school, school bus route
Listing detailsW12079322, Sold, Apr 12, 2025
- MLS® number: W12079322
- Status: Sold
- Listed on: Apr 12, 2025
- Days on market: 11
- Updated: Apr 23, 2025
- Possession: Flexible
- Occupied by: Owner
- Listing brokerage: RIGHT AT HOME REALTY
About this home
22 Hollingsworth Circle, Brampton (Fletcher's Meadow), ON L7A 0J7
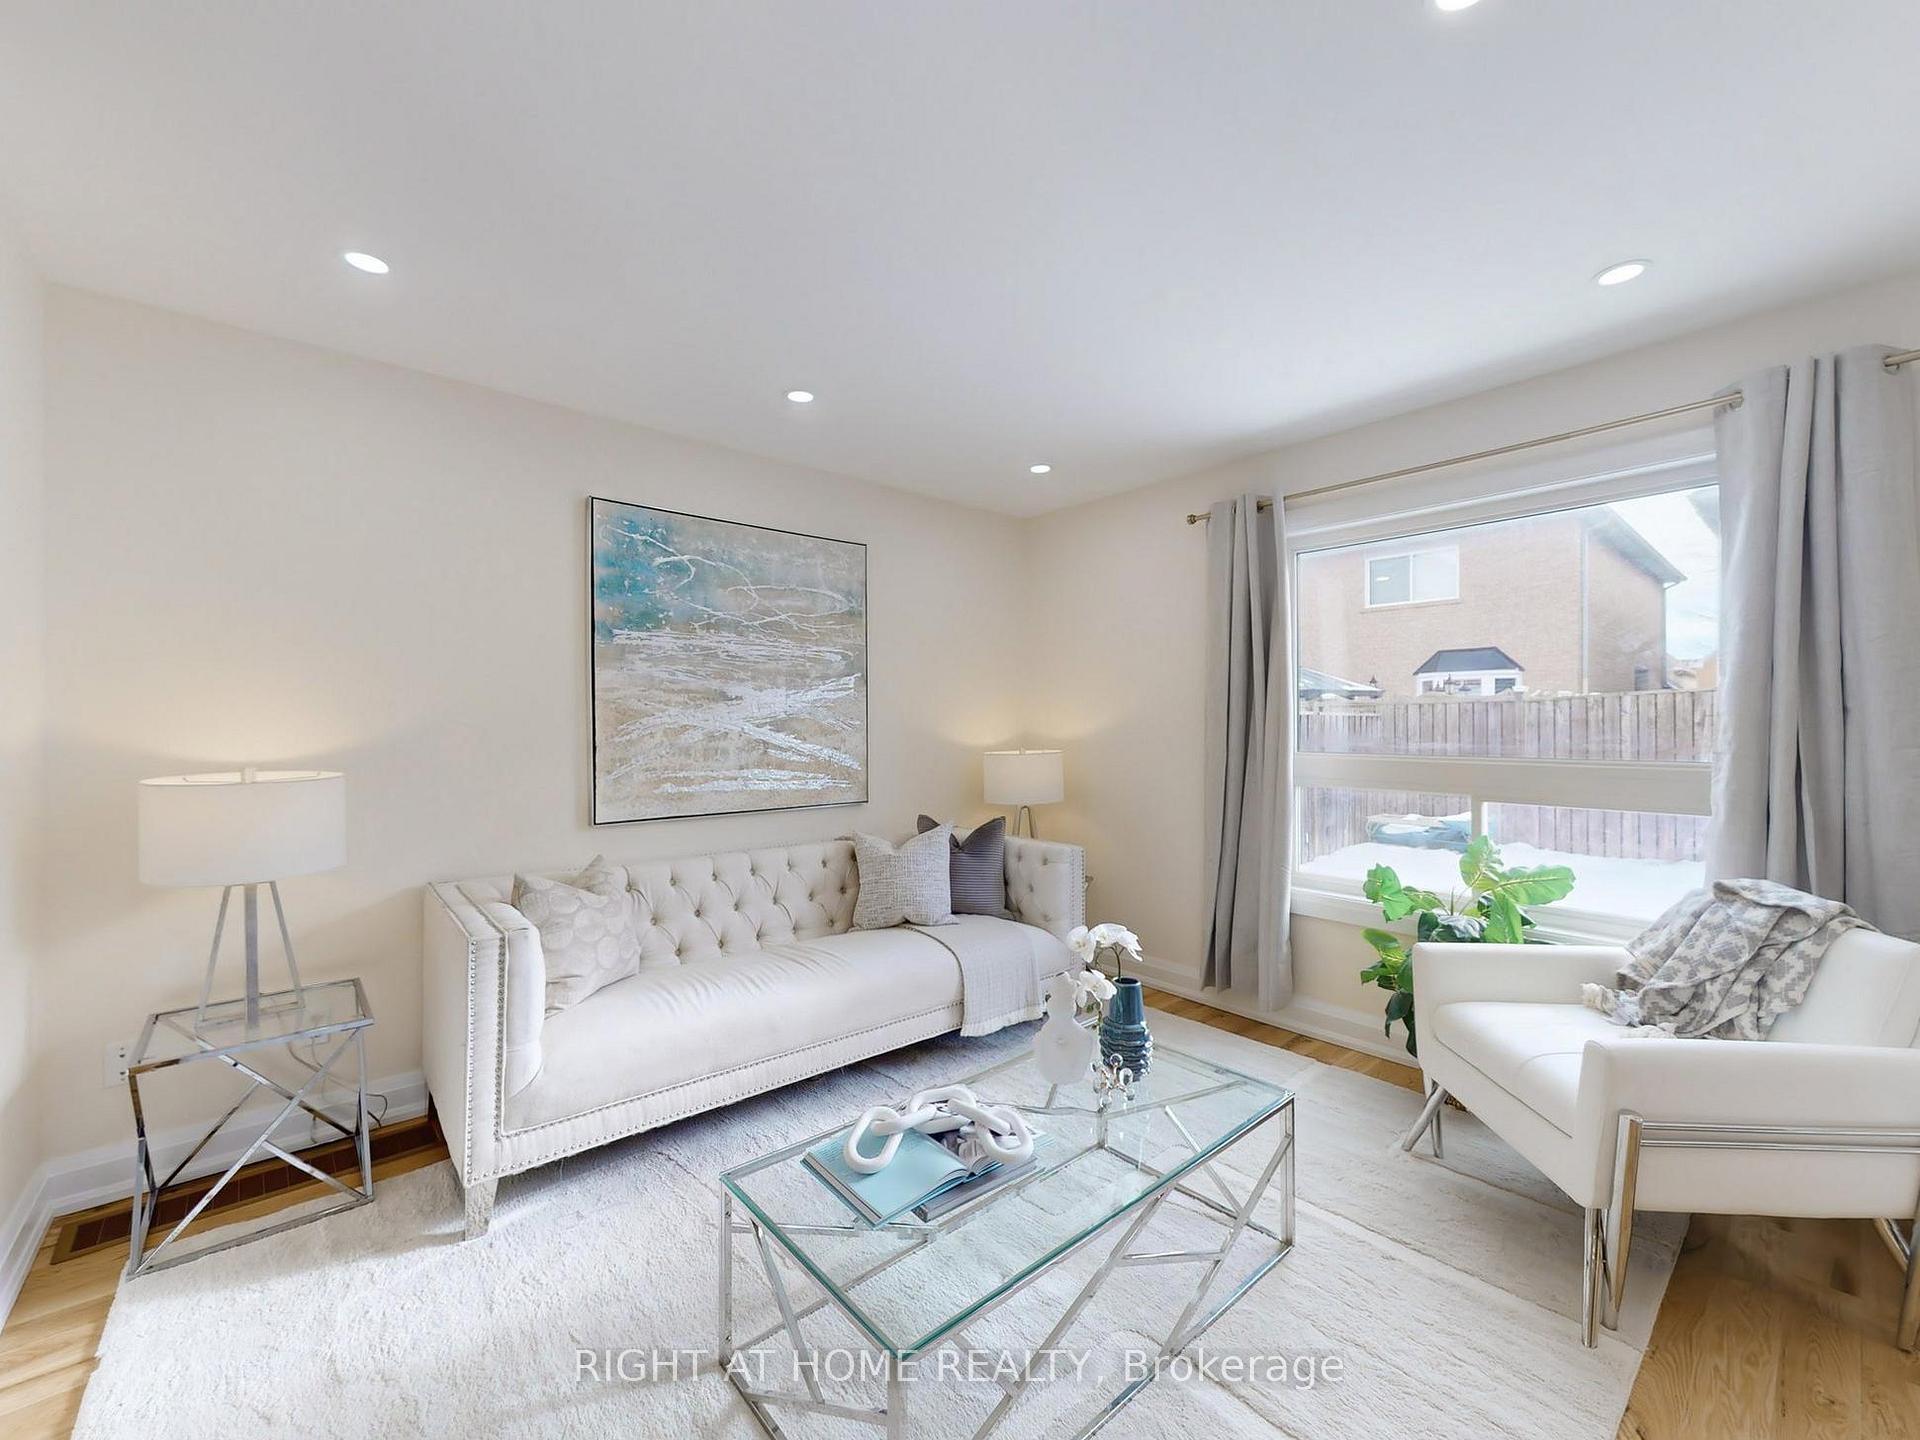
Incredible opportunity to own this bright and vibrant semi-detached home, perfectly situated in the highly sought-after Fletchers Meadow community. With a superb floor plan and thoughtful design, this 3+1 bedroom home offers premium living in a family-friendly neighborhood.Step into the welcoming front foyer, where the entry point is thoughtfully tucked away from the main living areas, creating a sense of comfort and desirable separation. The heart of the property is the delightful kitchen, featuring a full range of stainless steel appliances, a spacious dining area, and an open layout that connects to the living room. Large windows looks out to the garden, creating the perfect ambience for entertaining or relaxing with family.The well-positioned hardwood stairs with iron pickets lead upstairs to 3 generously sized bedrooms and two baths. The master bedroom is a retreat in itself, complete with his-and-hers closets and a private ensuite.The basement is beautifully finished, featuring a large bedroom, kitchen, bath, and ample storage ideal for extended family, guests, or rental potential.Situated in a vibrant, diverse community, enjoy access to excellent schools, parks, trails, and the Cassie Campbell Community Centre. With its prime location close to transit, Mt. Pleasant GO Station, Highway 410, and all essential amenities, this home offers the perfect blend of convenience and lifestyle. Make 22 Hollingsworth Circle your dream home today! **EXTRAS** A/C 2013 Furnace 2017, New Roof 2024, New Garage 2025, All washrooms, floors newly renovated
Ask about this home
A HOMEH agent will answer your questions about this home.
Around this home
Daily convenience, out of 100, from the distances below
Schools nearby
School rating, out of 10.
Helpful calculators
Your HOMEH agent

"I would see it this week."