

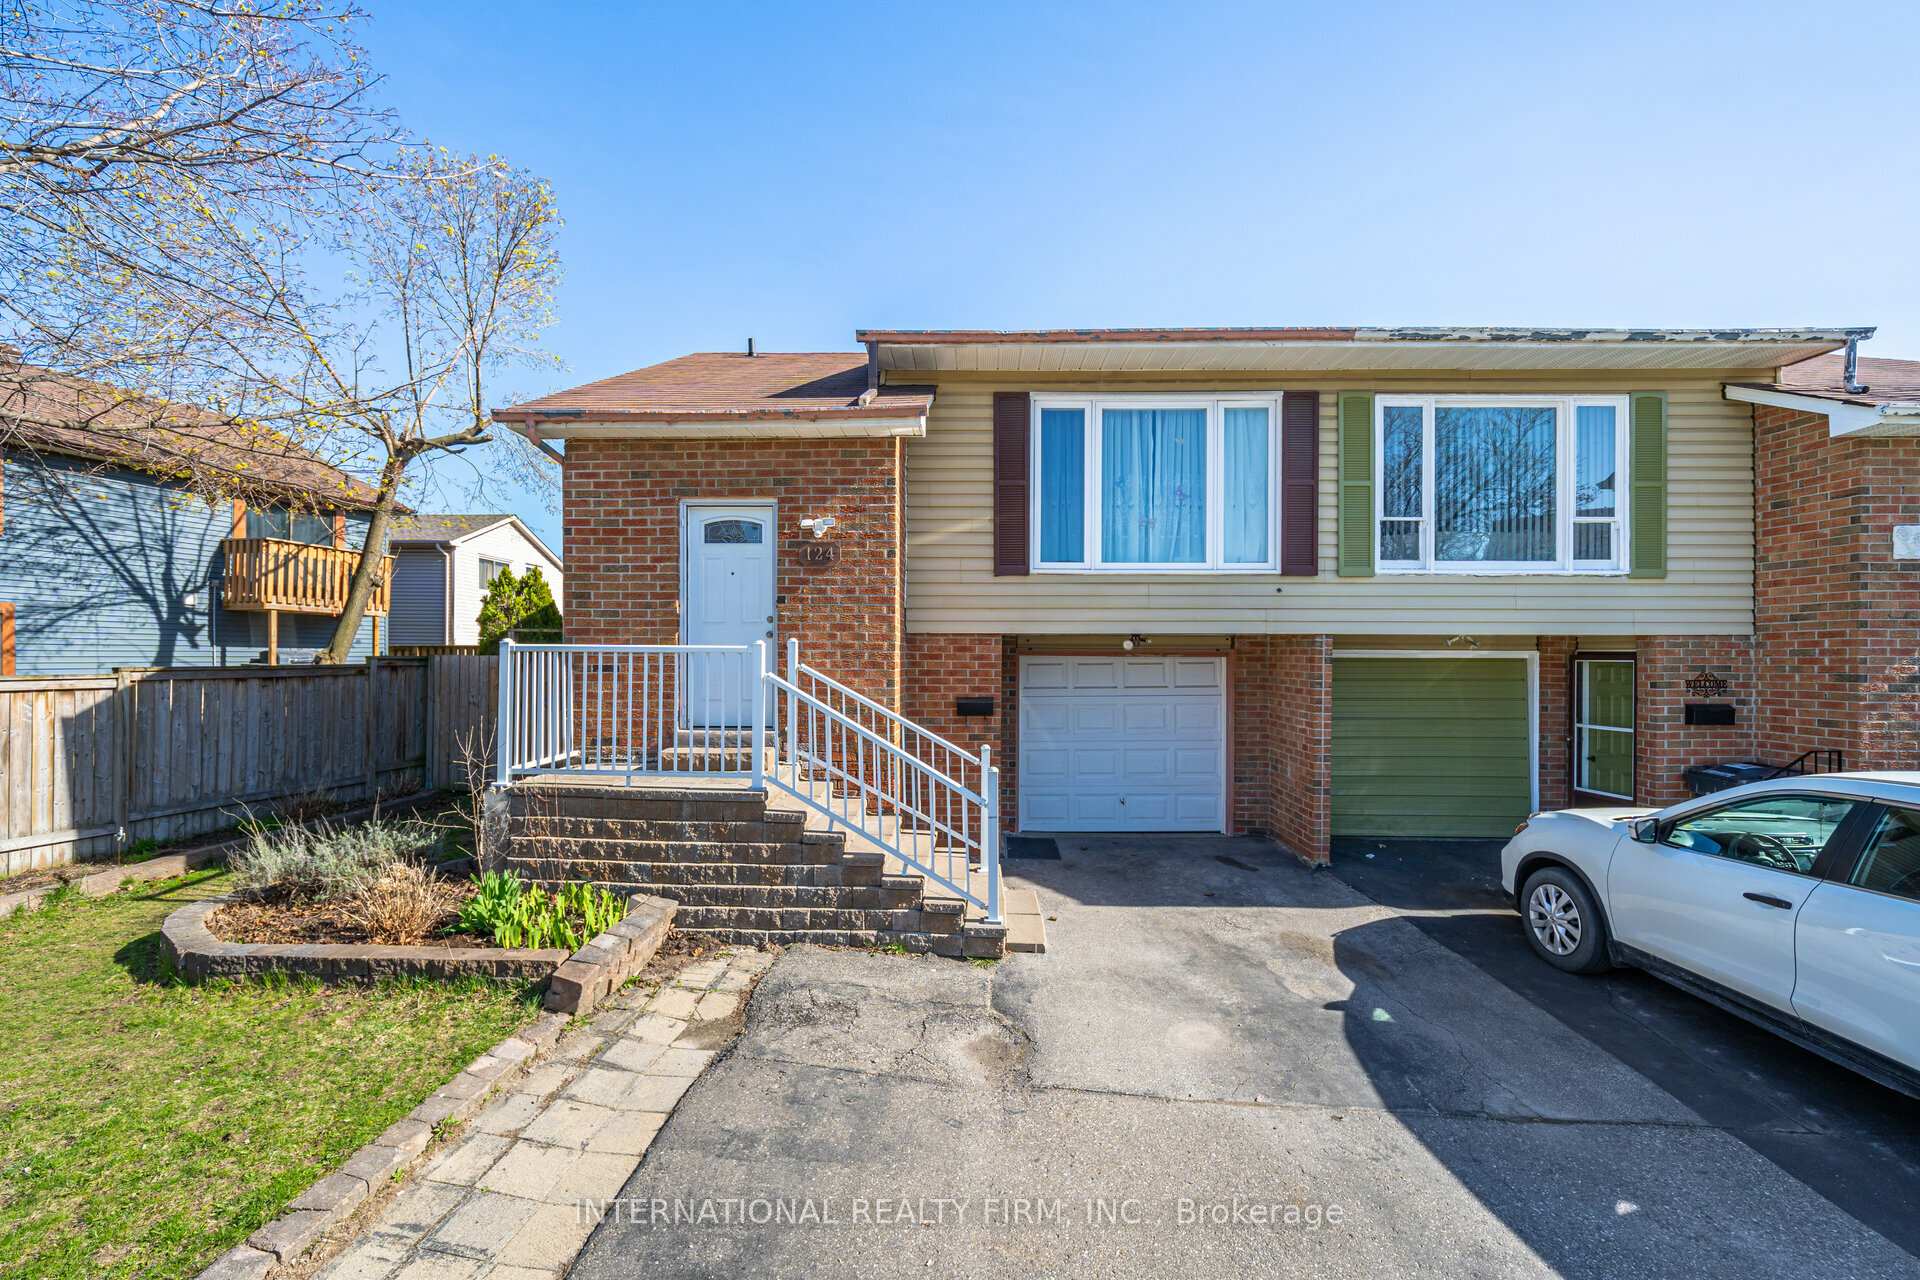
124 Courtleigh Square
124 Courtleigh Square
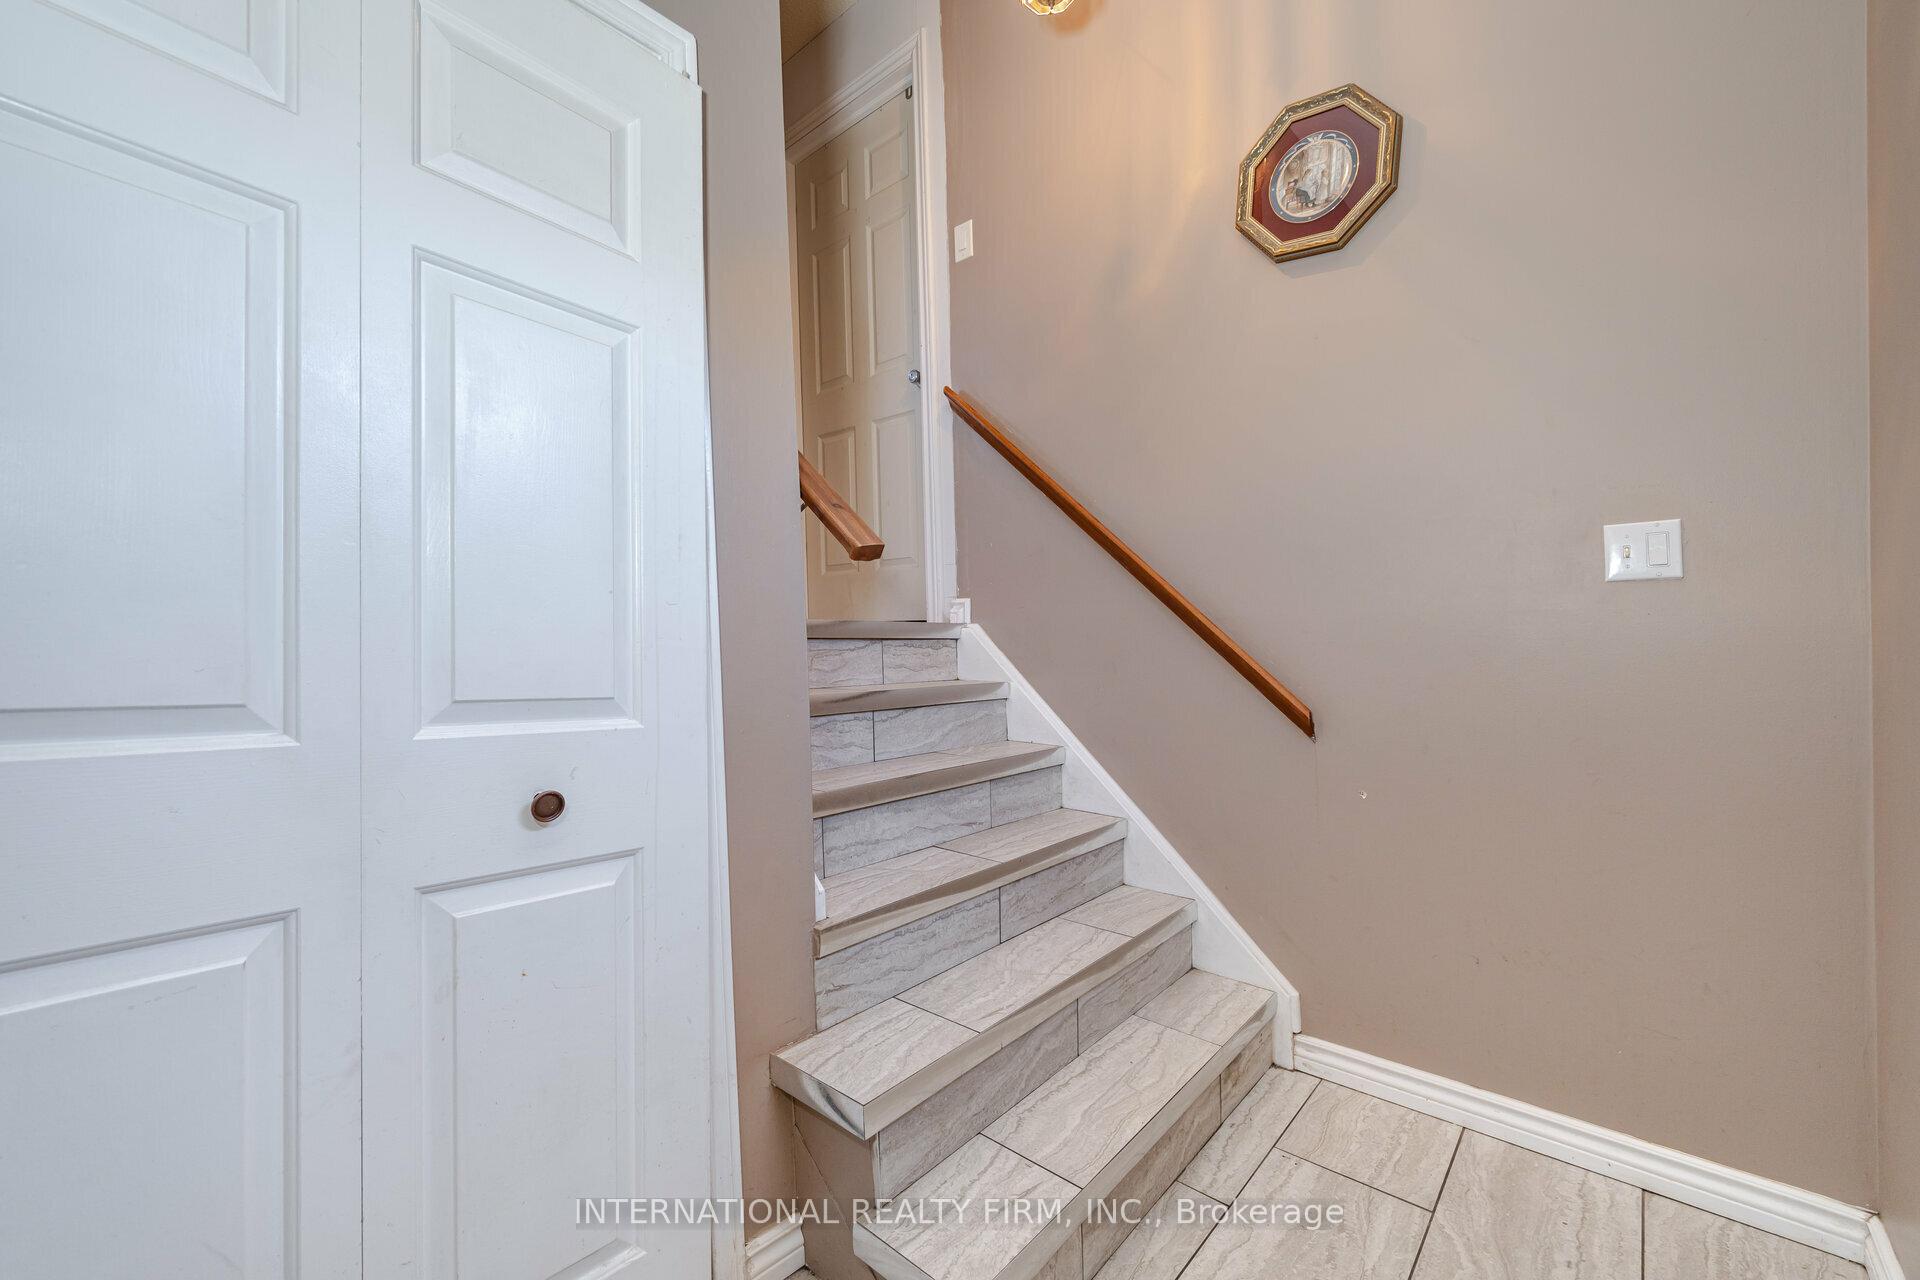 See all 43 photos
Facts and features
- BasementApartment
- Water, sewerMunicipal
- Lot shapeIrregular
- HeatingForced air
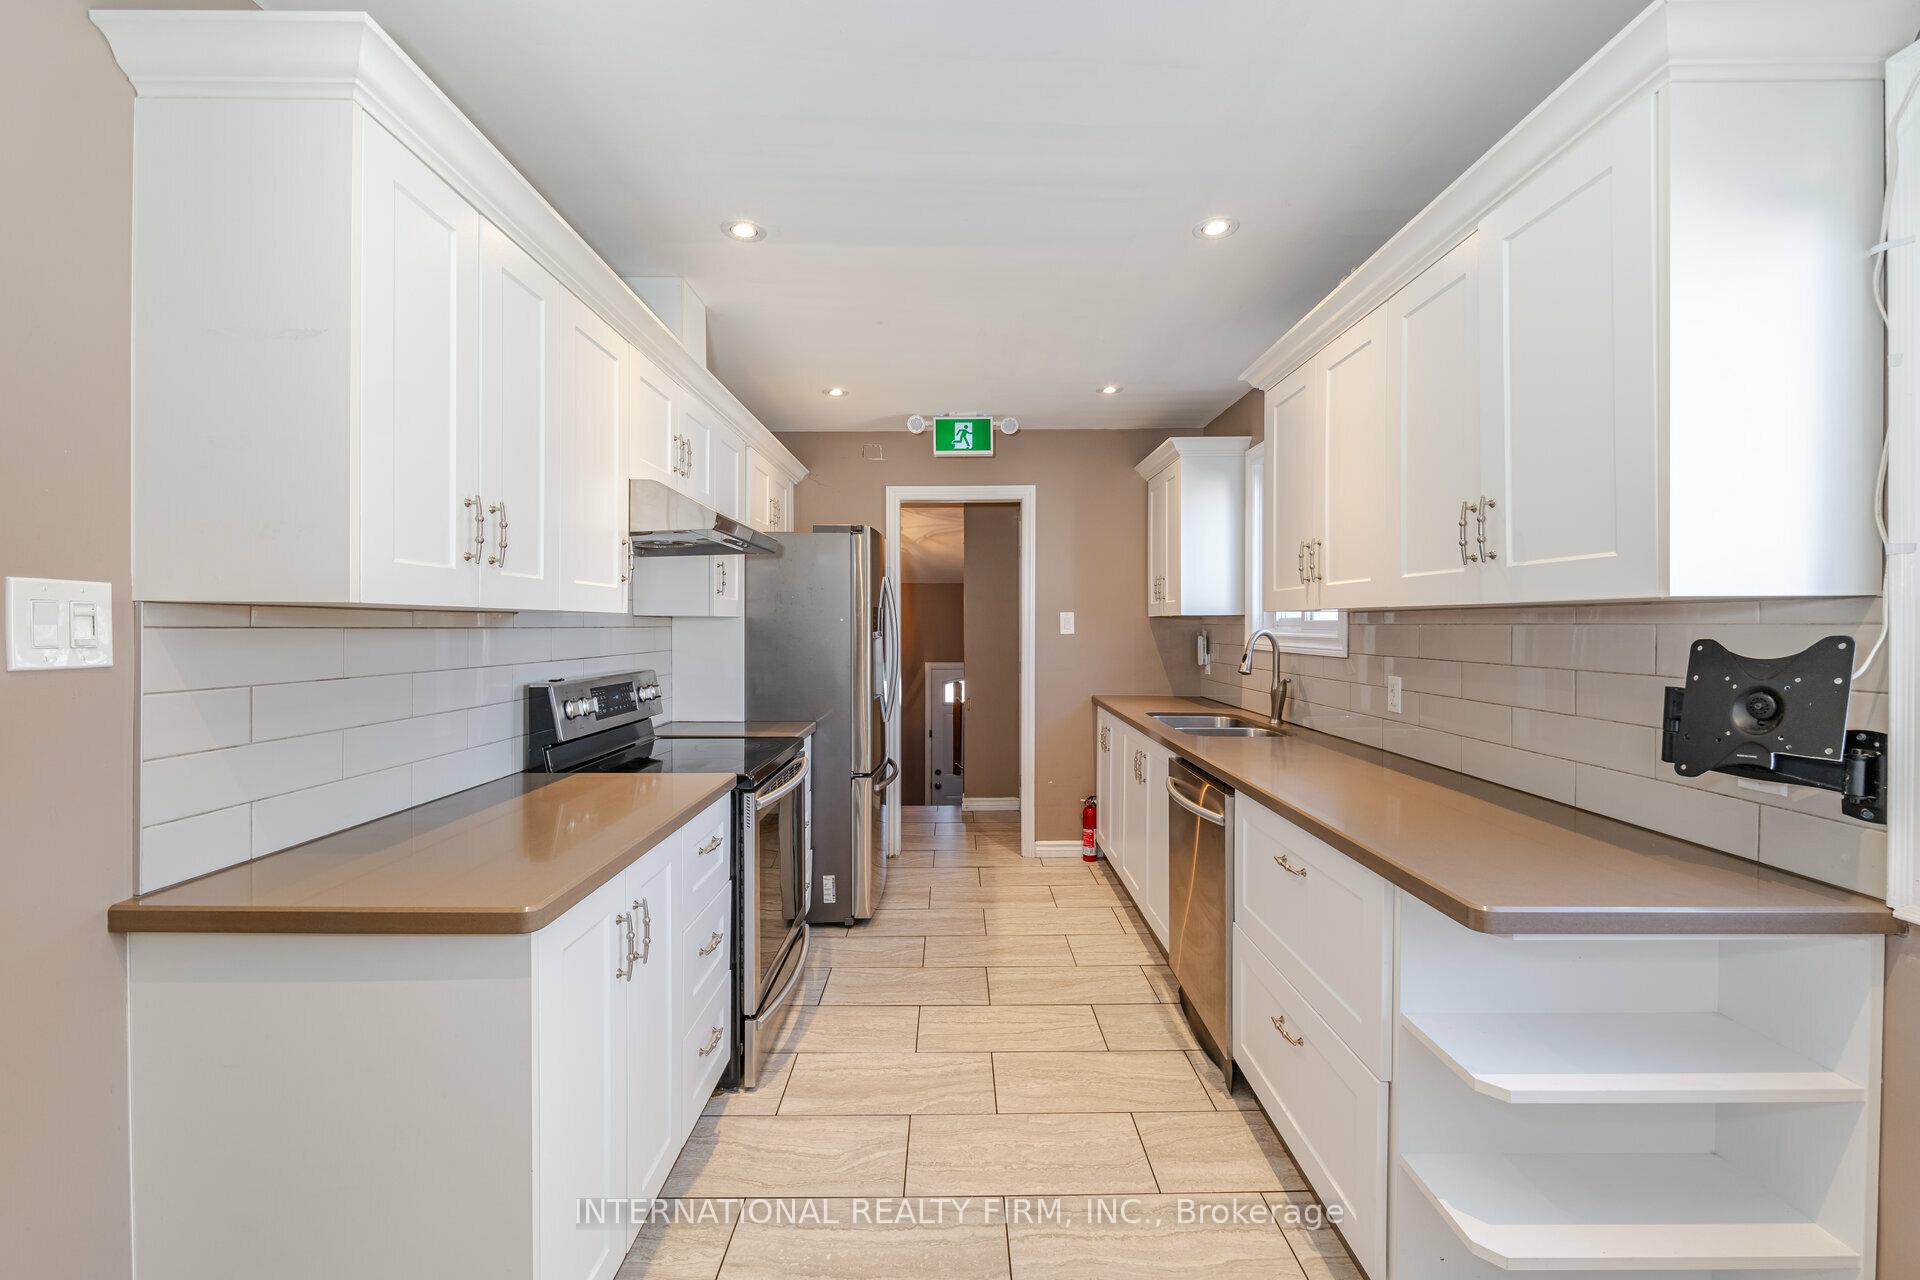
- Second kitchen
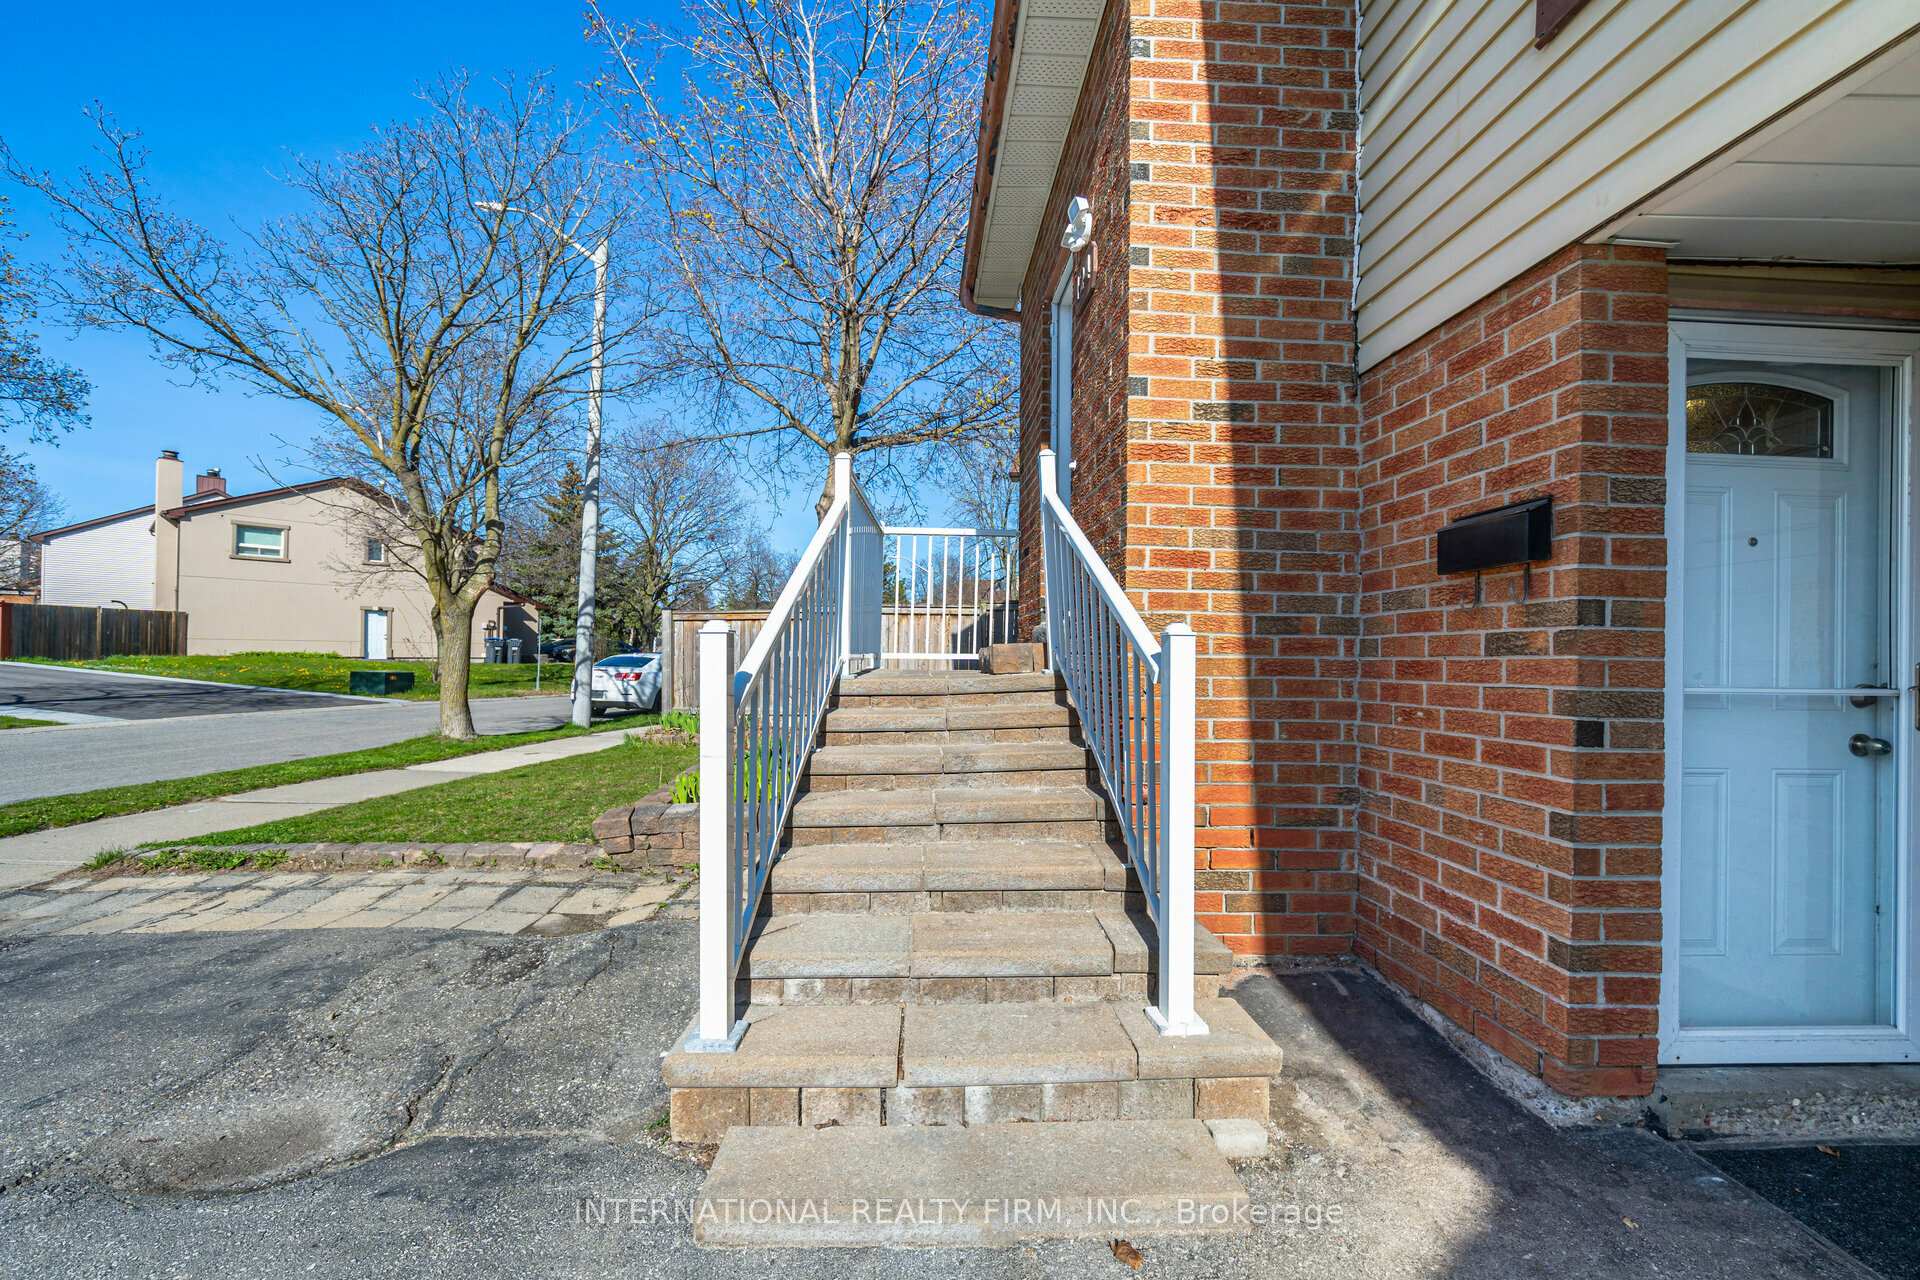
- Separate entrance
- Hardwood floors
- Central air
The homeSemi-Detached, Backsplit 5, 1,500–2,000 sq ft
- Type: Semi-Detached
- Style: Backsplit 5
- Living space: 1,500–2,000 sq ft
- Basement: Apartment, separate entrance
InsideHardwood, Ceramic, Carpet free, water heater owned, in-law capability, guest accommodations, Rooms above ground 8
- Flooring: Hardwood, Ceramic
- Features: Carpet free, water heater owned, in-law capability, guest accommodations
- Rooms above ground: 8
- Rooms in the basement: 3
- Bedrooms: 5 + 2 in the basement
- Bathrooms: 3
- Kitchens: 2
- Family room: Yes
Outside and lotBrick, Shingles, Unknown
- Exterior: Brick
- Roof: Shingles
- Foundation: Unknown
- Features: Patio, deck
- Other structures: Garden shed
- Size: 40.64 × 128 ft
- Shape: Irregular
Parking1 Garage, Attached, Private
- Spaces: 1 Garage
- Garage: Attached
- Driveway: Private
Heating, water and powerForced air, gas, Central air, Municipal water
- Heating: Forced air, gas
- Cooling: Central air
- Water: Municipal water
- Sewer: Municipal sewer
Costs and taxesTaxes $4,437 a year, HST included in the price, Rental items None
- Taxes, 2025: $4,437 a year
- HST: HST included in the price
- Rental items: None
Included in the sale2 washers, 2 dryers, stainless steel appliances on main floor( stove, fridge, dishwasher) white appliances in the basement (stove, fridge, dishwasher). upgraded mechanicals include a high-efficiency furnace & tankless water heater (both owned, installed 2019 no rentals), 200 amp electrical panel, and all windows, patio door & front door replaced in 2016., White fridge on main kitchen, stainless steel fridge on basement kitchen
- Included: 2 washers, 2 dryers, stainless steel appliances on main floor( stove, fridge, dishwasher) white appliances in the basement (stove, fridge, dishwasher). upgraded mechanicals include a high-efficiency furnace & tankless water heater (both owned, installed 2019 no rentals), 200 amp electrical panel, and all windows, patio door & front door replaced in 2016.
- Not included: White fridge on main kitchen, stainless steel fridge on basement kitchen
NearbyFenced yard, greenbelt/conservation, library, park, school, hospital
- Close to: Fenced yard, greenbelt/conservation, library, park, school, hospital
Listing detailsW12071227, Sold, Apr 9, 2025
- MLS® number: W12071227
- Status: Sold
- Listed on: Apr 9, 2025
- Days on market: 14
- Updated: Apr 23, 2025
- Possession: Flexible
- Occupied by: Tenant
- Listing brokerage: INTERNATIONAL REALTY FIRM, INC.
About this home
124 Courtleigh Square, Brampton (Heart Lake East), ON L6Z 1J3
Spacious & Bright 5+2 Bedroom 5-Level Backsplit Situated in a Desirable Family-Friendly Neighborhood! Freshly Painted with Hardwood Floors Throughout, This Well-Maintained Home Offers a Modern Kitchen with Stainless Steel Appliances full of Natural Light. Upper Level has 3 Bedrooms, Full Bathroom and its own Laundry. The Lower Level Features a Separate Entrance to a Fully Finished In-Law or Nanny Suite with 2 Bedrooms, a Kitchen, Full Bathroom, and Laundry. Ideal for Multi-Generational Living. Enjoy Outdoors with a Newly Installed Interlocking Patio (2024) Leading to a Private Backyard. Close to Parks, Trails, Shopping Plaza, Schools, and Just Minutes to Hwy Access, Perfect for Commuters! Irregular Lot: 61.07 ft x 40.64 ft x 123.06 ft x 21.50 ft x 67.08. Vacant possession will be given on Closing.
Ask about this home
A HOMEH agent will answer your questions about this home.
Around this home
Daily convenience, out of 100, from the distances below
Schools nearby
School rating, out of 10.
Helpful calculators
Your HOMEH agent

"I would see it this week."