

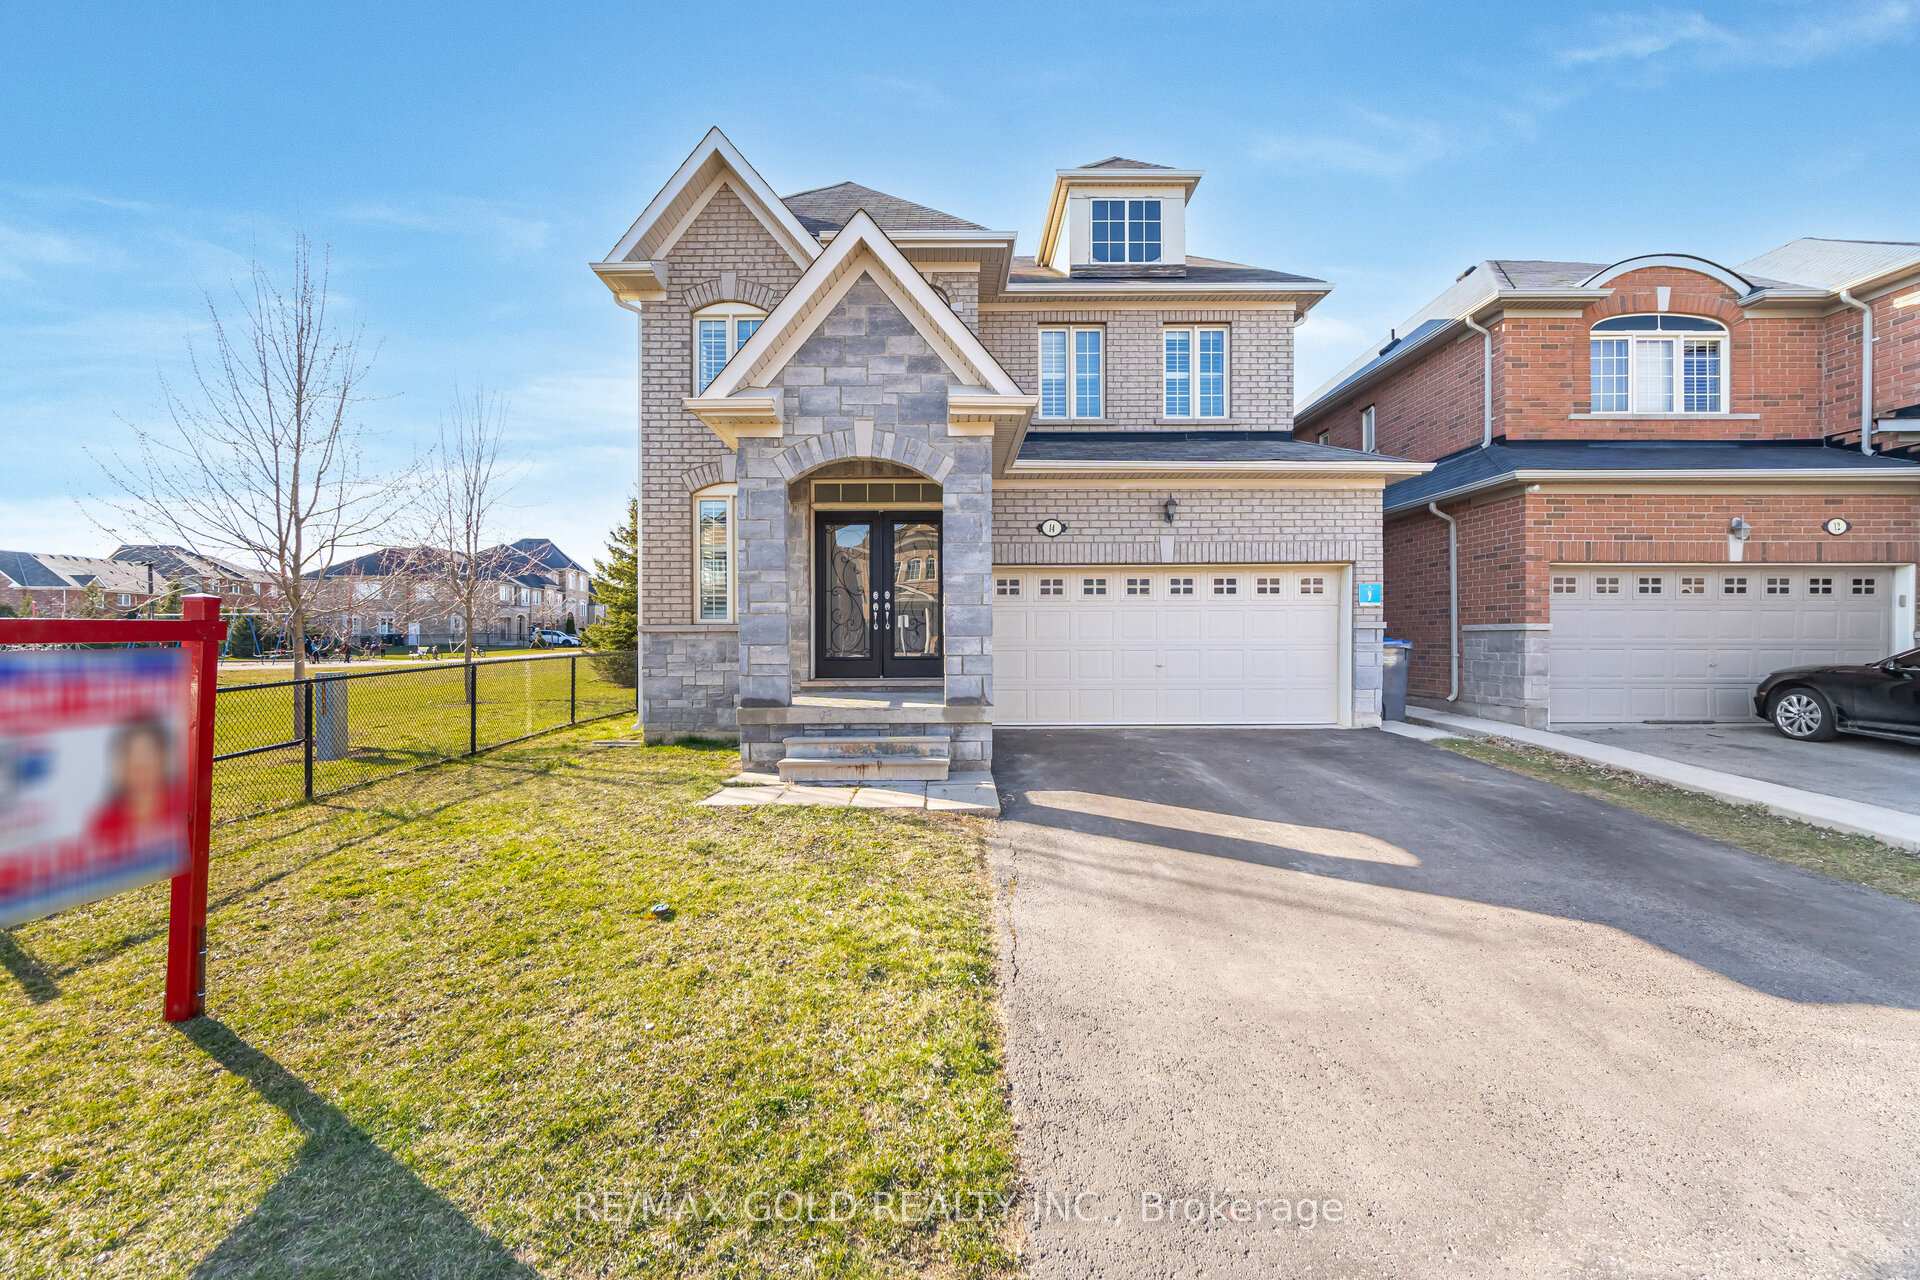
14 Templehill Road
Detached Sold
1/2014 Templehill Road
Detached Sold
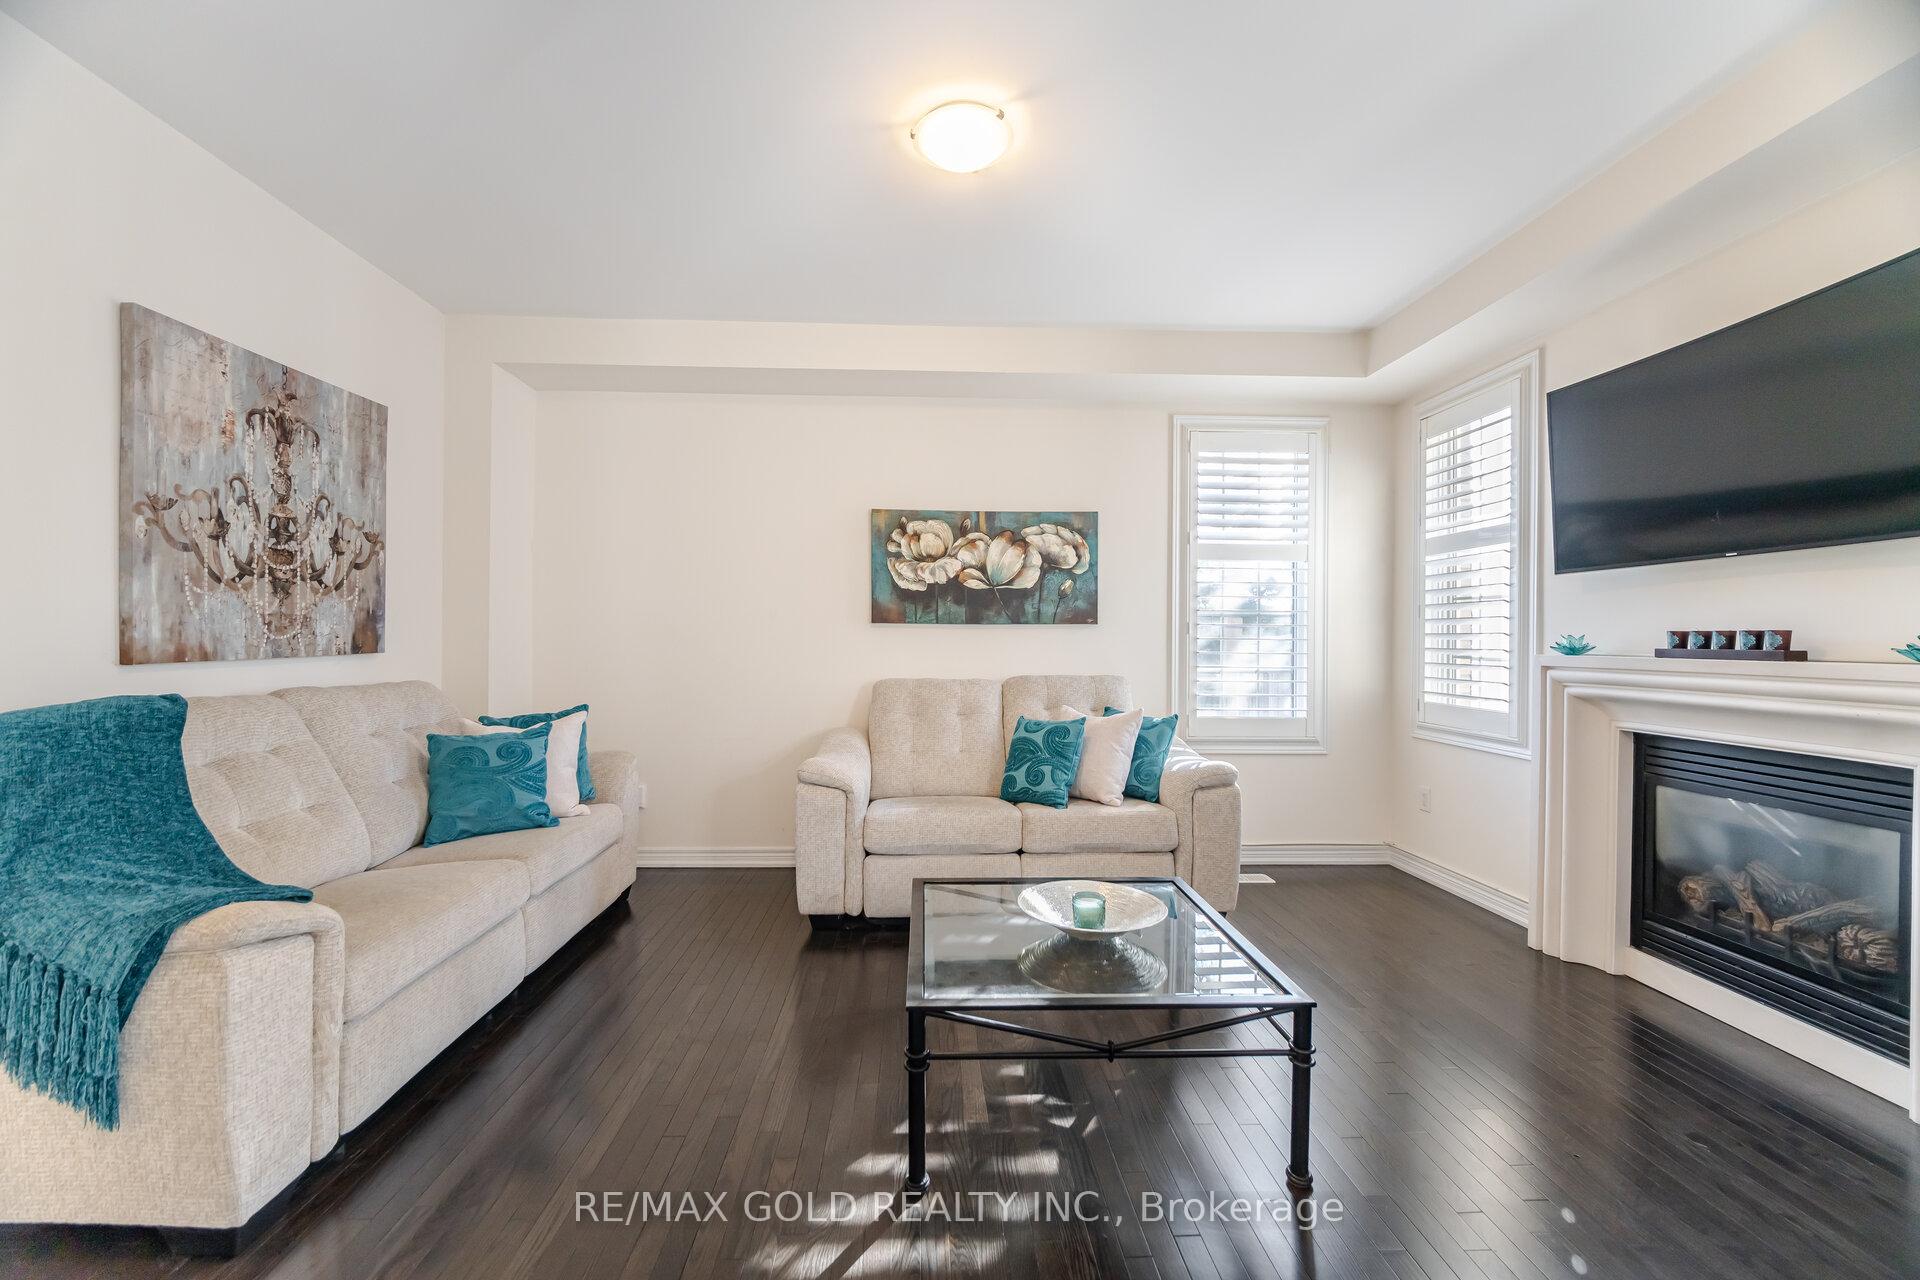 See all 20 photos
4 Bedrooms
5 Bathrooms
2 Parking
<700 sq.ft
44×90 ft
$7,260/yr
Property history
Facts and features
- BasementSeparate entrance
- Age of home6–15 years
- Water, sewerMunicipal
- HeatingForced air
What stands out
- Separate entrance
- Hardwood floors
- Fireplace
- Central air
The homeDetached, 2-storey, Age 6–15 years
- Type: Detached
- Style: 2-storey
- Age: 6–15 years
- Living space: Under 700 sq ft
- Basement: Separate entrance
InsideFireplace Yes, Hardwood, Ceramic, Main level
- Fireplace: Yes
- Flooring: Hardwood, Ceramic
- Laundry: Main level
- Features: Auto garage door remote
- Rooms above ground: 9
- Bedrooms: 4
- Bathrooms: 5
- Kitchens: 1
- Family room: Yes
Outside and lotBrick, Asphalt shingle, Brick
Outside
- Exterior: Brick
- Roof: Asphalt shingle
- Foundation: Brick
- Size: 44 × 90 ft
Parking2 Parking, Detached, Private
- Spaces: 2 Parking
- Garage: Detached
- Driveway: Private
Heating, water and powerForced air, gas, Central air, Municipal water
- Heating: Forced air, gas
- Cooling: Central air
- Water: Municipal water
- Sewer: Municipal sewer
Costs and taxesTaxes $7,260 a year, HST included in the price, Hwt
- Taxes, 2025: $7,260 a year
- HST: HST included in the price
- Rental items: Hwt
Included in the saleAll stainless steel appliances, washer & dryer, all window covering, all light fixtures, electric vehicle charger,
- Included: All stainless steel appliances, washer & dryer, all window covering, all light fixtures, electric vehicle charger,
Listing detailsW12091825, Sold, Apr 18, 2025
- MLS® number: W12091825
- Status: Sold
- Listed on: Apr 18, 2025
- Days on market: 4
- Updated: Apr 22, 2025
- Possession: Flexible
- Occupied by: Owner
- Listing brokerage: RE/MAX GOLD REALTY INC.
About this home
14 Templehill Road, Brampton (Sandringham-Wellington), ON L6R 0Z8
Auto Garage Door Remote
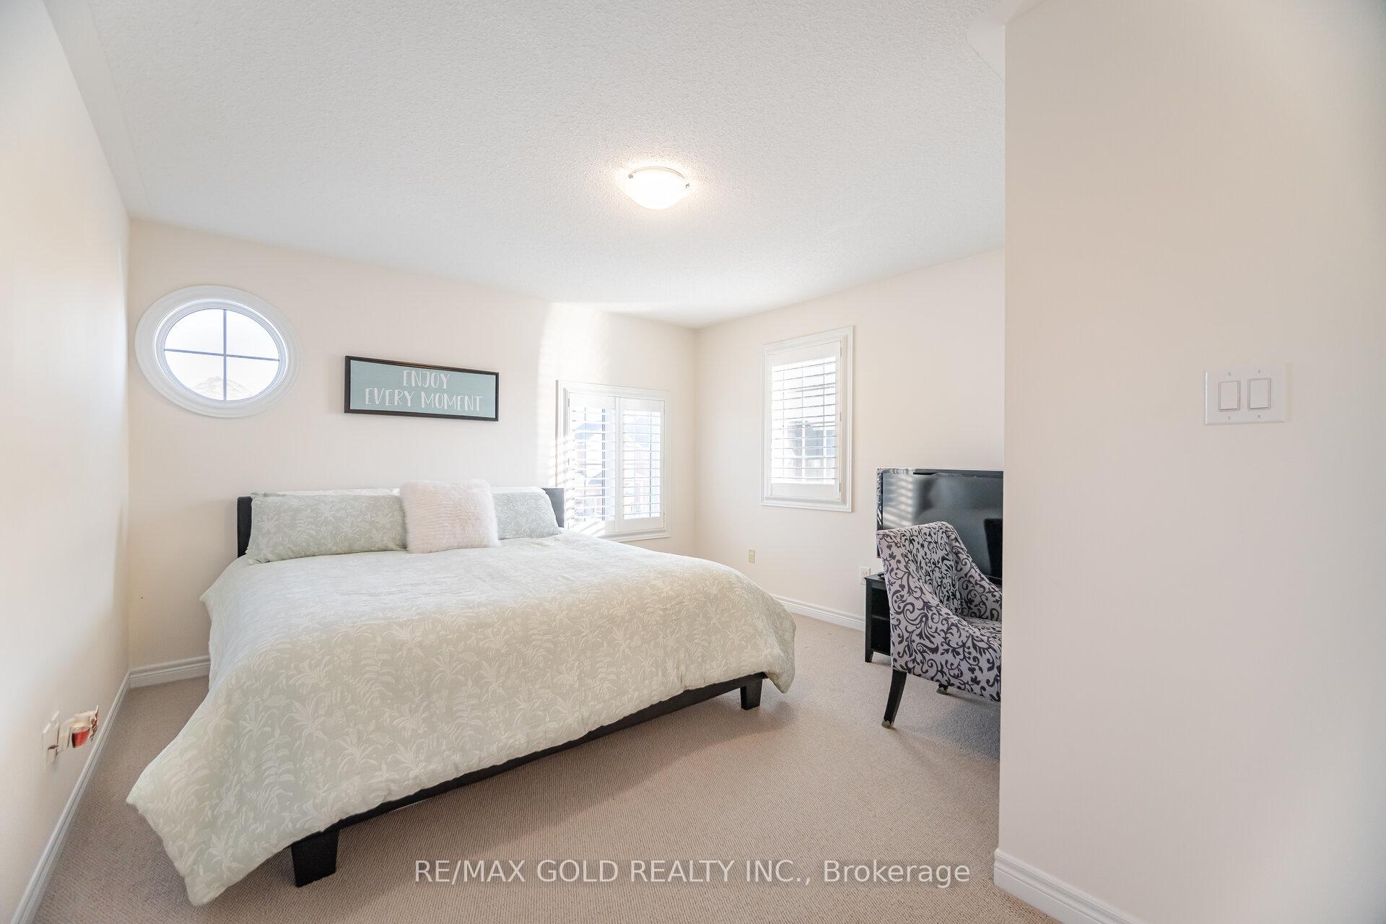
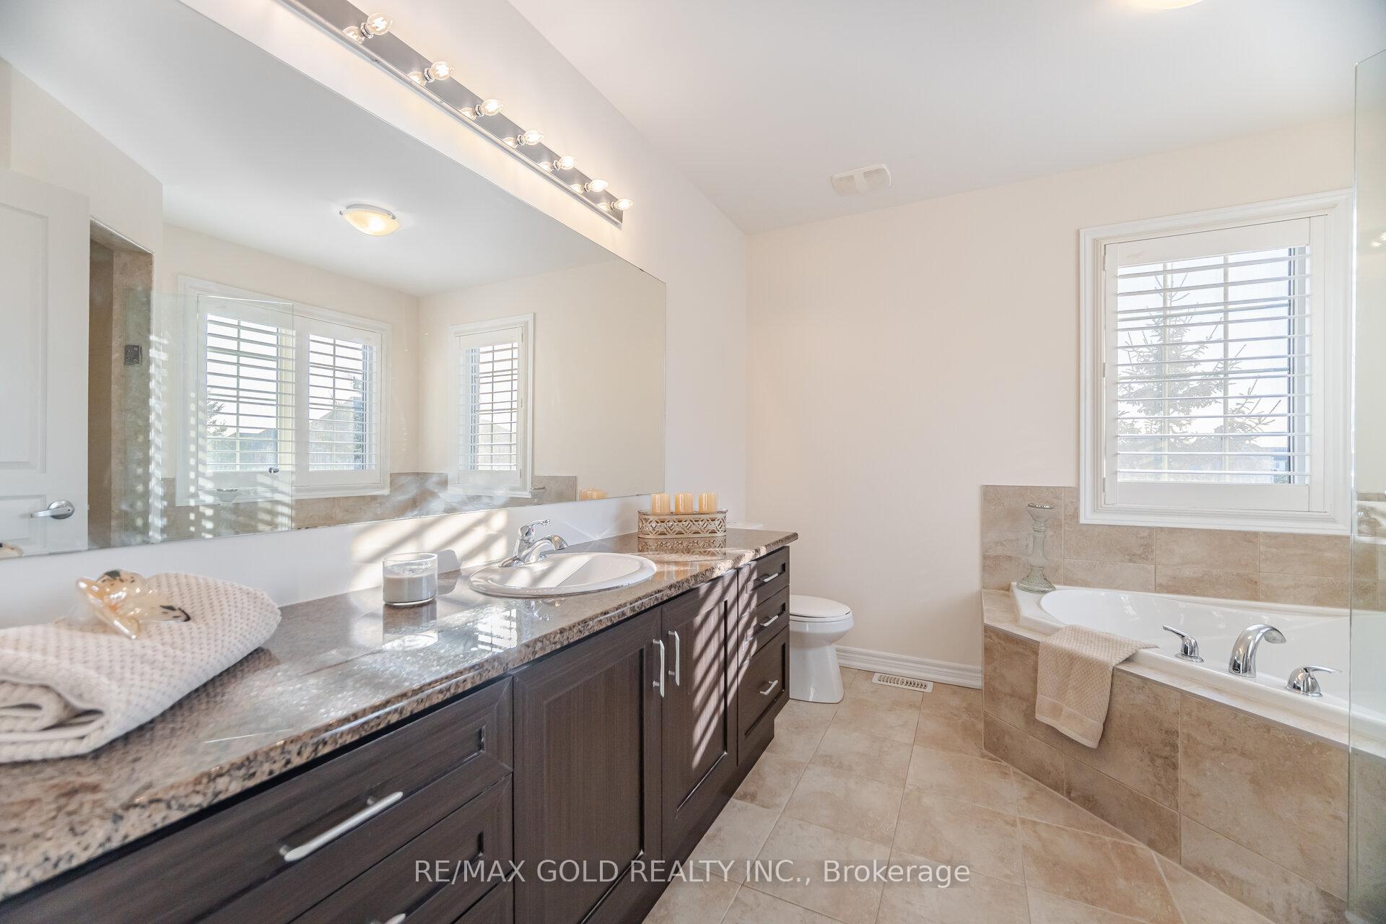
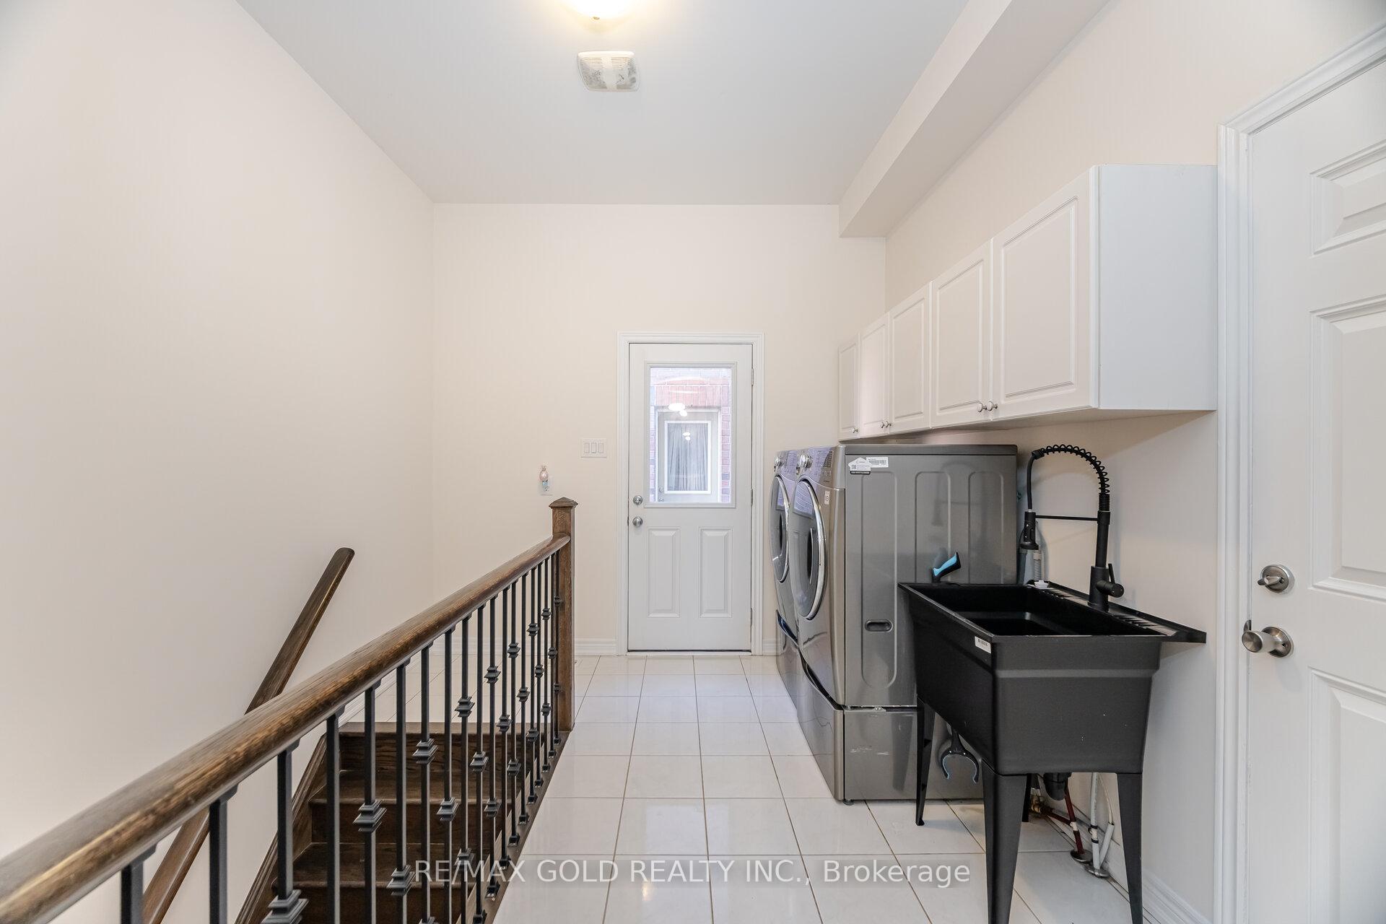
Welcome to 14 Templehill Road, This Is The One You Have Been Looking For!! All Brick Detach With 4 Bedrooms and 3 Full Washrooms On 2nd Level, Separate Side Entrance To A Finished Basement By The Builder Has 2 Bedrooms and Family Room + 3 Pce Washroom, Quartz Counter Tops In Kitchen, Upgraded Builder Built Cabinets, Hardwood Floors, Family Room With Gas Fireplace, Main Floor Laundry Electric Vehicle Charger, Tons Of Natural Sunlight Due To Siding On To Park, Close To Schools And All Amenities!!
Read more
Ask about this home
A HOMEH agent will answer your questions about this home.
Ask a question
Thinking of selling your home?See what your home is worth today.
Around this home
Dixie & Fathertobin
Errands
Parks
Schools
Daily convenience, out of 100, from the distances below
ParkLorenzo Parkette · 6 within 1 km2 min walk119 m
GroceryShell Select21 min walk1.3 km
SchoolDPCDSB - DYOUV Summer School3 min walk180 m
PharmacyShoppers Drug Mart25 min walk1.6 km
Cafés & foodPaanchayat23 min walk1.4 km
Gym & rec centreRosedale Village Golf & Country Club11 min walk667 m
WalkDriveStraight-line distance, open map data
Grocery1.3 km
Park0.1 km
Coffee1.5 km
Dining1.4 km
Schools nearby
School rating, out of 10.
DPCDSB - DYOUV Summer Schoolsecondary · Public · 0.2 km
—
St Marguerite d'Youville Secondary Schoolsecondary · Private · 0.3 km
6.1/10Fair
Ross Drive P.S. (Elementary)elementary · Public · 0.5 km
6.1/10Fair
Contact agent
Helpful calculators
Mortgage
Affordability
Closing costs
Land transfer tax
Property tax
Down payment
CMHC insurance
Stress test
Cashback Rebate
Your HOMEH agent

KimHOMEH agent · Brampton
"I would see it this week."
Ask Kim