

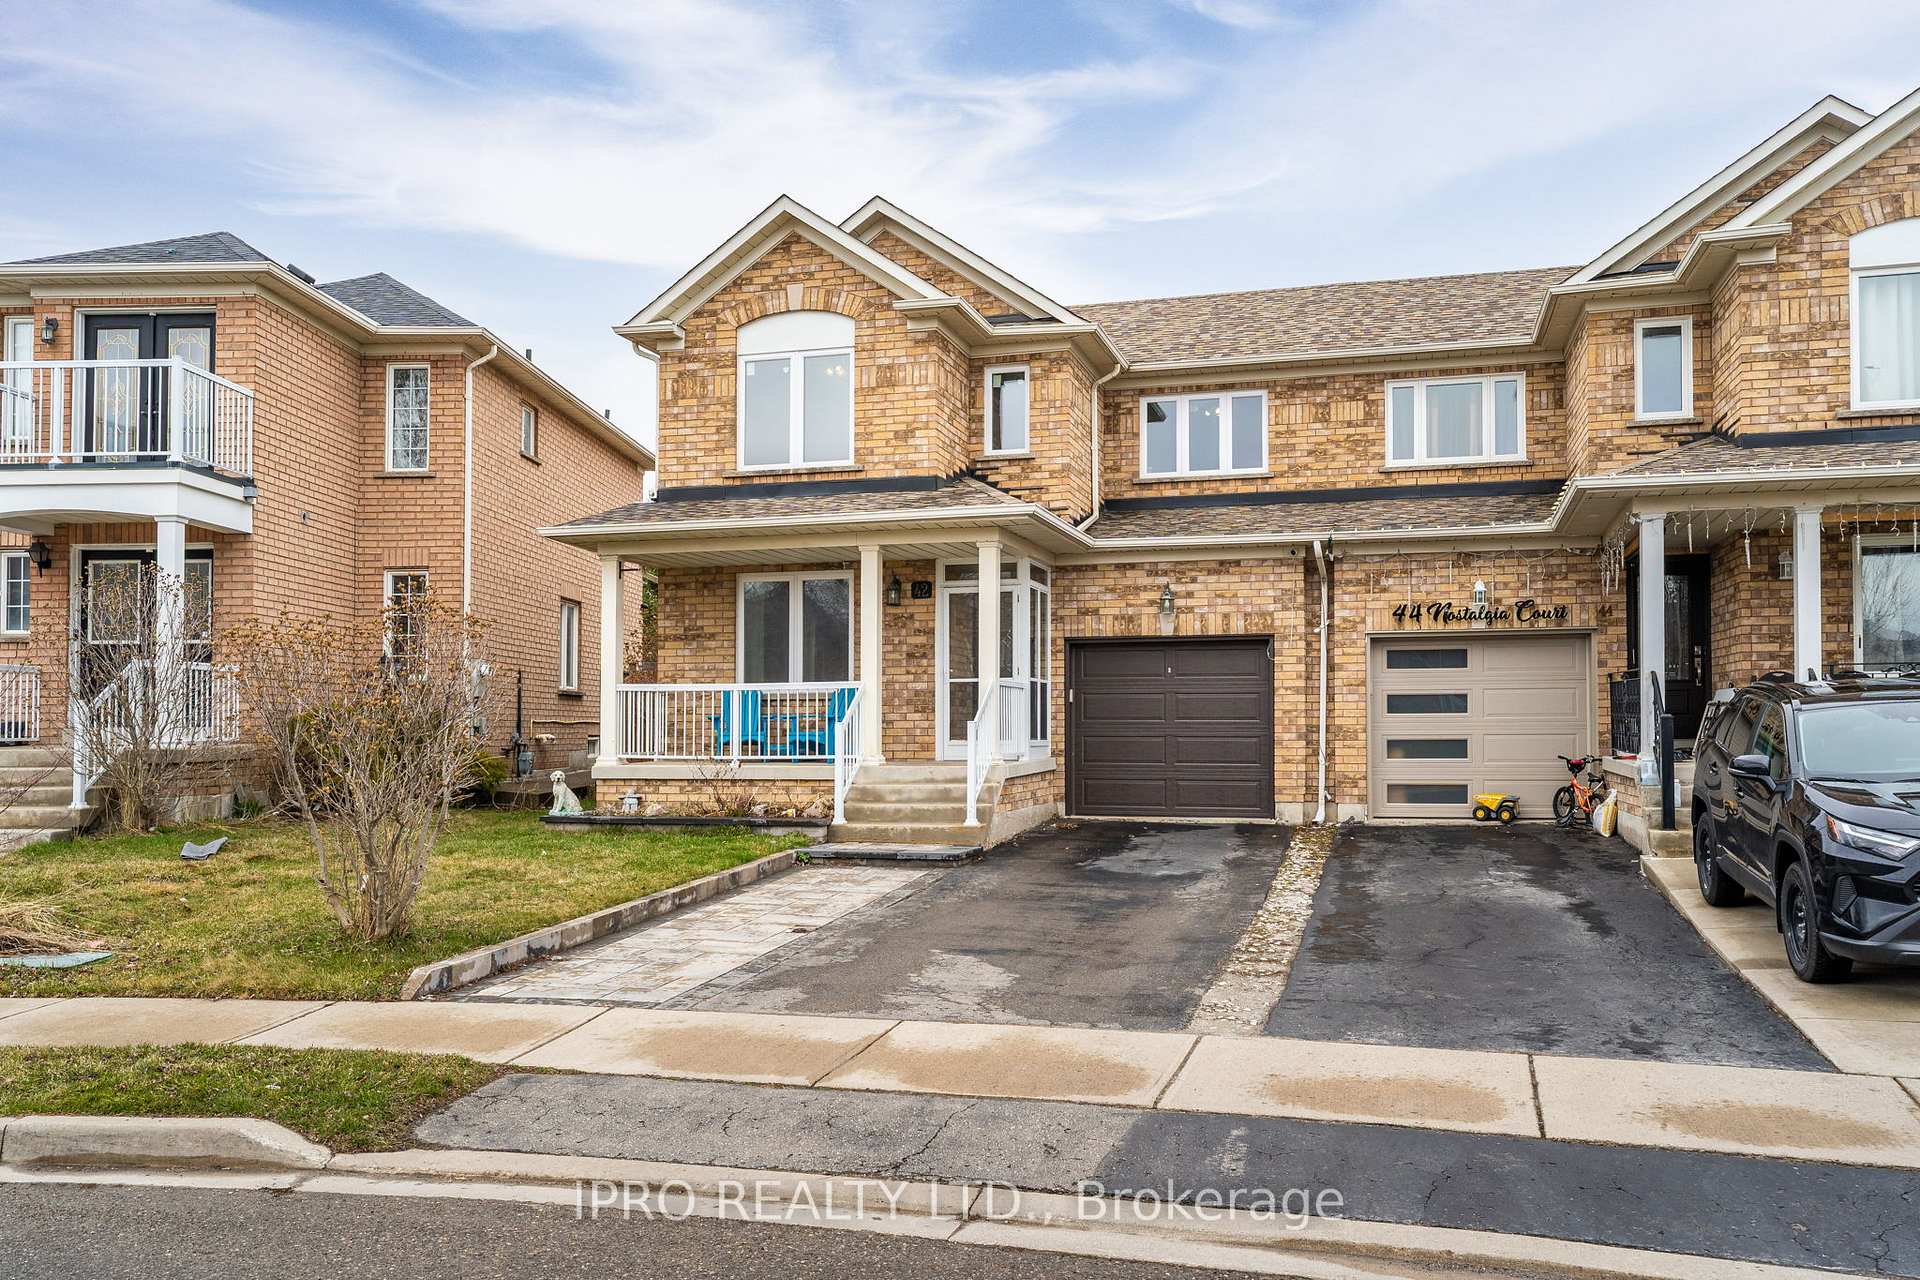
42 Nostalgia Court
42 Nostalgia Court
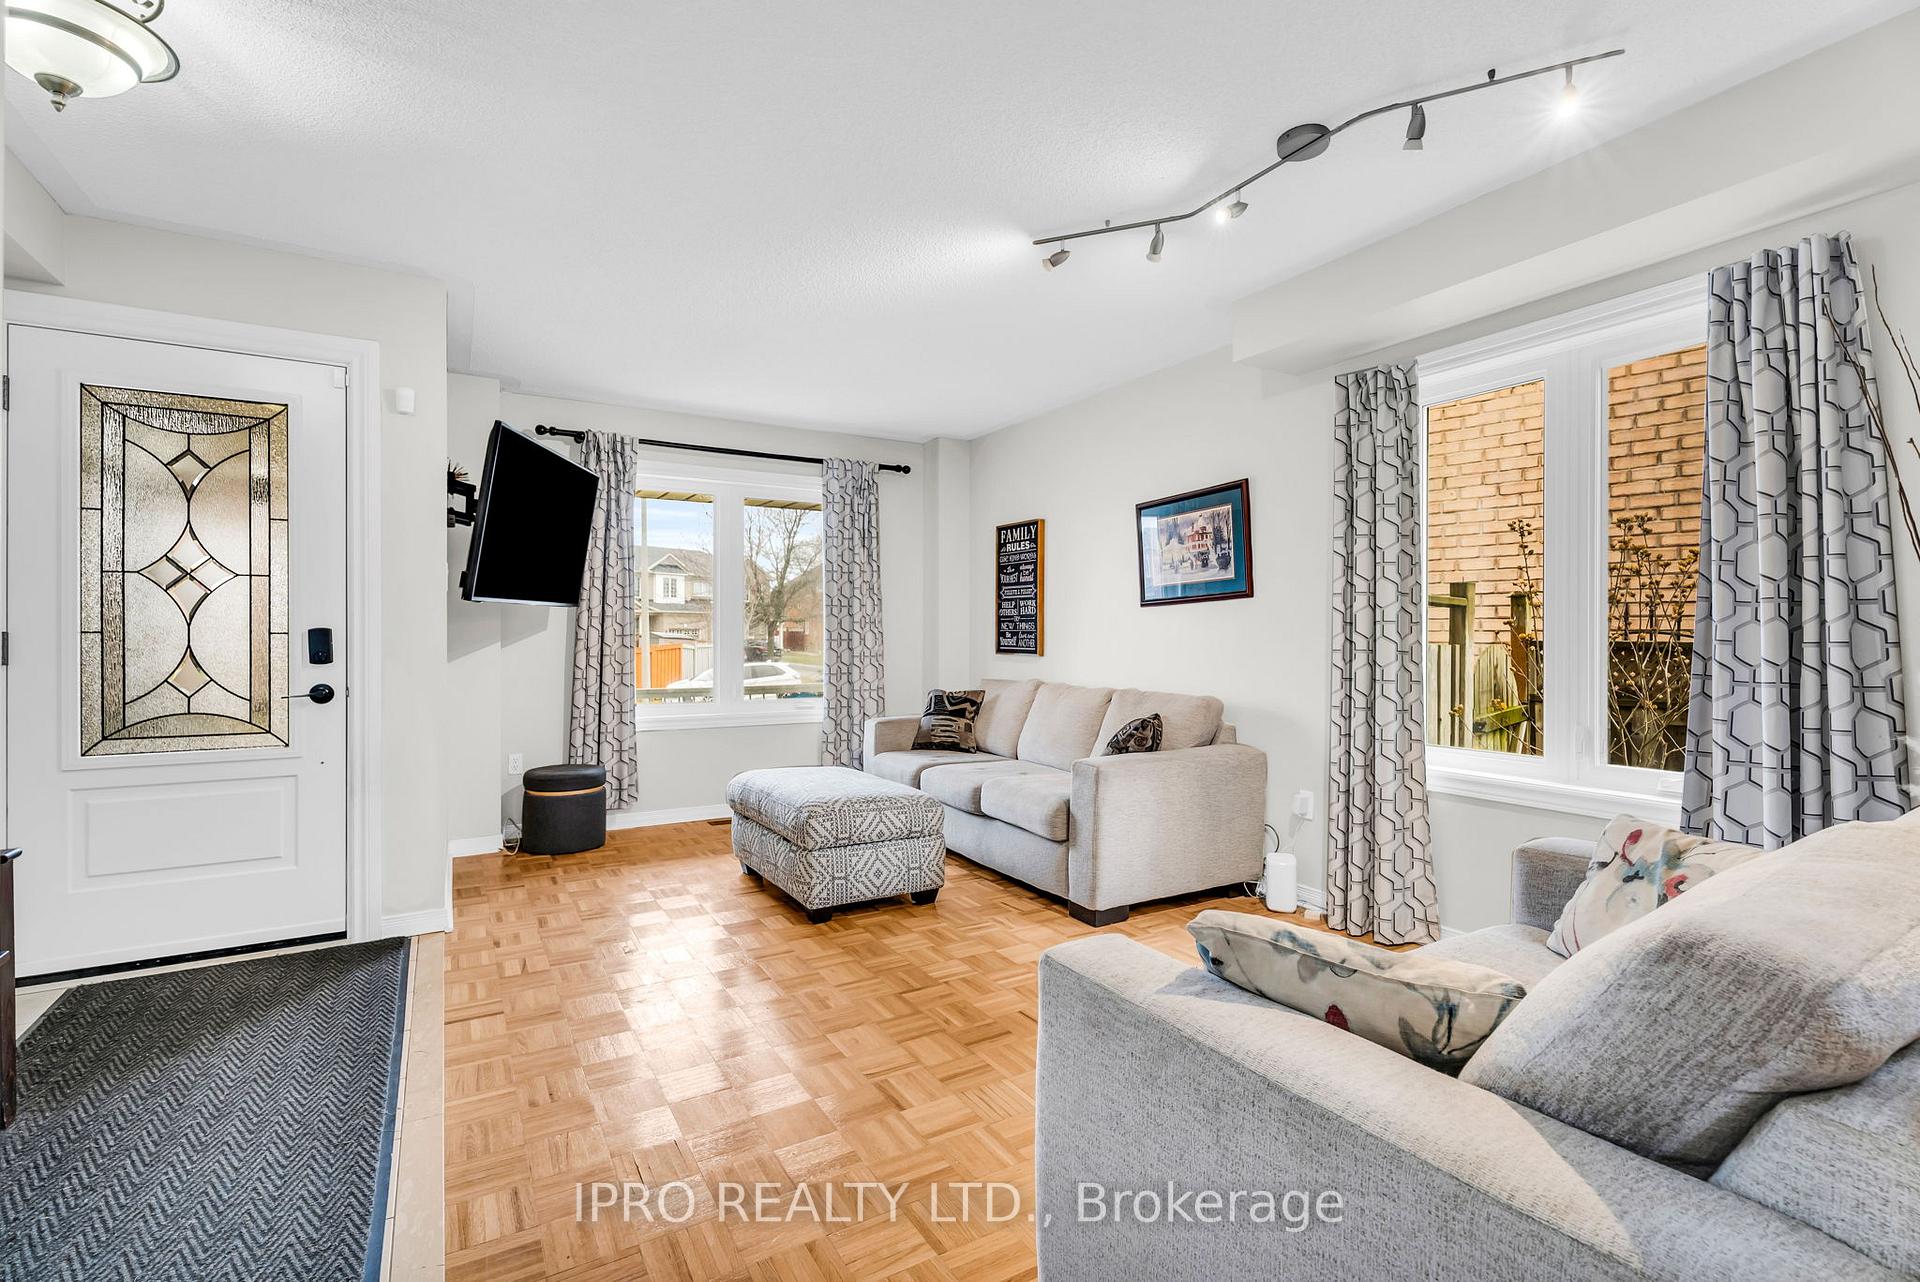 See all 30 photos
Property history
Facts and features
- BasementFinished
- Water, sewerMunicipal
- HeatingForced air
- CoolingCentral air
- Fireplace
- Central air
The homeSemi-Detached, 2-storey, 1,500–2,000 sq ft
- Type: Semi-Detached
- Style: 2-storey
- Living space: 1,500–2,000 sq ft
- Basement: Finished
InsideFireplace Yes, natural gas, Parquet, Broadloom, Lower level
- Fireplace: Yes, natural gas
- Flooring: Parquet, Broadloom
- Laundry: Lower level
- Features: Auto garage door remote, central vacuum
- Rooms above ground: 8
- Bedrooms: 3
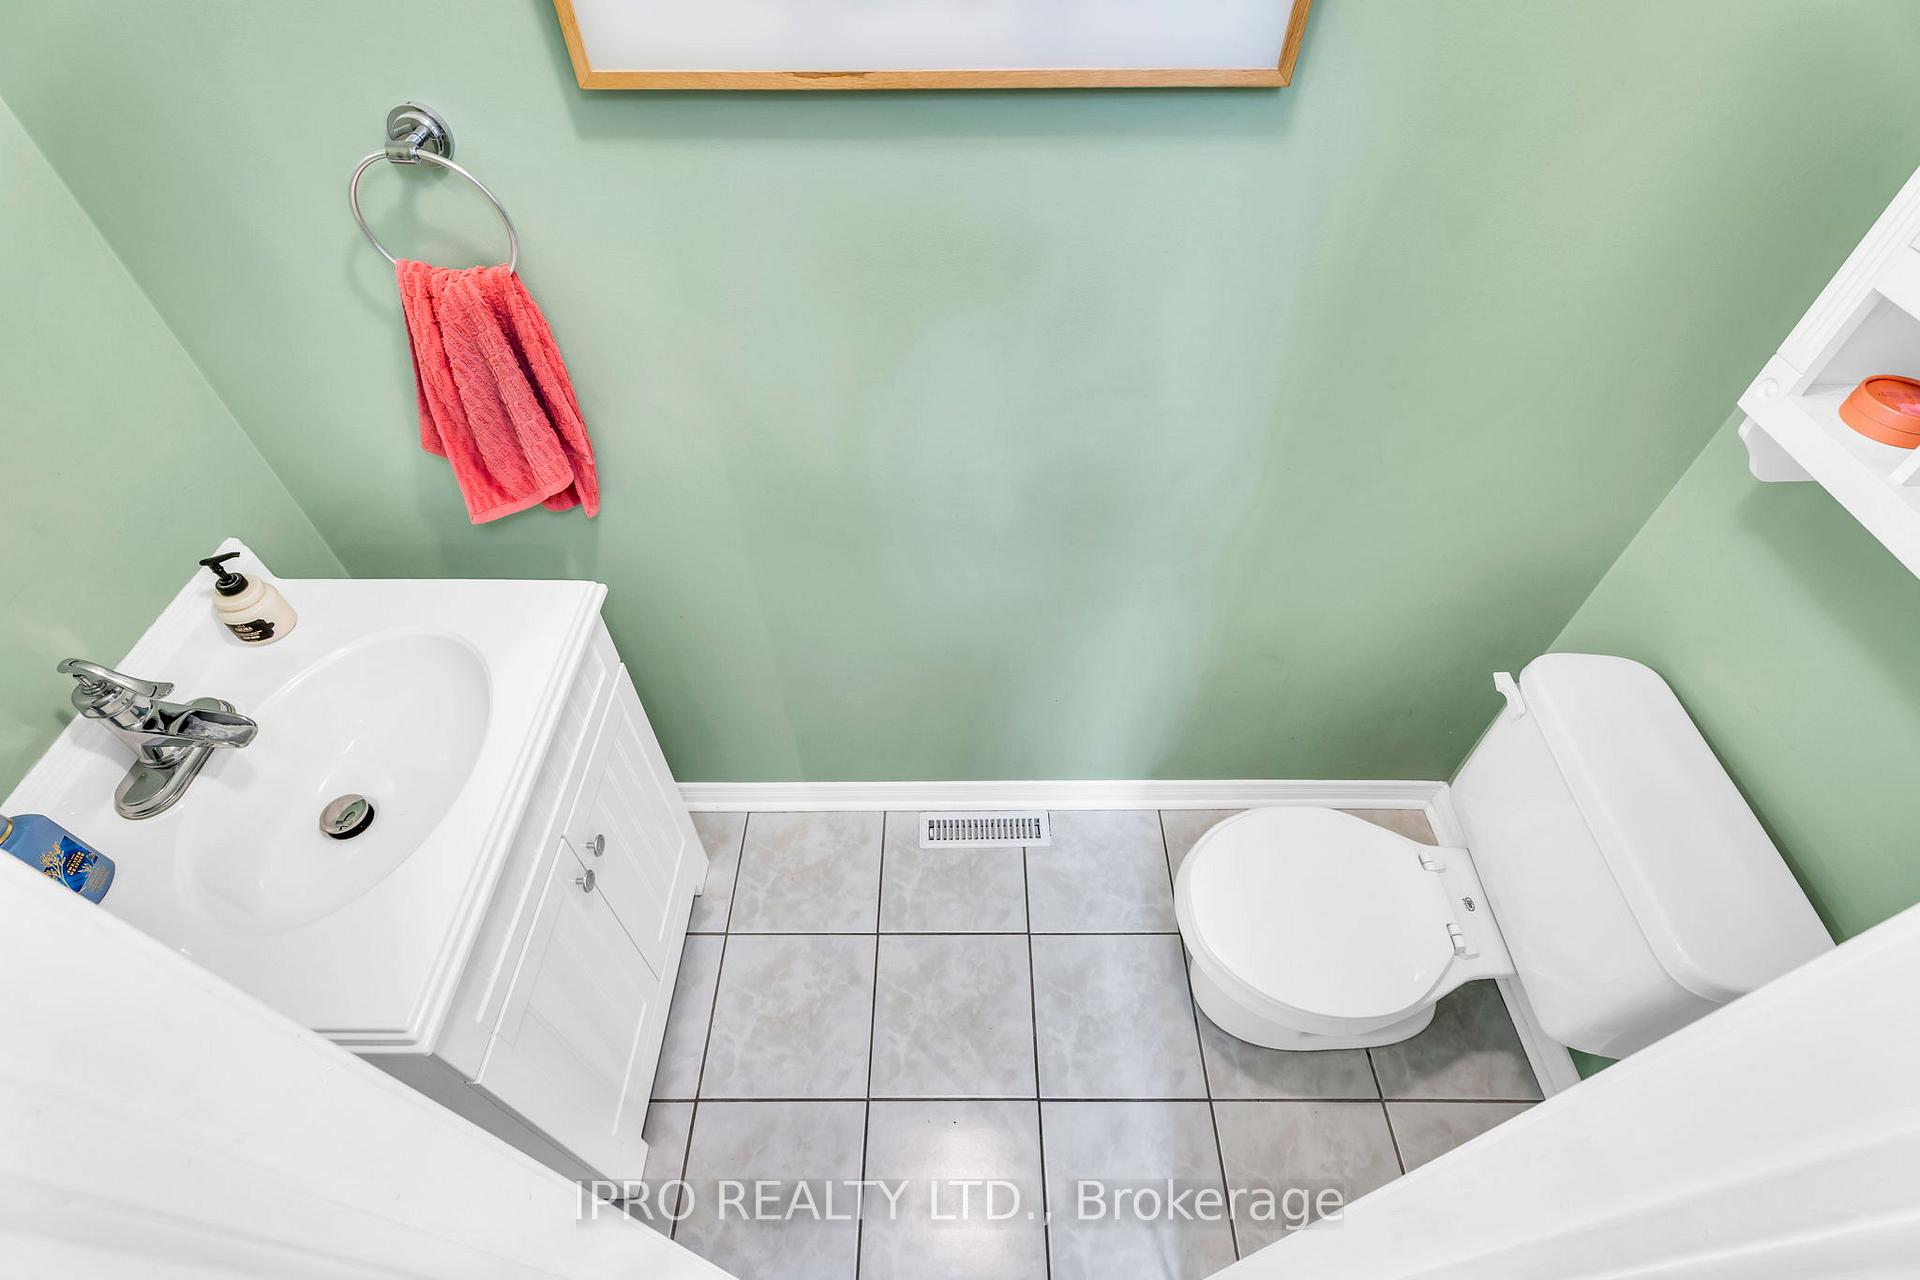
- Bathrooms: 4
- Kitchens: 1
- Family room: Yes
Outside and lotBrick, Asphalt shingle, Concrete block
- Exterior: Brick
- Roof: Asphalt shingle
- Foundation: Concrete block
- Features: Patio
- Size: 25.85 × 87.39 ft
Parking1 Garage, Built-in, Private
- Spaces: 1 Garage
- Garage: Built-in
- Driveway: Private
Heating, water and powerForced air, gas, Central air, Municipal water
- Heating: Forced air, gas
- Cooling: Central air
- Water: Municipal water
- Sewer: Municipal sewer
Costs and taxesTaxes $4,737 a year, HST included in the price, N/a
- Taxes, 2024: $4,737 a year
- HST: HST included in the price
- Rental items: N/a
Included in the saleS/s appliances, window covering, tv wall mounts, Master bedroom white wardrobe cabinets, 2nd bedroom black curtains.
- Included: S/s appliances, window covering, tv wall mounts
- Not included: Master bedroom white wardrobe cabinets, 2nd bedroom black curtains.
Listing detailsW12080616, Sold, Apr 14, 2025
- MLS® number: W12080616
- Status: Sold
- Listed on: Apr 14, 2025
- Days on market: 8
- Updated: Apr 22, 2025
- Possession: Flexible
- Occupied by: Owner
- Listing brokerage: IPRO REALTY LTD.
About this home
42 Nostalgia Court, Brampton (Fletcher's Creek Village), ON L6X 5C6
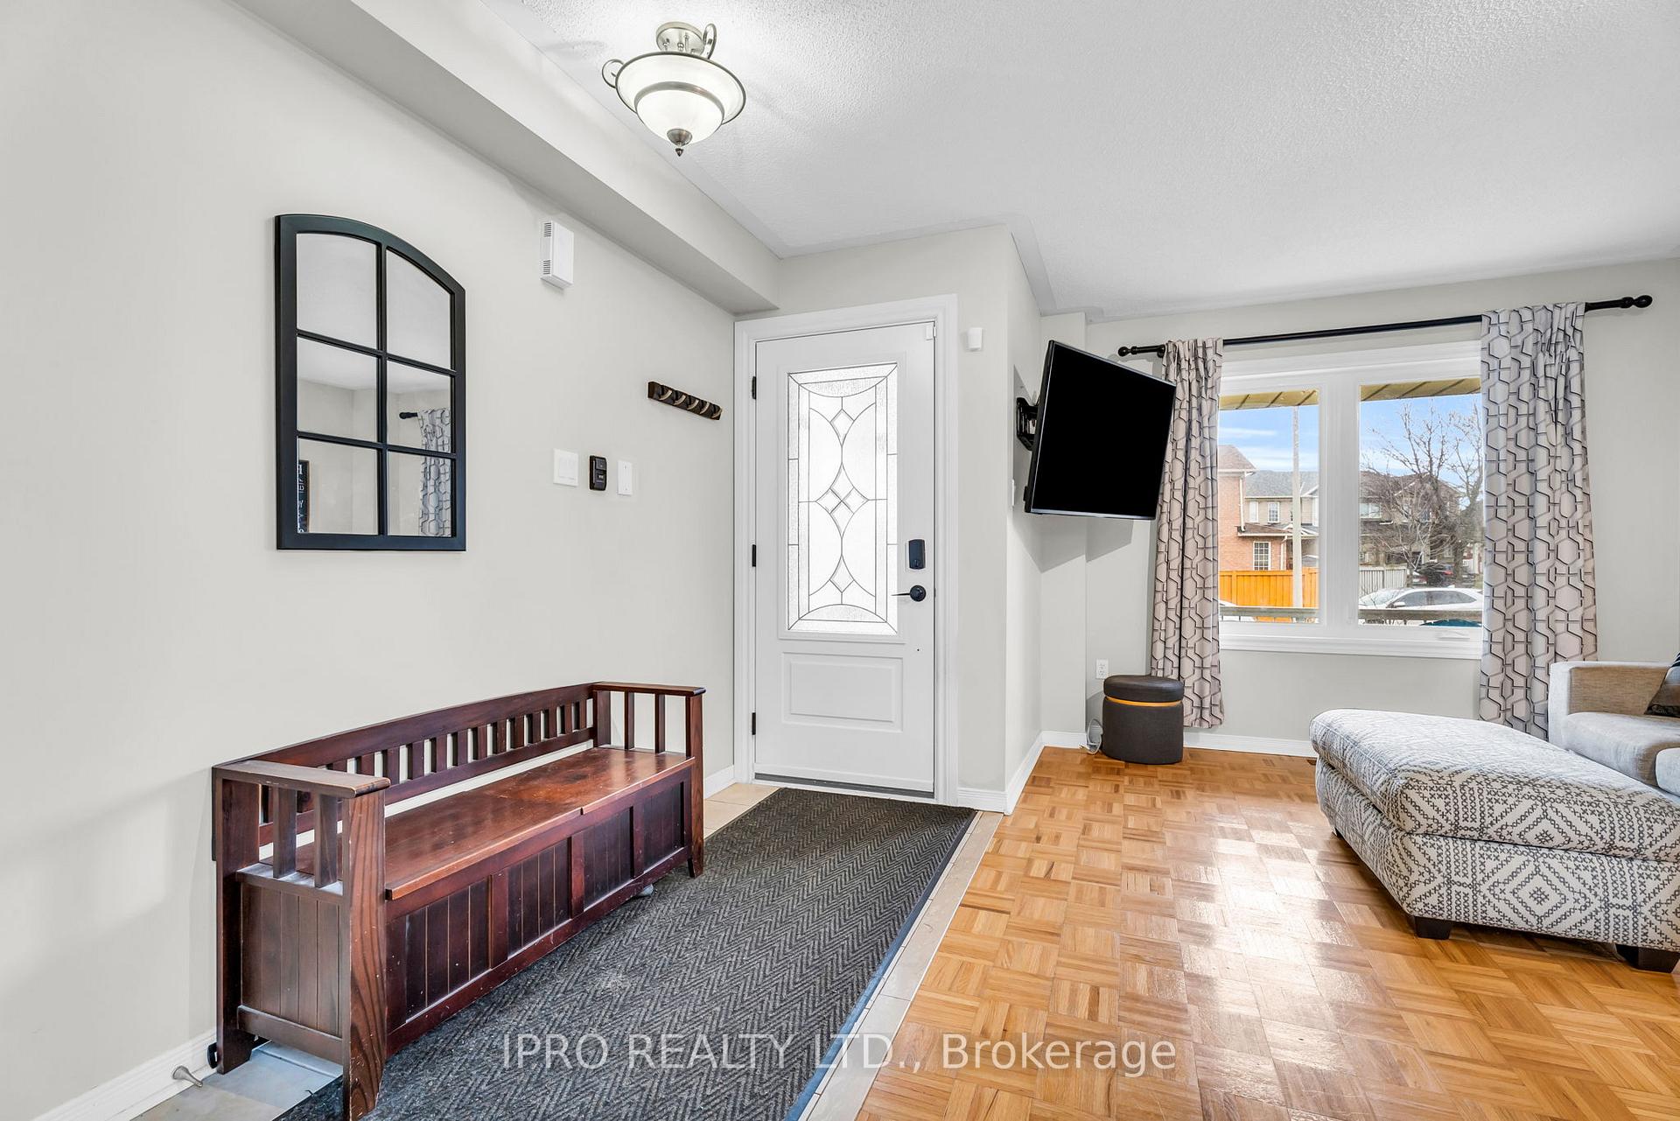
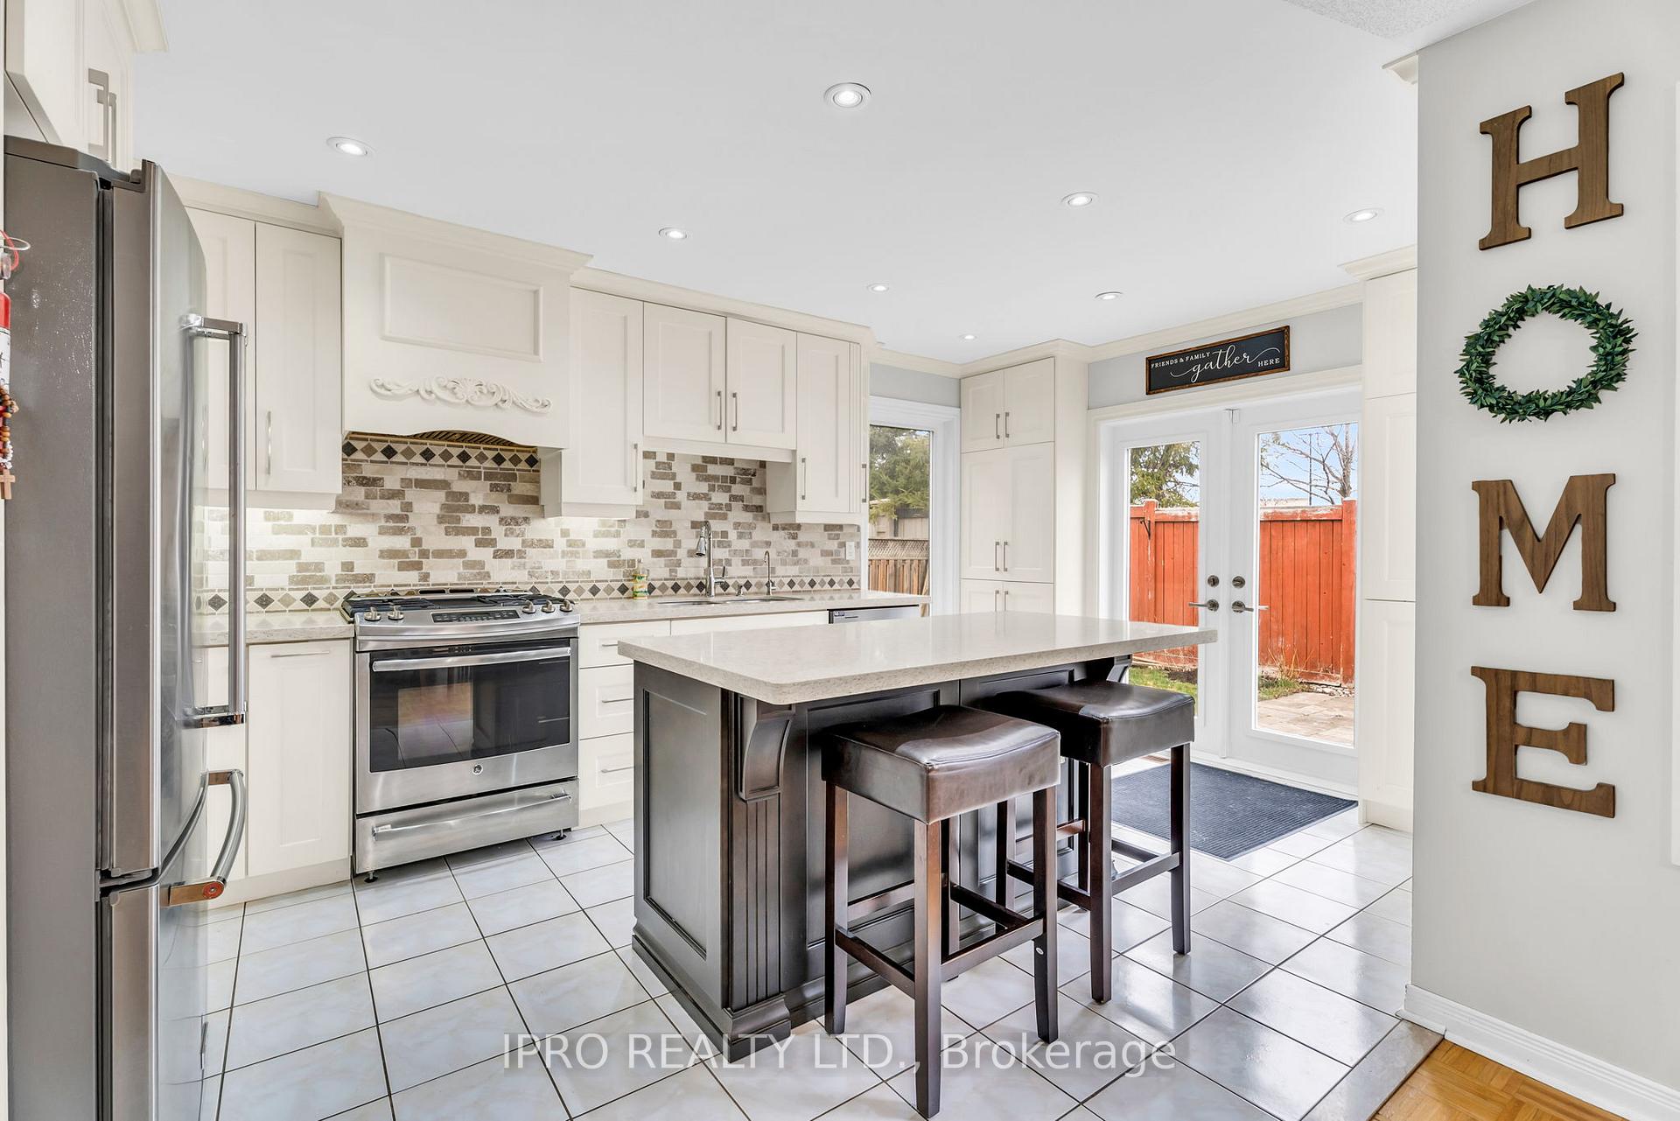
Premium Location!! This stunning 3-bedroom, 4-washroom home is the perfect blend of space, comfort, and style, located on a Quiet Court with No Neighbours Behind!! With an oversized Premium Pie lot offering 4-car parking. With a Potential Side Entrance, this home offers great versatility for future plans. Step inside to a beautifully renovated custom kitchen (17) featuring two pantries, a huge island, stainless steel appliances, a dual fuel range stove, and a walk-out to a large interlocking patio, ideal for entertaining or relaxing outdoors. The open-concept main floor is filled with natural light and anchored by a cozy fireplace, all tied together with a warm oak staircase. Upstairs, the spacious primary bedroom includes a 4-piece ensuite and a walk-in closet, while two additional good-sized bedrooms share the main bath. The fully finished basement adds even more living space opportunity, complete with pot lights, a sleek 3-piece washroom, and plenty of storage. Close to Schools, Parks, Shops and Restaurant's.
Ask about this home
A HOMEH agent will answer your questions about this home.
Around this home
Daily convenience, out of 100, from the distances below
Schools nearby
School rating, out of 10.
Helpful calculators
Your HOMEH agent

"I would see it this week."